
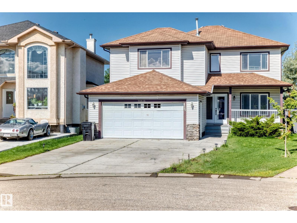
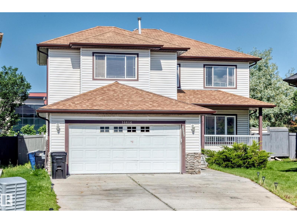
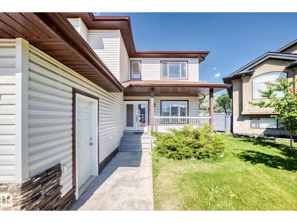
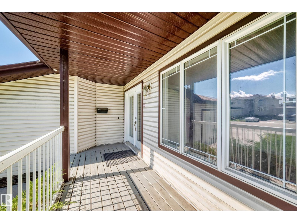
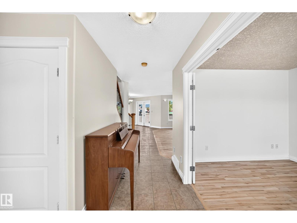
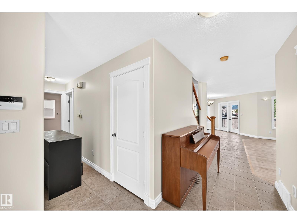
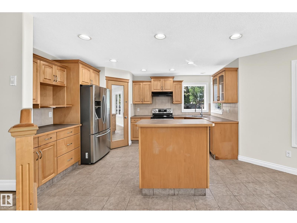
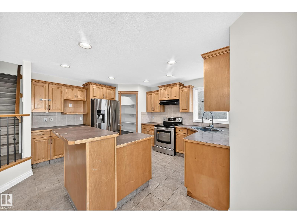
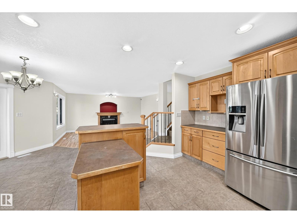
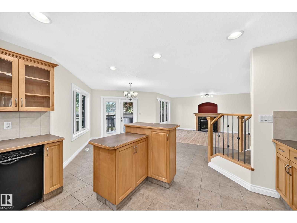
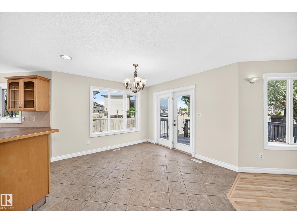
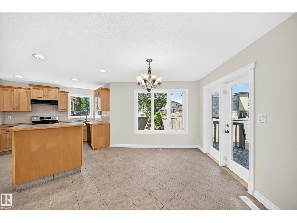
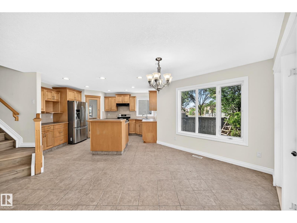
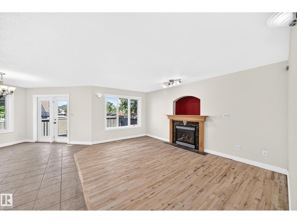
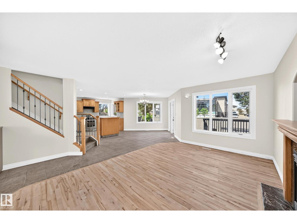
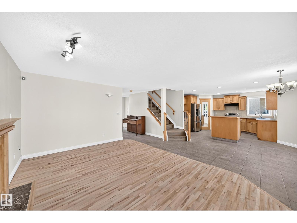
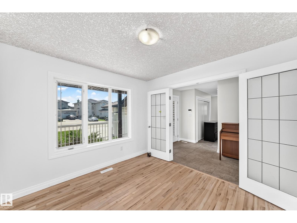
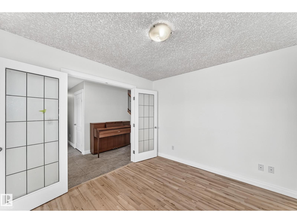
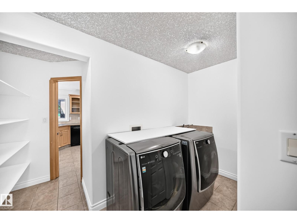
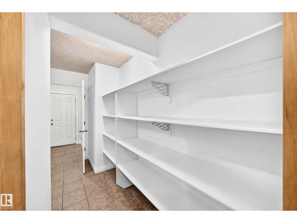
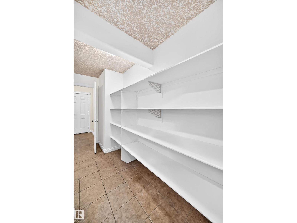
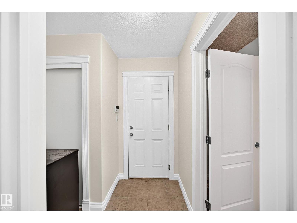
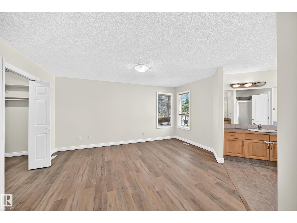
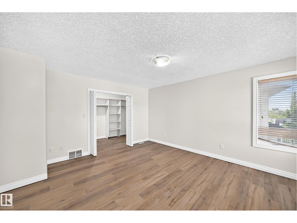
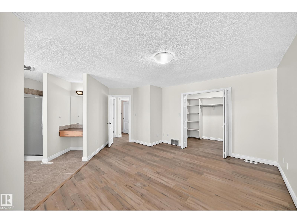
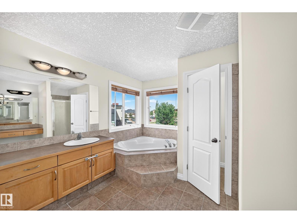
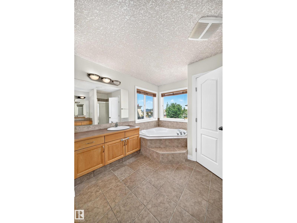
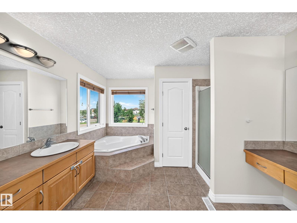
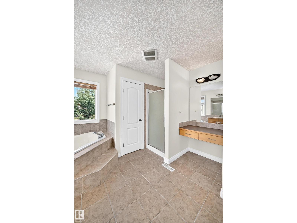
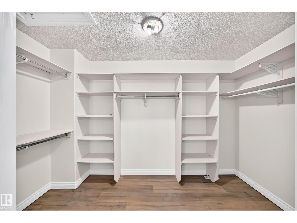
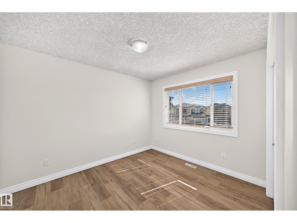
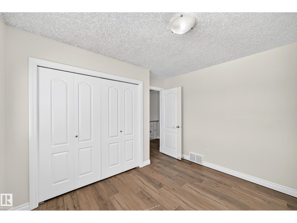
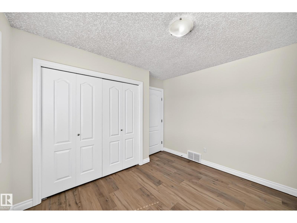
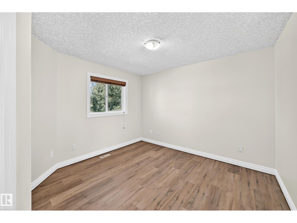
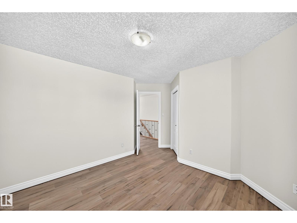
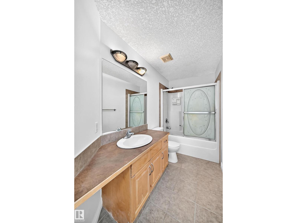
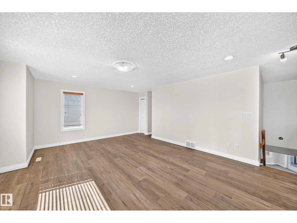
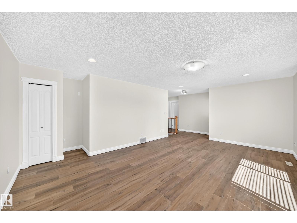
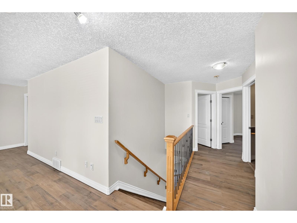
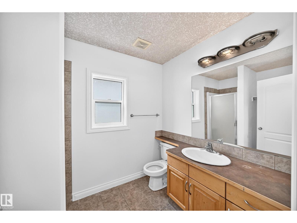
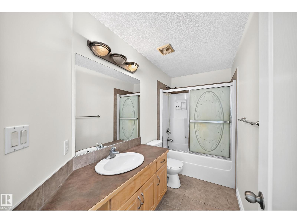
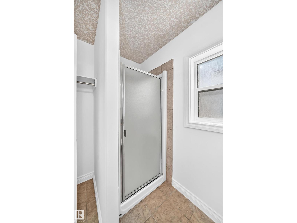
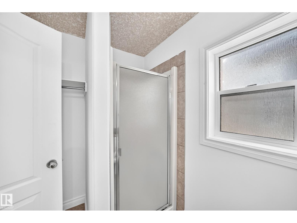
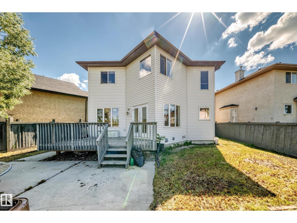
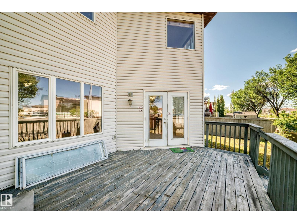
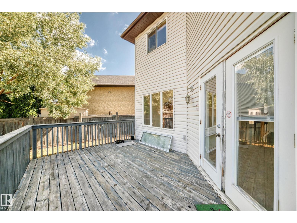
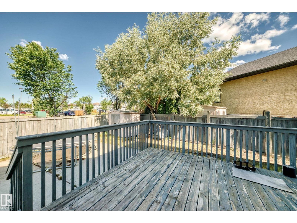
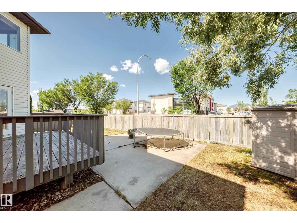
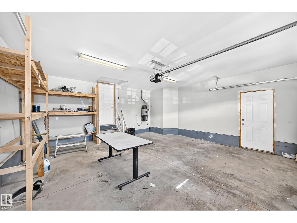
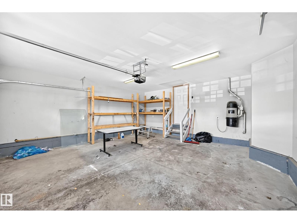
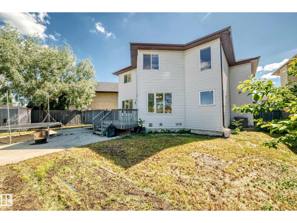
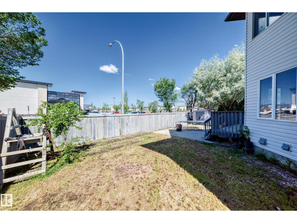
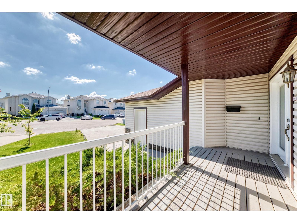
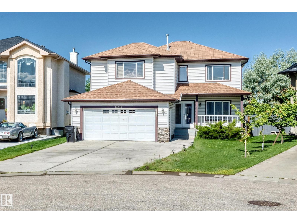
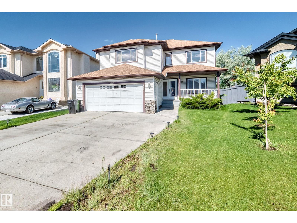
Welcome to this beautiful maintained 2 Storey home nestled in a quiet cul-de-sac in the sought-after community of Ozerna. Offering 2,230 sq. ft. above living space, this bright and spacious home features large windows, newer hardwood flooring, a cozy fireplace, and an open-concept layout perfect for family living and entertaining. The kitchen boasts maple cabinetry, a center island, pantry, and ample counter space overlooking the dining area with patio door access to the large deck and fully landscaped, fenced backyard. The main floor also includes a convenient laundry room, full bathroom, and versatile den that can serve as a home office or forth bedroom. Upstairs you'll find a generous bonus room, 3 spacious bedrooms, and a luxurious primary suite with walk-in-closet and ensuite featuring a soaker tub and separate shower. Additional features include AC, new paint, Garage Door, new flooring, new doors, and this home is located near schools, parks, shopping, transit, and walking trails on Ozerna Lake. (id:53676)
| Bathroom Total | 3 | Bedrooms Total | 3 |
| Amenities | Vinyl Windows | Appliances | Dishwasher, Dryer, Hood Fan, Refrigerator, Stove, Washer |
| Basement Development | Unfinished | Basement Type | Full (unfinished) |
| Constructed Date | 2005 | Construction Style Attachment | Detached |
| Cooling Type | Central Air Conditioning | Heating Type | Forced Air |
| Stories Total | 2 | Size Interior | 2269 Sqft |
| Type | House |
| Attached Garage |
| Acreage | No | Fence Type | Fence |
| Land Amenities | Playground, Public Transit, Schools, Shopping | Size Irregular | 491.75 |
| Size Total | 491.75 M2 | Size Total Text | 491.75 M2 |
| Level | Type | Dimensions |
|---|---|---|
| Basement | Storage | Measurements not available |
| Basement | Utility Room | 5.08 m x 2.39 m |
| Main Level | Living Room | 5.01 m x 3.16 m |
| Main Level | Dining Room | 4.89 m x 3.35 m |
| Main Level | Kitchen | 4.07 m x 3.42 m |
| Main Level | Den | 3.33 m x 3.04 m |
| Main Level | Laundry Room | Measurements not available |
| Main Level | Mud Room | 2.22 m x 2.04 m |
| Main Level | Enclosed Porch | 5.37 m x 1.75 m |
| Main Level | Pantry | 2.83 m x 1.19 m |
| Upper Level | Primary Bedroom | 5.34 m x 4.88 m |
| Upper Level | Bedroom 2 | 4.14 m x 3.38 m |
| Upper Level | Bedroom 3 | 3.34 m x 3.24 m |
| Upper Level | Bonus Room | 7.24 m x 4.81 m |

Start Your Mortgage Application
