
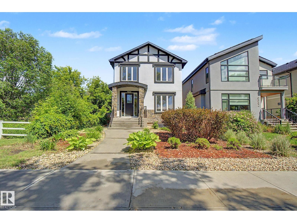
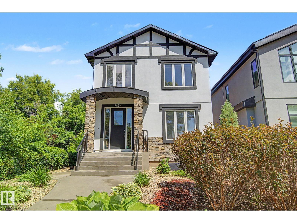
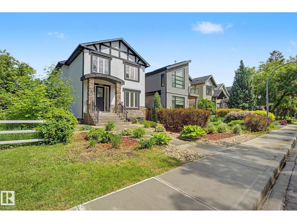
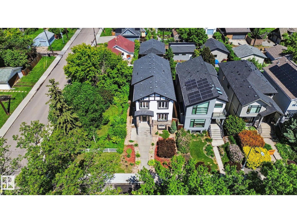
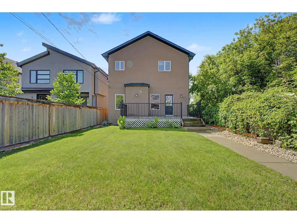
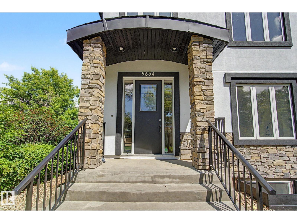
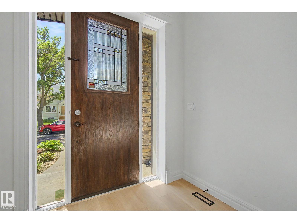
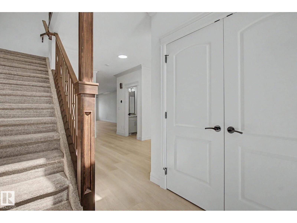
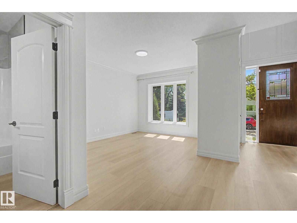
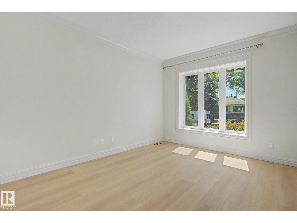
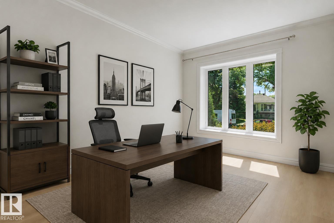
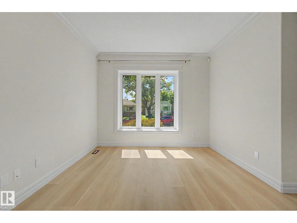
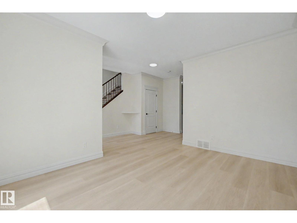
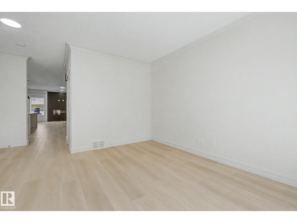
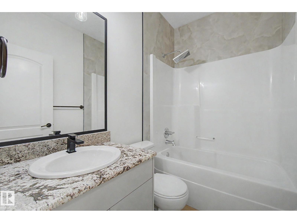
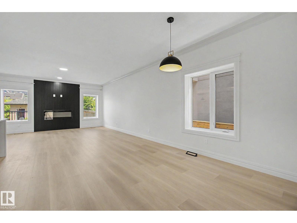
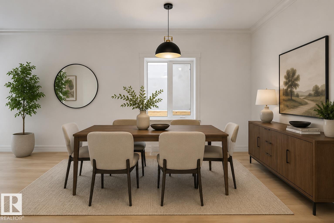
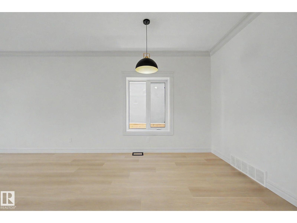
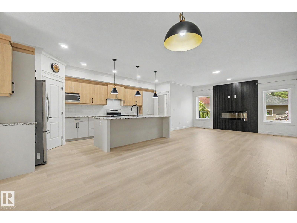
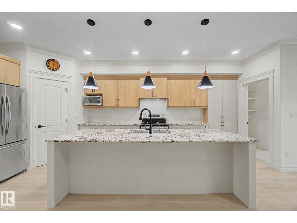
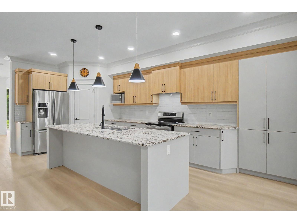
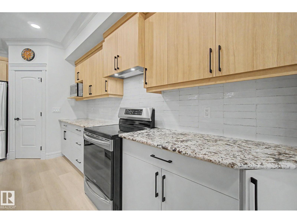
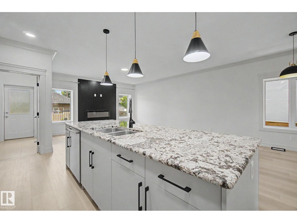
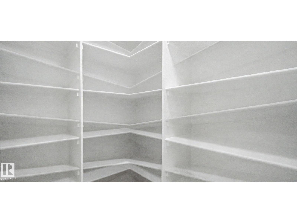
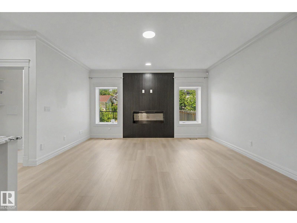
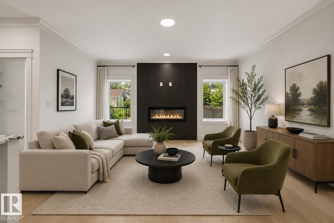
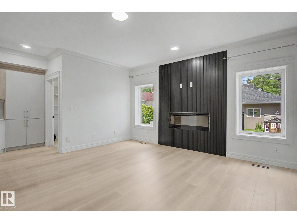
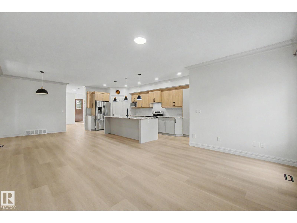
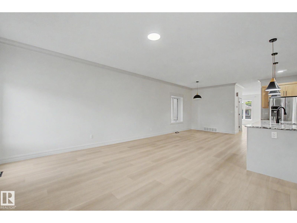
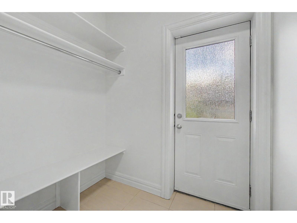
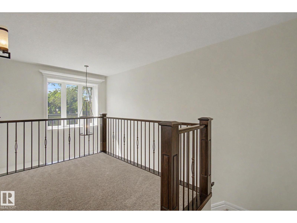
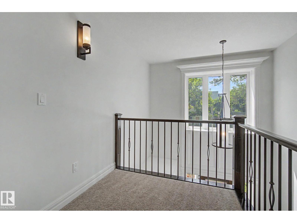
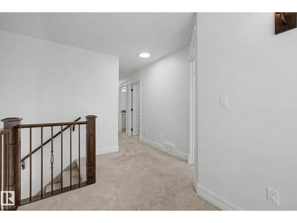
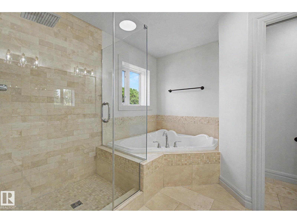
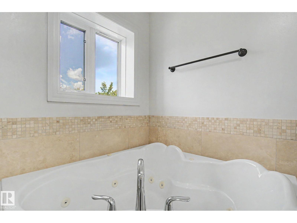
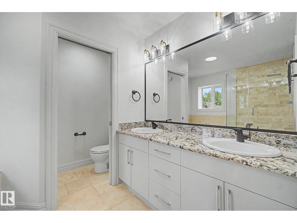
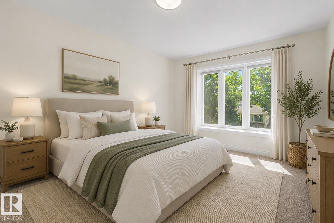
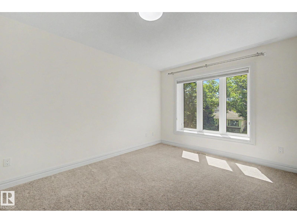
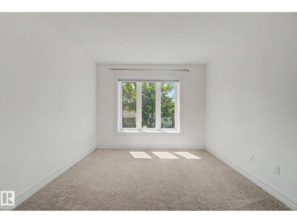
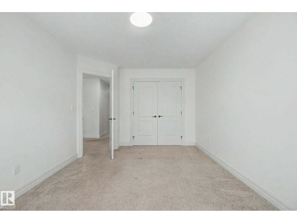
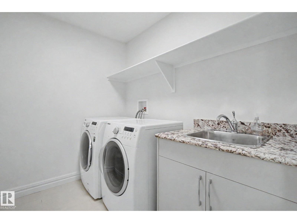
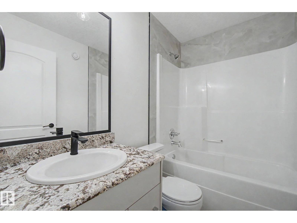
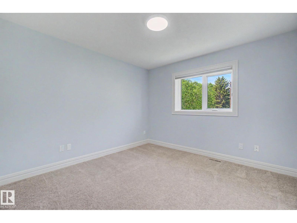
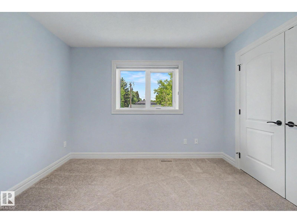
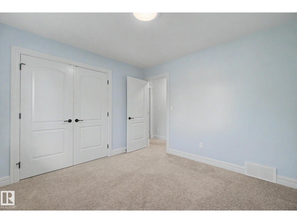
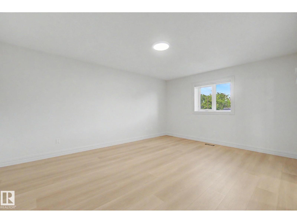
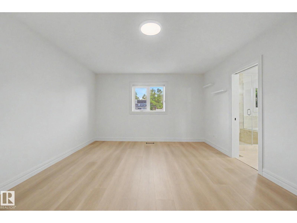
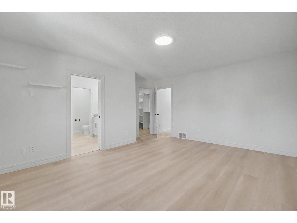
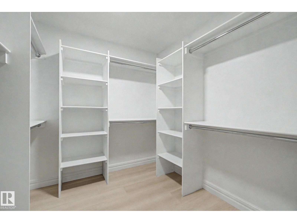
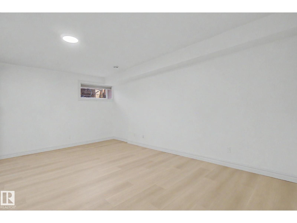
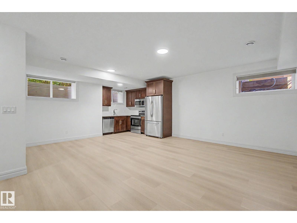
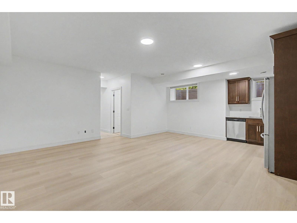
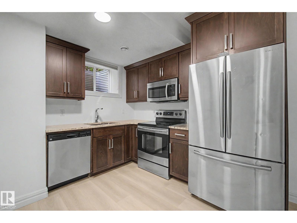
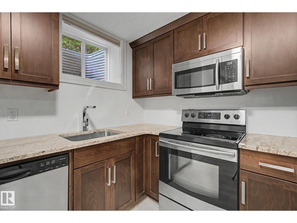
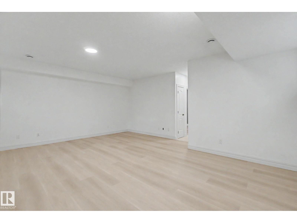
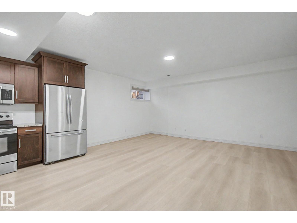
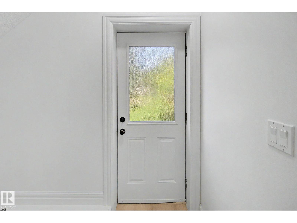
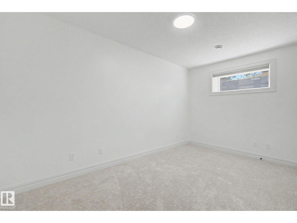
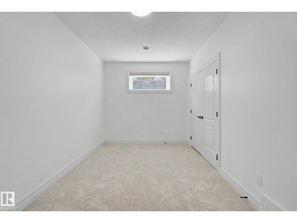
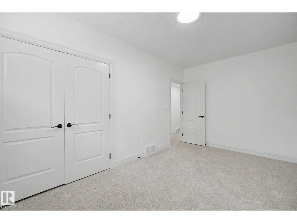
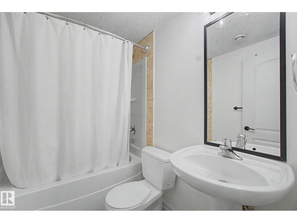
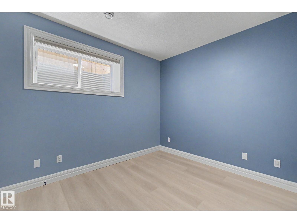
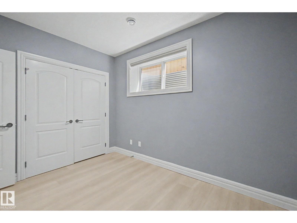
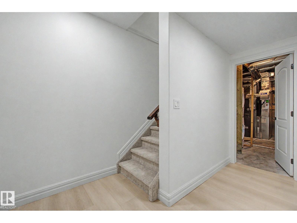
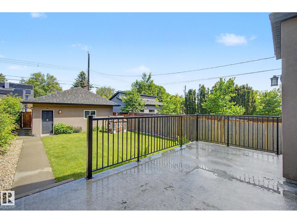
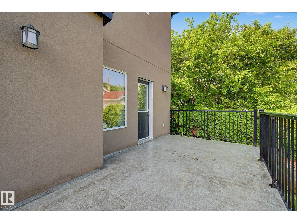
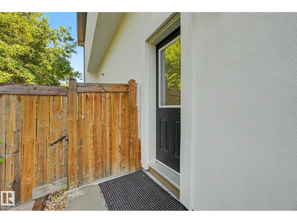
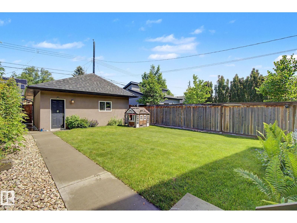
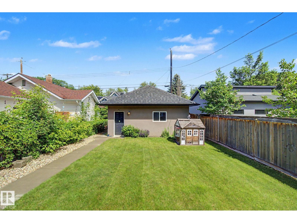
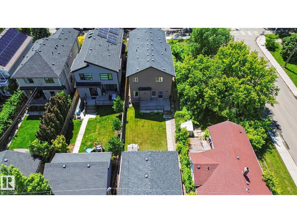
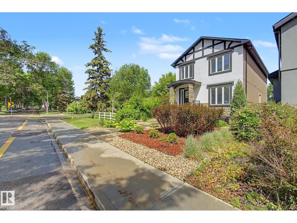
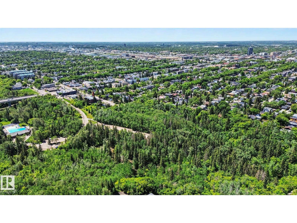
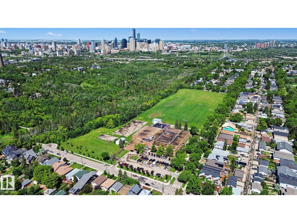
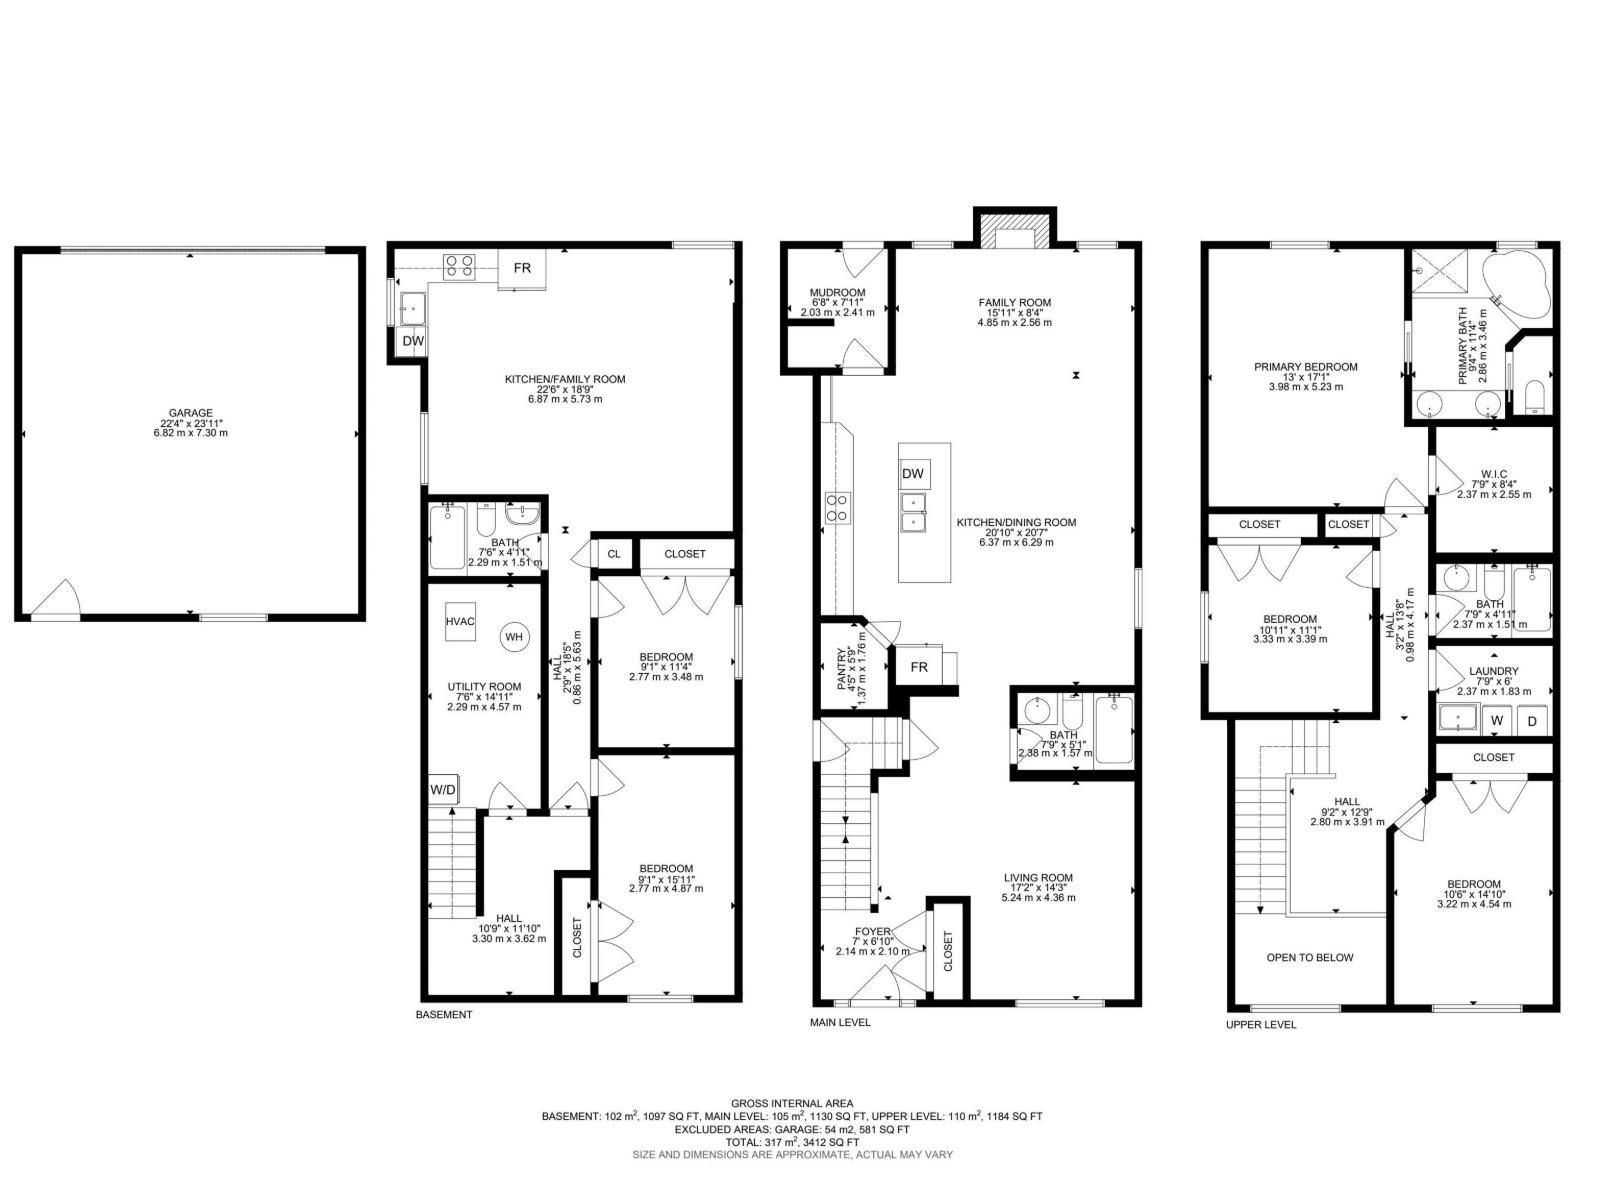
IMMEDIATE POSSESSION available in the highly sought-after community of Strathcona! This beautifully renovated home features NEW luxury vinyl plank flooring, stylish kitchen & bath cabinetry, plus updated lighting throughout. The open concept main floor offers a spacious chef's kitchen w/WI pantry & breakfast bar overlooking the bright LR, with stylish gas f/p & DR. Front flex rm is ideal for office/den & rear mudroom adds convenience. Upstairs offers a main bath, laundry room & 3 spacious bdrms incl. a stunning primary retreat w/5-pc ensuite & huge W/I closet. Exceptional lower-level features a private entrance, 2nd kitchen & its own laundry—ideal for extended family or guests. Enjoy the landscaped & fully fenced private yard w/sunny deck plus oversized dbl garage w/rear lane access. Unbeatable location close to parks, Mill Creek Ravine, Old Strathcona, U of A, community pool, transit, Whyte Ave, shopping & more! A MUST to VIEW! (id:53676)
| Bathroom Total | 4 | Bedrooms Total | 5 |
| Amenities | Ceiling - 9ft, Vinyl Windows | Appliances | Dishwasher, Garage Door Opener Remote(s), Garage Door Opener, Garburator, Hood Fan, Microwave, Dryer, Two Refrigerators, Two Stoves, Two Washers |
| Basement Development | Finished | Basement Type | Full (finished) |
| Constructed Date | 2011 | Construction Style Attachment | Detached |
| Fire Protection | Smoke Detectors | Fireplace Fuel | Gas |
| Fireplace Present | Yes | Fireplace Type | Unknown |
| Heating Type | Forced Air | Stories Total | 2 |
| Size Interior | 2314 Sqft | Type | House |
| Detached Garage |
| Acreage | No | Fence Type | Fence |
| Land Amenities | Playground, Public Transit, Schools, Shopping | Size Irregular | 449.92 |
| Size Total | 449.92 M2 | Size Total Text | 449.92 M2 |
| Level | Type | Dimensions |
|---|---|---|
| Basement | Bedroom 4 | 2.77 m x 3.48 m |
| Basement | Second Kitchen | Measurements not available |
| Basement | Bedroom 5 | 2.77 m x 4.87 m |
| Main Level | Living Room | 4.85 m x 2.5 m |
| Main Level | Dining Room | Measurements not available |
| Main Level | Kitchen | 6.37 m x 6.29 m |
| Main Level | Den | 5.24 m x 4.3 m |
| Upper Level | Primary Bedroom | 3.98 m x 5.23 m |
| Upper Level | Bedroom 2 | 3.33 m x 3.39 m |
| Upper Level | Bedroom 3 | 3.22 m x 4.54 m |
| Upper Level | Laundry Room | Measurements not available |

Start Your Mortgage Application
