
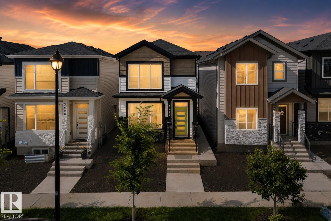
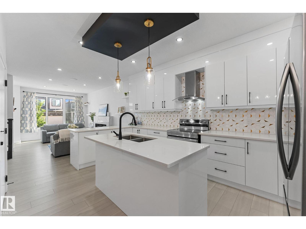
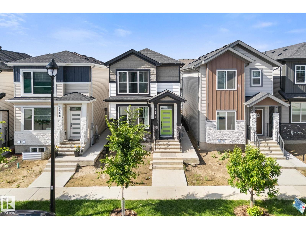
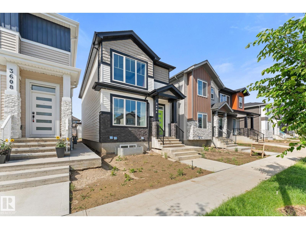
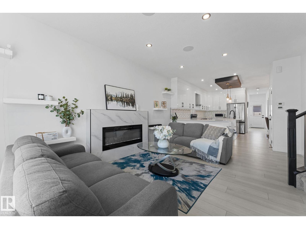
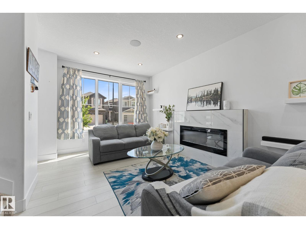
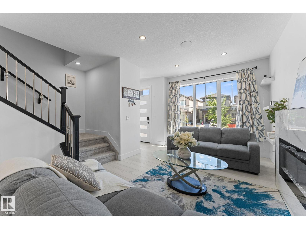
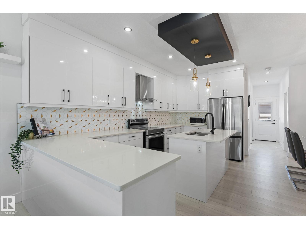
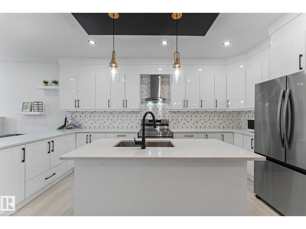
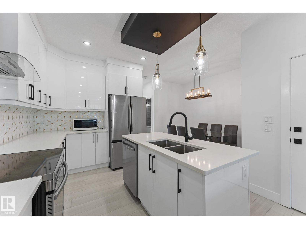
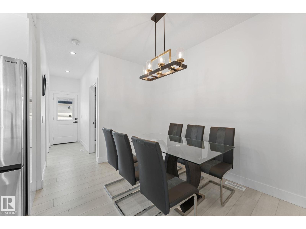
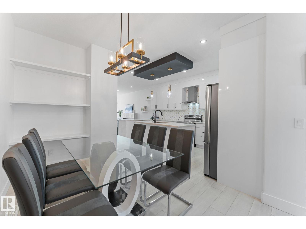
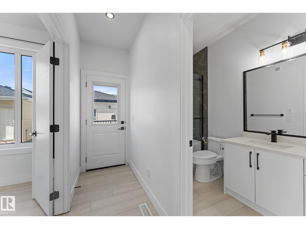
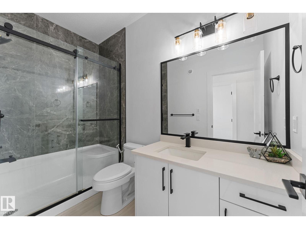
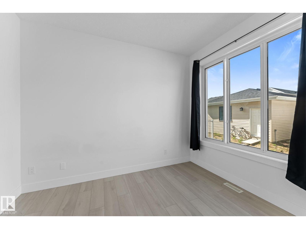
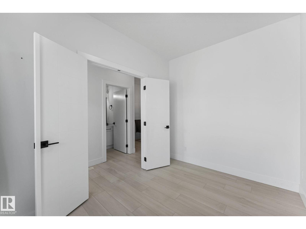
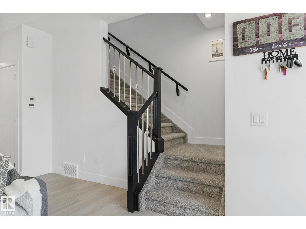
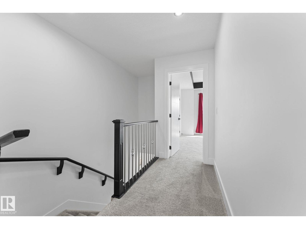
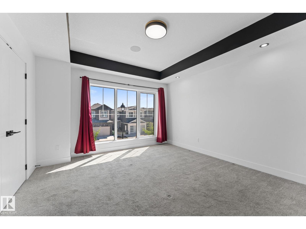
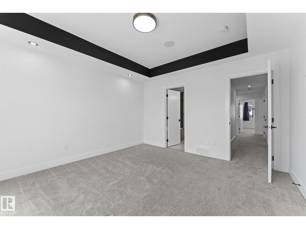
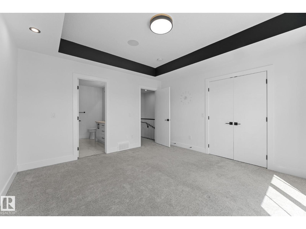
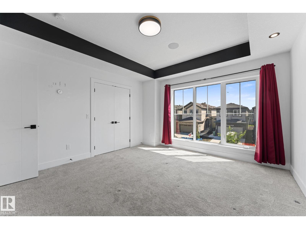
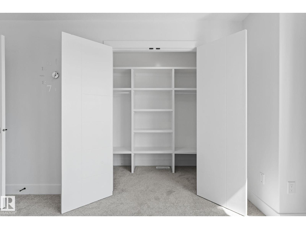
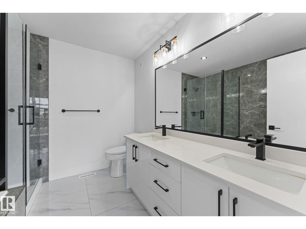
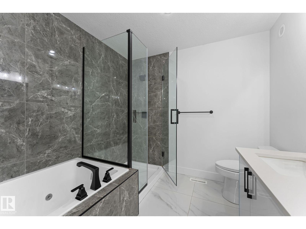
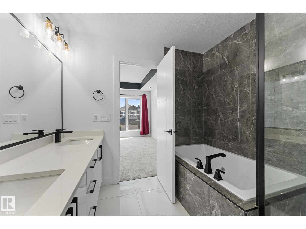
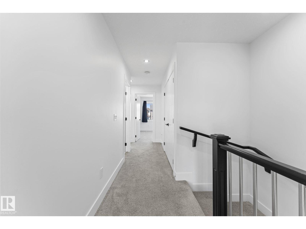
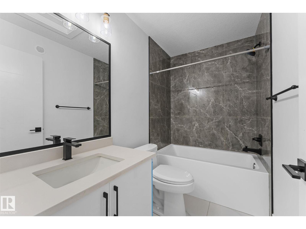
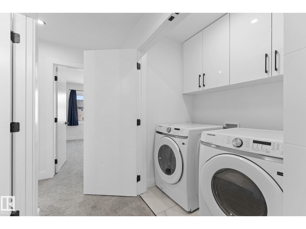
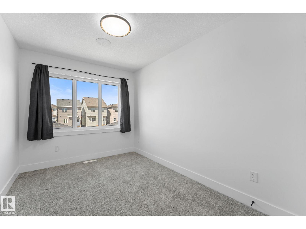
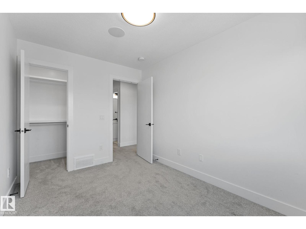
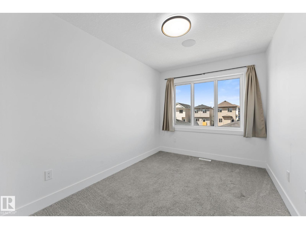
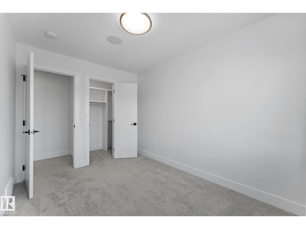
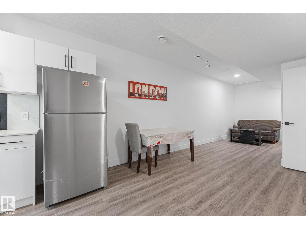
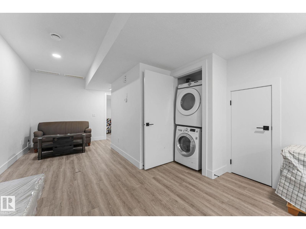
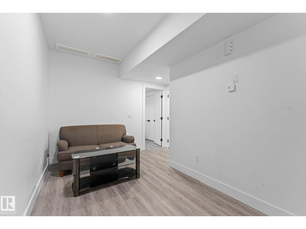
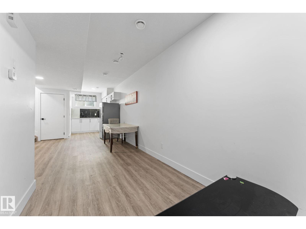
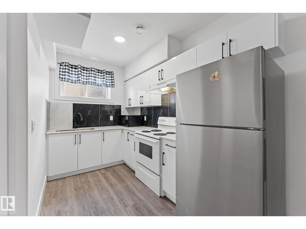
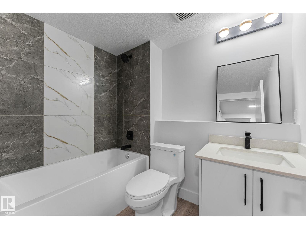
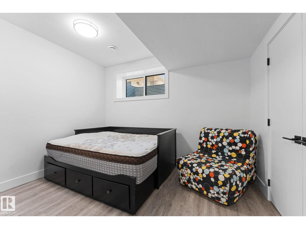
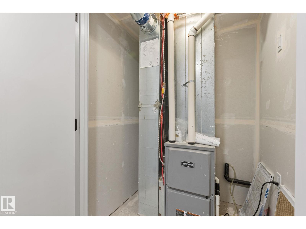
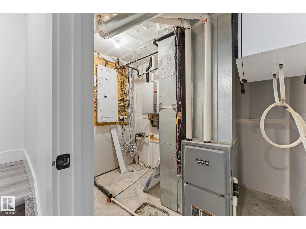
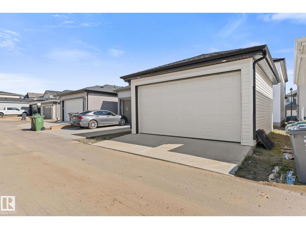
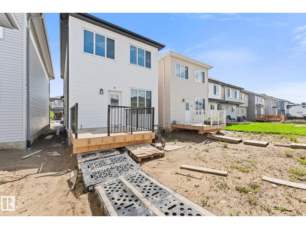
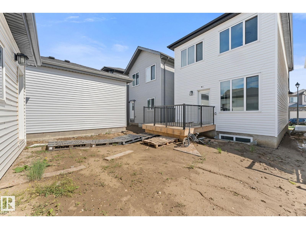
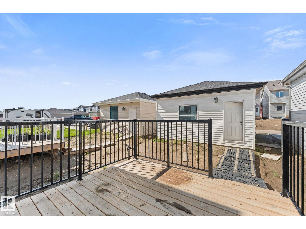
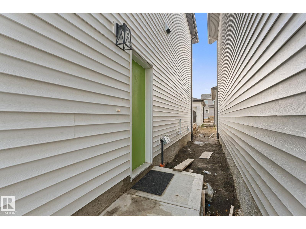
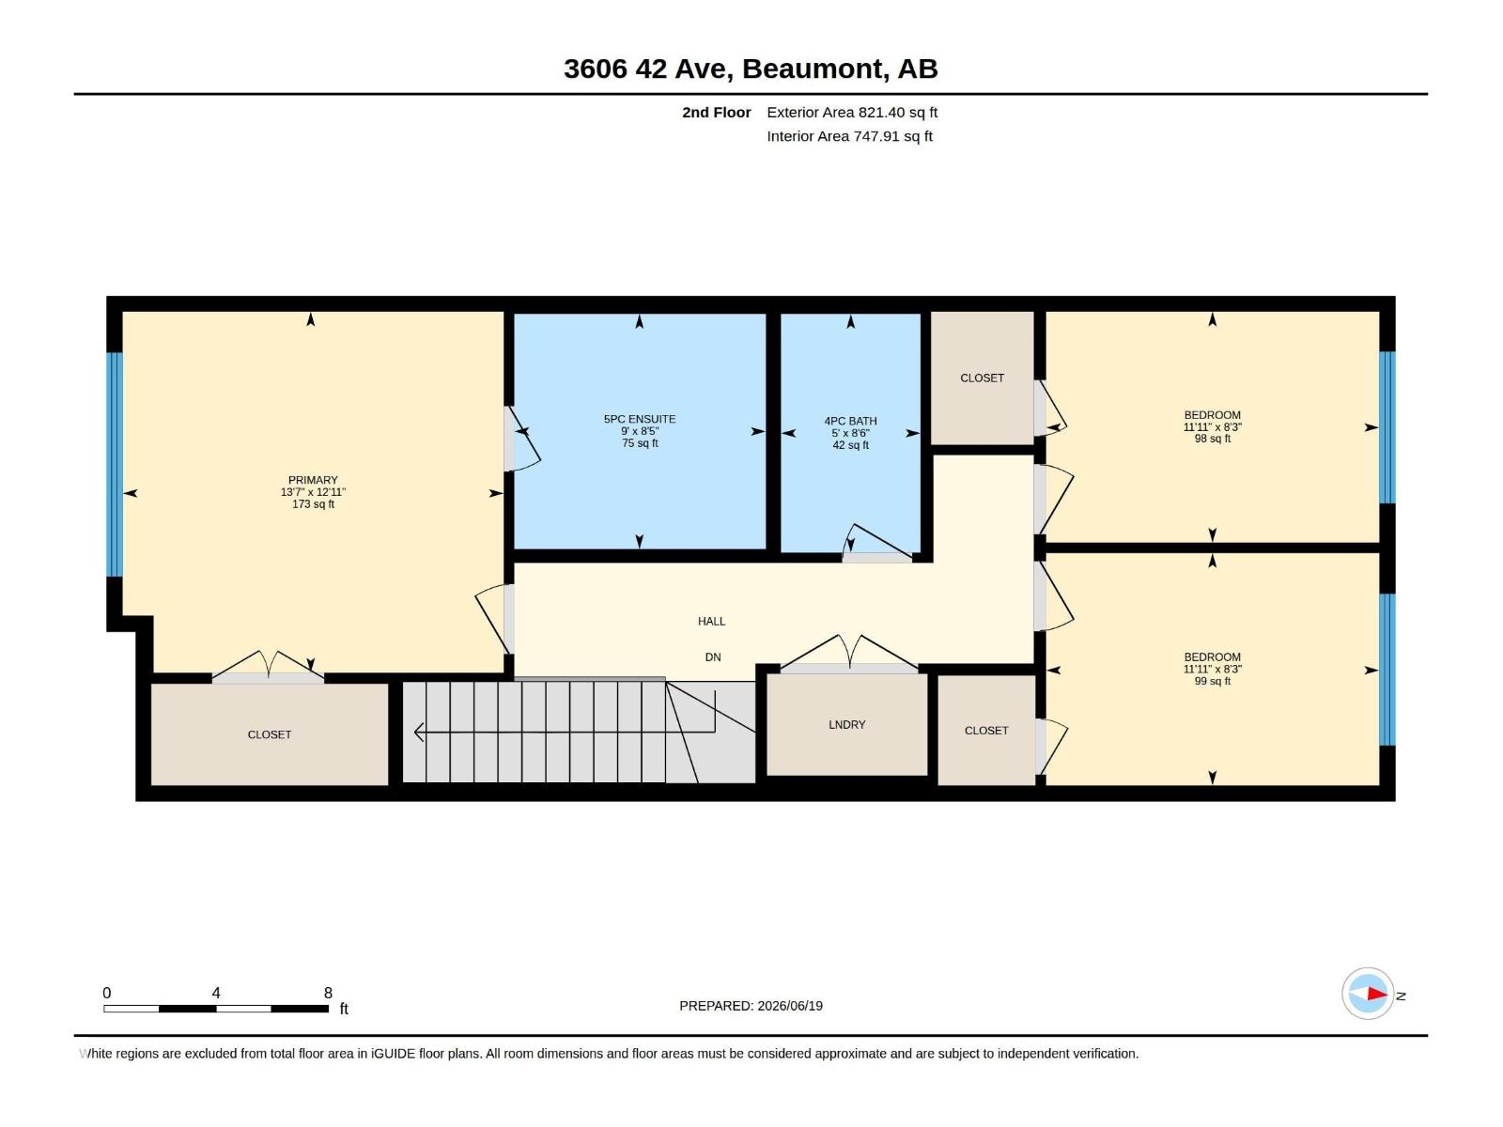
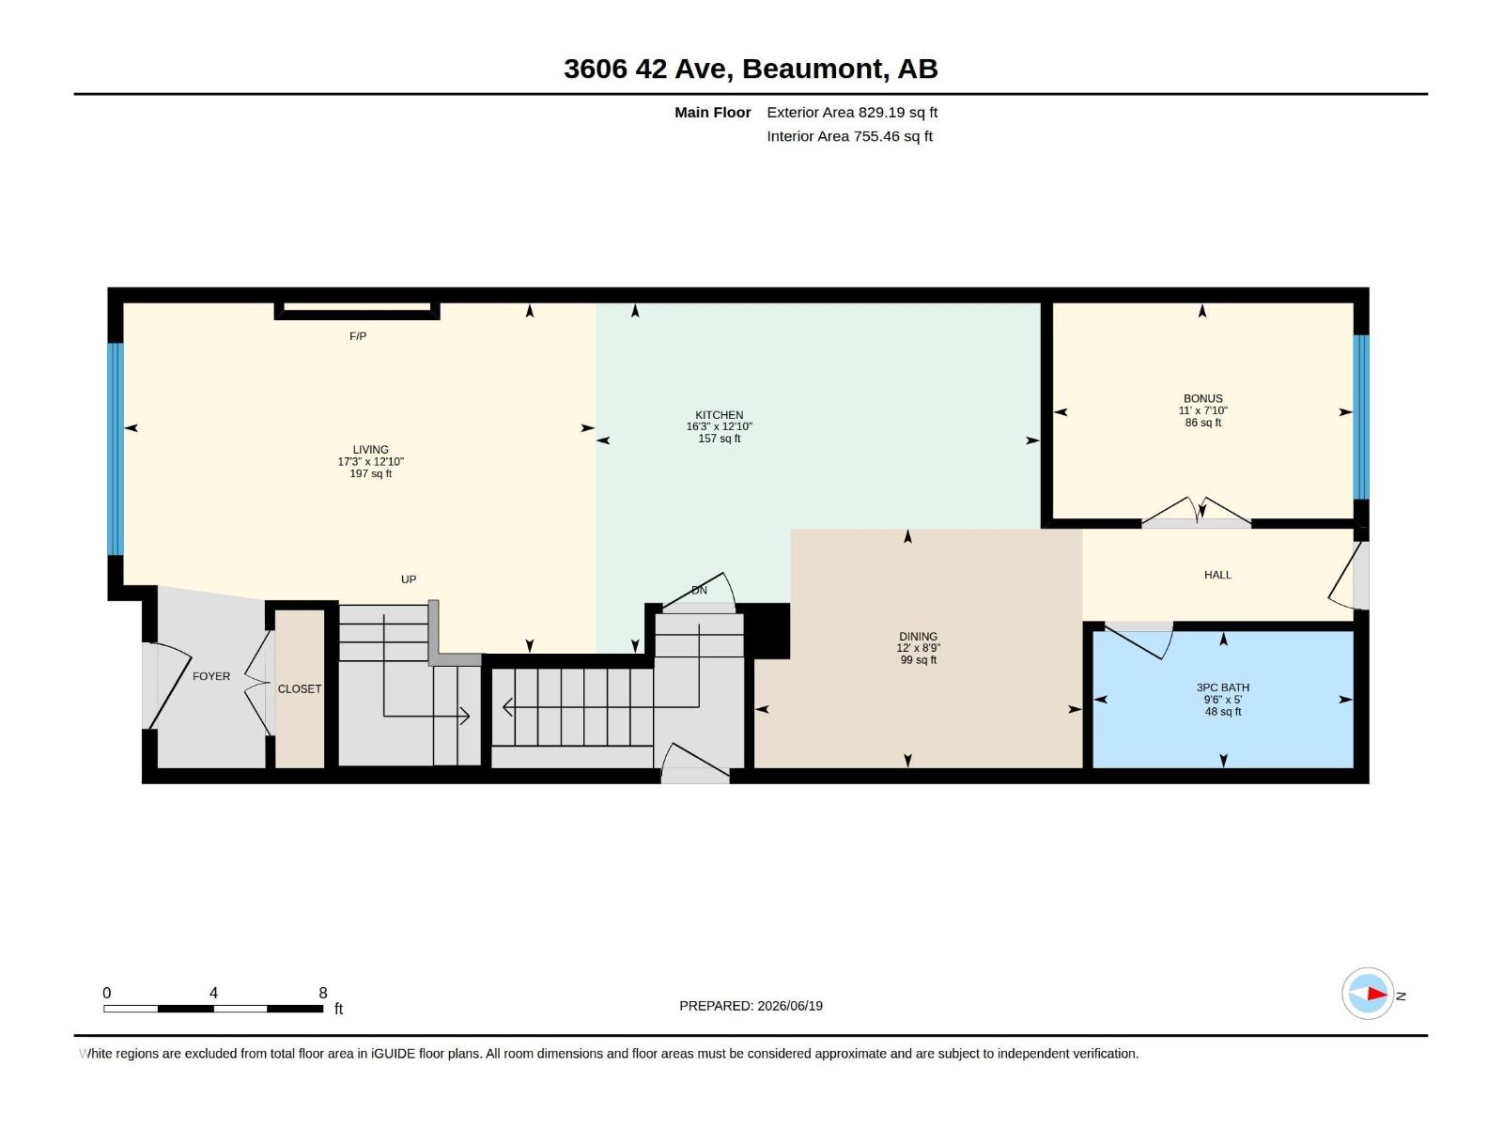
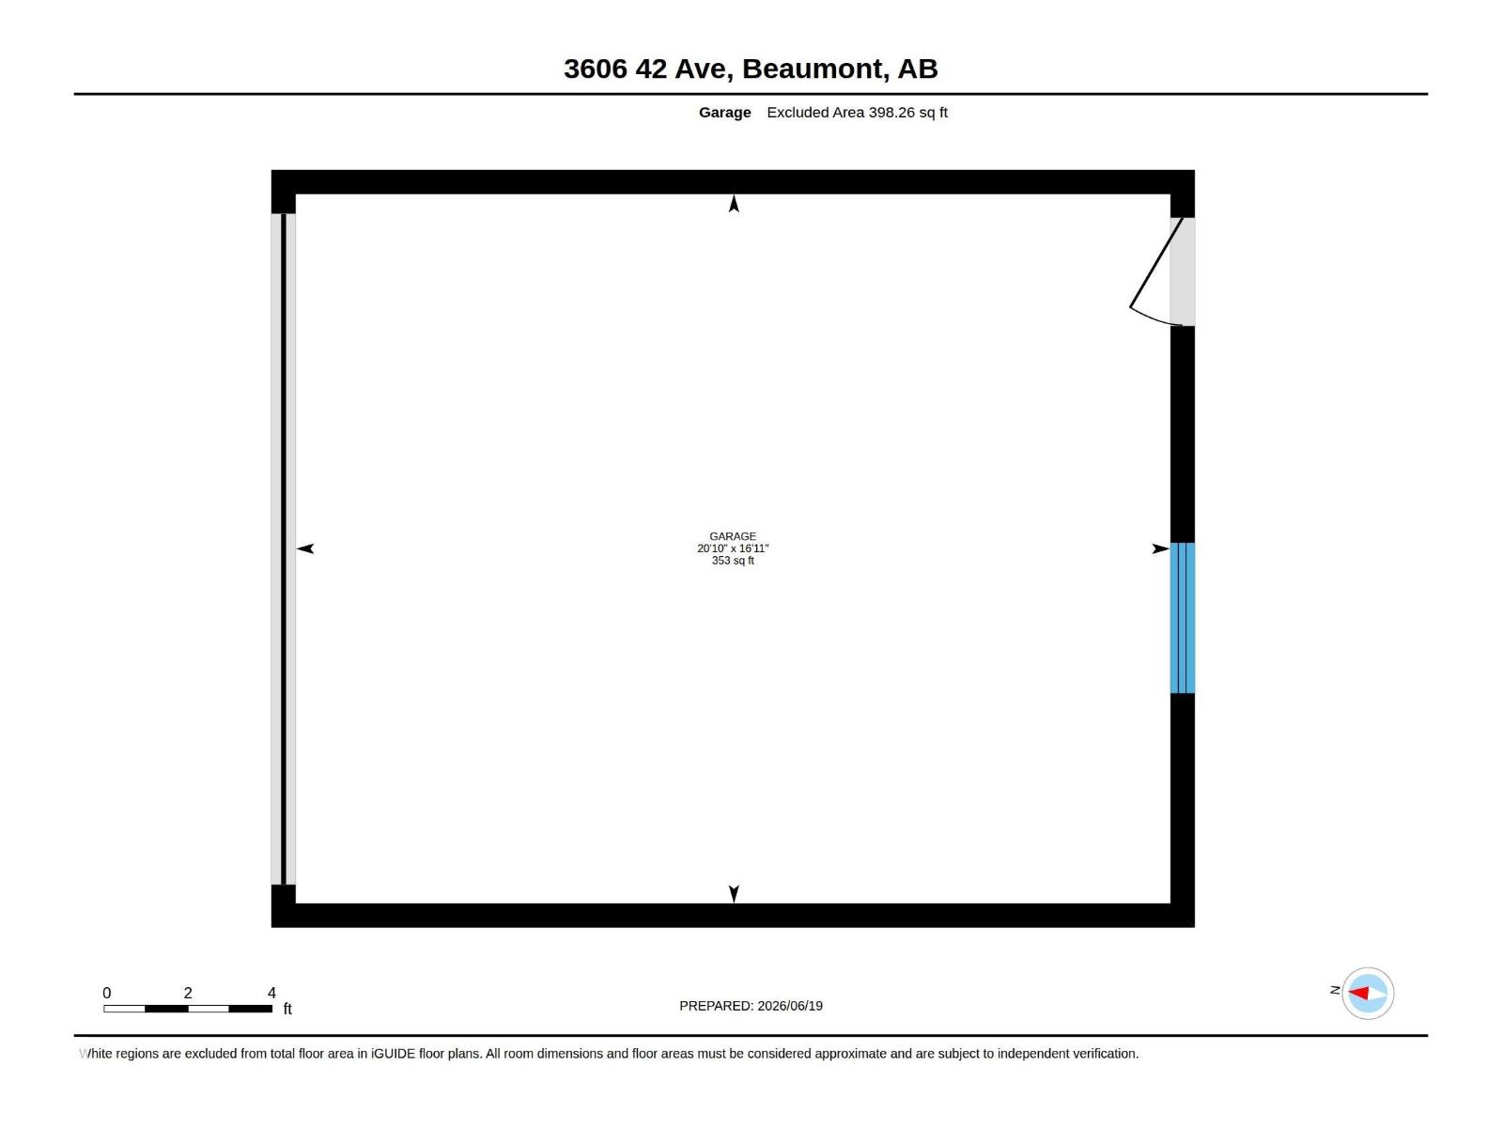
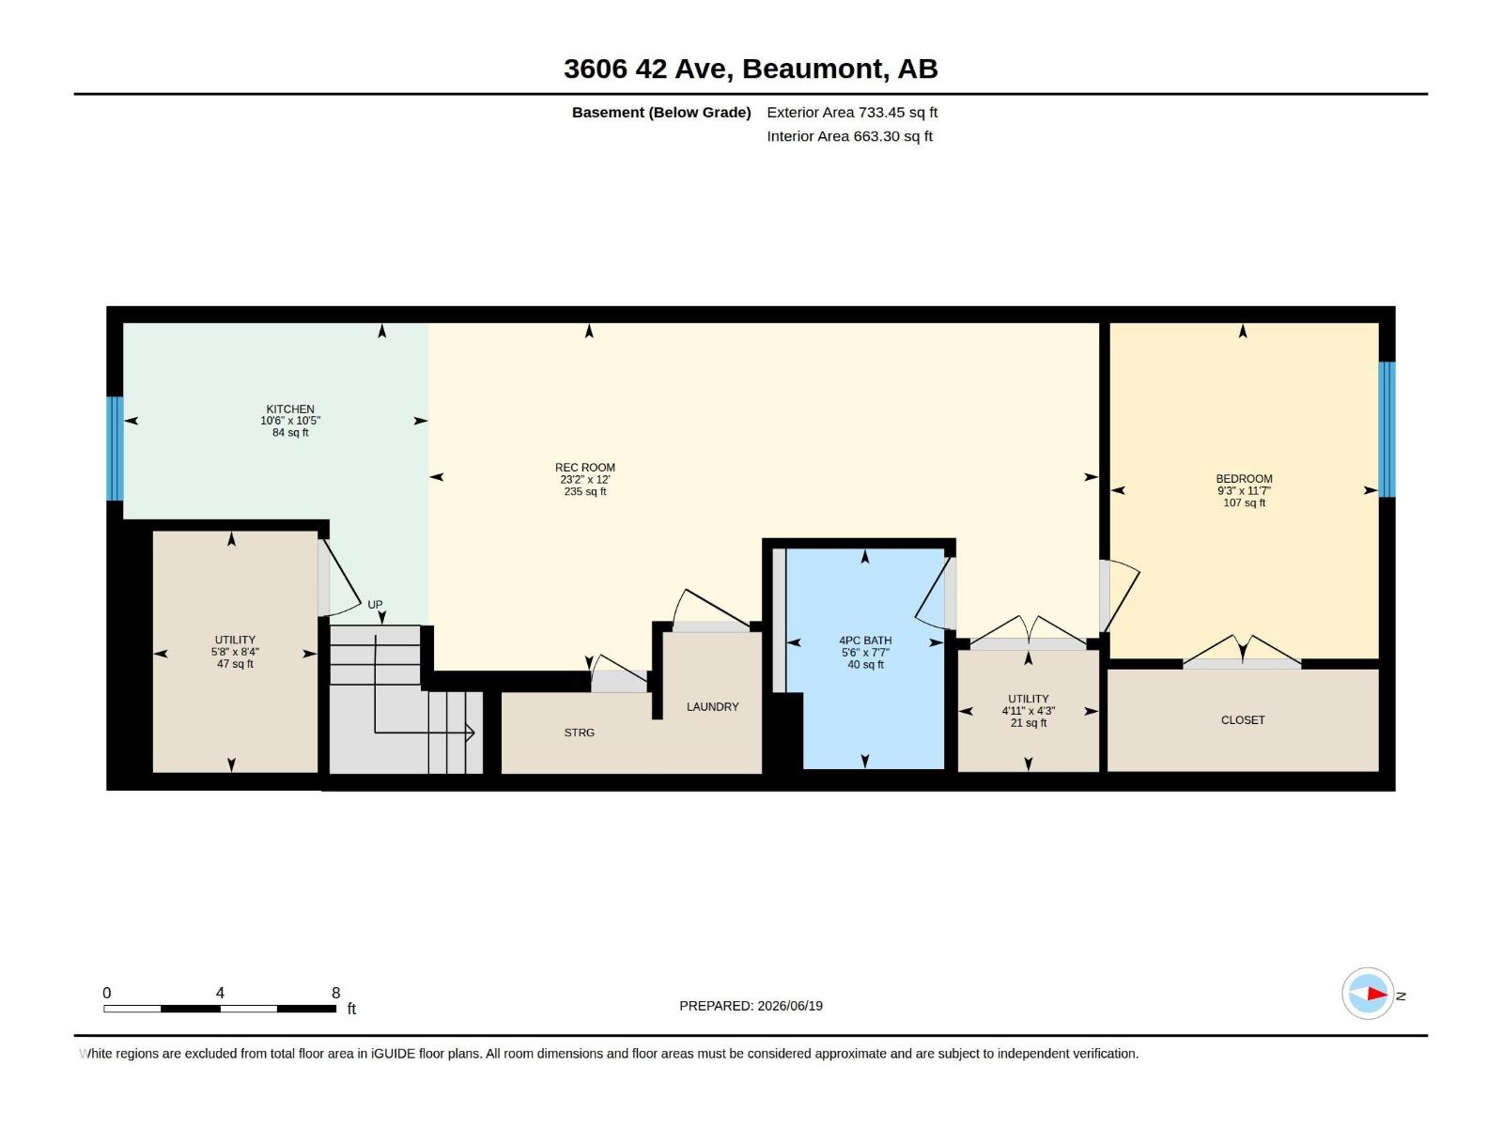
**NO CONDO FEES | LEGAL BASEMENT SUITE | DOUBLE DETACHED GARAGE!** Whether you're looking for a smart investment or a home that helps pay for itself, this beautifully finished property offers incredible value. The fully legal 1 bed, 1 bath basement suite provides excellent income potential, while the 1,651 sq ft upper level features 3 bedrooms, a main floor den (another potential bedroom), full bathroom, open-concept living, and modern finishes throughout. Enjoy the convenience of a completed deck, newer appliances, double furnaces, side entry to the legal suite, and a double detached garage. Located on a quiet street close to schools, parks, walking trails, and amenities. Perfect for investors, first-time buyers looking to offset their mortgage, or families wanting extra flexibility. Move in and start building equity from day one! (id:53676)
1:00 pm
Ends at:3:00 pm
| Bathroom Total | 4 | Bedrooms Total | 4 |
| Amenities | Ceiling - 9ft, Vinyl Windows | Appliances | Dishwasher, Garage Door Opener Remote(s), Hood Fan, Stove, Dryer, Two Refrigerators, Two Washers |
| Basement Development | Finished | Basement Features | Suite |
| Basement Type | Full (finished) | Constructed Date | 2023 |
| Construction Style Attachment | Detached | Fireplace Fuel | Electric |
| Fireplace Present | Yes | Fireplace Type | Unknown |
| Heating Type | Forced Air | Stories Total | 2 |
| Size Interior | 1651 Sqft | Type | House |
| Detached Garage |
| Acreage | No | Fence Type | Not Fenced |
| Land Amenities | Airport, Playground, Schools | Size Irregular | 248.05 |
| Size Total | 248.05 M2 | Size Total Text | 248.05 M2 |
| Level | Type | Dimensions |
|---|---|---|
| Basement | Bedroom 4 | Measurements not available |
| Basement | Second Kitchen | Measurements not available |
| Main Level | Living Room | Measurements not available |
| Main Level | Dining Room | Measurements not available |
| Main Level | Kitchen | Measurements not available |
| Main Level | Den | Measurements not available |
| Upper Level | Primary Bedroom | Measurements not available |
| Upper Level | Bedroom 2 | Measurements not available |
| Upper Level | Bedroom 3 | Measurements not available |

Start Your Mortgage Application
