fbpx

611 Robinson Avenue, Penhold, Alberta T0M 1R0

MLS® # A2322730

$599,900

Property Size 2106
Bedrooms 3
Bathrooms 3
Year Built 2014
Garages 6

Description

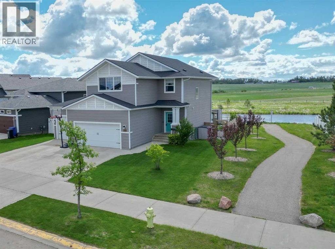
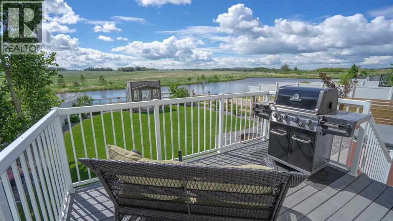
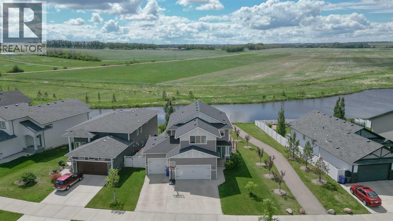
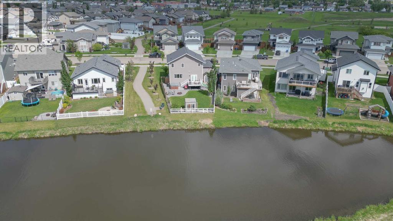
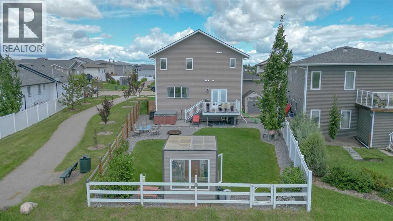
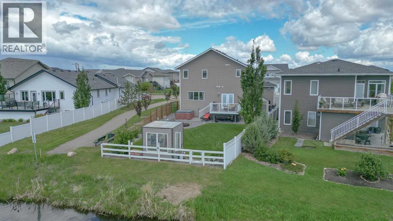
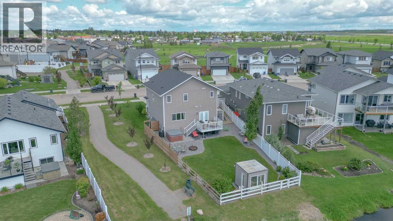
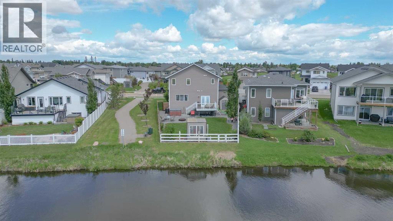
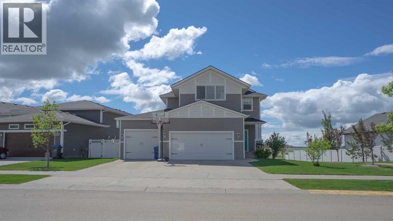
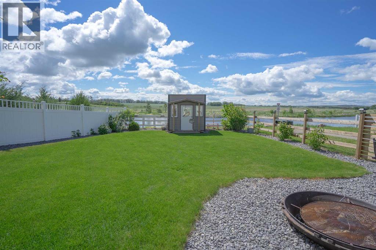
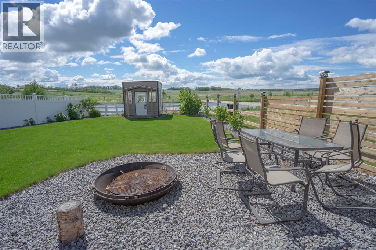
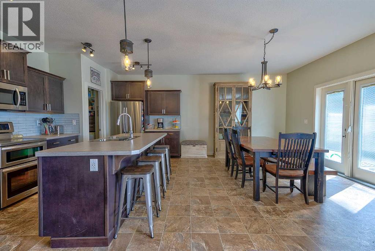
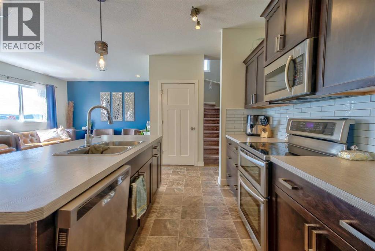
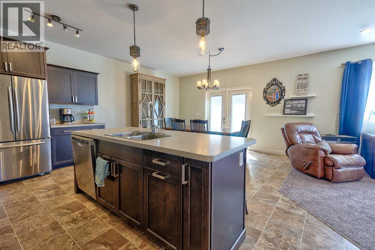
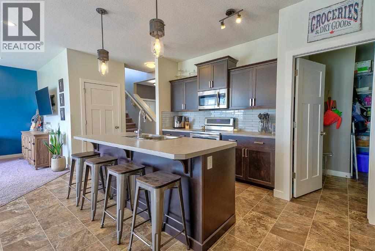
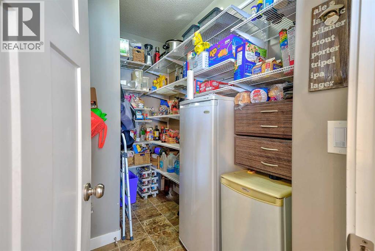
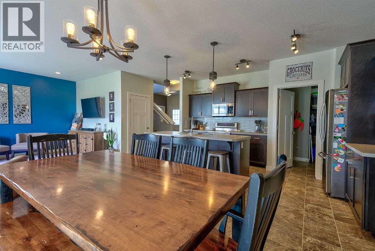
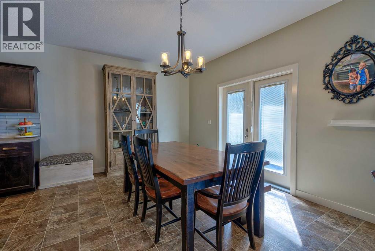
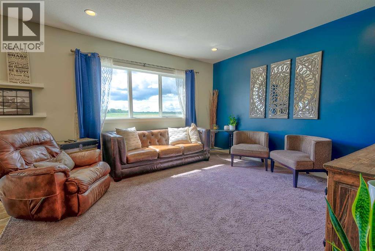
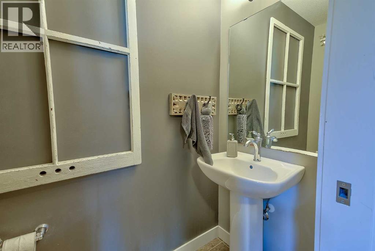
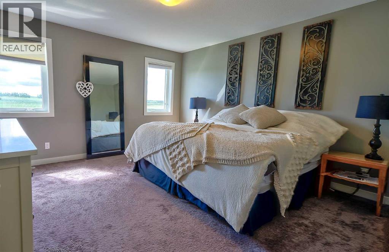
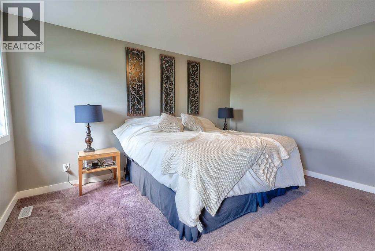
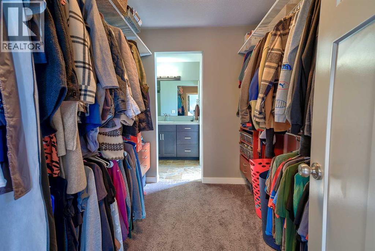
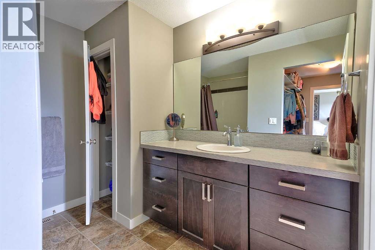
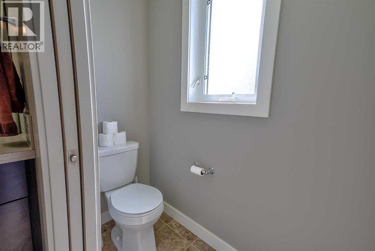
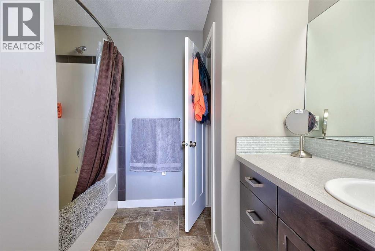
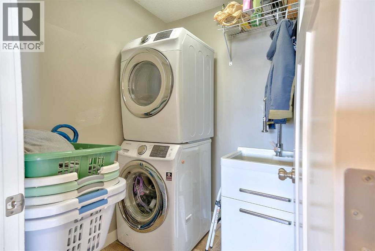
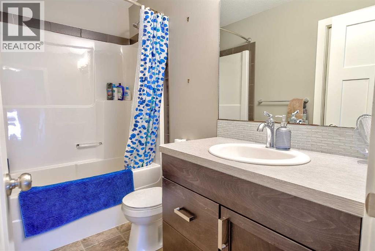
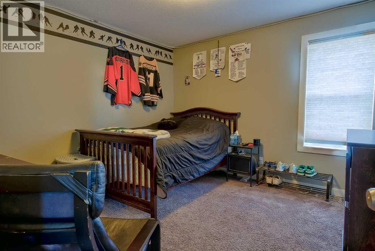
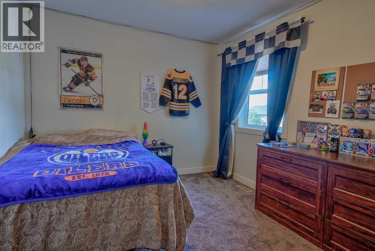
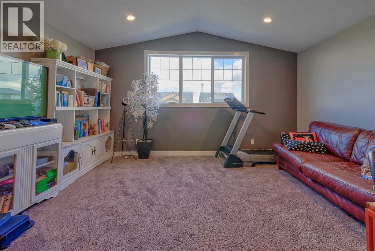
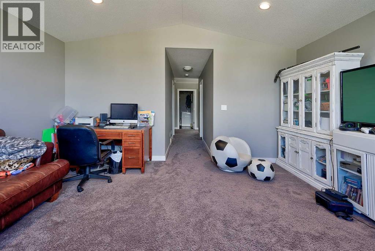
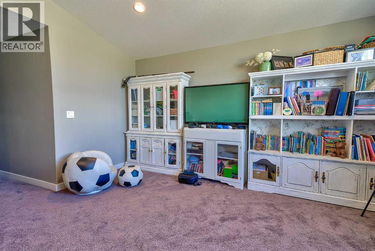
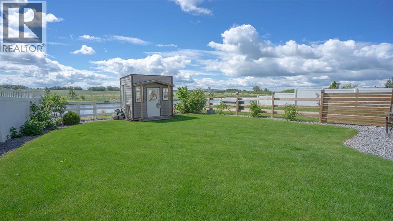
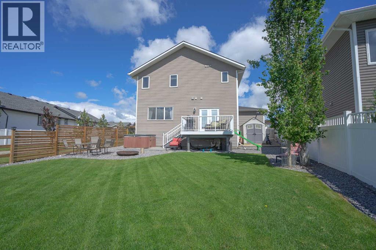
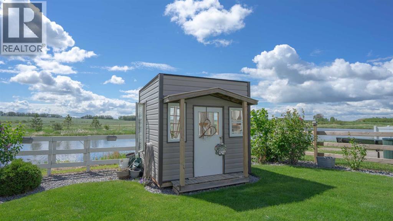
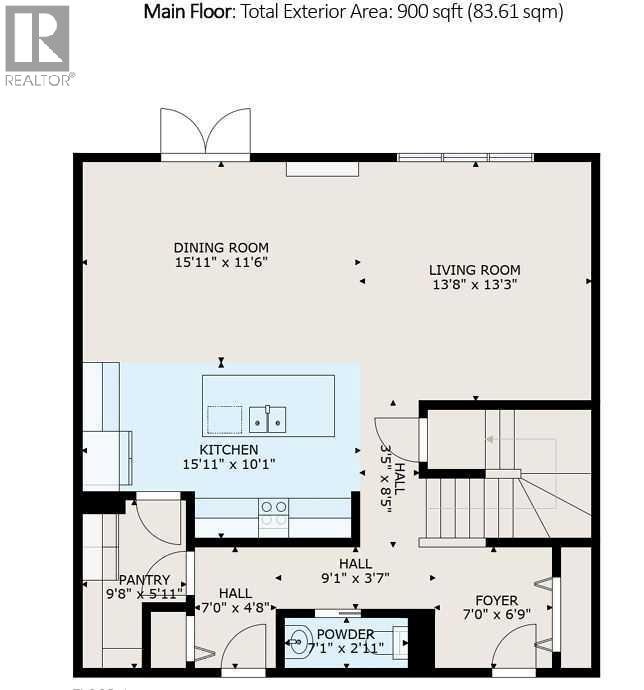
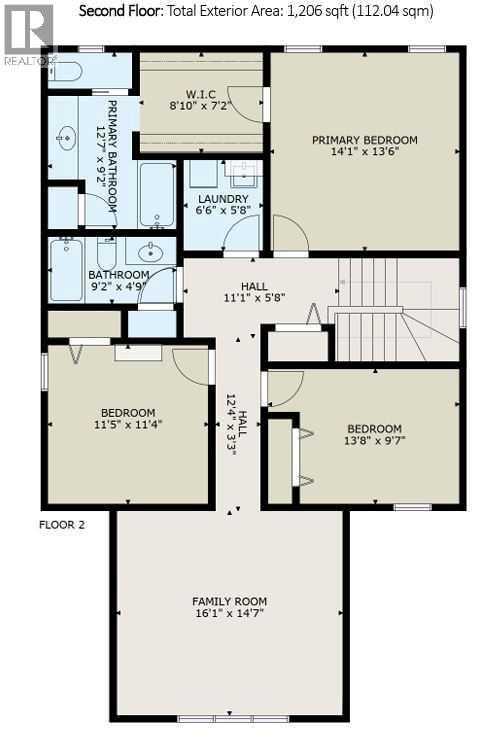
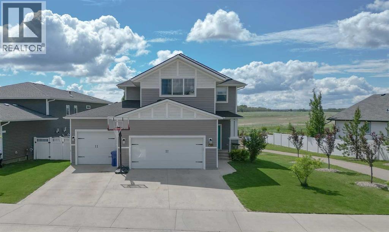
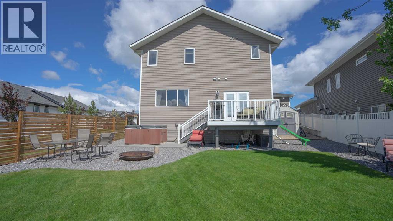
Welcome to this fabulous 2,106 sq. ft. two-storey home, perfectly positioned on a premium lot backing directly onto a tranquil pond with breathtaking panoramic country views. Offering 3 bedrooms, 2.5 bathrooms, and a triple attached garage, this home combines exceptional space, comfort, and an unbeatable setting. Step inside to a spacious front foyer with convenient access to the triple garage and a 2-piece powder room. The heart of the home is the beautifully designed kitchen featuring a large centre island, an oversized walk-in pantry, stainless steel appliances, and a generous dining area with garden doors leading to the sunny south-facing deck. The open-concept living room is filled with natural light, creating a warm and inviting space for everyday living and entertaining.Upstairs, you’ll find a spacious primary retreat complete with a walk-through closet and a private 4-piece ensuite. Two additional bedrooms, upper-floor laundry, and a versatile bonus room provide endless possibilities for a family room, home office, fitness space, playroom, or hobby area. Outside, enjoy your own private backyard oasis with a hot tub, firepit, and uninterrupted views of the pond and surrounding countryside—the perfect place to relax or entertain year-round. The unfinished basement offers outstanding potential to customize the space to your needs, with room for two additional bedrooms, a bathroom, and a large family room. Homes with this combination of stunning views, premium location, and exceptional layout are a rare find. Don’t miss your opportunity to make this incredible property your next home! (id:53676)

PROPERTY FEATURES

  • MLS® Number A2322730
  • Price $599,900
  • Bedrooms: 3
  • Bathrooms: 3
  • Square Footage: 2106 sqft
  • Property Type: House
  • Community Name: Palisades
  • Amenities Near By Playground, Schools, Shopping
  • Features Pvc Window, No Neighbours Behind, Closet Organizers, No Smoking Home
  • Parking Space Total 6
  • Plan 1420736
  • Structure Deck
  • Water Front Type Waterfront

Buildings

Bathroom Total 3 Bedrooms Above Ground 3
Bedrooms Total 3 Appliances Refrigerator, Dishwasher, Stove, Window Coverings, Garage Door Opener, Washer & Dryer
Basement Development Unfinished Basement Type Full (unfinished)
Constructed Date 2014 Construction Material Poured Concrete, Wood Frame
Construction Style Attachment Detached Cooling Type None
Exterior Finish Concrete, Vinyl Siding Flooring Type Carpeted, Linoleum
Foundation Type Poured Concrete Half Bath Total 1
Heating Type Forced Air Stories Total 2
Size Interior 2106 Sqft Total Finished Area 2106 Sqft
Type House

Parking

Concrete
Garage
Heated Garage
Attached Garage 3

Land

Acreage No Fence Type Fence
Land Amenities Playground, Schools, Shopping Landscape Features Landscaped, Lawn
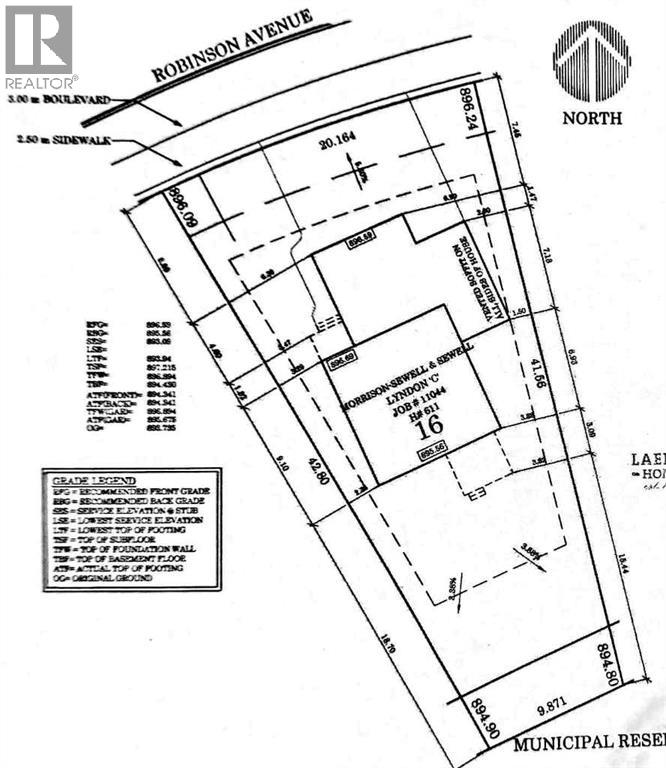
Size Depth 42.67 M Size Frontage 9.75 M
Size Irregular 7293.00 Size Total 7293 Sqft|7,251 - 10,889 Sqft
Size Total Text 7293 Sqft|7,251 - 10,889 Sqft Zoning Description R1a

Rooms

Level Type Dimensions
Second Level Bedroom 13.67 Ft x 9.58 Ft
Second Level Bedroom 11.42 Ft x 9.58 Ft
Second Level Primary Bedroom 14.08 Ft x 13.50 Ft
Second Level 4pc Bathroom Measurements not available
Second Level Other 8.83 Ft x 7.17 Ft
Second Level Laundry Room 6.50 Ft x 5.67 Ft
Second Level Bonus Room 16.08 Ft x 14.58 Ft
Second Level 4pc Bathroom Measurements not available
Main Level Living Room 13.67 Ft x 13.25 Ft
Main Level Dining Room 15.92 Ft x 11.50 Ft
Main Level Kitchen 15.92 Ft x 10.08 Ft
Main Level 2pc Bathroom Measurements not available
Main Level Pantry 9.67 Ft x 5.92 Ft

BROKERAGE

  • Office: Rcr - Royal Carpet Realty Ltd.

Start Your Mortgage Application

Schedule a Tour

Do you have questions?

Call or text today, we are here to help!

587-719-1004

Scroll to Top