
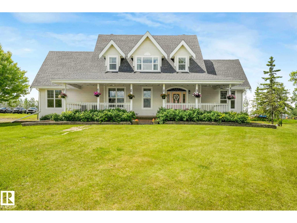
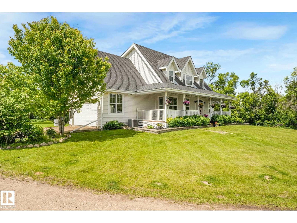
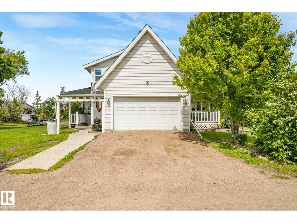
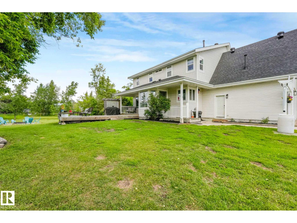
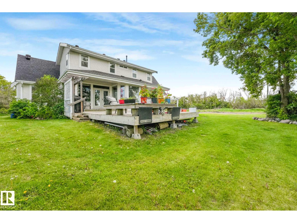
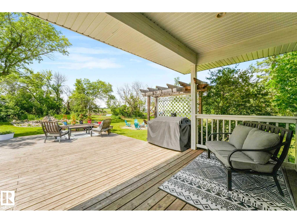
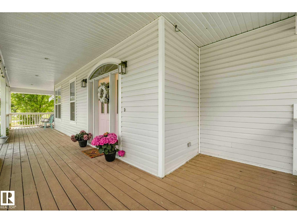
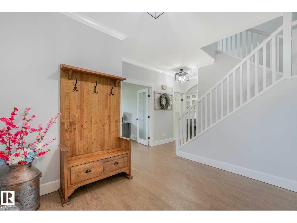
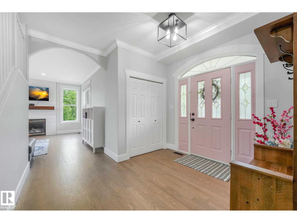
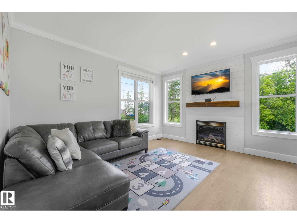
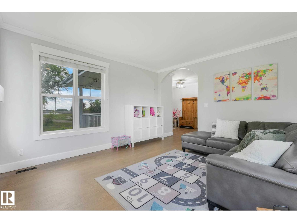
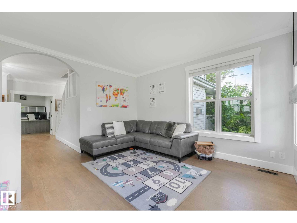
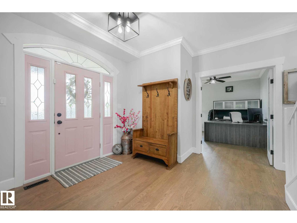
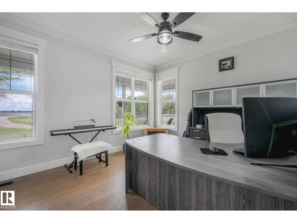
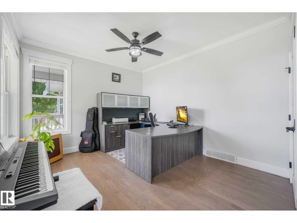
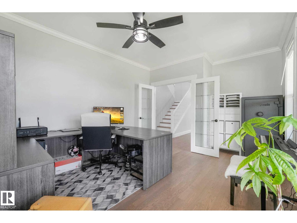
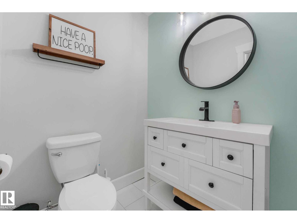
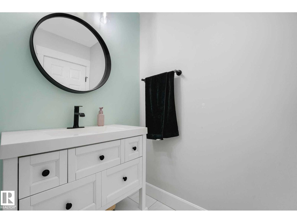
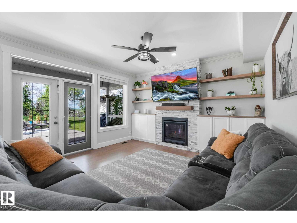
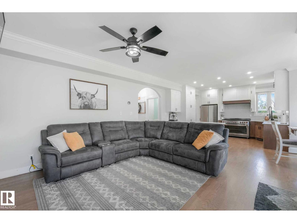
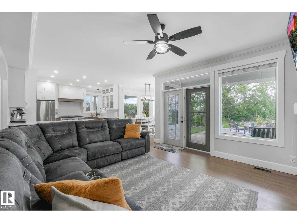
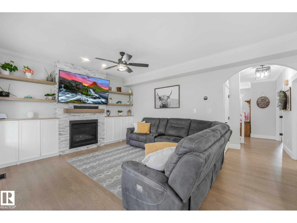
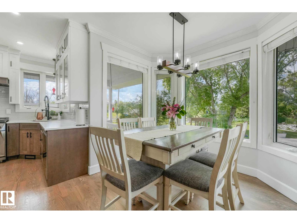
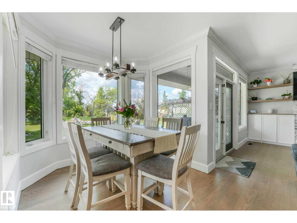
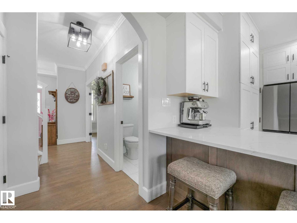
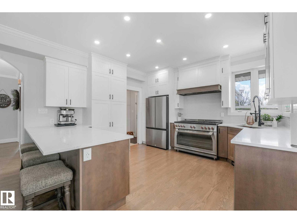
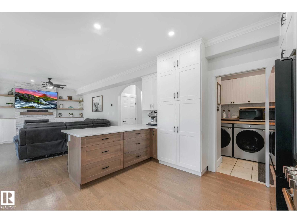
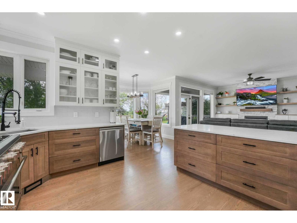
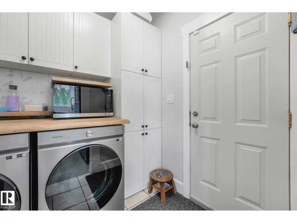
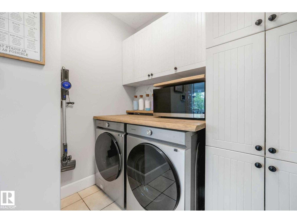
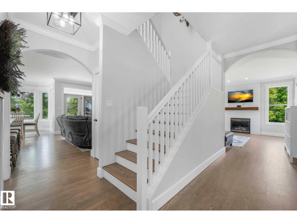
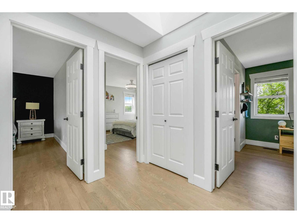
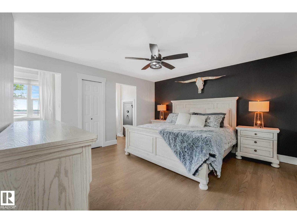
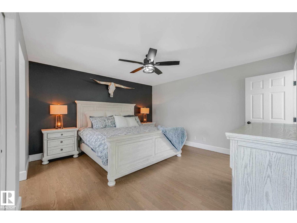
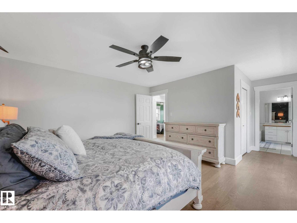
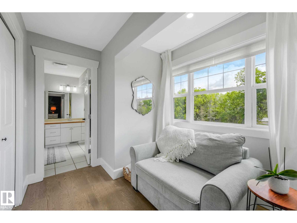
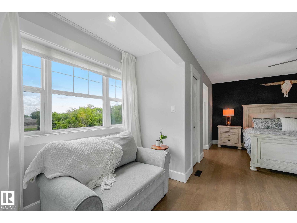
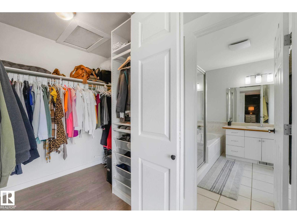
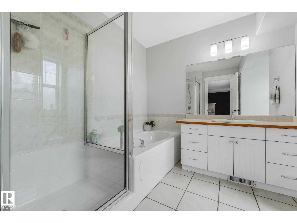
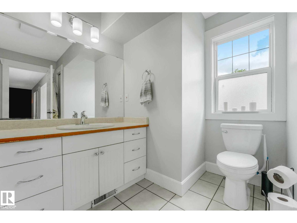
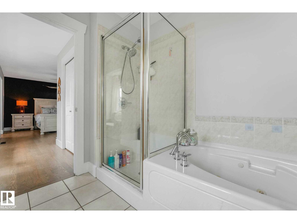
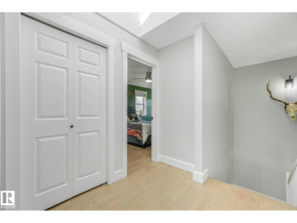
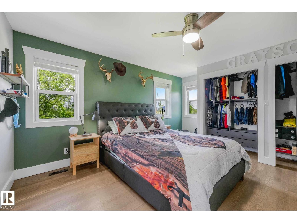
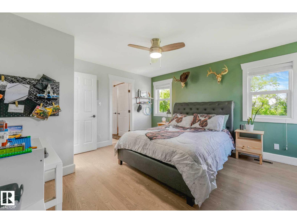
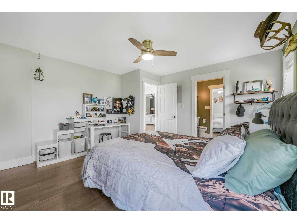
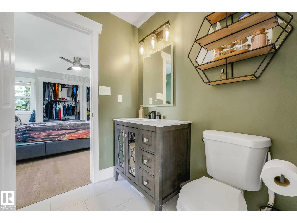
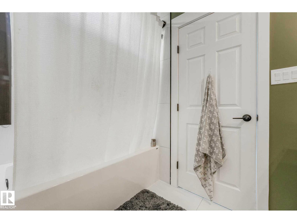
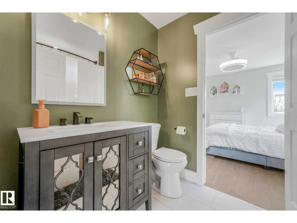
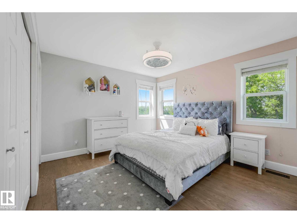
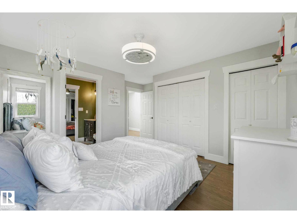
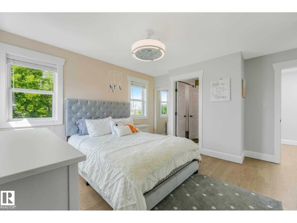
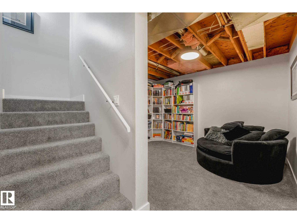
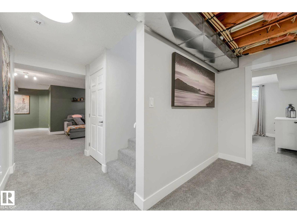
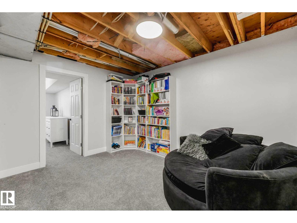
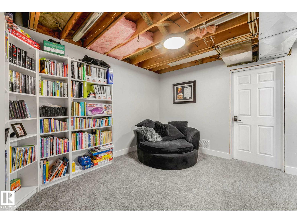
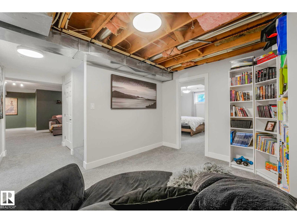
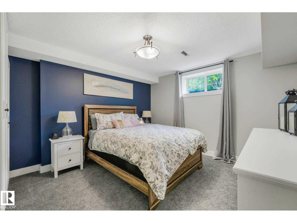
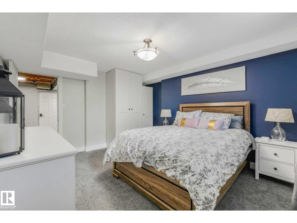
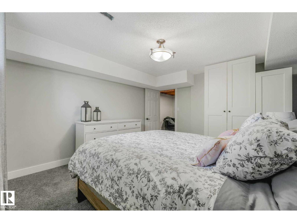
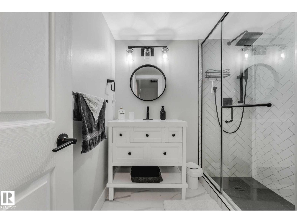
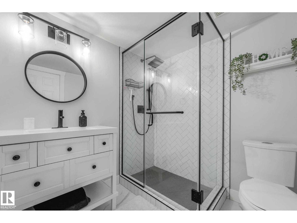
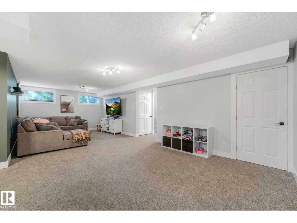
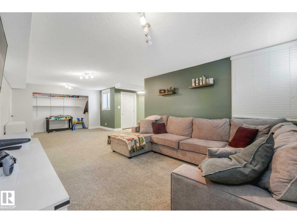
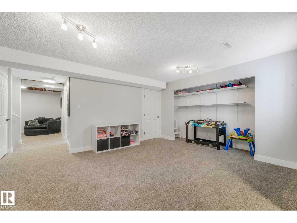
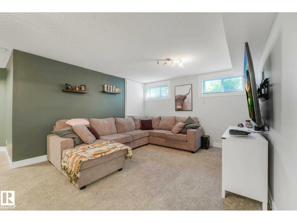
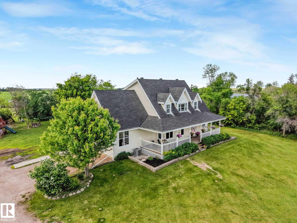
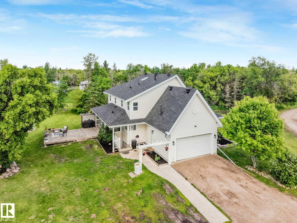
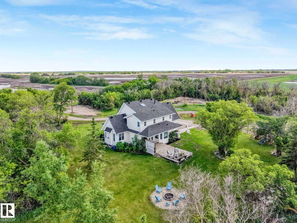
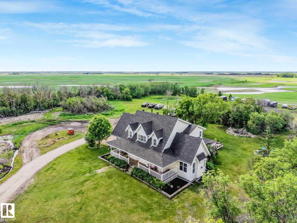
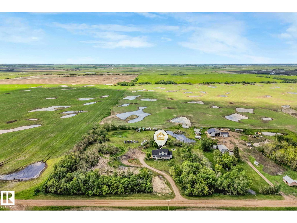
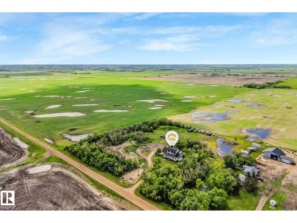
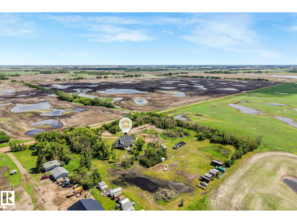
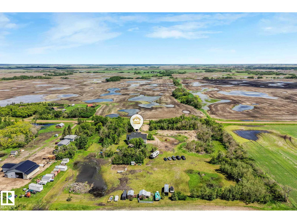
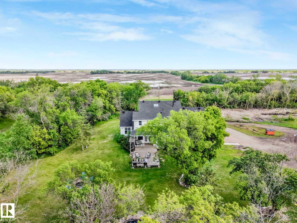
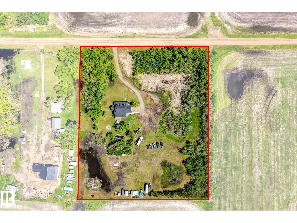
Welcome to a true paradise setting—5 acres of beautifully treed, peaceful land that feels like heaven on earth. Paired with this incredible setting is a fully renovated home, extensively updated from top to bottom for modern comfort and style. A welcoming front veranda leads into a thoughtfully designed layout featuring 4 bedrooms, an office/fifth bedroom, and 3.5 bathrooms. The brand-new kitchen showcases high-end appliances, quartz countertops, and sleek cabinetry, while refreshed bathrooms and contemporary finishes create a move-in-ready home. A main-floor mudroom & laundry add everyday convenience, and a separate basement entrance provides extended family living space. The double attached garage offers ample parking and storage, while upgraded electrical service is ready for a future shop and expanded power needs. Ideally located just minutes from Mundare, Vegreville, and Fort Saskatchewan, this property also offers quick access to Alberta’s Industrial Heartland and major employers. Plus so much more! (id:53676)
| Bathroom Total | 4 | Bedrooms Total | 4 |
| Amenities | Ceiling - 9ft, Vinyl Windows | Appliances | Dishwasher, Dryer, Hood Fan, Storage Shed, Gas Stove(s), Washer, Window Coverings, Two Refrigerators |
| Basement Development | Finished | Basement Type | Full (finished) |
| Constructed Date | 2002 | Construction Style Attachment | Detached |
| Cooling Type | Central Air Conditioning | Fire Protection | Smoke Detectors |
| Fireplace Fuel | Gas | Fireplace Present | Yes |
| Fireplace Type | Insert | Half Bath Total | 1 |
| Heating Type | Forced Air | Stories Total | 2 |
| Size Interior | 2303 Sqft | Type | House |
| Attached Garage |
| Acreage | Yes | Land Amenities | Golf Course |
| Size Irregular | 5.02 | Size Total | 5.02 Ac |
| Size Total Text | 5.02 Ac |
| Level | Type | Dimensions |
|---|---|---|
| Basement | Bedroom 4 | 3.79 m x 4.26 m |
| Basement | Bonus Room | 3 m x 3.74 m |
| Basement | Recreation Room | 8.49 m x 8.34 m |
| Basement | Utility Room | 3 m x 4.1 m |
| Basement | Utility Room | 2.21 m x 1.85 m |
| Main Level | Living Room | 4.13 m x 4.12 m |
| Main Level | Dining Room | 2.13 m x 2.66 m |
| Main Level | Kitchen | 4.13 m x 5.25 m |
| Main Level | Family Room | 3.92 m x 4.32 m |
| Main Level | Laundry Room | 2.03 m x 2.22 m |
| Main Level | Office | 3.51 m x 4.75 m |
| Upper Level | Primary Bedroom | 5.35 m x 6.33 m |
| Upper Level | Bedroom 2 | 4.2 m x 4.26 m |
| Upper Level | Bedroom 3 | 4.13 m x 4.66 m |

Start Your Mortgage Application
