
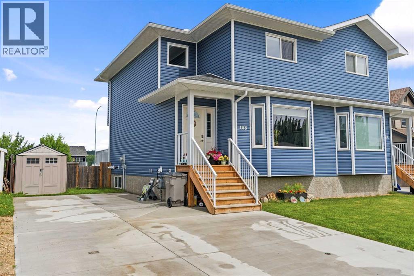
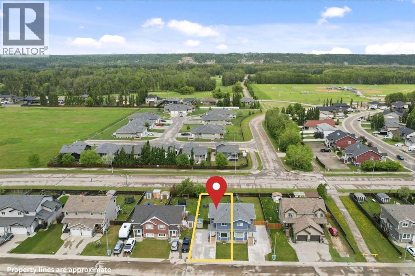
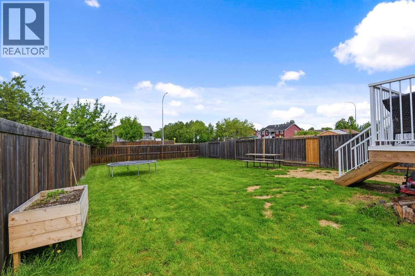
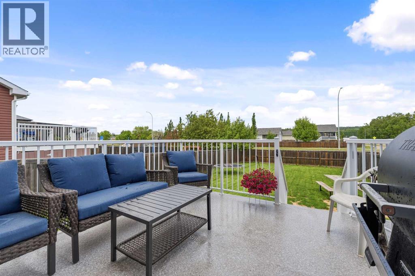
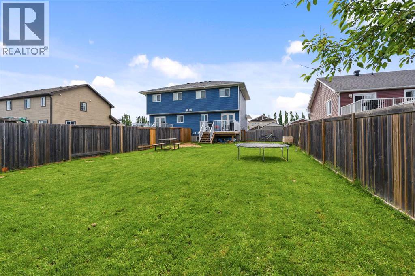
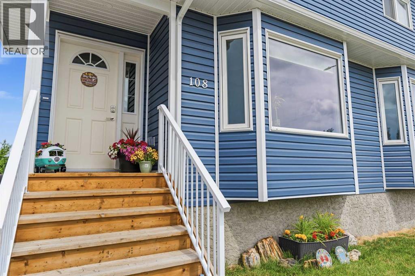
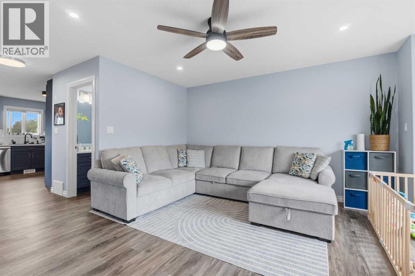
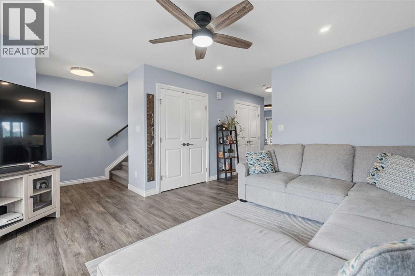
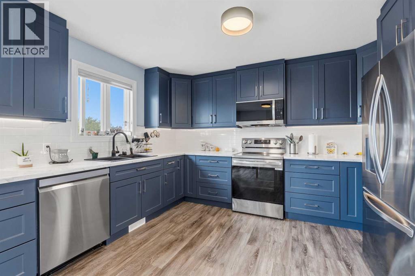
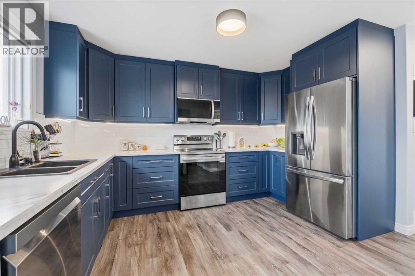
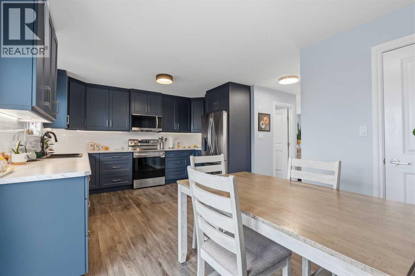
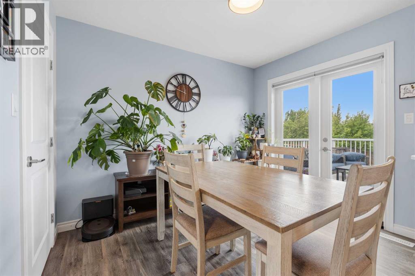
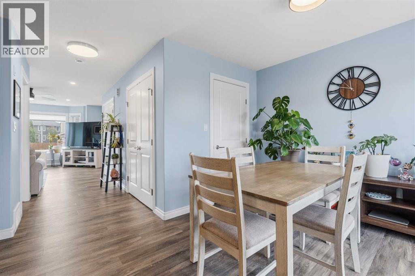
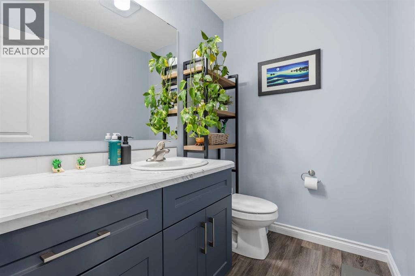
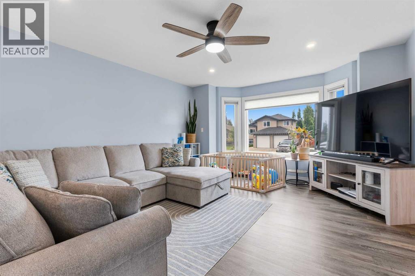
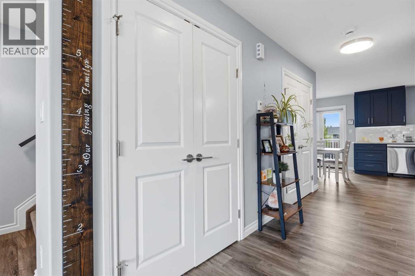
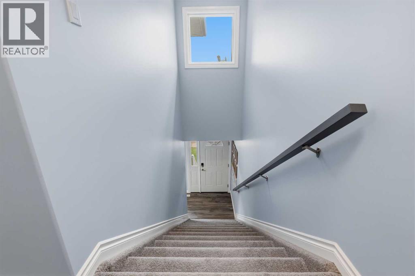
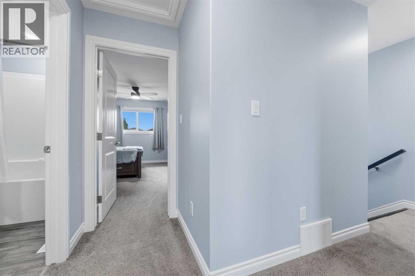
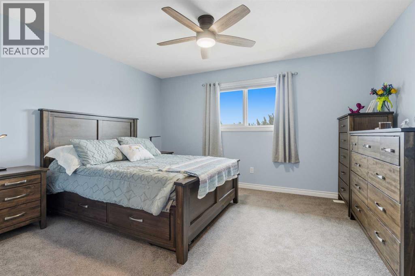
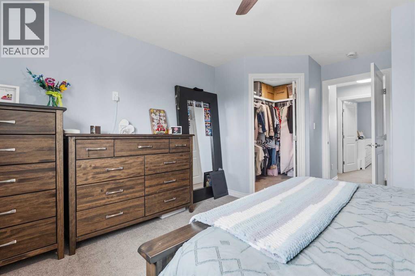
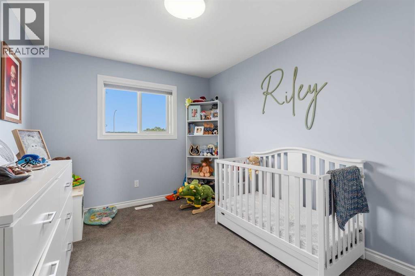
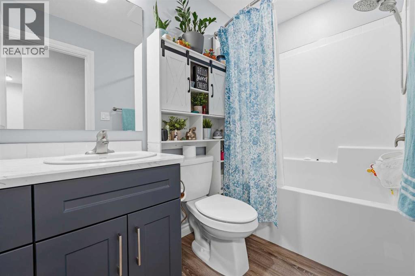
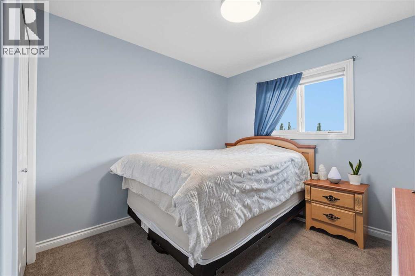
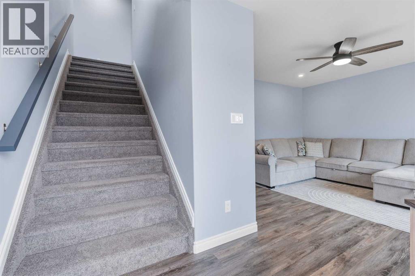
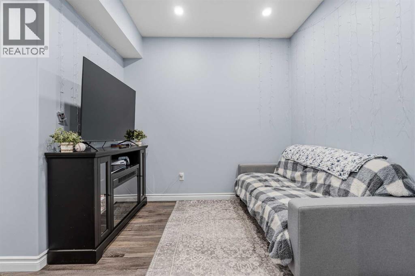
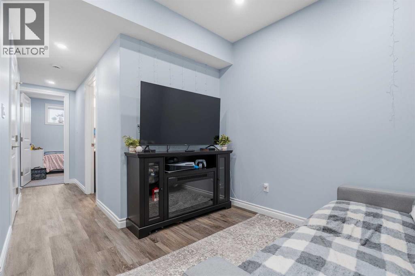
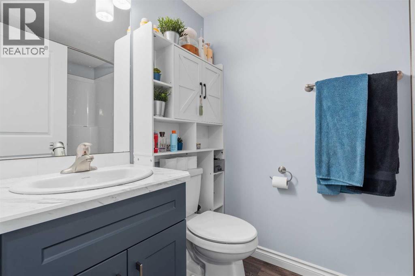
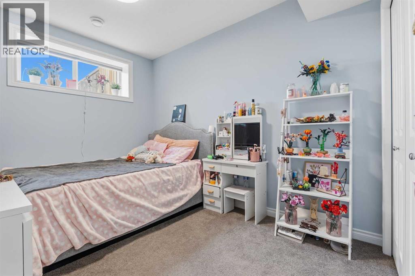
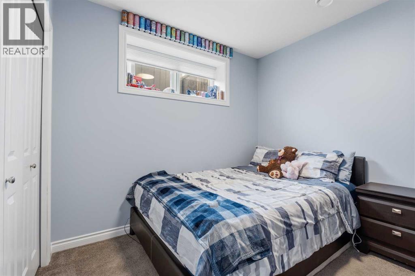
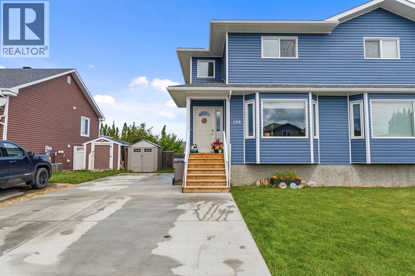
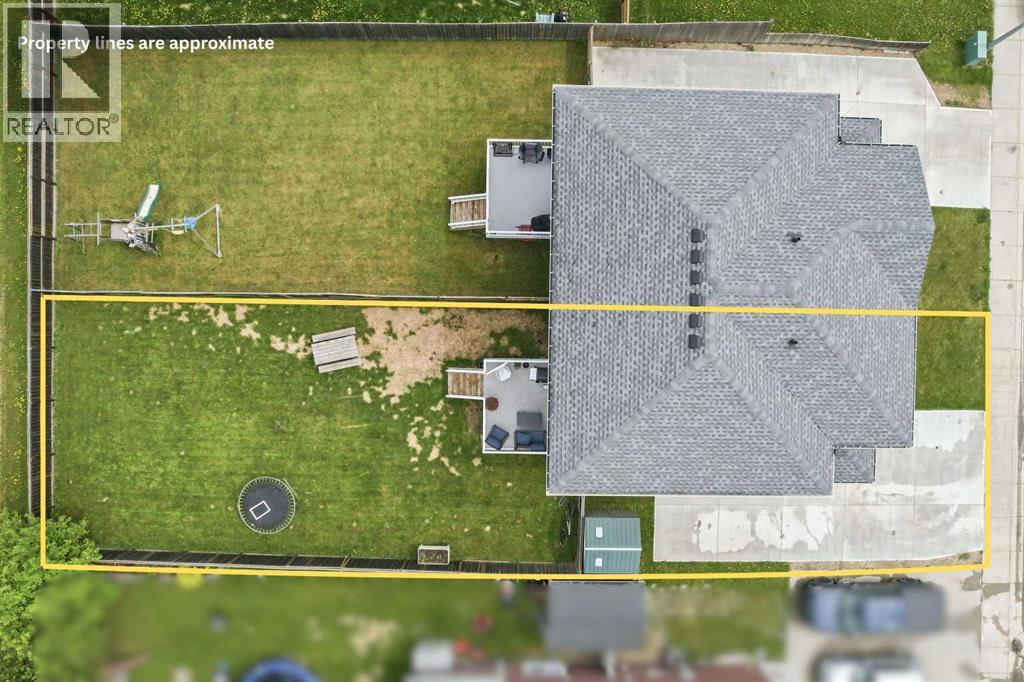
Built in 2024, this fully finished two-storey half-duplex offers a total of 2,000 square feet of living space across three completely developed levels, making it entirely move-in ready with no projects left to complete. The main floor opens into a large, south-facing living room filled with natural light, leading past a two-piece bathroom and plenty of closet and pantry storage into the open-concept kitchen and dining area. From there, you can step out onto a beautiful back deck overlooking a deep 124-foot lot with the privacy of no neighbours directly behind you. A wide staircase brightened by an overhead window leads to the second level, which features a full four-piece bathroom and three bedrooms, including a primary suite with room for extra furniture and a large walk-in closet. The builder-finished basement features high 9-foot ceilings, a cozy family room, a 3 pc bathroom, laundry, and two additional bedrooms, bringing the home’s total to 5 bedrooms and 2.5 bathrooms. Complete with a triple-car driveway for plenty of off-street parking, this modern and clean property is ready for you to simply unpack and enjoy. (id:53676)
| Bathroom Total | 3 | Bedrooms Above Ground | 3 |
| Bedrooms Below Ground | 2 | Bedrooms Total | 5 |
| Appliances | Washer, Refrigerator, Dishwasher, Stove, Dryer, Microwave Range Hood Combo, See Remarks, Window Coverings | Basement Development | Finished |
| Basement Type | Full (finished) | Constructed Date | 2024 |
| Construction Style Attachment | Semi-detached | Cooling Type | None |
| Flooring Type | Carpeted, Vinyl Plank | Foundation Type | Poured Concrete |
| Half Bath Total | 1 | Heating Type | Forced Air |
| Stories Total | 2 | Size Interior | 1350 Sqft |
| Total Finished Area | 1350 Sqft | Type | Duplex |
| Concrete | |
| Other |
| Acreage | No | Fence Type | Fence |
| Land Amenities | Golf Course, Park, Schools | Landscape Features | Lawn |
| Size Frontage | 11 M | Size Irregular | 4499.00 |
| Size Total | 4499 Sqft|4,051 - 7,250 Sqft | Size Total Text | 4499 Sqft|4,051 - 7,250 Sqft |
| Zoning Description | R-2 |
| Level | Type | Dimensions |
|---|---|---|
| Second Level | Bedroom | 12.00 Ft x 9.50 Ft |
| Second Level | Bedroom | 12.00 Ft x 9.50 Ft |
| Second Level | Primary Bedroom | 15.50 Ft x 13.50 Ft |
| Second Level | 4pc Bathroom | Measurements not available |
| Basement | Family Room | 10.00 Ft x 9.00 Ft |
| Basement | Bedroom | 11.50 Ft x 9.00 Ft |
| Basement | Bedroom | 10.00 Ft x 8.00 Ft |
| Basement | Laundry Room | Measurements not available |
| Basement | 3pc Bathroom | Measurements not available |
| Main Level | Living Room | 12.50 Ft x 16.00 Ft |
| Main Level | Other | 7.00 Ft x 5.00 Ft |
| Main Level | Kitchen | 11.00 Ft x 13.00 Ft |
| Main Level | Dining Room | 8.00 Ft x 10.00 Ft |
| Main Level | 2pc Bathroom | Measurements not available |

Start Your Mortgage Application
