
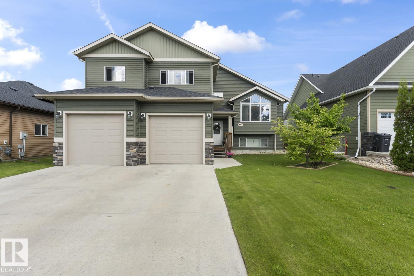
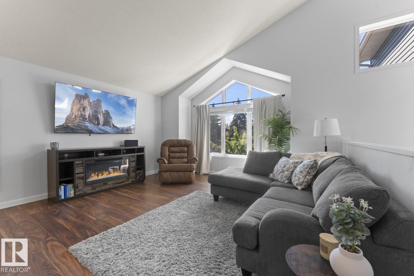
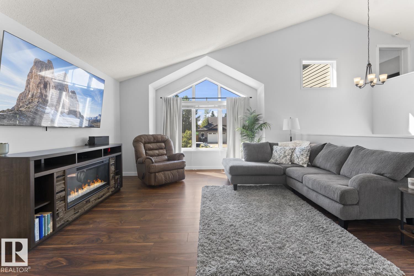
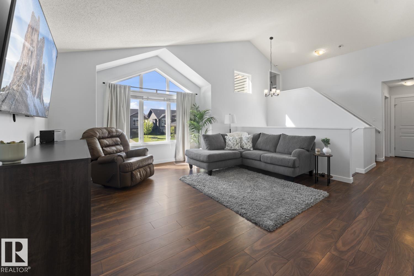
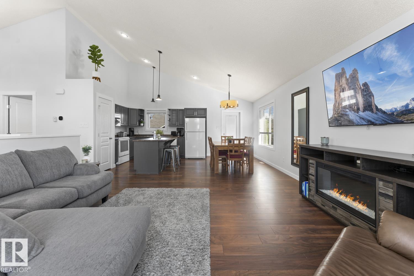
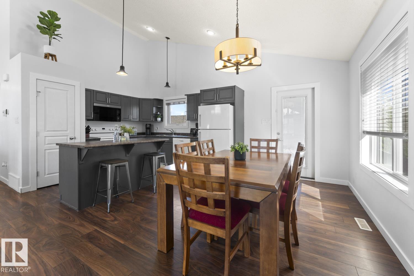
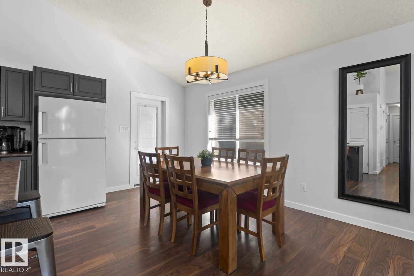
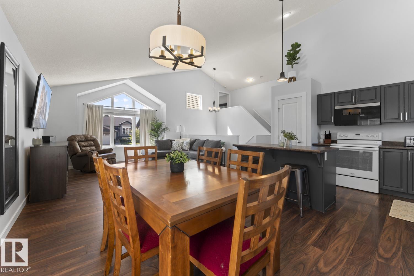
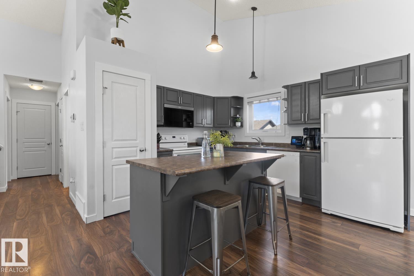
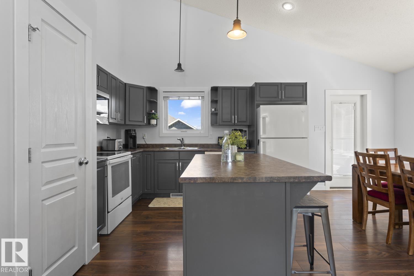
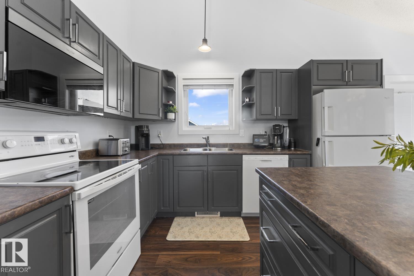
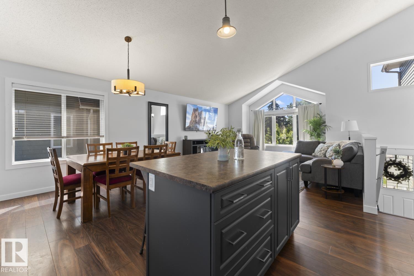
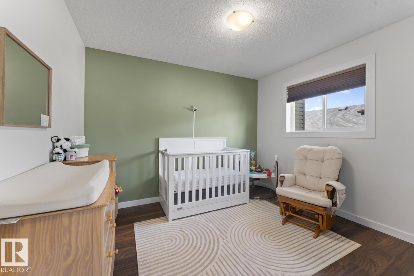
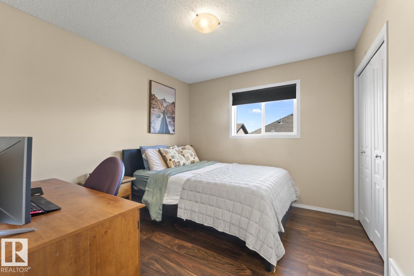
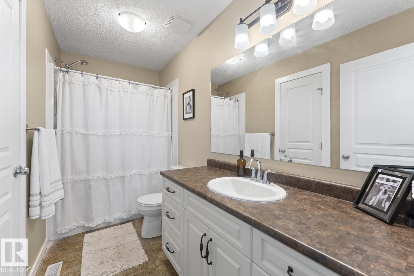
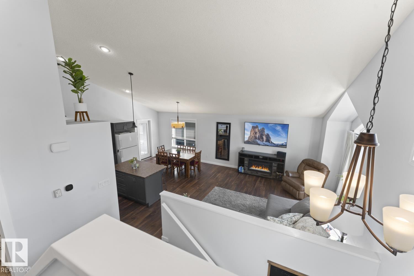
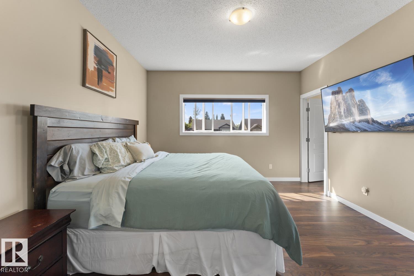
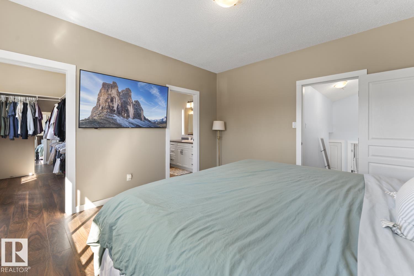
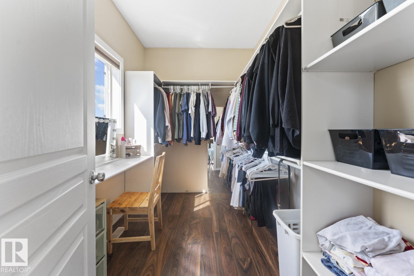
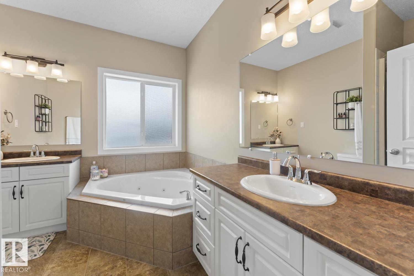
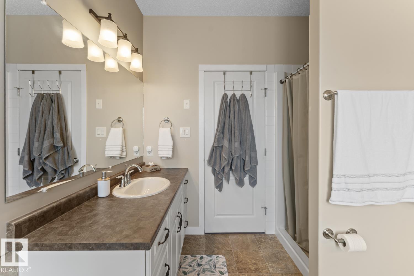
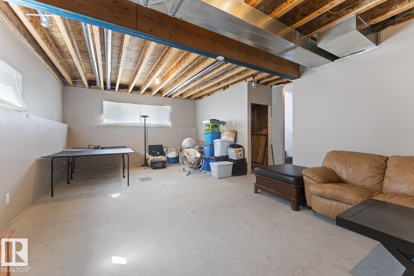
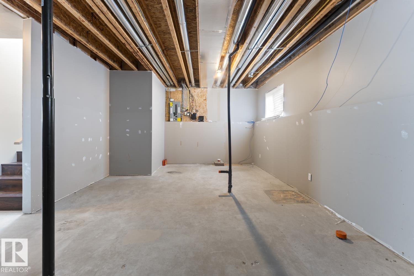
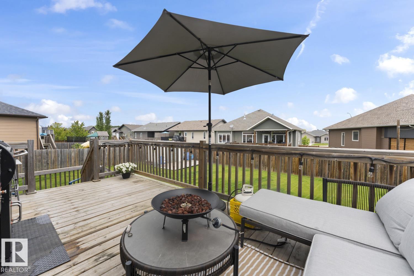
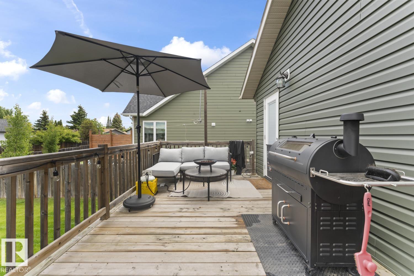
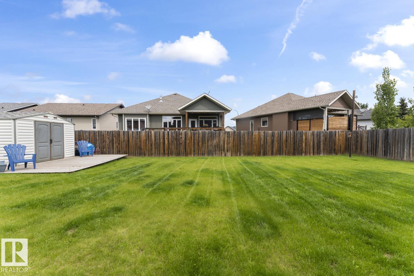
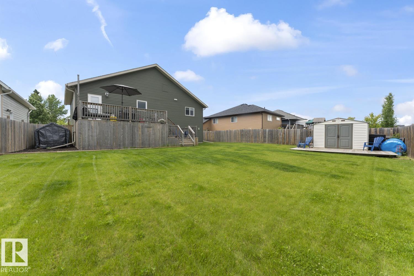
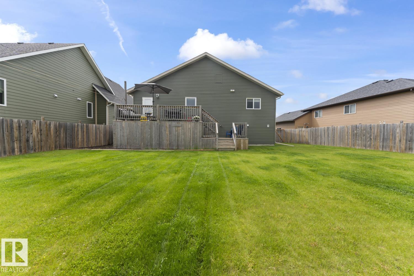
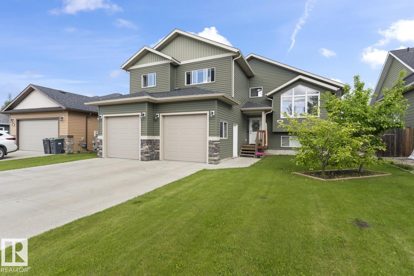
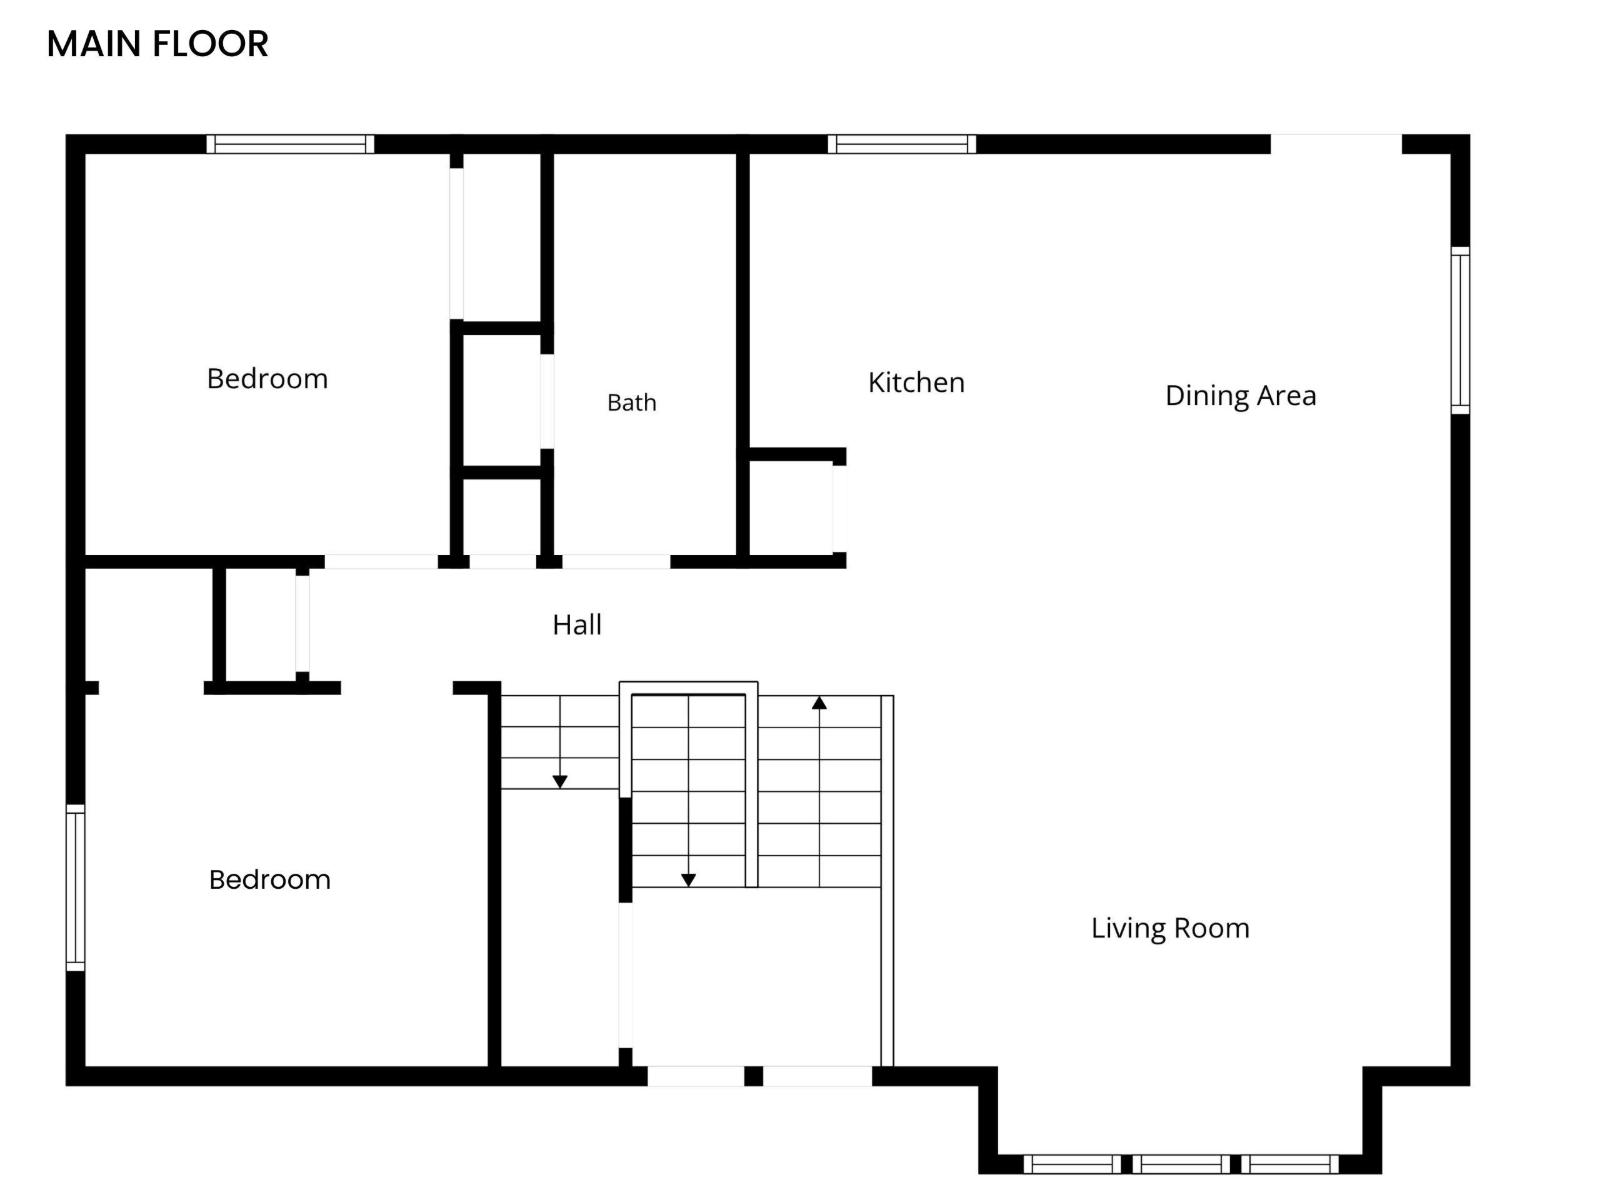
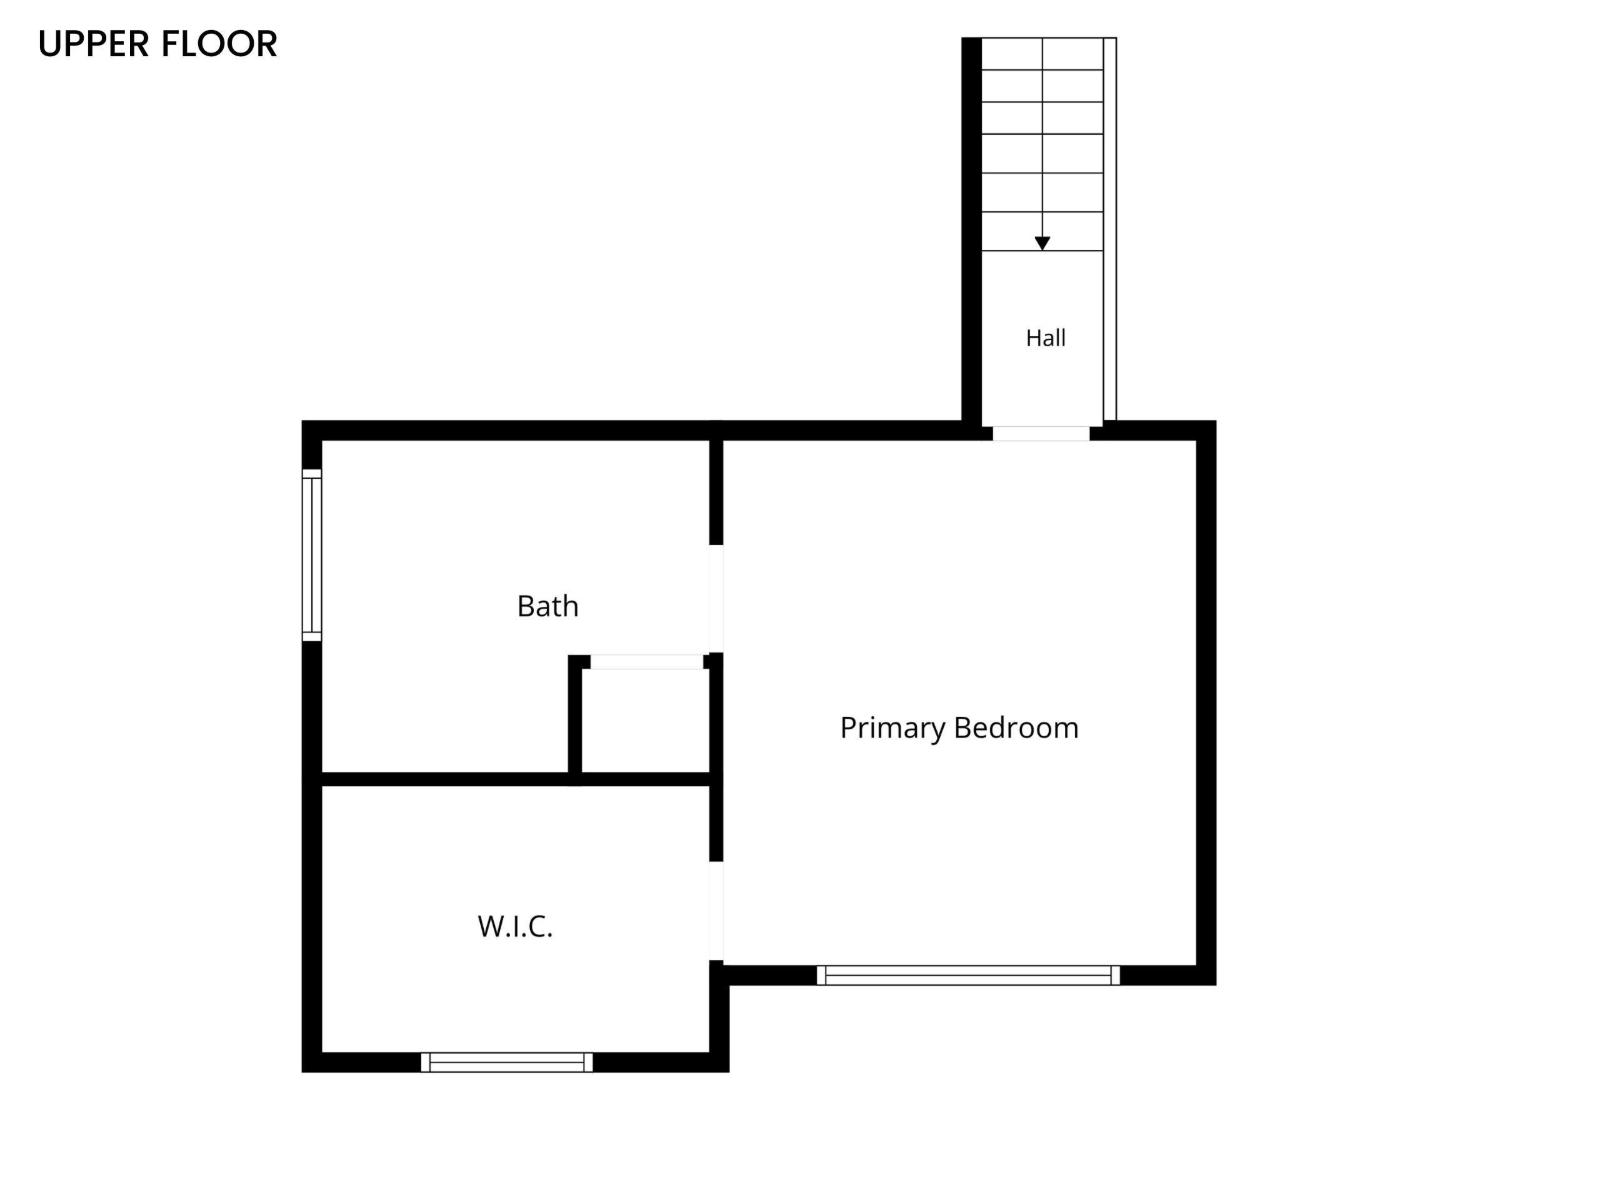
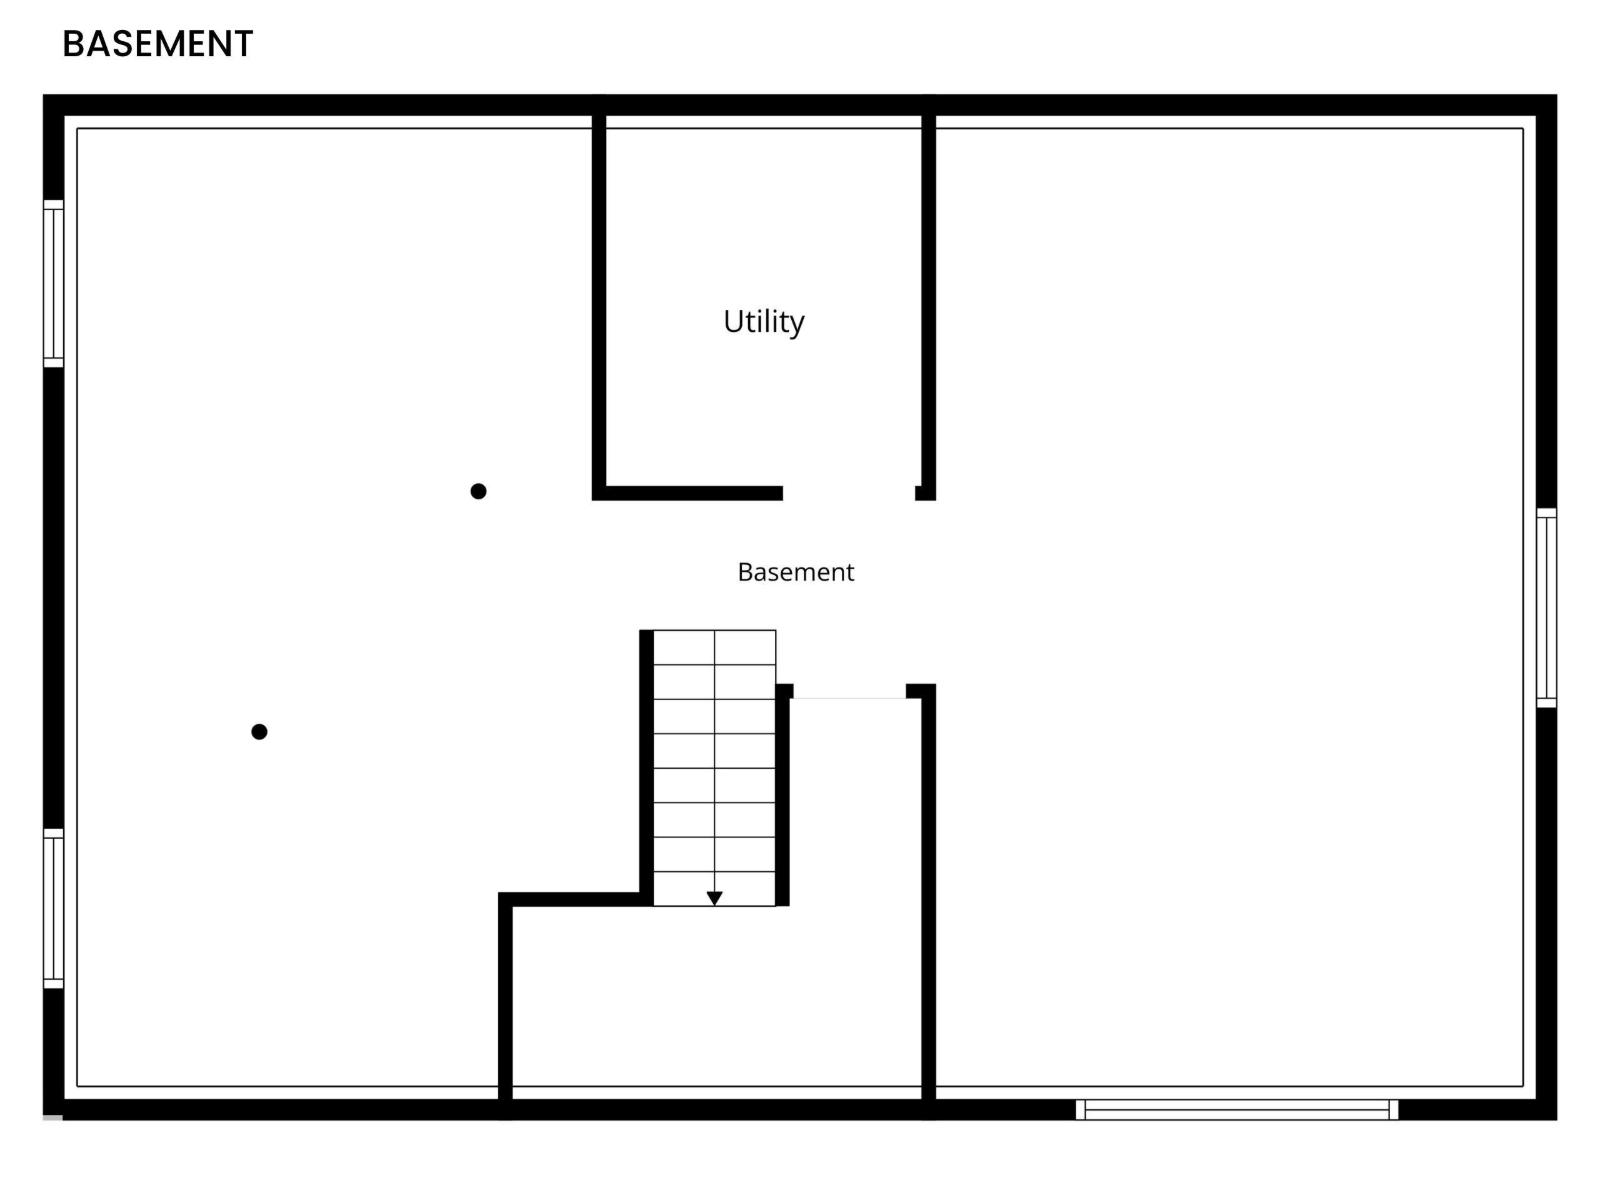
Located in Cold Lake North, this modified bi-level offers a great mix of space and updates! Freshly painted with upgraded trim, this home feels refreshed, modern, and move-in ready! The main floor features a bright, open layout with vaulted ceilings. The kitchen is well set up with plenty of cabinetry, a pantry, and a central island, while the dining area leads out to a two-tier deck—perfect for enjoying the fully fenced, spacious backyard complete with a shed. Two well-sized bedrooms and a full 4-piece bathroom complete the main level. Just a few steps up, the private primary suite includes a walk-in closet and a generous 5-piece ensuite with a soaker tub. Downstairs, the basement is equipped with in-floor heat and has already seen some finishing along the exterior walls, leaving the remaining space ready for your own ideas and design. Additional features include central air conditioning and a heated garage for year-round convenience. Set in a family-friendly neighbourhood! (id:53676)
| Bathroom Total | 2 | Bedrooms Total | 3 |
| Amenities | Vinyl Windows | Appliances | Dryer, Garage Door Opener Remote(s), Garage Door Opener, Microwave Range Hood Combo, Refrigerator, Storage Shed, Stove, Washer, Window Coverings, See Remarks |
| Architectural Style | Bi-level | Basement Development | Unfinished |
| Basement Type | Full (unfinished) | Ceiling Type | Vaulted |
| Constructed Date | 2013 | Construction Style Attachment | Detached |
| Cooling Type | Central Air Conditioning | Heating Type | Forced Air, In Floor Heating |
| Size Interior | 1395 Sqft | Type | House |
| Attached Garage | |
| Heated Garage |
| Acreage | No | Fence Type | Fence |
| Land Amenities | Playground, Public Transit, Schools | Size Irregular | 717.21 |
| Size Total | 717.21 M2 | Size Total Text | 717.21 M2 |
| Level | Type | Dimensions |
|---|---|---|
| Basement | Laundry Room | Measurements not available |
| Main Level | Living Room | Measurements not available |
| Main Level | Dining Room | Measurements not available |
| Main Level | Kitchen | Measurements not available |
| Main Level | Bedroom 2 | Measurements not available |
| Main Level | Bedroom 3 | Measurements not available |
| Upper Level | Primary Bedroom | Measurements not available |

Start Your Mortgage Application
