
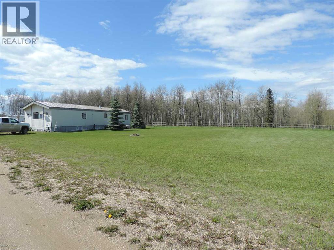
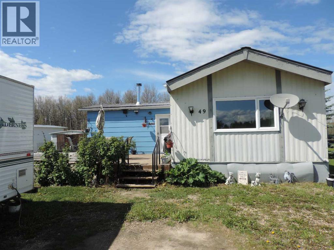
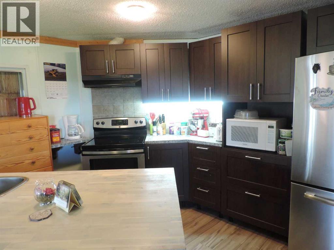
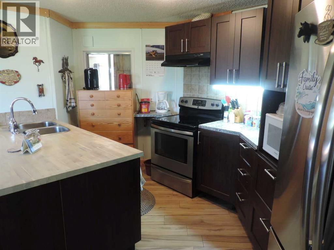
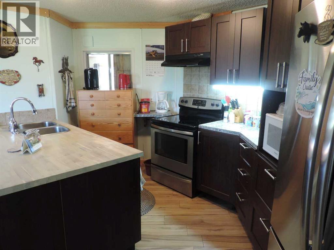
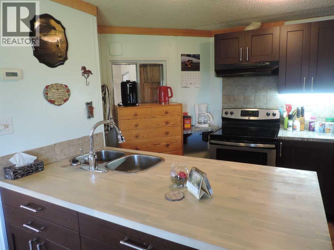
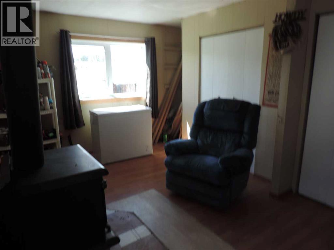
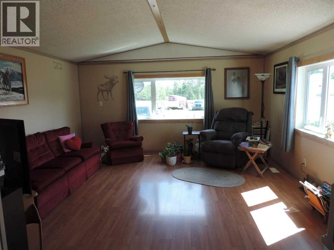
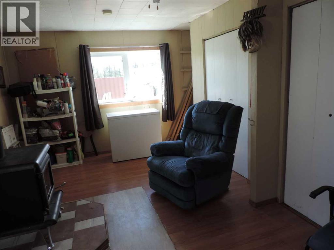
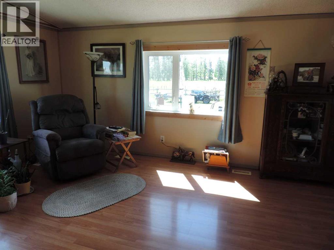
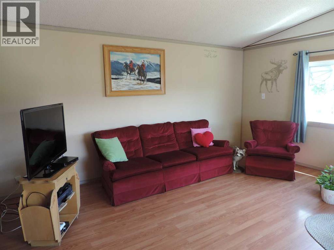
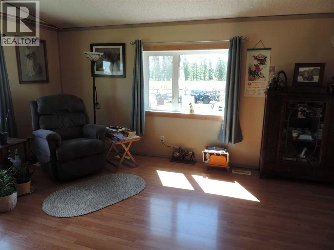
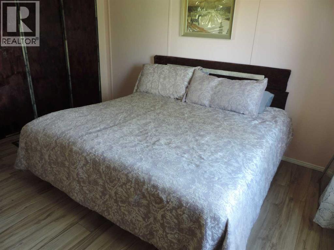
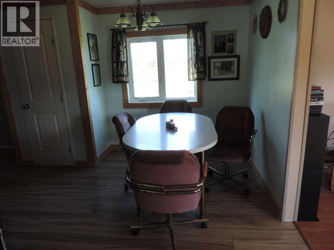
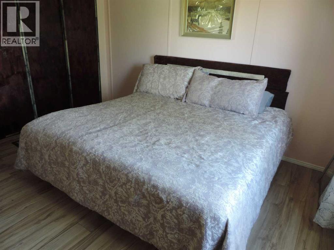
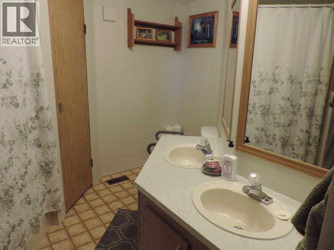
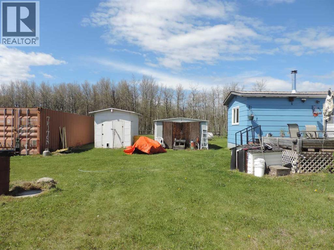
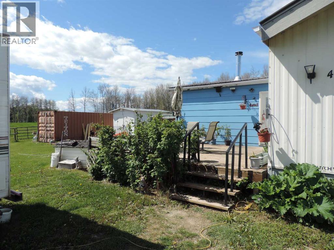
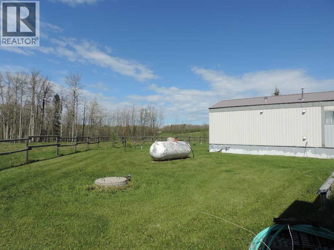
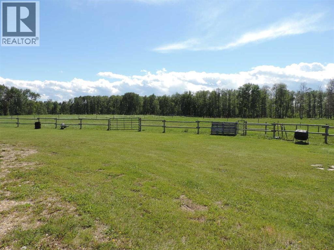
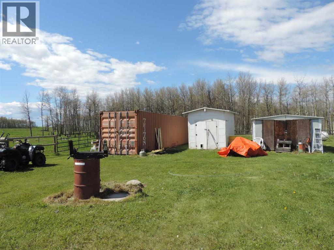
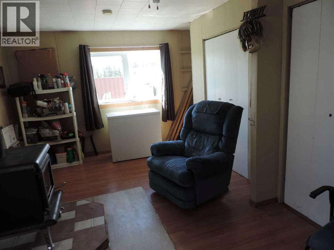
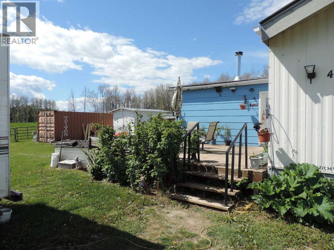
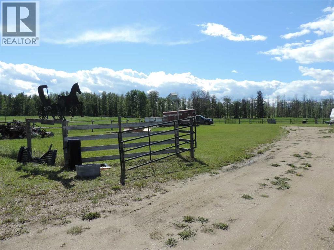
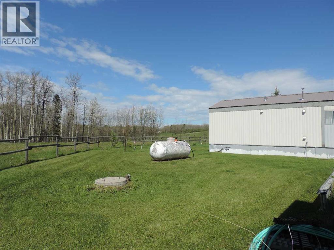
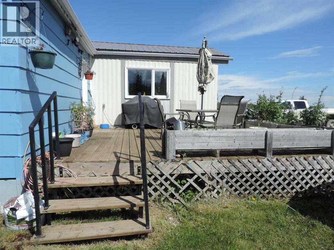
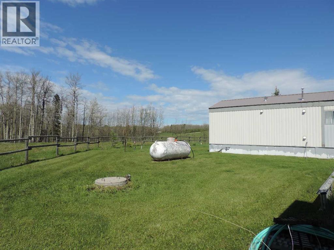
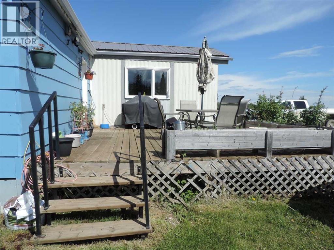
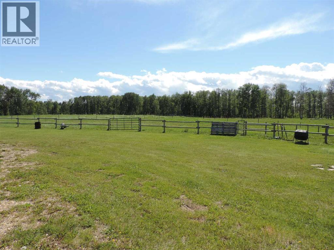
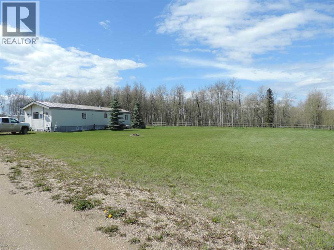
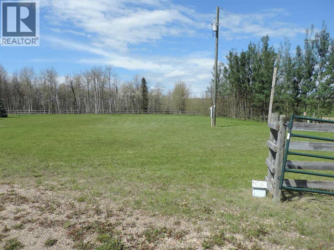
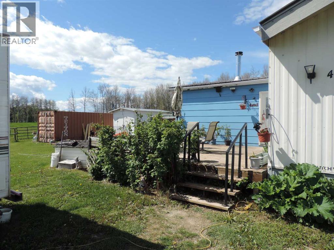
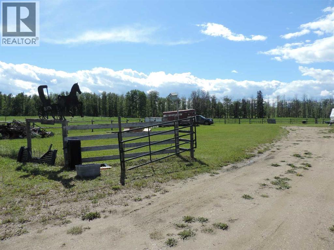
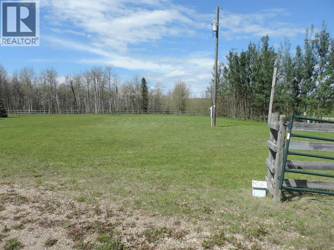
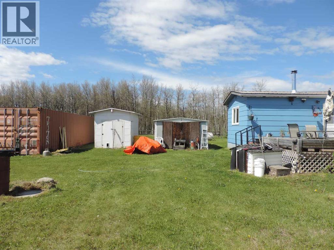
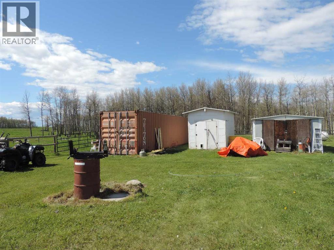
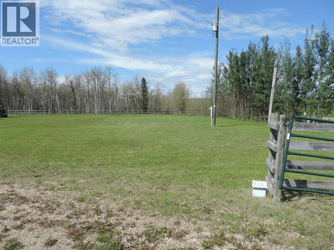
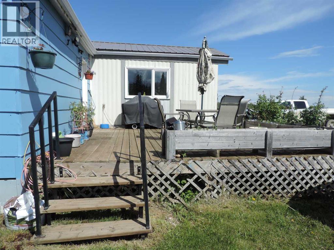
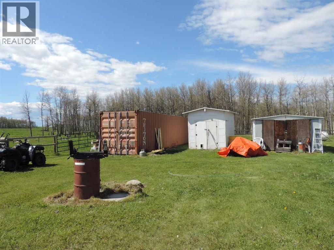
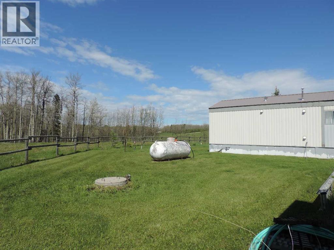
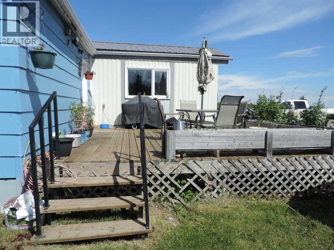
Excellent opportunity to have the peace and quiet we all love. Just a short drive off pavement, this 3.95 parcel await your return home. Here is a 1985 ALMA mobile in great condition and ready to move in and call home. This unique design has three bedrooms, main floor laundry, open kitchen and eating area, Living room, boosts over 1100 sq. ft. off comfort! The covered porch with its own wood heating stove welcomes friends and family! There is ample storage also available in the addition as well. There are two deck for sunning and just enjoying Mother Nature and those visits by the Deer and wild life. Come and see the affordable living that can be your! (id:53676)
| Bathroom Total | 1 | Bedrooms Above Ground | 3 |
| Bedrooms Total | 3 | Appliances | Washer, Refrigerator, Dishwasher, Stove, Dryer |
| Architectural Style | Bungalow | Basement Type | None |
| Constructed Date | 1985 | Construction Material | Wood Frame, Steel Frame |
| Construction Style Attachment | Detached | Cooling Type | None |
| Exterior Finish | Aluminum Siding | Flooring Type | Carpeted, Laminate, Linoleum |
| Foundation Type | Pillars & Posts | Heating Fuel | Natural Gas |
| Heating Type | Forced Air | Stories Total | 1 |
| Size Interior | 1136 Sqft | Total Finished Area | 1136 Sqft |
| Type | Manufactured Home | Utility Water | Well |
| Other |
| Acreage | Yes | Fence Type | Fence |
| Land Disposition | Cleared | Landscape Features | Garden Area |
| Sewer | Private Sewer | Size Irregular | 3.95 |
| Size Total | 3.95 Ac|2 - 4.99 Acres | Size Total Text | 3.95 Ac|2 - 4.99 Acres |
| Zoning Description | Rh1 |
| Level | Type | Dimensions |
|---|---|---|
| Main Level | Primary Bedroom | 12.75 Ft x 12.42 Ft |
| Main Level | 4pc Bathroom | 8.17 Ft x 8.58 Ft |
| Main Level | Bedroom | 8.17 Ft x 11.50 Ft |
| Main Level | Bedroom | 11.08 Ft x 7.50 Ft |
| Main Level | Kitchen | 11.50 Ft x 7.50 Ft |
| Main Level | Eat In Kitchen | 14.50 Ft x 16.58 Ft |
| Main Level | Living Room | 15.75 Ft x 14.50 Ft |
| Main Level | Laundry Room | 5.33 Ft x 5.58 Ft |
| Main Level | Other | 13.33 Ft x 8.75 Ft |

Start Your Mortgage Application
