
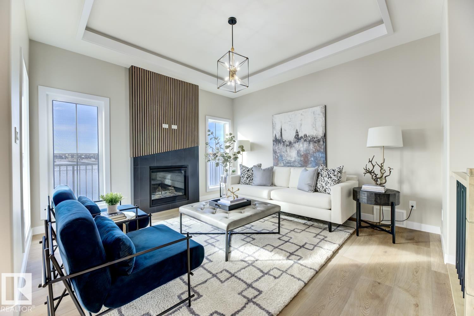
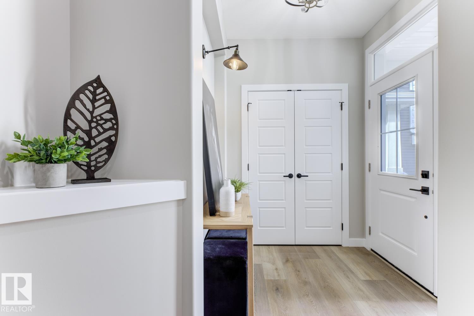
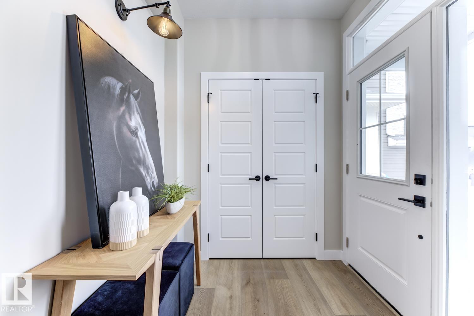
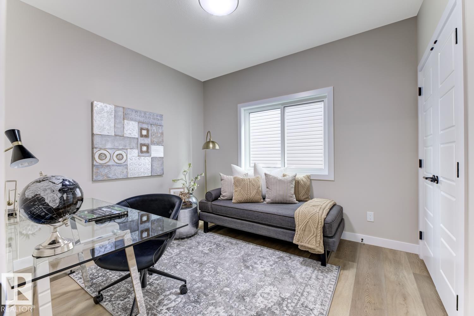
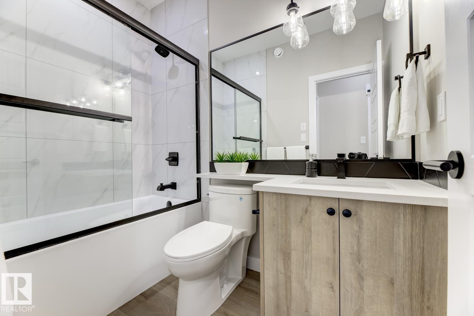
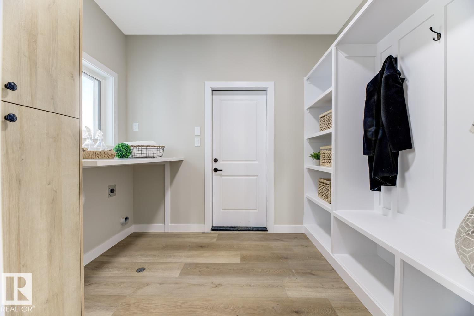
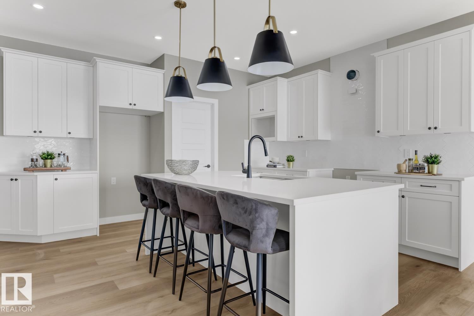
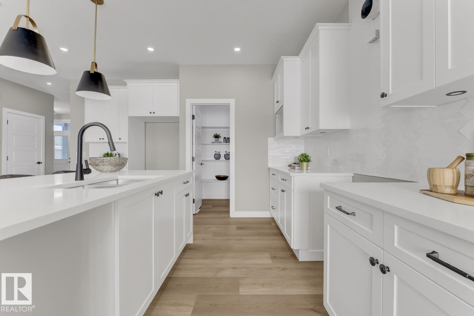
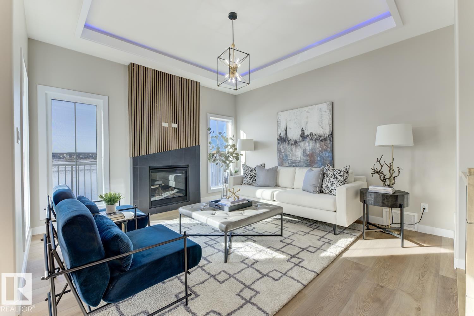
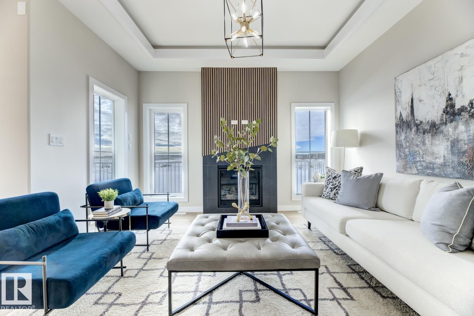
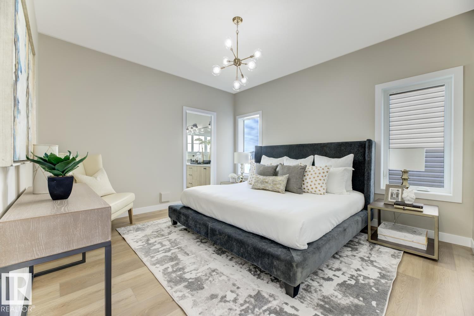
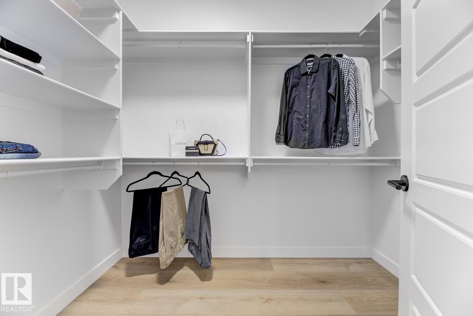
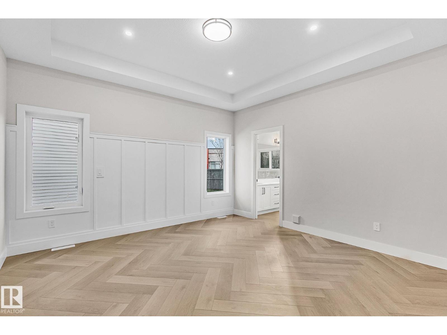
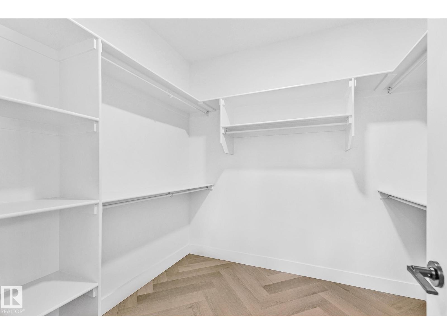
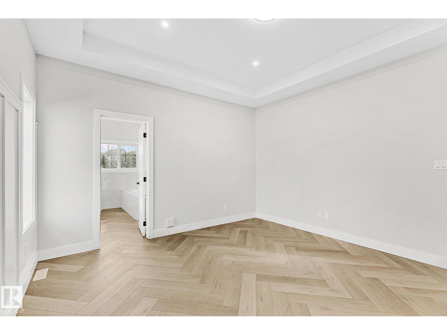
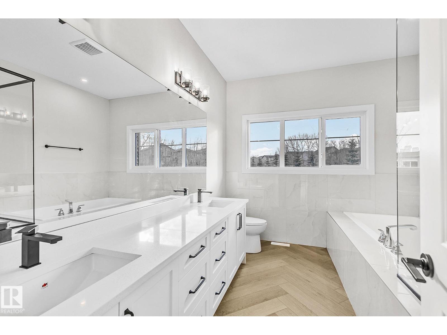
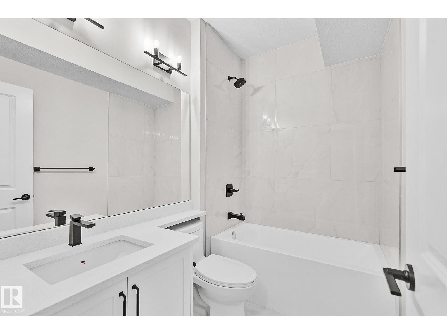
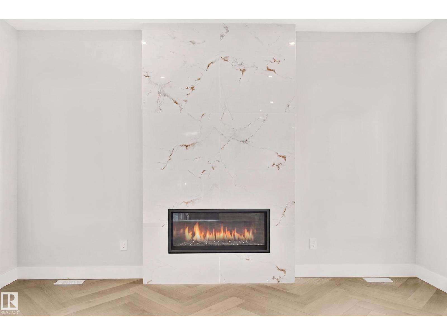
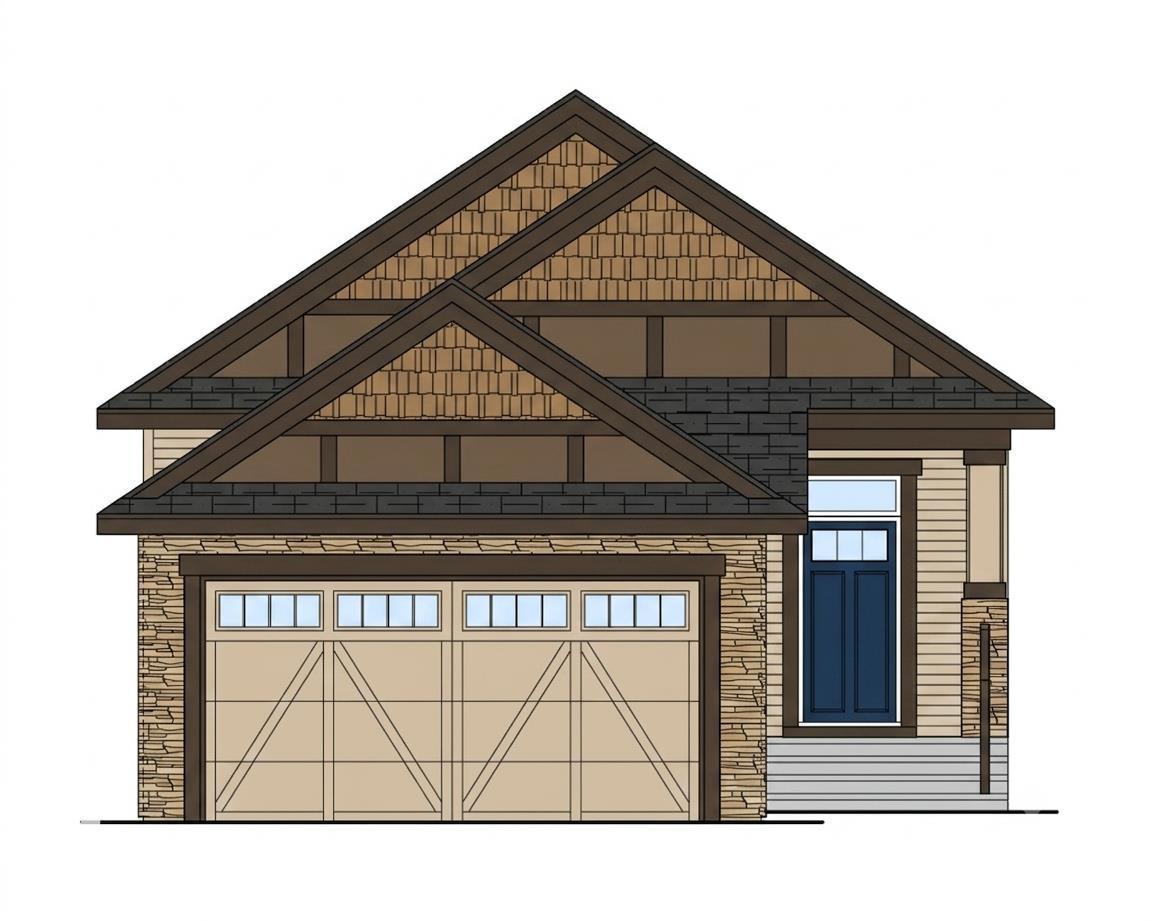
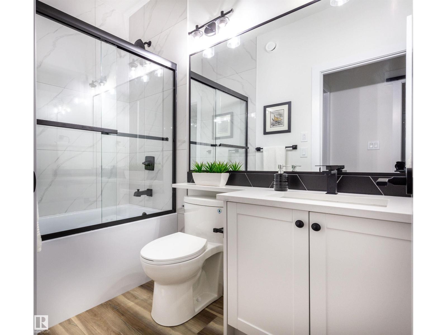
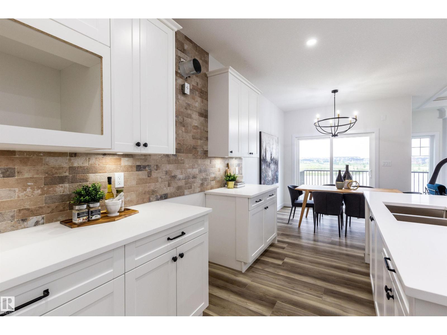
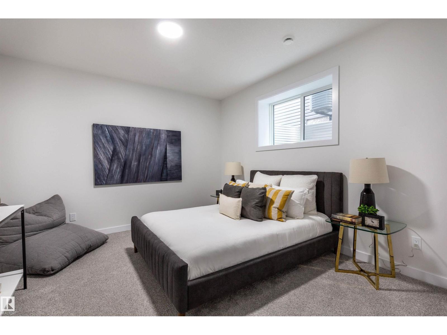
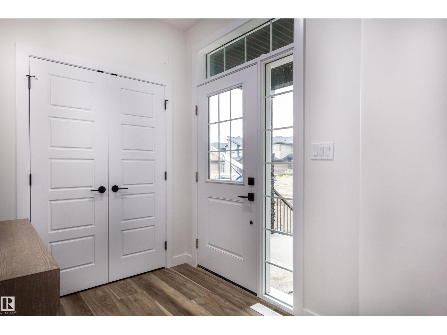
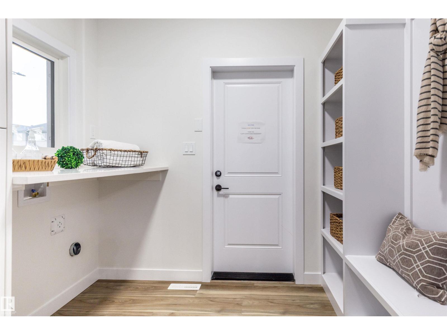
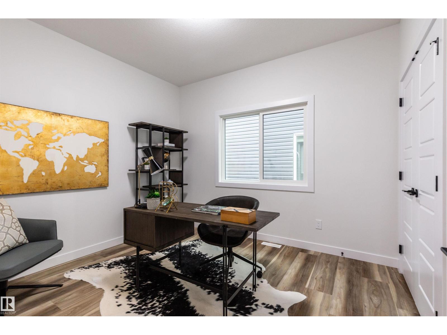
APPLIANCES, LANDSCAPING, & DECK INCLUDED! Masterfully built by Klair Homes, this 1,328 sq. ft. bungalow in Leduc’s vibrant Anderson offers premium main-floor living with zero wasted space. Perfect for families or downsizers, the open layout centers around a bright Great Room with an 8’ raised ceiling, a dining nook, and a 14'x8' back deck looking onto GREEN SPACE. The chef’s kitchen comes fully equipped with premium included appliances, featuring a built-in wall oven/microwave and a central island. The primary retreat boasts an 8’ raised ceiling, a walk-in closet, and a luxury 5-pc ensuite. A 2nd bedroom, full bath, and laundry mudroom off the double garage complete the main floor. Move right in and enjoy a fully landscaped yard! A 2-bedroom basement can be finished by the builder at an additional cost. Enjoy walking trails leading to Ohpaho Secondary School and Woodbend Market. Commuting is effortless via the newly upgraded 65 Avenue interchange corridor to the QE II. (id:53676)
| Bathroom Total | 2 | Bedrooms Total | 2 |
| Amenities | Ceiling - 10ft, Ceiling - 9ft | Appliances | Dishwasher, Dryer, Garage Door Opener Remote(s), Garage Door Opener, Hood Fan, Microwave, Refrigerator, Stove |
| Architectural Style | Bungalow | Basement Development | Unfinished |
| Basement Type | Full (unfinished) | Constructed Date | 2026 |
| Construction Style Attachment | Attached | Fire Protection | Smoke Detectors |
| Fireplace Fuel | Electric | Fireplace Present | Yes |
| Fireplace Type | Insert | Heating Type | Forced Air |
| Stories Total | 1 | Size Interior | 1328 Sqft |
| Type | Row / Townhouse |
| Attached Garage |
| Acreage | No | Fence Type | Not Fenced |
| Land Amenities | Airport, Park, Playground, Schools, Shopping | Size Irregular | 389.9 |
| Size Total | 389.9 M2 | Size Total Text | 389.9 M2 |
| Level | Type | Dimensions |
|---|---|---|
| Main Level | Living Room | Measurements not available |
| Main Level | Dining Room | Measurements not available |
| Main Level | Kitchen | Measurements not available |
| Main Level | Primary Bedroom | Measurements not available |
| Main Level | Bedroom 2 | Measurements not available |

Start Your Mortgage Application
