
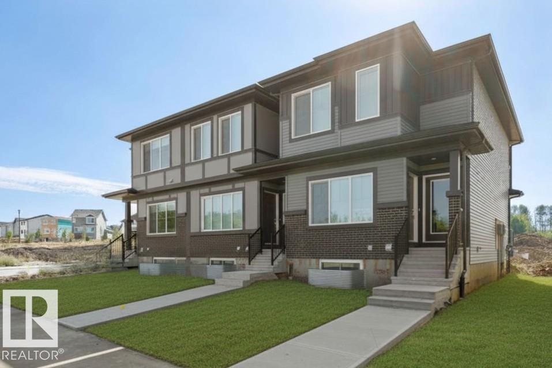
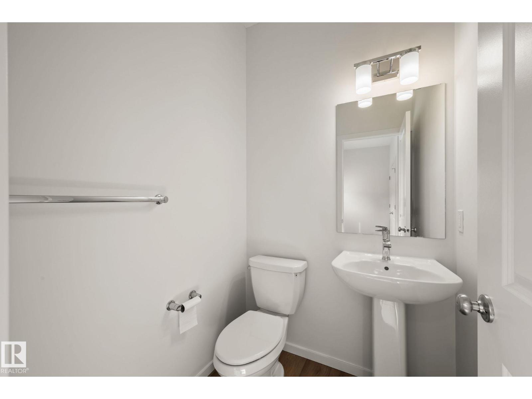
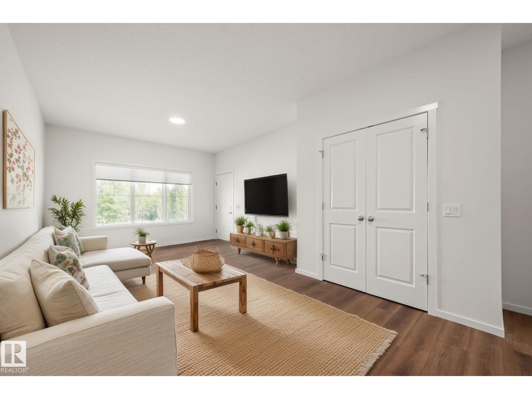
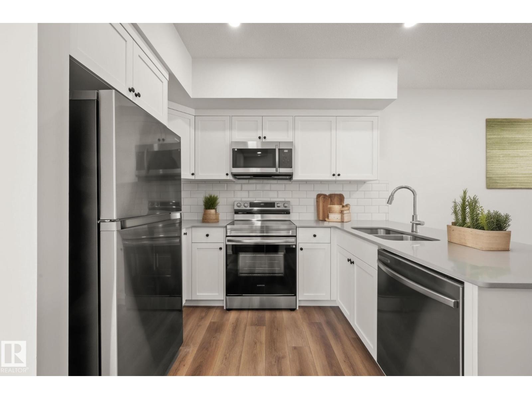
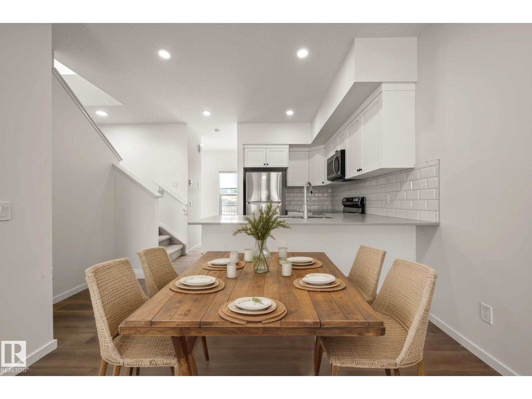
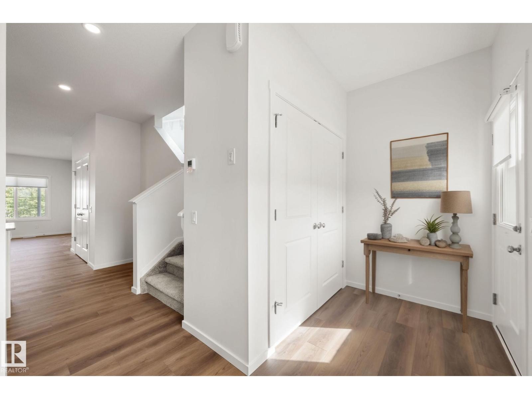
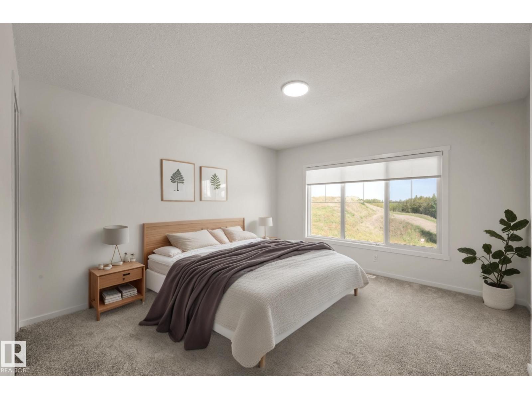
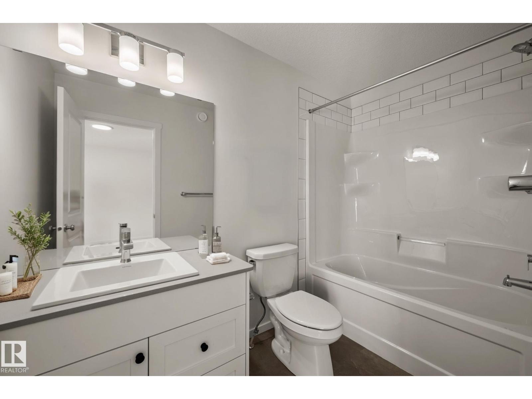
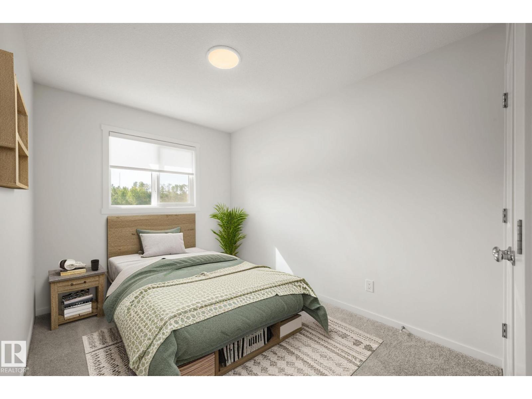
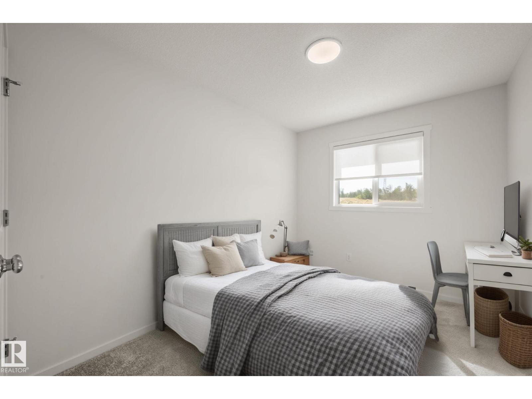
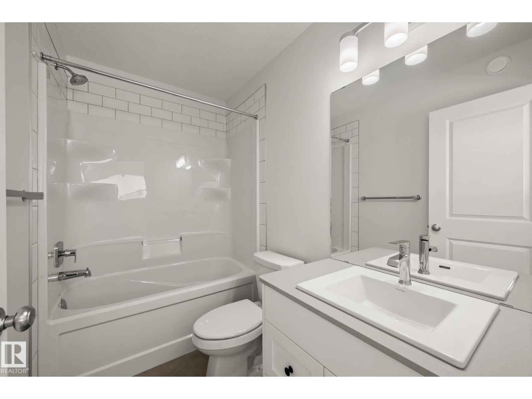
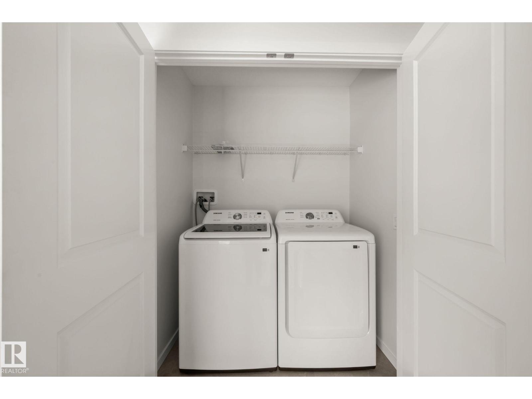
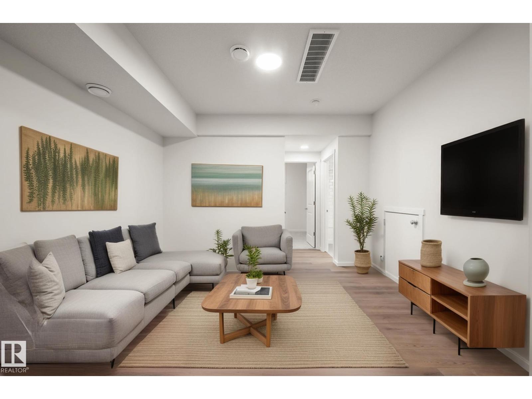
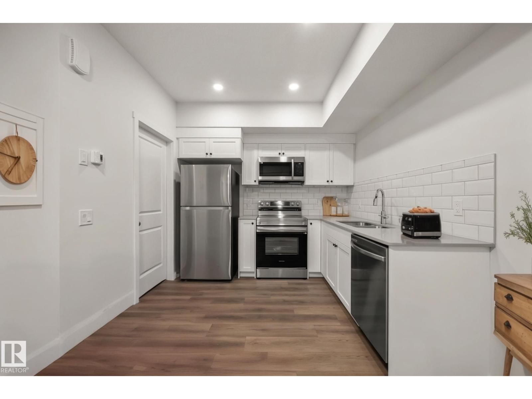
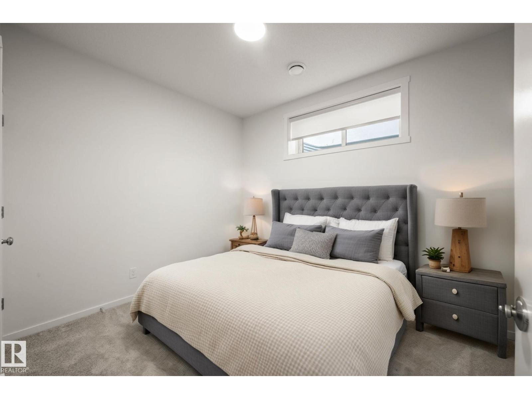
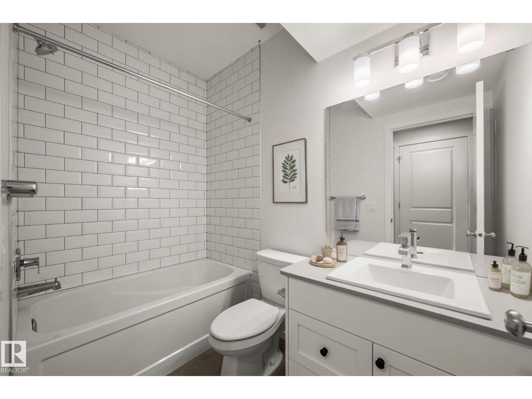
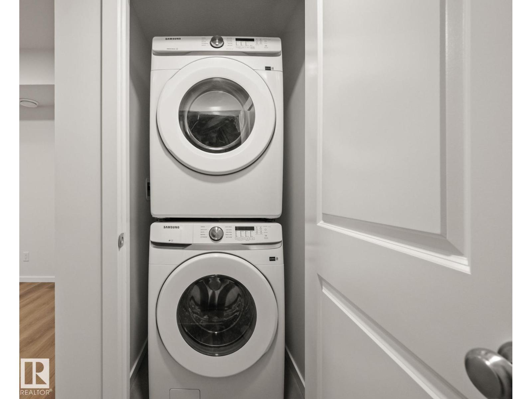
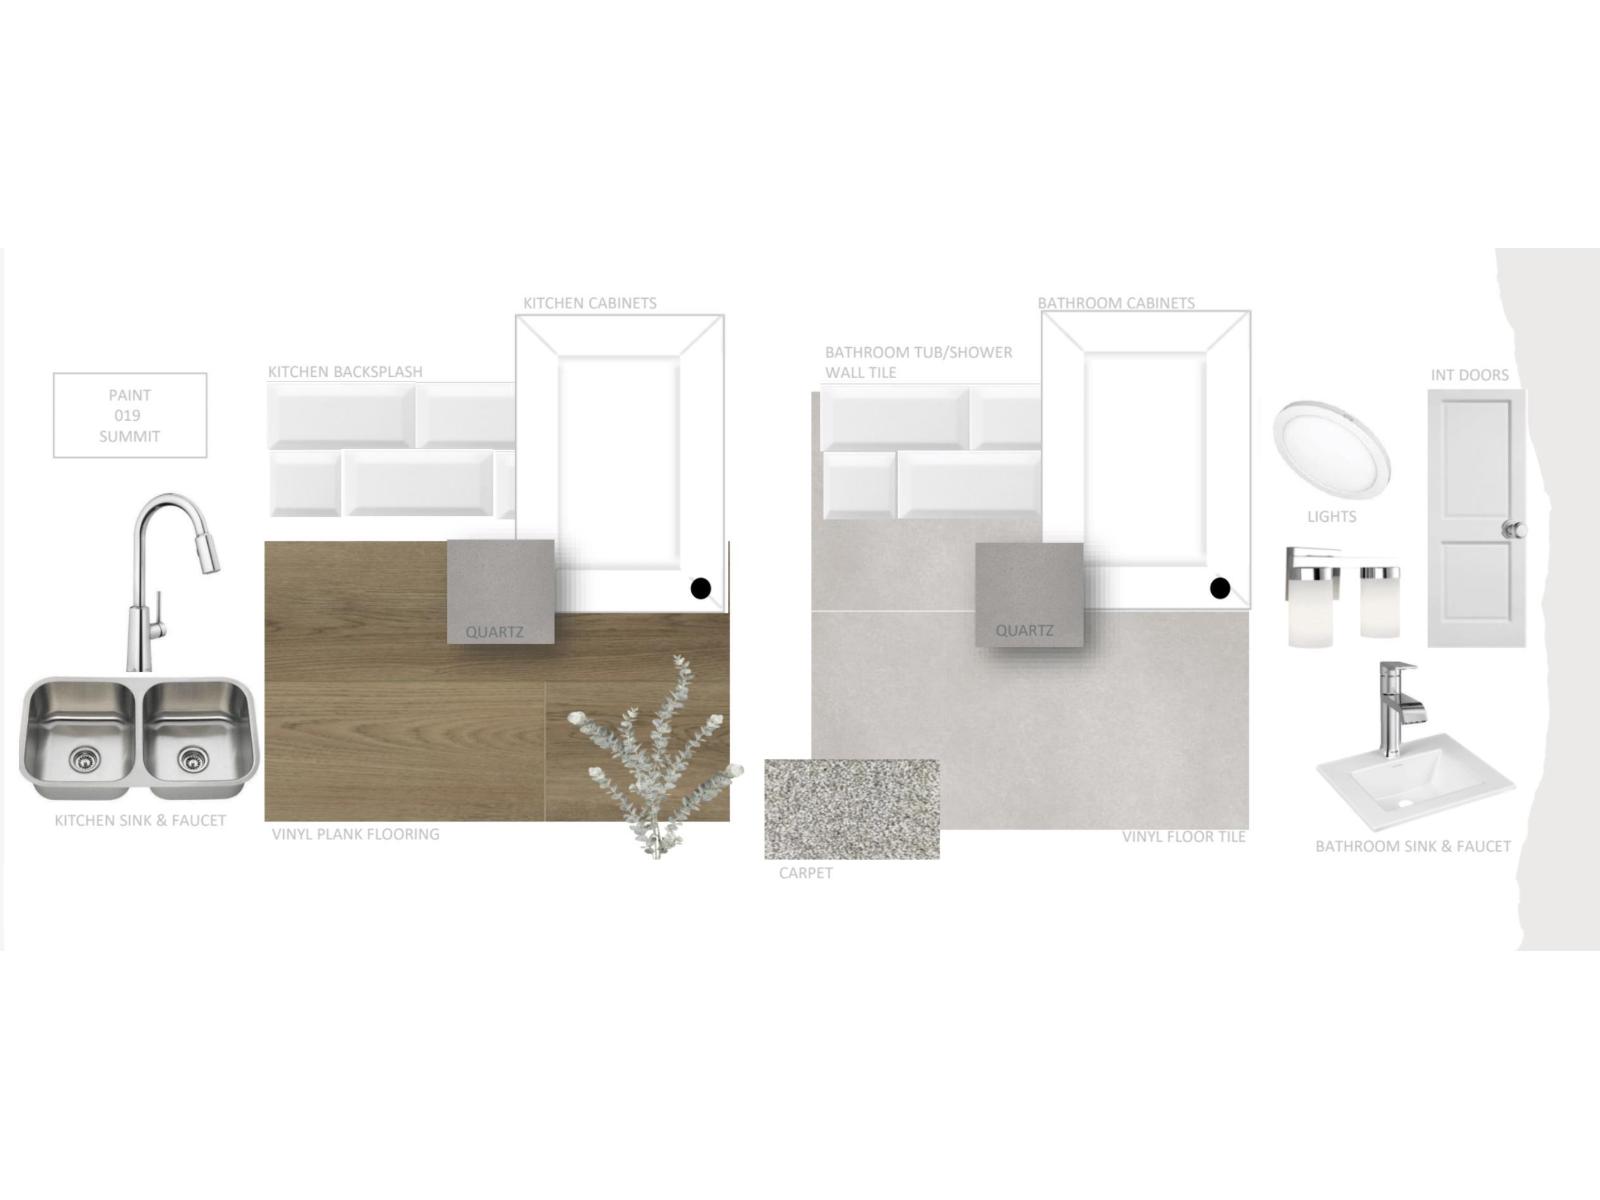
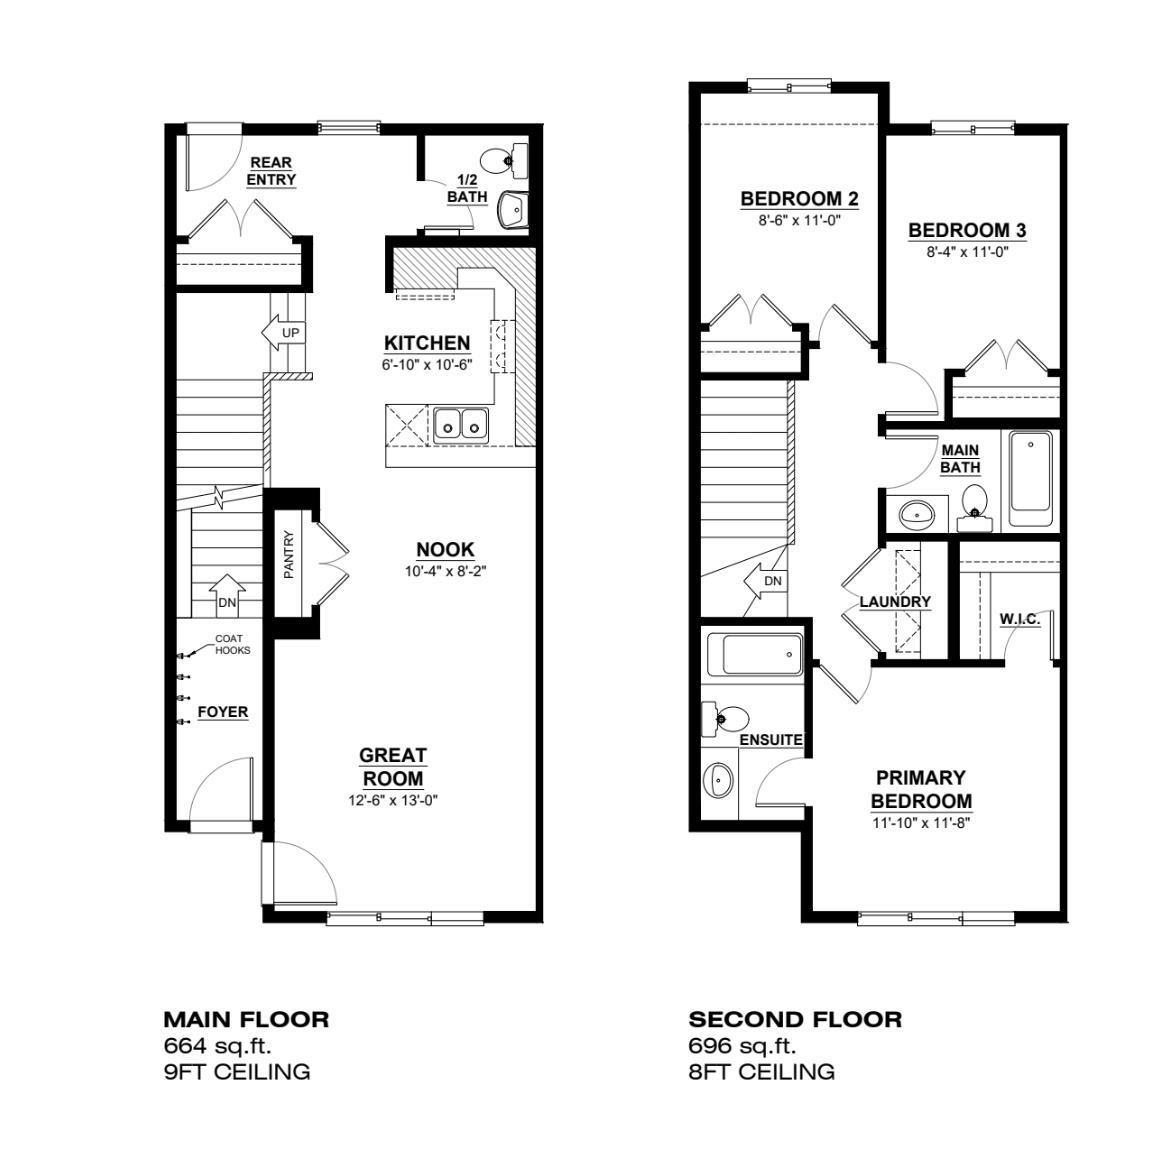
*Investor Alert*. The Allure model by Daytona Homes offers a brilliantly designed 4-bedroom, 3.5-bathroom layout, perfectly timed for July possession. Crafted with exceptional style and functional design, this property delivers the ultimate blend of modern luxury and everyday comfort. The main floor showcases a bright, open-concept layout that seamlessly connects the spacious living room, dining area, and a gourmet kitchen, creating an inviting space perfect for family gatherings and entertaining guests. Upstairs, the home provides a peaceful retreat for the entire family, featuring generous secondary bedrooms and a private primary suite complete with a walk-in closet and a beautifully appointed ensuite. In the basement, enjoy a legal suite that is built for additional living space or a mortgage helper. Don't miss this incredible opportunity to skip the build wait and move right into a brand-new home this summer! Photos taken from similar model. Actual colors and upgrades may vary. (id:53676)
| Bathroom Total | 4 | Bedrooms Total | 4 |
| Amenities | Ceiling - 9ft | Appliances | See Remarks |
| Basement Development | Finished | Basement Features | Suite |
| Basement Type | Full (finished) | Constructed Date | 2026 |
| Construction Style Attachment | Attached | Half Bath Total | 1 |
| Heating Type | Forced Air | Stories Total | 2 |
| Size Interior | 1376 Sqft | Type | Row / Townhouse |
| Parking Pad |
| Acreage | No | Land Amenities | Public Transit, Schools, Shopping |
| Size Irregular | 239.12 | Size Total | 239.12 M2 |
| Size Total Text | 239.12 M2 |
| Level | Type | Dimensions |
|---|---|---|
| Basement | Bedroom 4 | Measurements not available |
| Main Level | Living Room | Measurements not available |
| Main Level | Dining Room | Measurements not available |
| Main Level | Kitchen | Measurements not available |
| Upper Level | Primary Bedroom | Measurements not available |
| Upper Level | Bedroom 2 | Measurements not available |
| Upper Level | Bedroom 3 | Measurements not available |

Start Your Mortgage Application
