
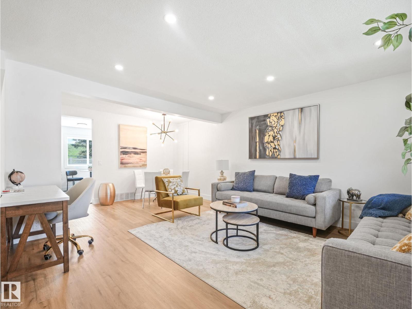
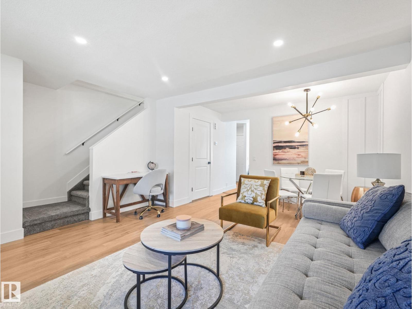
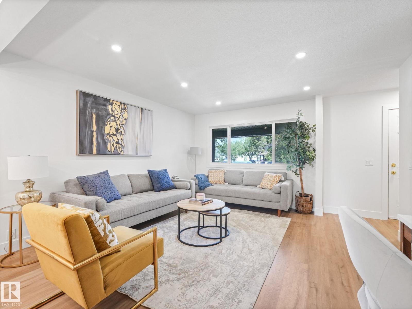
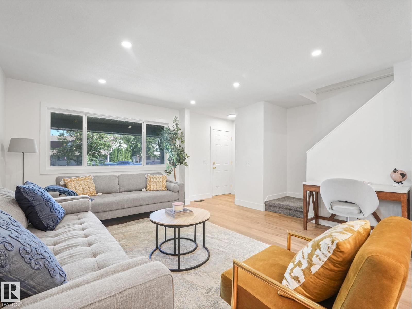
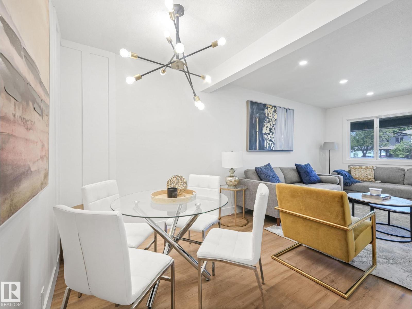
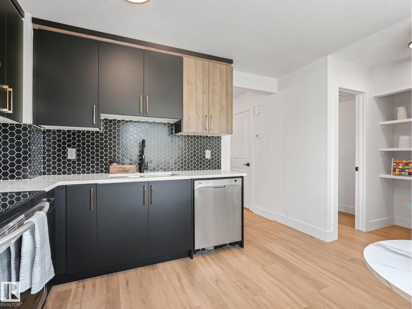
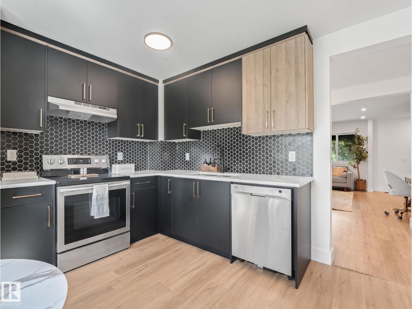
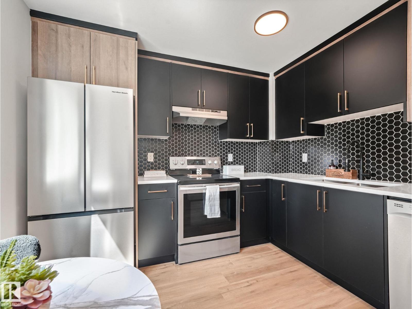
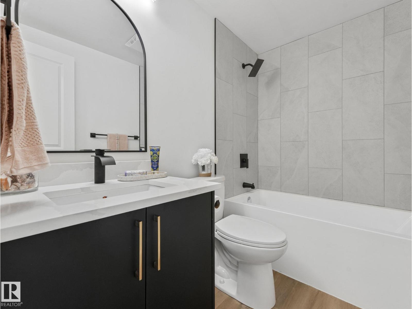
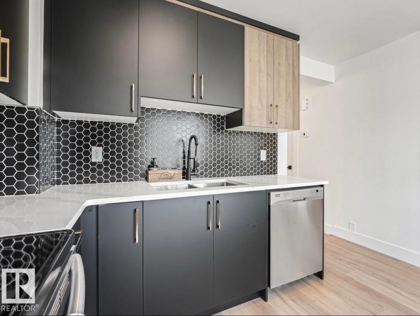
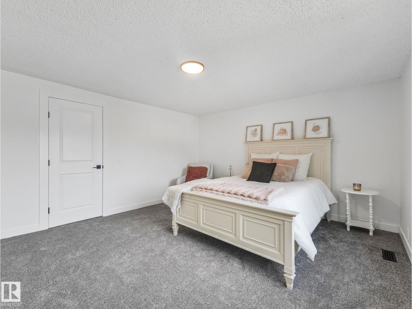
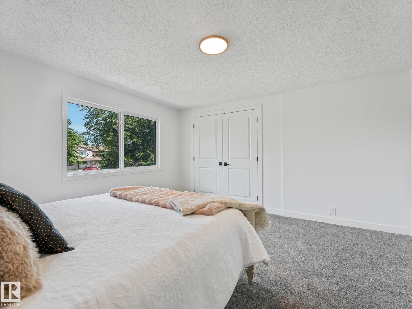
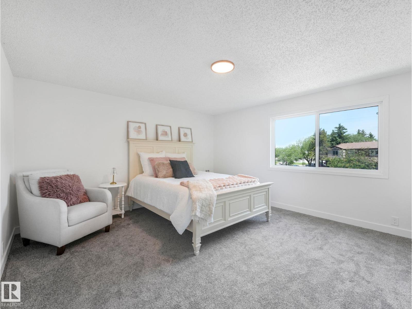
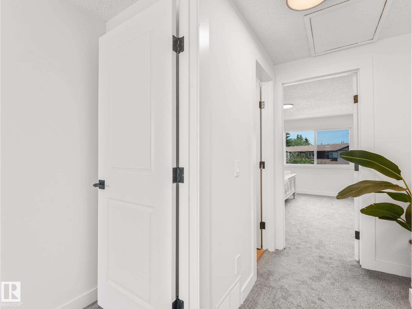
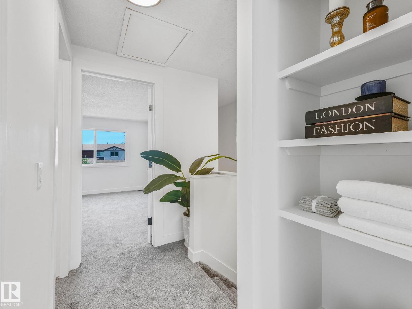
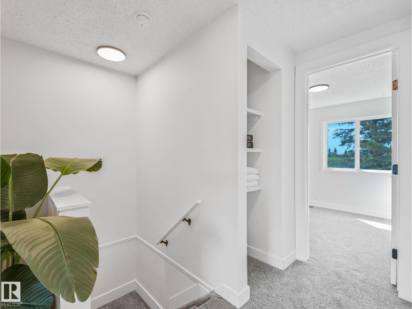
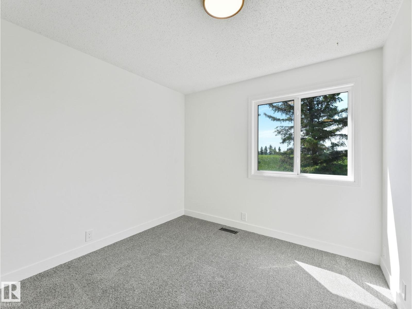
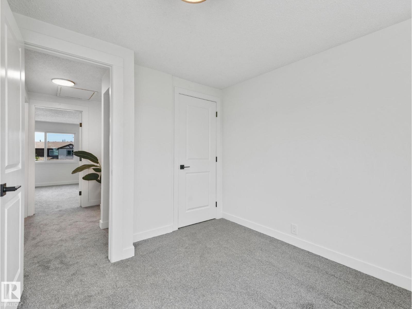
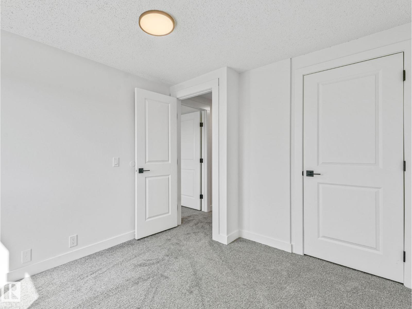
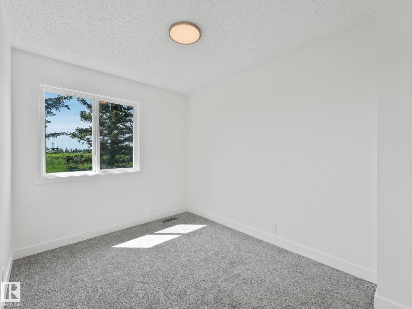
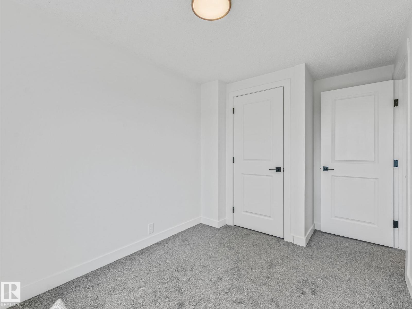
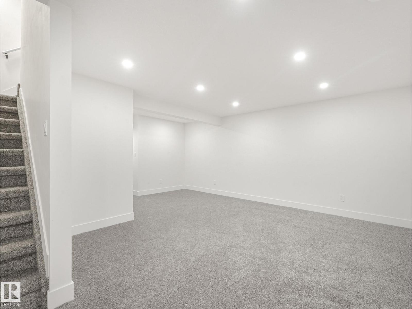
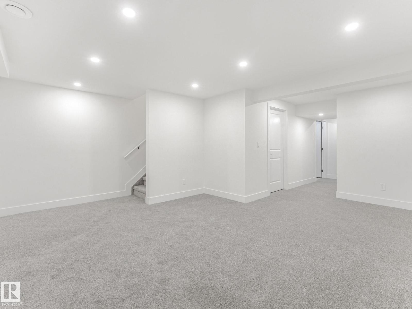
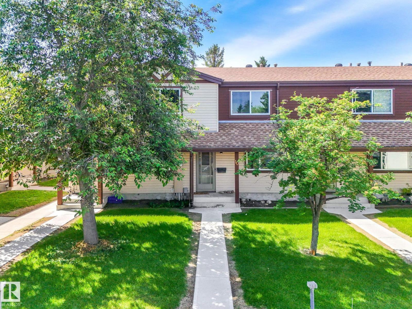
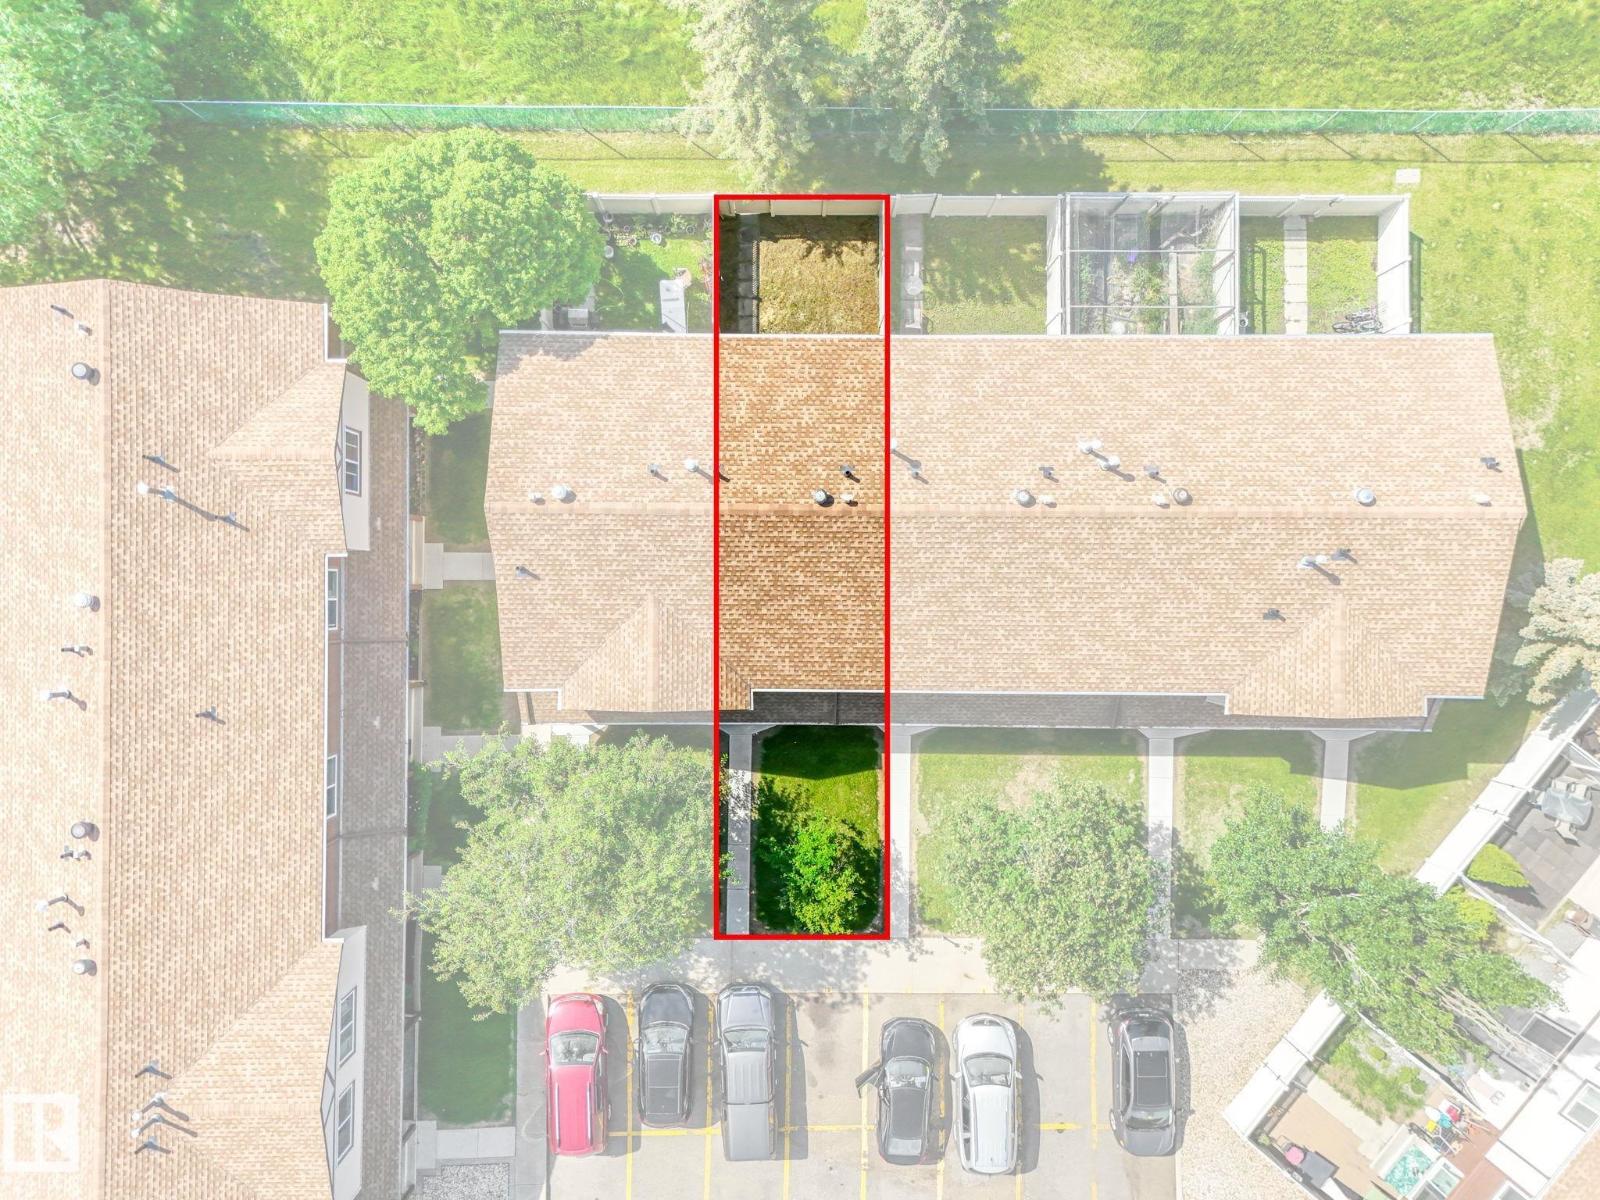
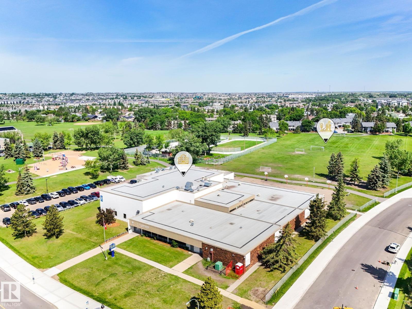
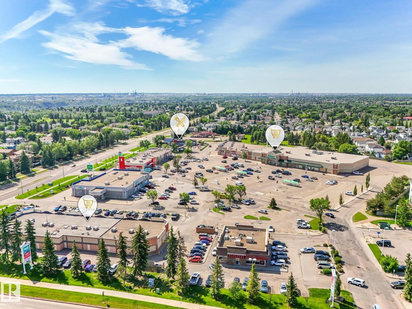
6 MONTHS NO CONDO FEES!! Beautiful Fully Renovated Townhome…This STUNNING 3-Bedroom,1.1 Bathroom townhouse has been FULLY RENOVATED from Top to Bottom..Featuring modern vinyl plank flooring ,fresh paint,new baseboards, New Furnace,Brand New custom cabinetry that adds a fresh contemporary touch to the stylish Brand New kitchen including , sleek Quartz countertops,stainless steel appliances perfect for everyday living and entertaining. Upstairs offer three comfortable bedrooms including a spacious and inviting Primary bedroom and Brand New Full bathroom..The fully finished basement provides extra living space with a rec room ,ideal for family time or a home office..Enjoy the fenced backyard backing onto green space..perfect for relaxing outdoors!Low condo fees make this home even more appealing for first time buyers or investors looking for a move in ready property with modern updates and lasting Value. Conveniently located near schools,parks, shopping and all amenities! Access to Anthony Hendy. (id:53676)
| Bathroom Total | 2 | Bedrooms Total | 3 |
| Appliances | Dishwasher, Dryer, Hood Fan, Refrigerator, Stove, Washer | Basement Development | Finished |
| Basement Type | Full (finished) | Constructed Date | 1981 |
| Construction Style Attachment | Attached | Half Bath Total | 1 |
| Heating Type | Forced Air | Stories Total | 2 |
| Size Interior | 1080 Sqft | Type | Row / Townhouse |
| Stall |
| Acreage | No | Land Amenities | Playground, Public Transit, Schools, Shopping |
| Level | Type | Dimensions |
|---|---|---|
| Basement | Recreation Room | 5.51 m x 5.14 m |
| Basement | Laundry Room | 2.98 m x 2.15 m |
| Main Level | Living Room | 4.29 m x 4.29 m |
| Main Level | Dining Room | 2 m x 3.64 m |
| Main Level | Kitchen | 3.14 m x 3.65 m |
| Upper Level | Primary Bedroom | 4.1 m x 4.27 m |
| Upper Level | Bedroom 2 | 3.68 m x 2.41 m |
| Upper Level | Bedroom 3 | 2.99 m x 2.77 m |

Start Your Mortgage Application
