
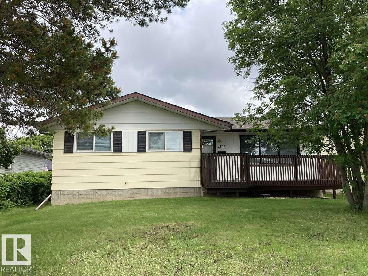
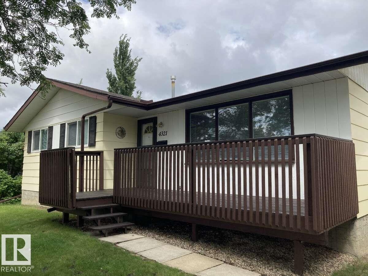
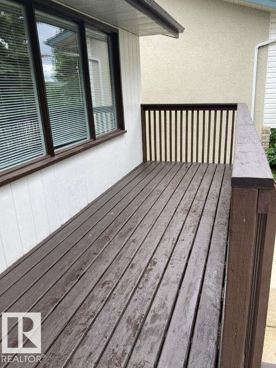
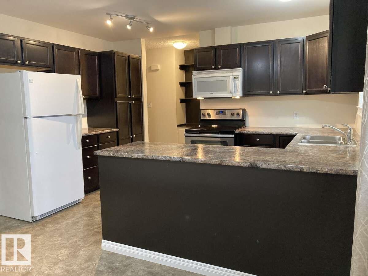
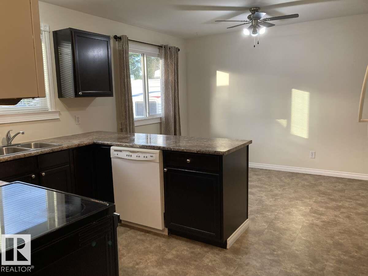
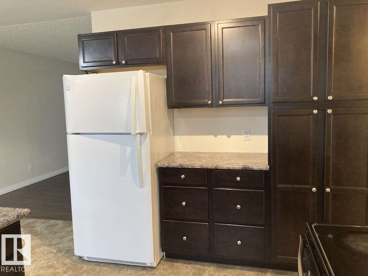
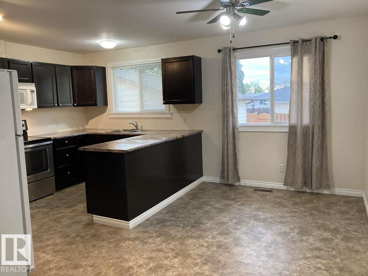
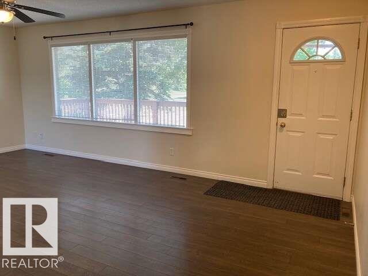
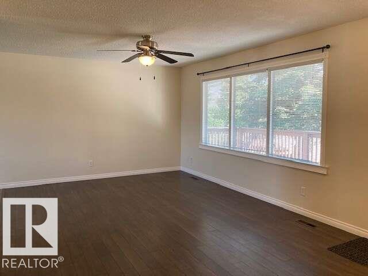
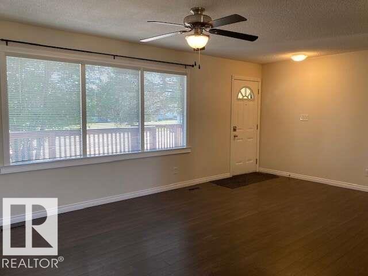
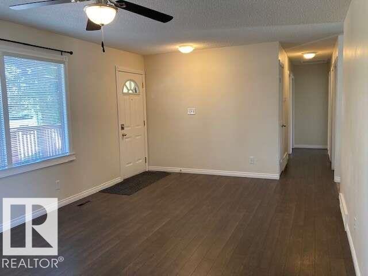
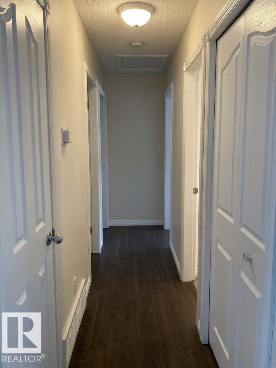
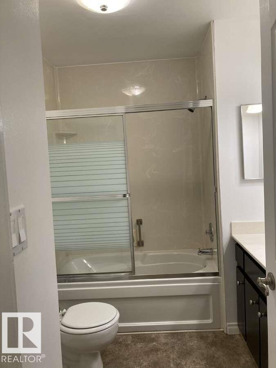
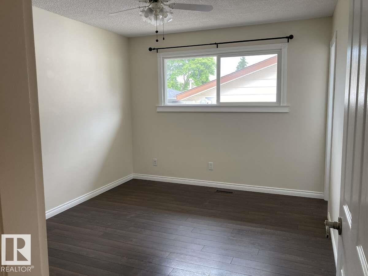
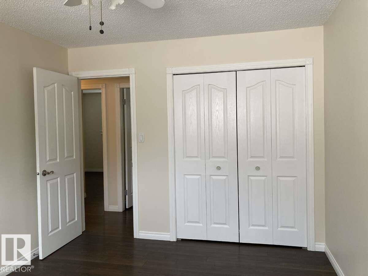
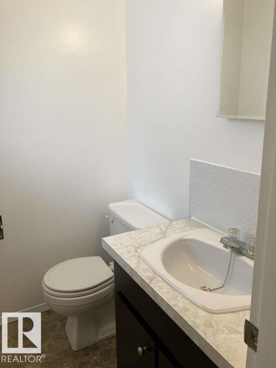
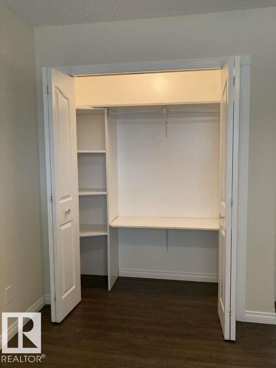
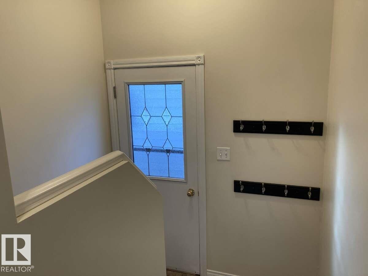
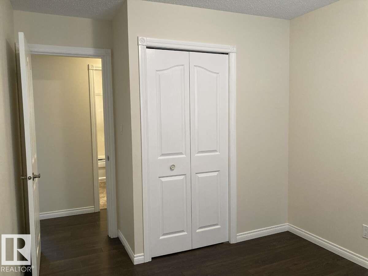
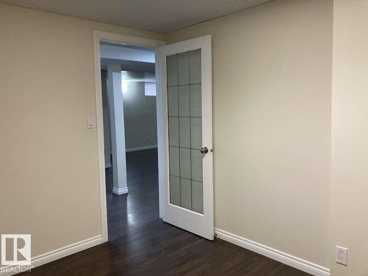
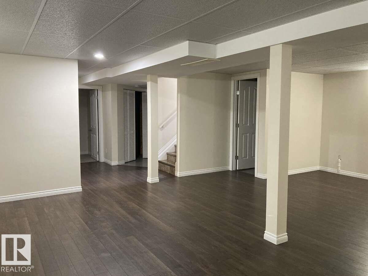
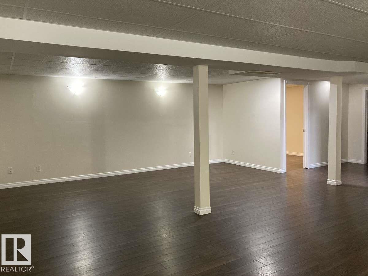
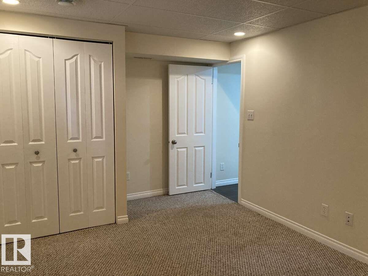
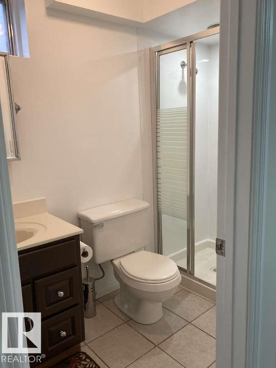
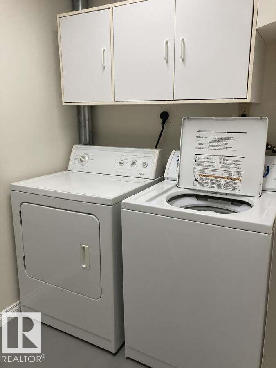
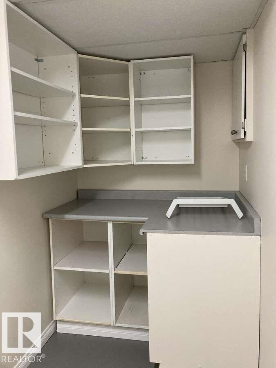
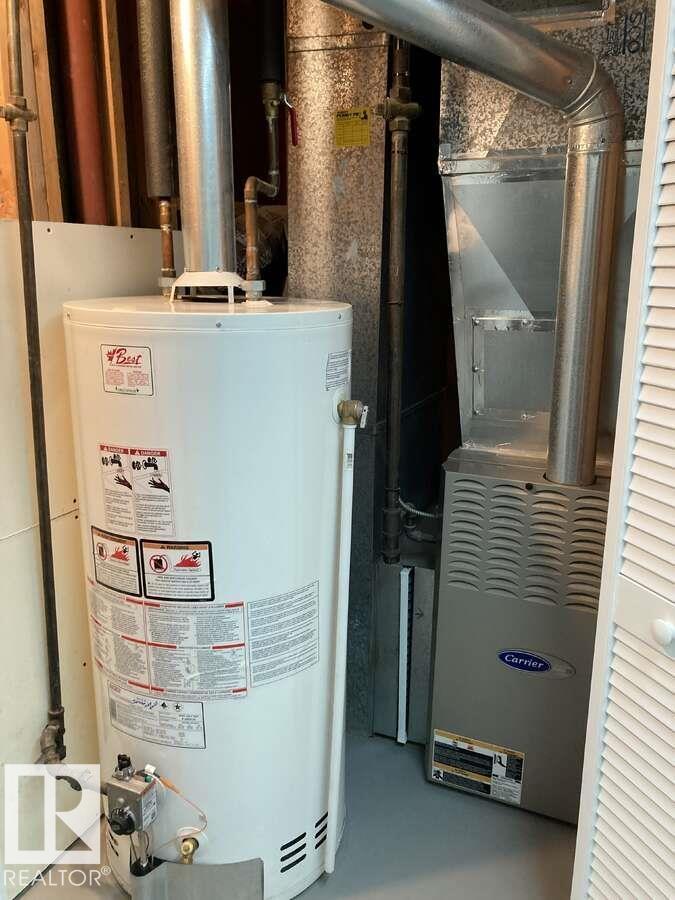
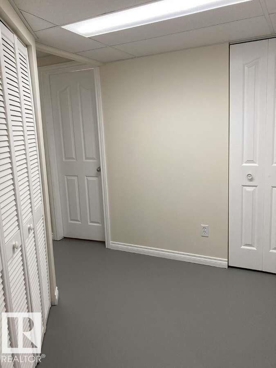
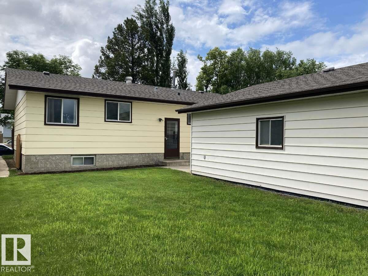
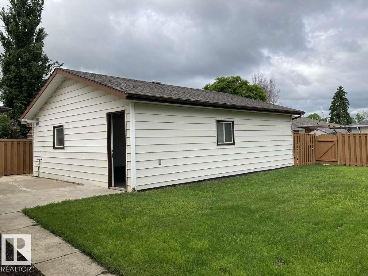
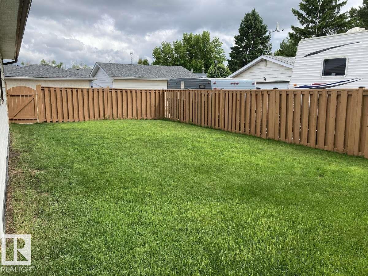
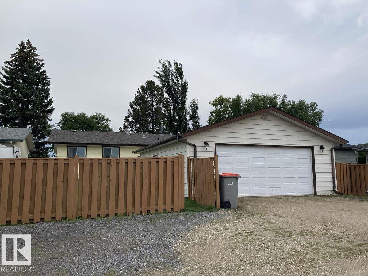
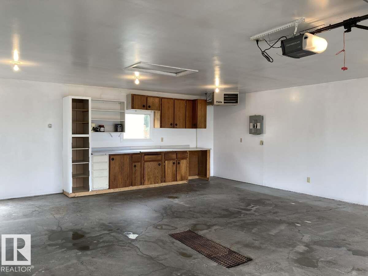
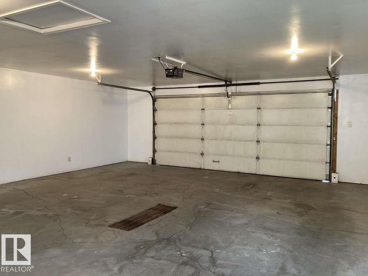
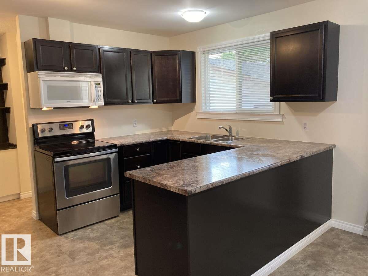
For more info, please click on View Listing on Realtor® Website. Rare find, 1120 sq ft bungalow with total living space 2240 sq ft, large eat-in kitchen, ample cabinets and counter space. Perfect kitchen for the home cook to entertain family and friends. The large living room giving access to a welcoming south facing front deck, ideal spot to enjoy your morning coffee or to relax at the end of the day. Low maintenance quality flooring, updated windows, shingles and water heater. This well-maintained family home offer 3 + 1 bedroom, 2-piece ensuite, full bath and 3-piece bathroom. The basement is fully finished with a large family room, den, bedroom, laundry room and bathroom. Another rare feature to this property is the 24’x28’ detached heated garage. The home offers a large, fenced backyard, patio area between house and garage. Extra parking at the rear of the property, quick access to highway 16 & 16 A, K to 9 French Immersion School, walking/bike trail and shopping. (id:53676)
| Bathroom Total | 3 | Bedrooms Total | 4 |
| Amenities | Vinyl Windows | Appliances | Dishwasher, Dryer, Fan, Garage Door Opener, Microwave Range Hood Combo, Refrigerator, Stove, Washer, Window Coverings |
| Architectural Style | Bungalow | Basement Development | Finished |
| Basement Type | Full (finished) | Constructed Date | 1974 |
| Construction Style Attachment | Detached | Fire Protection | Smoke Detectors |
| Half Bath Total | 1 | Heating Type | Forced Air |
| Stories Total | 1 | Size Interior | 1120 Sqft |
| Type | House |
| Detached Garage | |
| Heated Garage | |
| Oversize | |
| Rear |
| Acreage | No | Fence Type | Fence |
| Level | Type | Dimensions |
|---|---|---|
| Basement | Family Room | 7.24 m x 4.78 m |
| Basement | Den | 3.18 m x 2.57 m |
| Basement | Bedroom 4 | 4.57 m x 2.9 m |
| Main Level | Living Room | 3.61 m x 5.97 m |
| Main Level | Dining Room | 4.09 m x 2.39 m |
| Main Level | Kitchen | 3.94 m x 2.64 m |
| Main Level | Primary Bedroom | 3.99 m x 3.07 m |
| Main Level | Bedroom 2 | 3.81 m x 2.95 m |
| Main Level | Bedroom 3 | 3.81 m x 2.79 m |

Start Your Mortgage Application
