
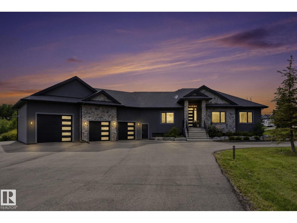
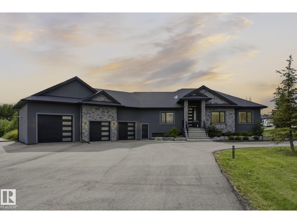
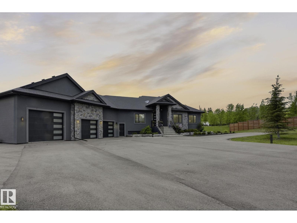
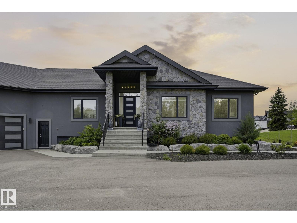
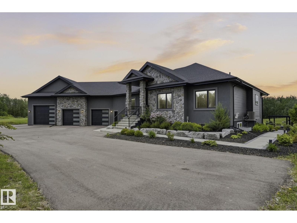
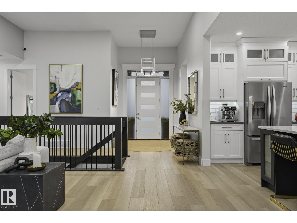
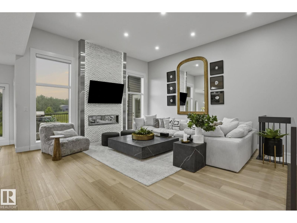
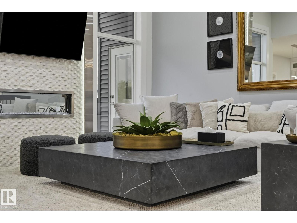
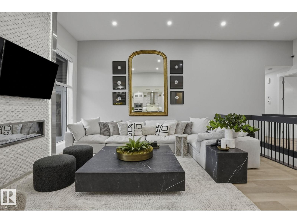
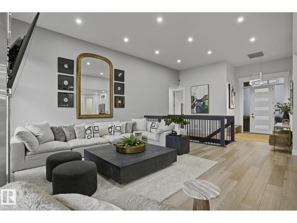
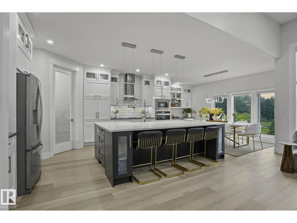
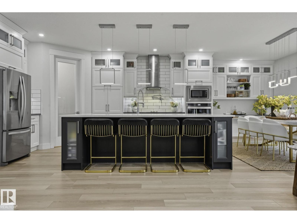
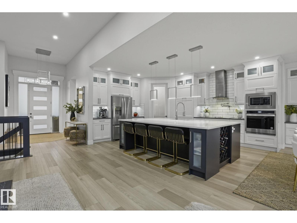
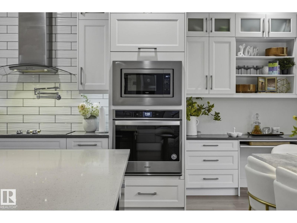
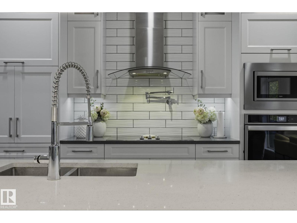
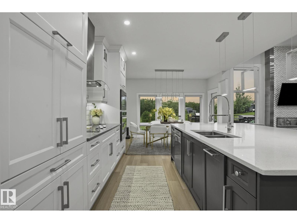
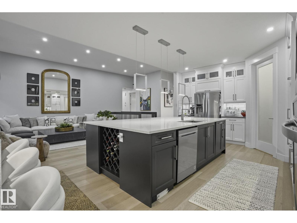
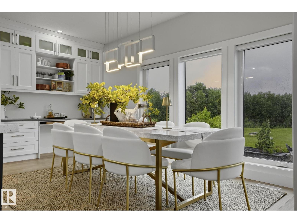
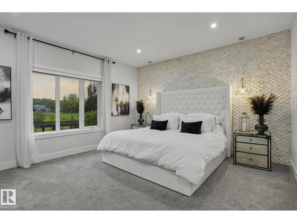
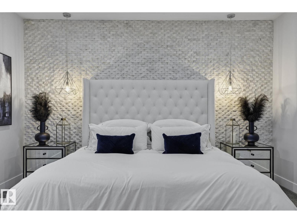
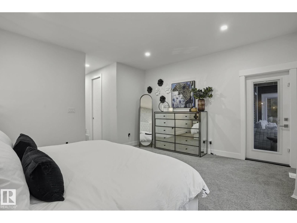
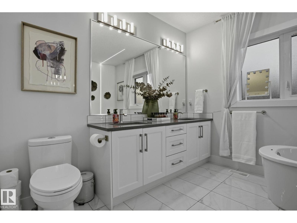
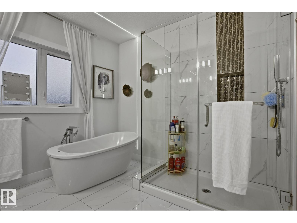
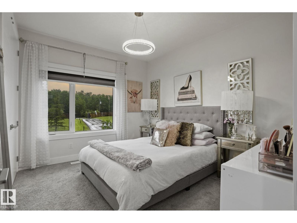
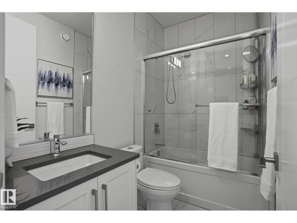
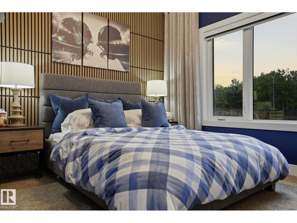
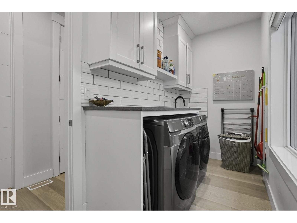
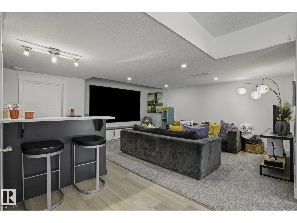
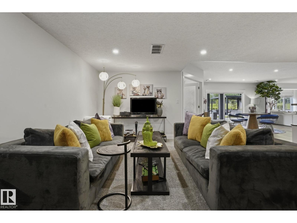
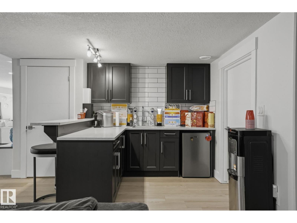
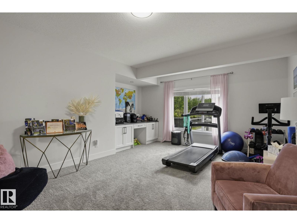
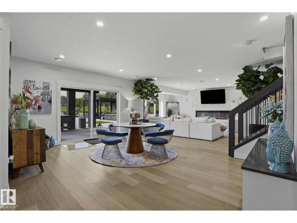
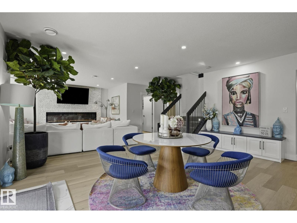
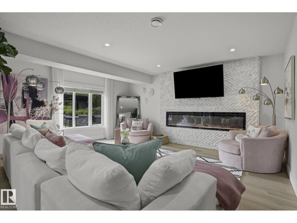
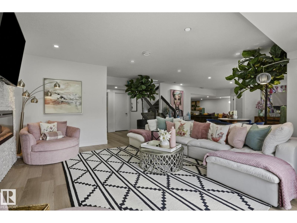
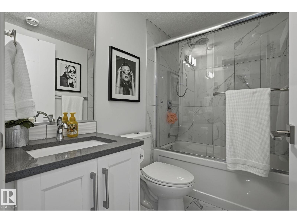
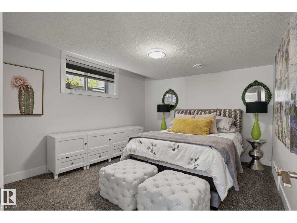
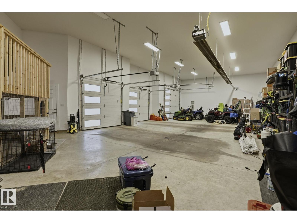
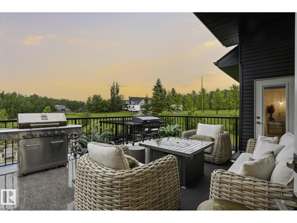
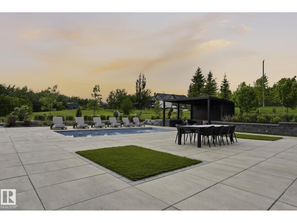
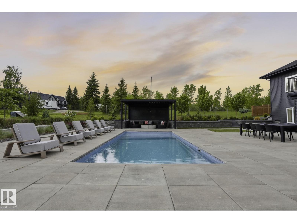
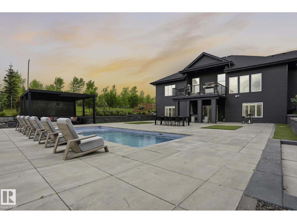
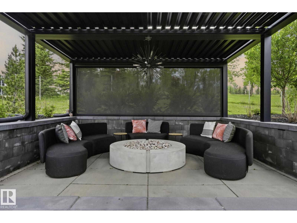
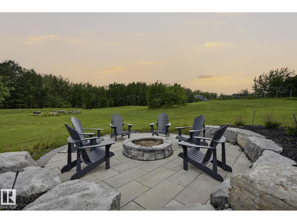
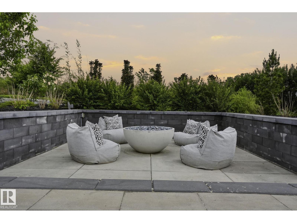
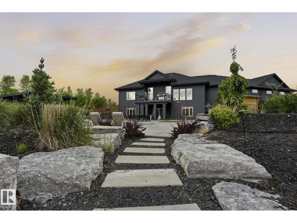
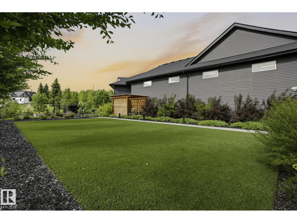
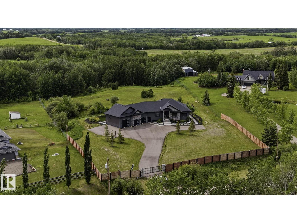
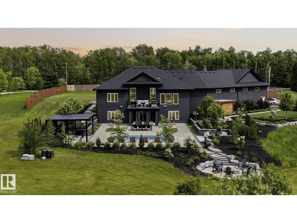
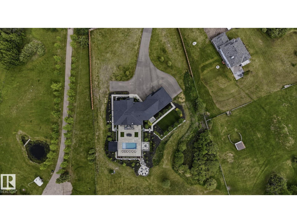
If you're looking for an outstanding quality built home with everything you dreamed of in a country setting then this exciting property is a must see. No expense or attention to detail was spared in the design and construction of this home and the transformation of the yard. The amazing quality and functionality jumps out at you from the moment you enter. The open living and entertaining area is expansive and doesn't stop there as it leads you to a deck overlooking the perfectly designed outdoor pool & fire pit area. The fully finished walkout basement provides access to the private oasis in the back yard. A few of the numerous features that set this home apart are the massive attached garage with 8 and 10 ft doors, radiant heat and floor drains, a huge main floor laundry, central vac system, a walk through pantry, a chef's dream kitchen, two furnaces, central air conditioning, a 150 amp electrical service, remote controlled gas firepits, a paved driveway and outstanding landscaping front and back. (id:53676)
| Bathroom Total | 3 | Bedrooms Total | 5 |
| Amenities | Vinyl Windows | Appliances | Dishwasher, Dryer, Garage Door Opener Remote(s), Garage Door Opener, Hood Fan, Oven - Built-in, Microwave, Refrigerator, Stove, Central Vacuum, Washer, Window Coverings |
| Architectural Style | Bungalow | Basement Development | Finished |
| Basement Type | Full (finished) | Constructed Date | 2020 |
| Construction Style Attachment | Detached | Cooling Type | Central Air Conditioning |
| Fireplace Fuel | Electric | Fireplace Present | Yes |
| Fireplace Type | Unknown | Heating Type | Forced Air |
| Stories Total | 1 | Size Interior | 1911 Sqft |
| Type | House |
| Parking Pad | |
| R V | |
| Attached Garage |
| Acreage | Yes | Fence Type | Fence |
| Size Frontage | 49.85 M | Size Irregular | 3.33 |
| Size Total | 3.33 Ac | Size Total Text | 3.33 Ac |
| Level | Type | Dimensions |
|---|---|---|
| Basement | Bedroom 4 | 5.58 m x 4.79 m |
| Basement | Bedroom 5 | 4 m x 3.53 m |
| Basement | Recreation Room | 7.97 m x 11.15 m |
| Basement | Storage | 3.09 m x 1.97 m |
| Basement | Utility Room | 4.59 m x 3.91 m |
| Main Level | Living Room | 6.61 m x 5.09 m |
| Main Level | Dining Room | 2.51 m x 5.13 m |
| Main Level | Kitchen | 5.39 m x 4.21 m |
| Main Level | Primary Bedroom | 7.36 m x 4.85 m |
| Main Level | Bedroom 2 | 3.65 m x 3.23 m |
| Main Level | Bedroom 3 | 2.99 m x 3.52 m |
| Main Level | Laundry Room | 1.61 m x 4.15 m |

Start Your Mortgage Application
