
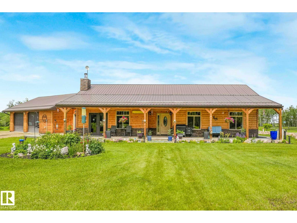
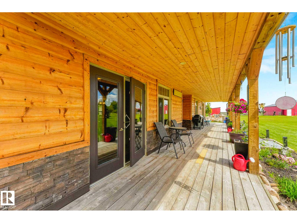
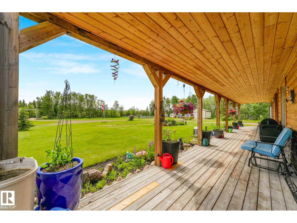
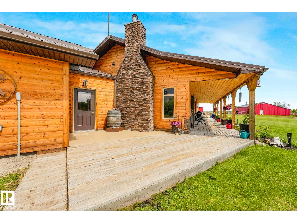
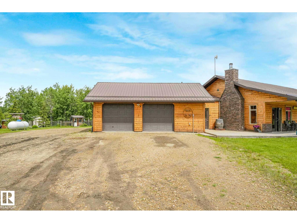
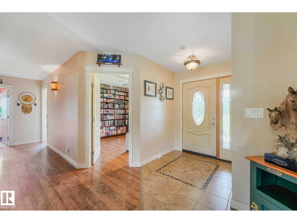
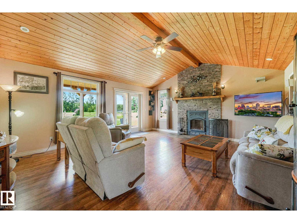
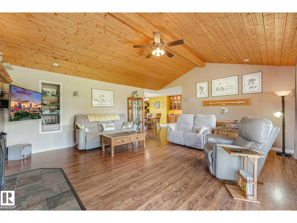
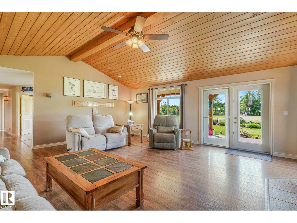
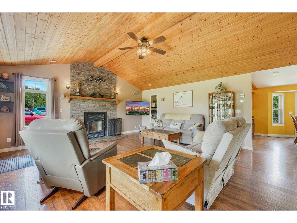
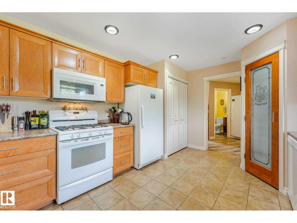
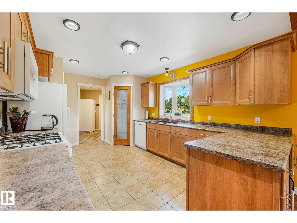
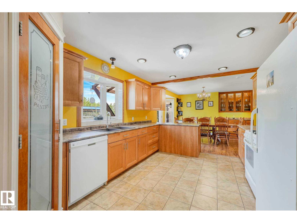
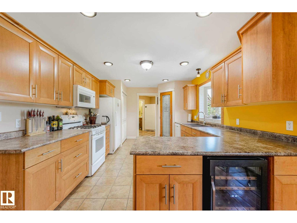
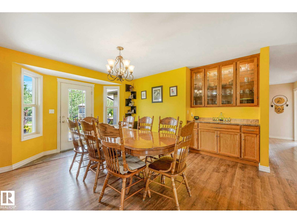
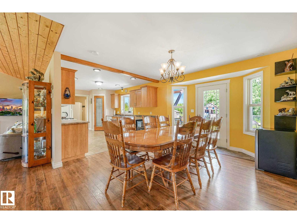
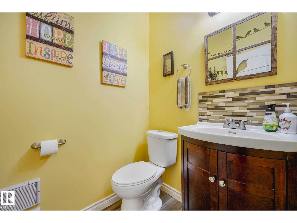
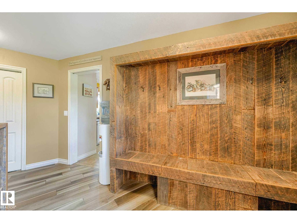
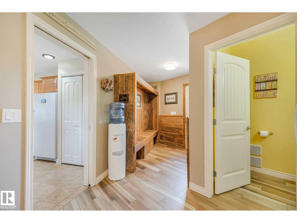
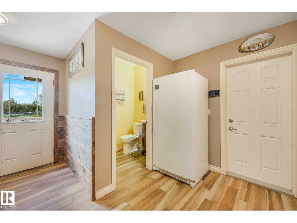
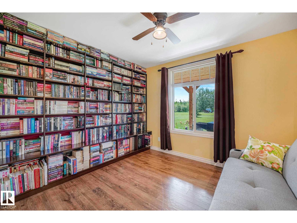
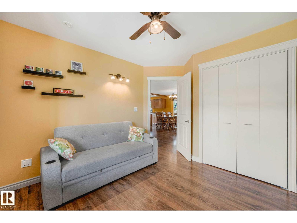
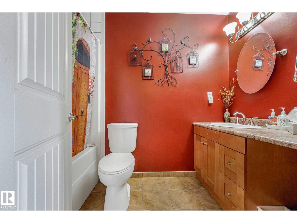
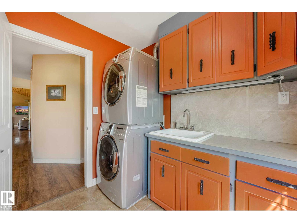
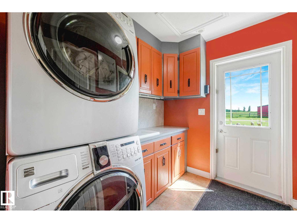
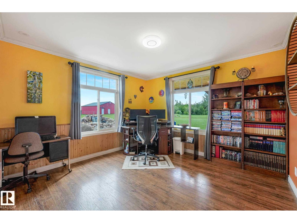
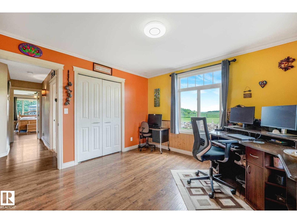
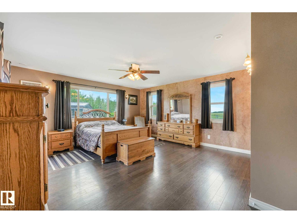
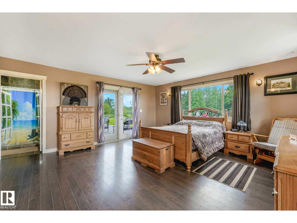
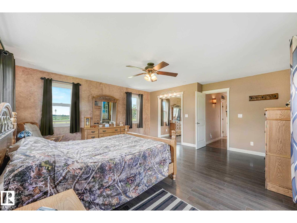
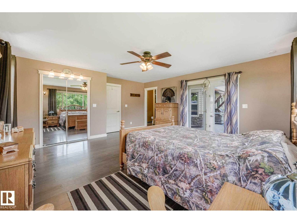
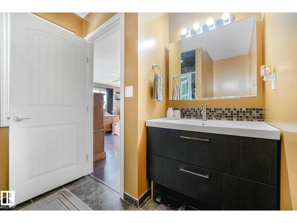
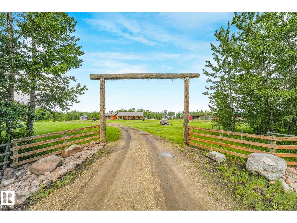
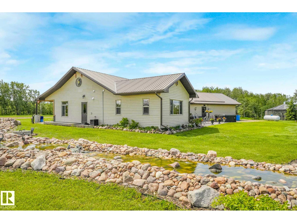
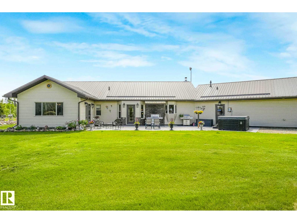
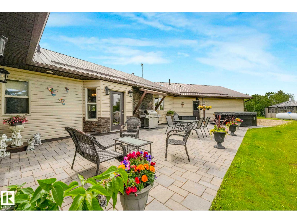
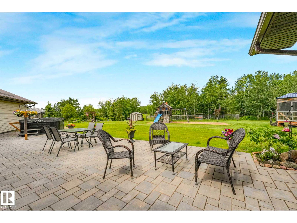
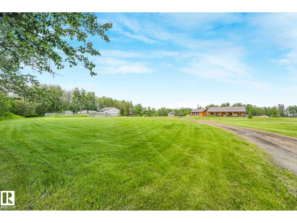
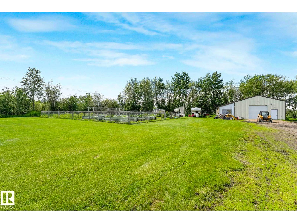
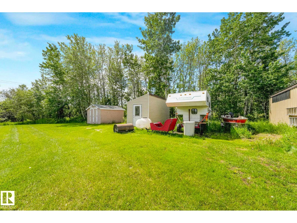
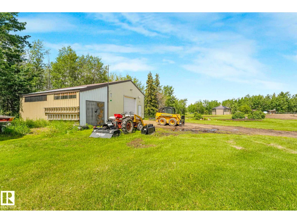
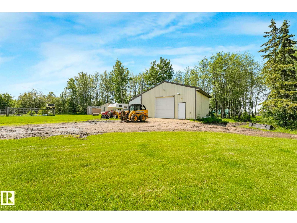
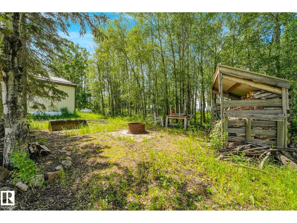
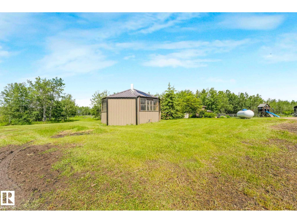
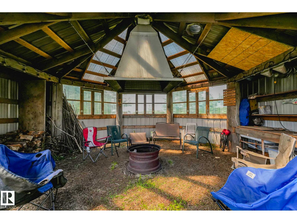
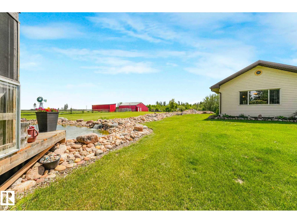
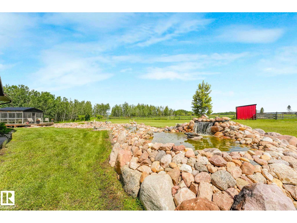
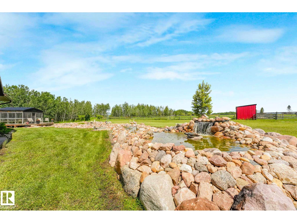
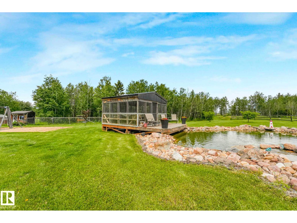
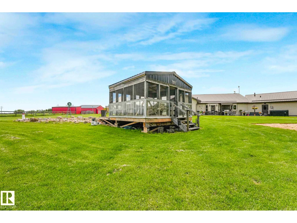
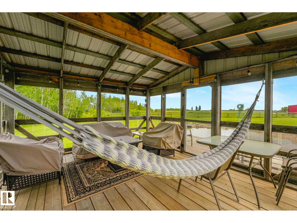
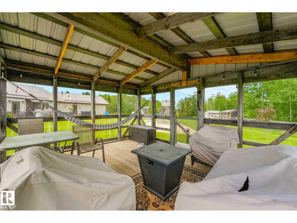
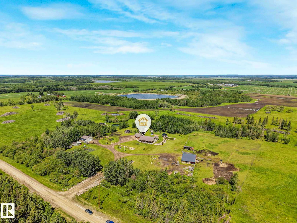
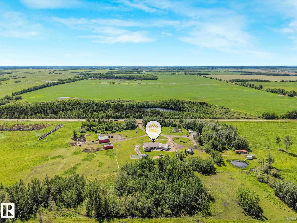
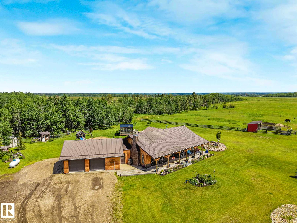
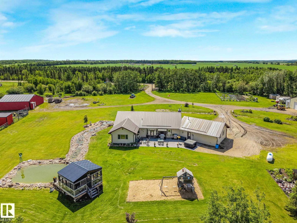
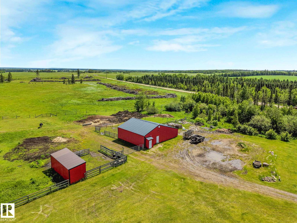
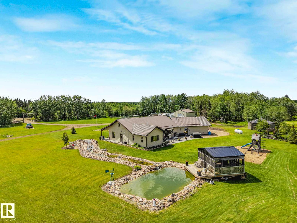
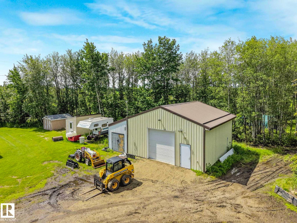
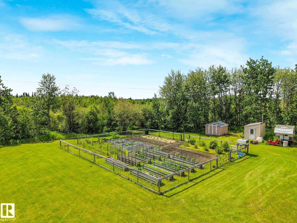
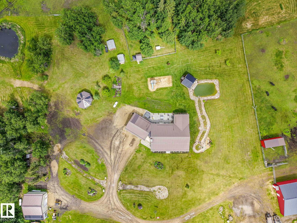
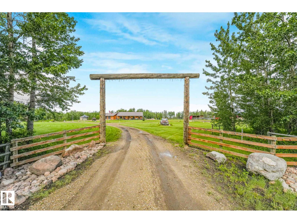
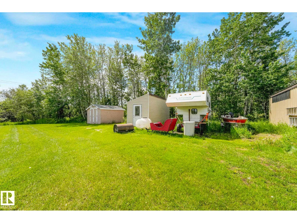
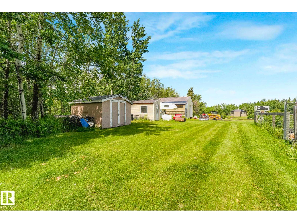
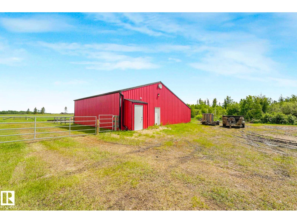
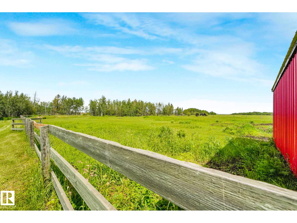
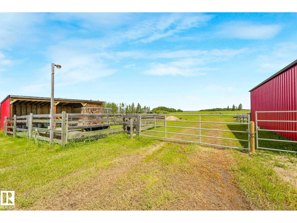
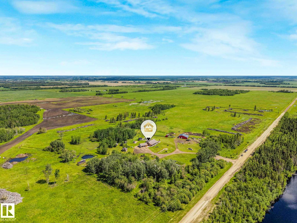
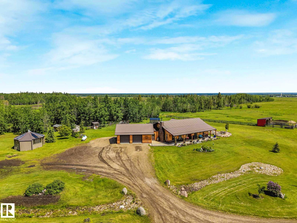
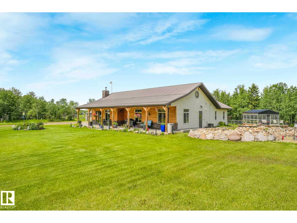
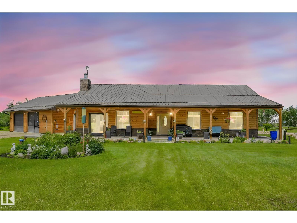
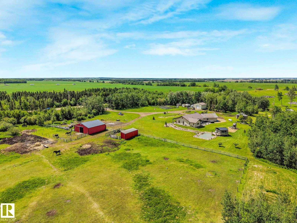
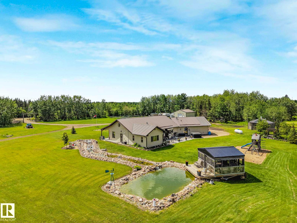
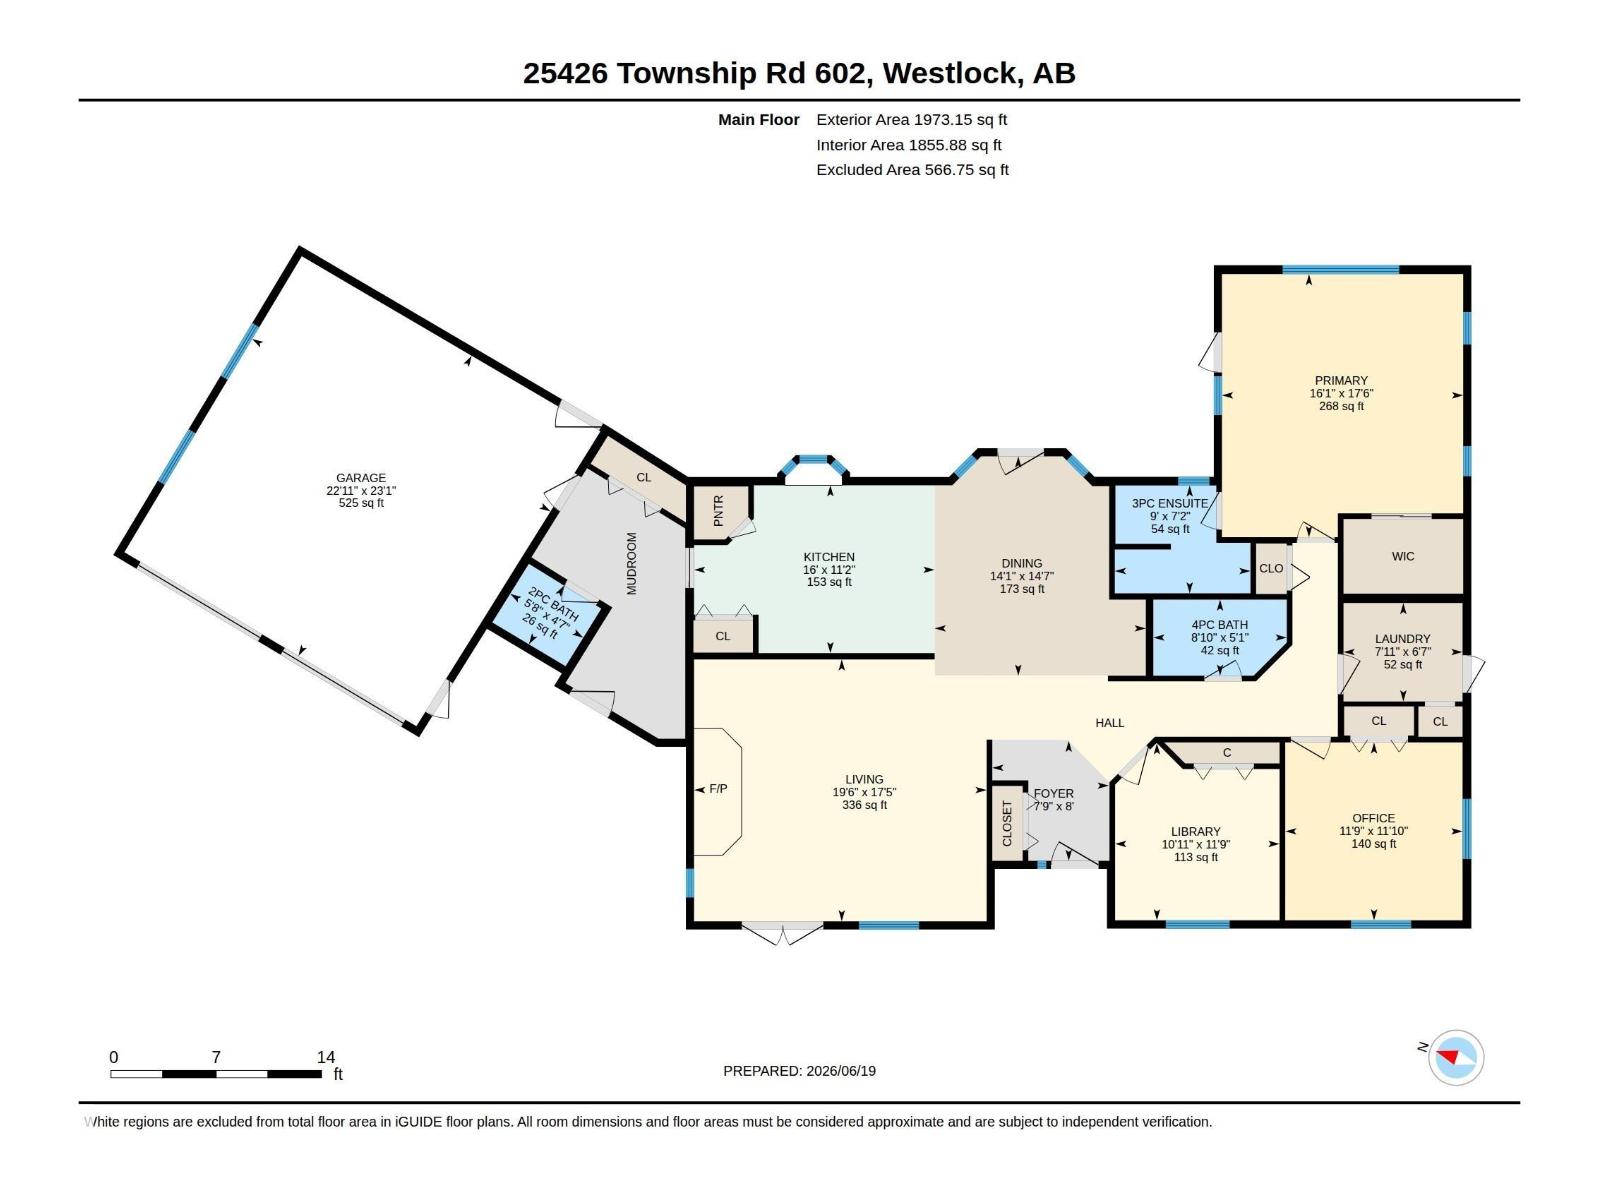
Welcome home to 10.92 acres just 10 minutes from Westlock. Step inside this unique 1,973 sq ft bungalow through a welcoming foyer. The open concept kitchen and dining room make entertaining easy, while the living room features a cozy catalytic fireplace for cold winter nights. This home offers 3 bedrooms and 3 bathrooms, which includes the ensuite in the primary bedroom. The primary suite is very spacious with a walk in closet and garden doors out to the patio. The oversized heated attached garage gives you all the space you need for vehicles and projects. Outside, this fully fenced acreage delivers. There is a 30x30 heated mechanics shop with a washroom. Picture perfect RED 4 stall barn with a tack room. The horses will love it! Then a sheltered gazebo with a firepit for stories and marshmallows. An amazing greenhouse complete with a mini pond, fenced dog run and gardens with raised beds. The true highlight is a stunning 5-tiered pond complete with its own mini lake house style shelter. RELAXATION! (id:53676)
| Bathroom Total | 3 | Bedrooms Total | 3 |
| Appliances | Dishwasher, Dryer, Garage Door Opener, Refrigerator, Stove, Washer, Window Coverings | Architectural Style | Bungalow |
| Basement Type | None | Constructed Date | 2010 |
| Construction Style Attachment | Detached | Half Bath Total | 1 |
| Heating Type | Forced Air | Stories Total | 1 |
| Size Interior | 1973 Sqft | Type | House |
| Attached Garage | |
| Heated Garage | |
| Oversize | |
| Detached Garage |
| Acreage | Yes | Fence Type | Fence |
| Land Amenities | Park | Size Irregular | 10.92 |
| Size Total | 10.92 Ac | Size Total Text | 10.92 Ac |
| Level | Type | Dimensions |
|---|---|---|
| Main Level | Living Room | 5.31 m x 5.9 m |
| Main Level | Dining Room | 4.45 m x 4.28 m |
| Main Level | Kitchen | 3.4 m x 4.88 m |
| Main Level | Primary Bedroom | 5.33 m x 4.89 m |
| Main Level | Bedroom 2 | 3.61 m x 3.59 m |
| Main Level | Bedroom 3 | 3.59 m x 3.33 m |

Start Your Mortgage Application
