
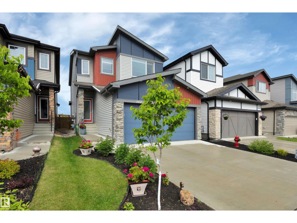
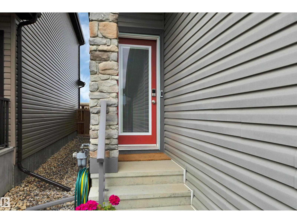
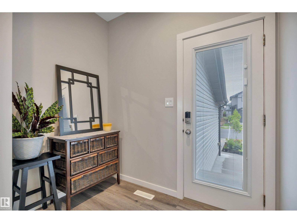
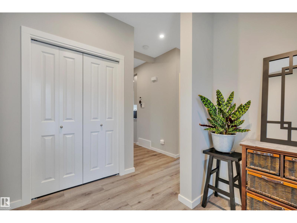
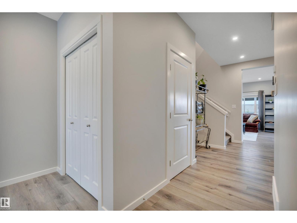
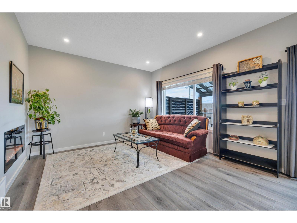
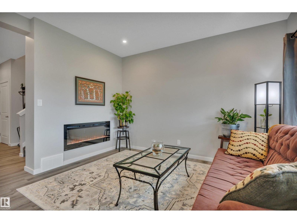
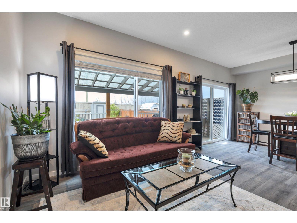
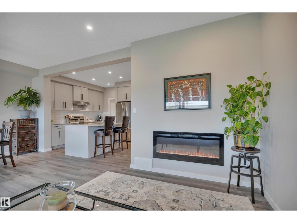
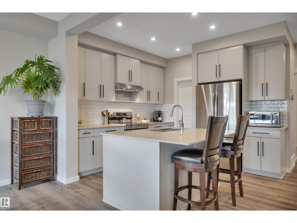
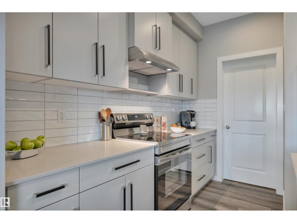
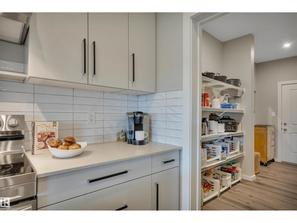
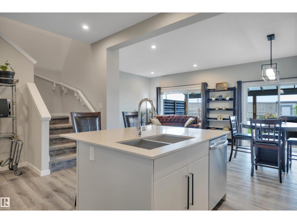
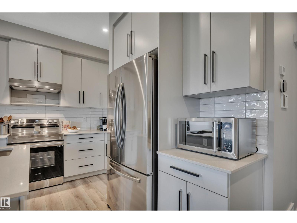
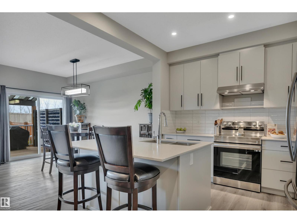
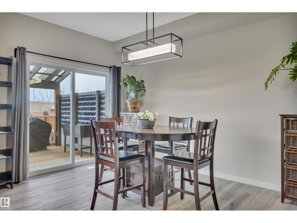
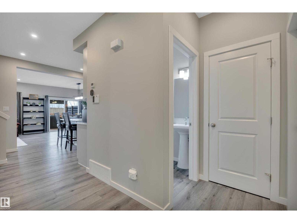
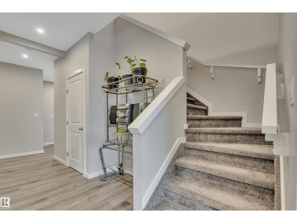
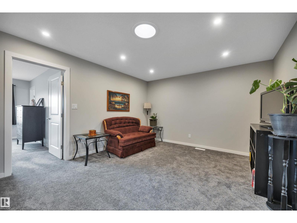
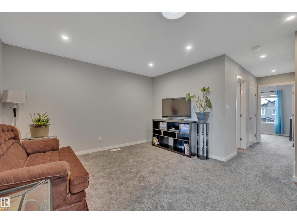
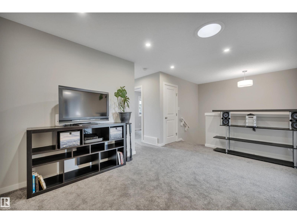
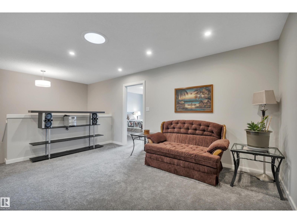
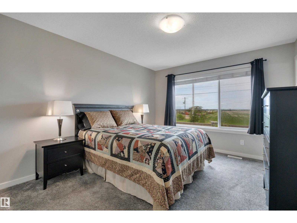
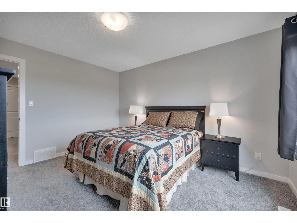
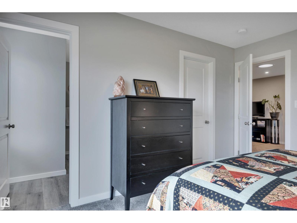
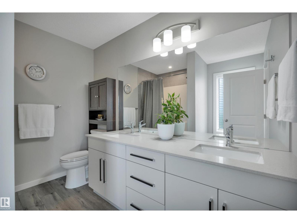
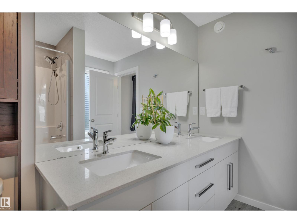
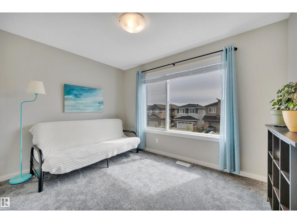
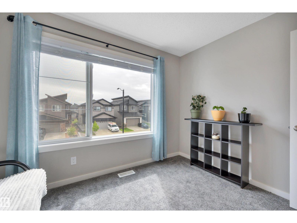
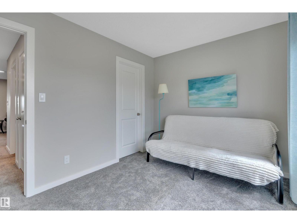
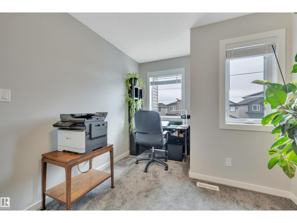
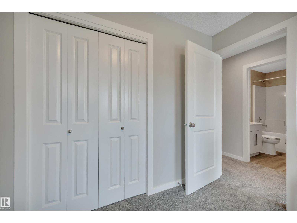
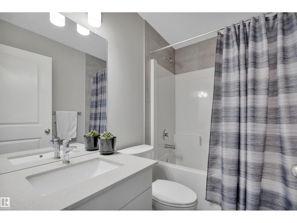
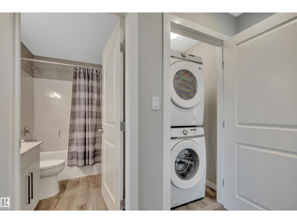
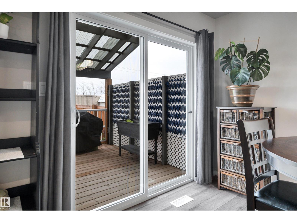
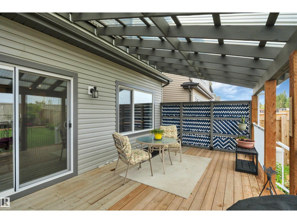
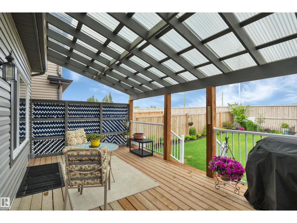
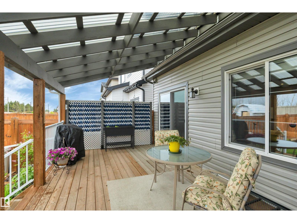
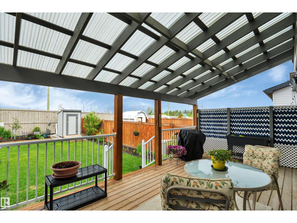
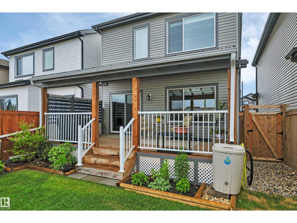
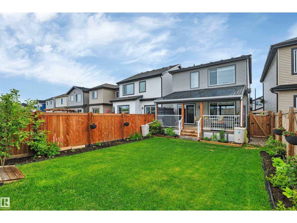
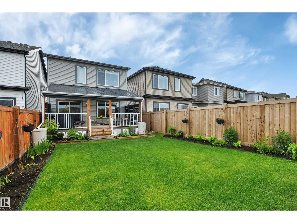
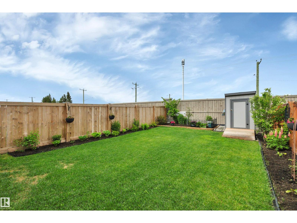
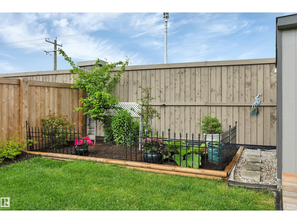
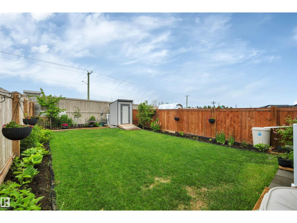
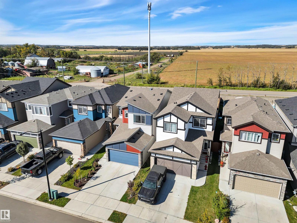
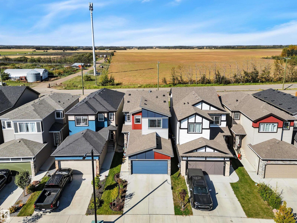
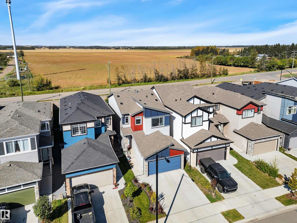
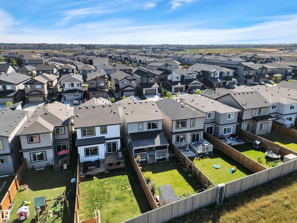
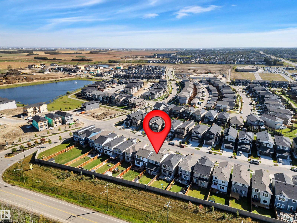
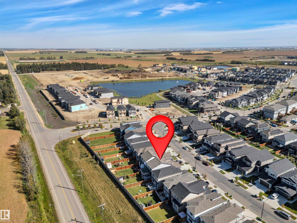
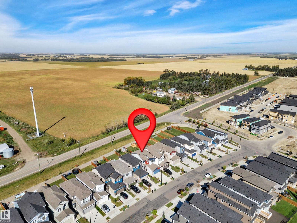
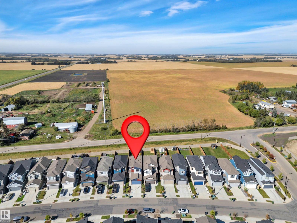
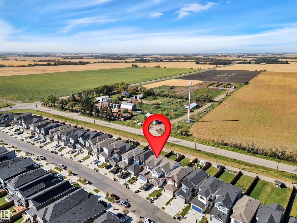
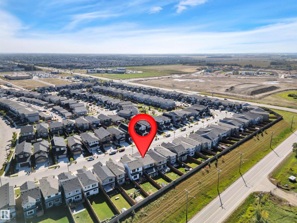
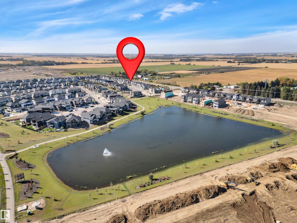
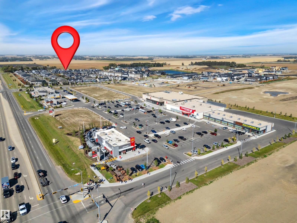
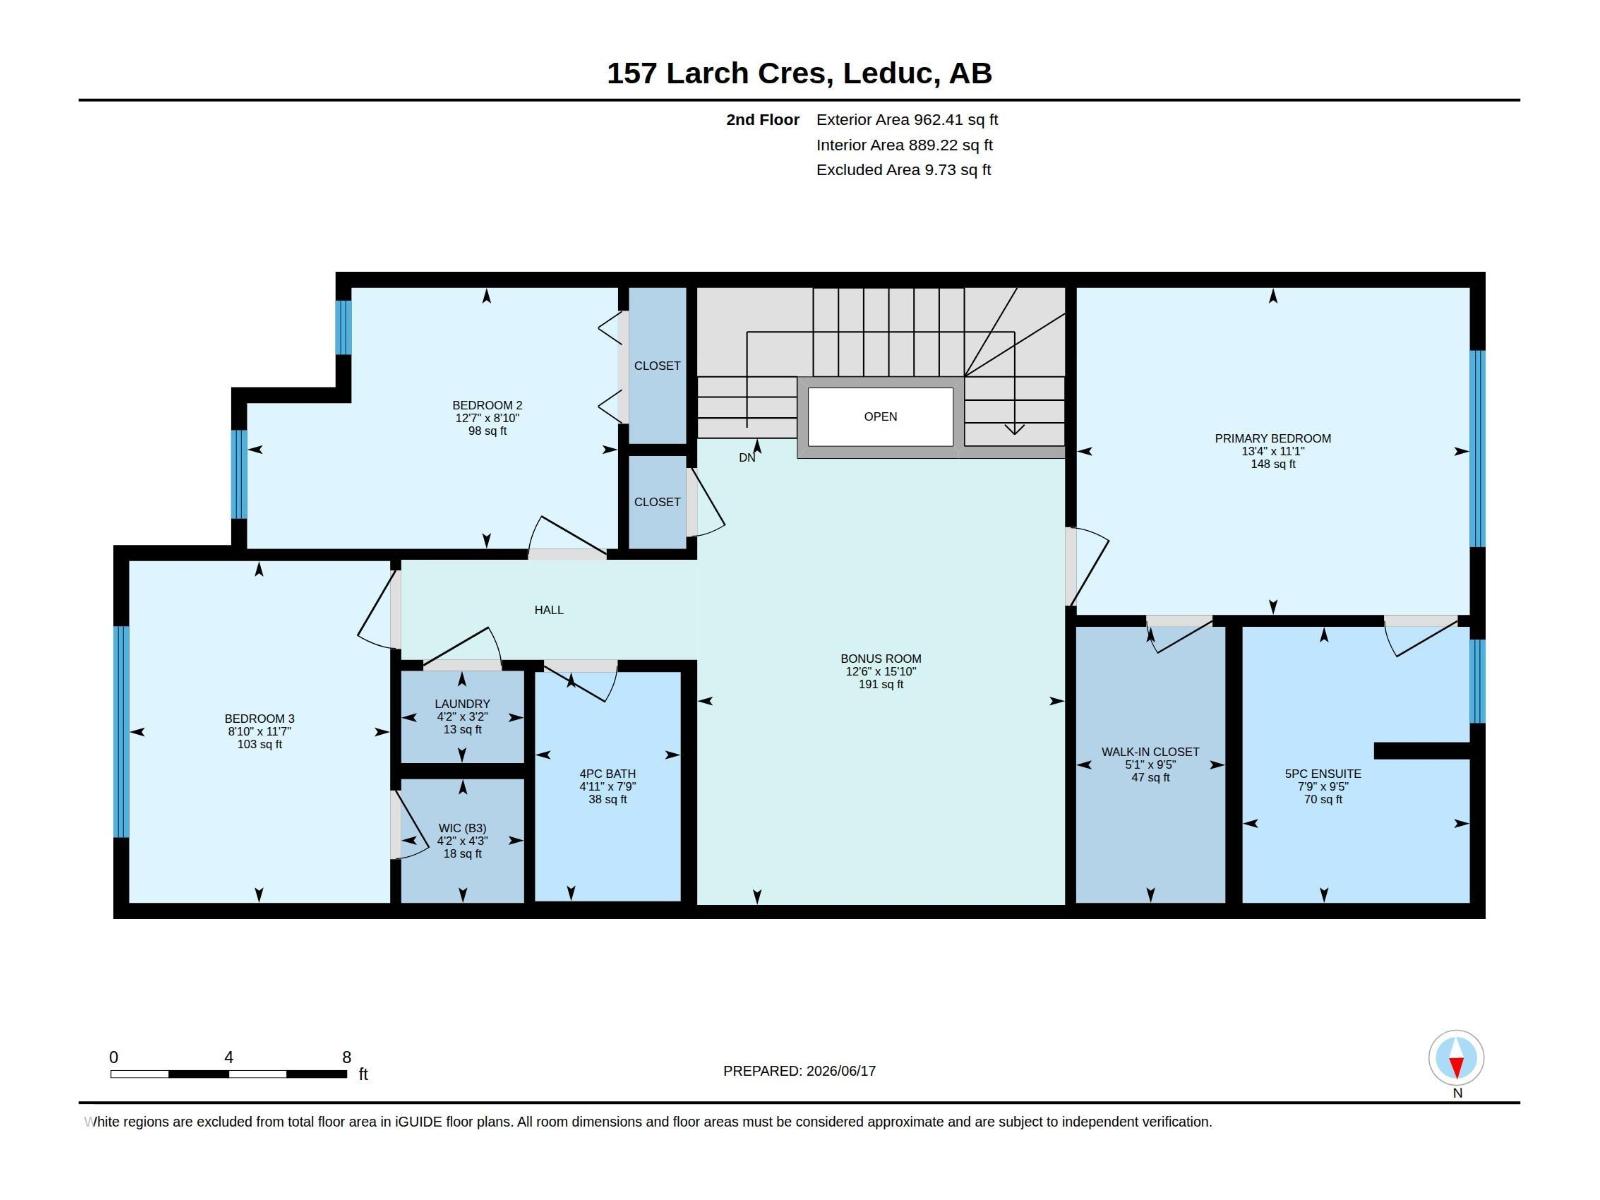
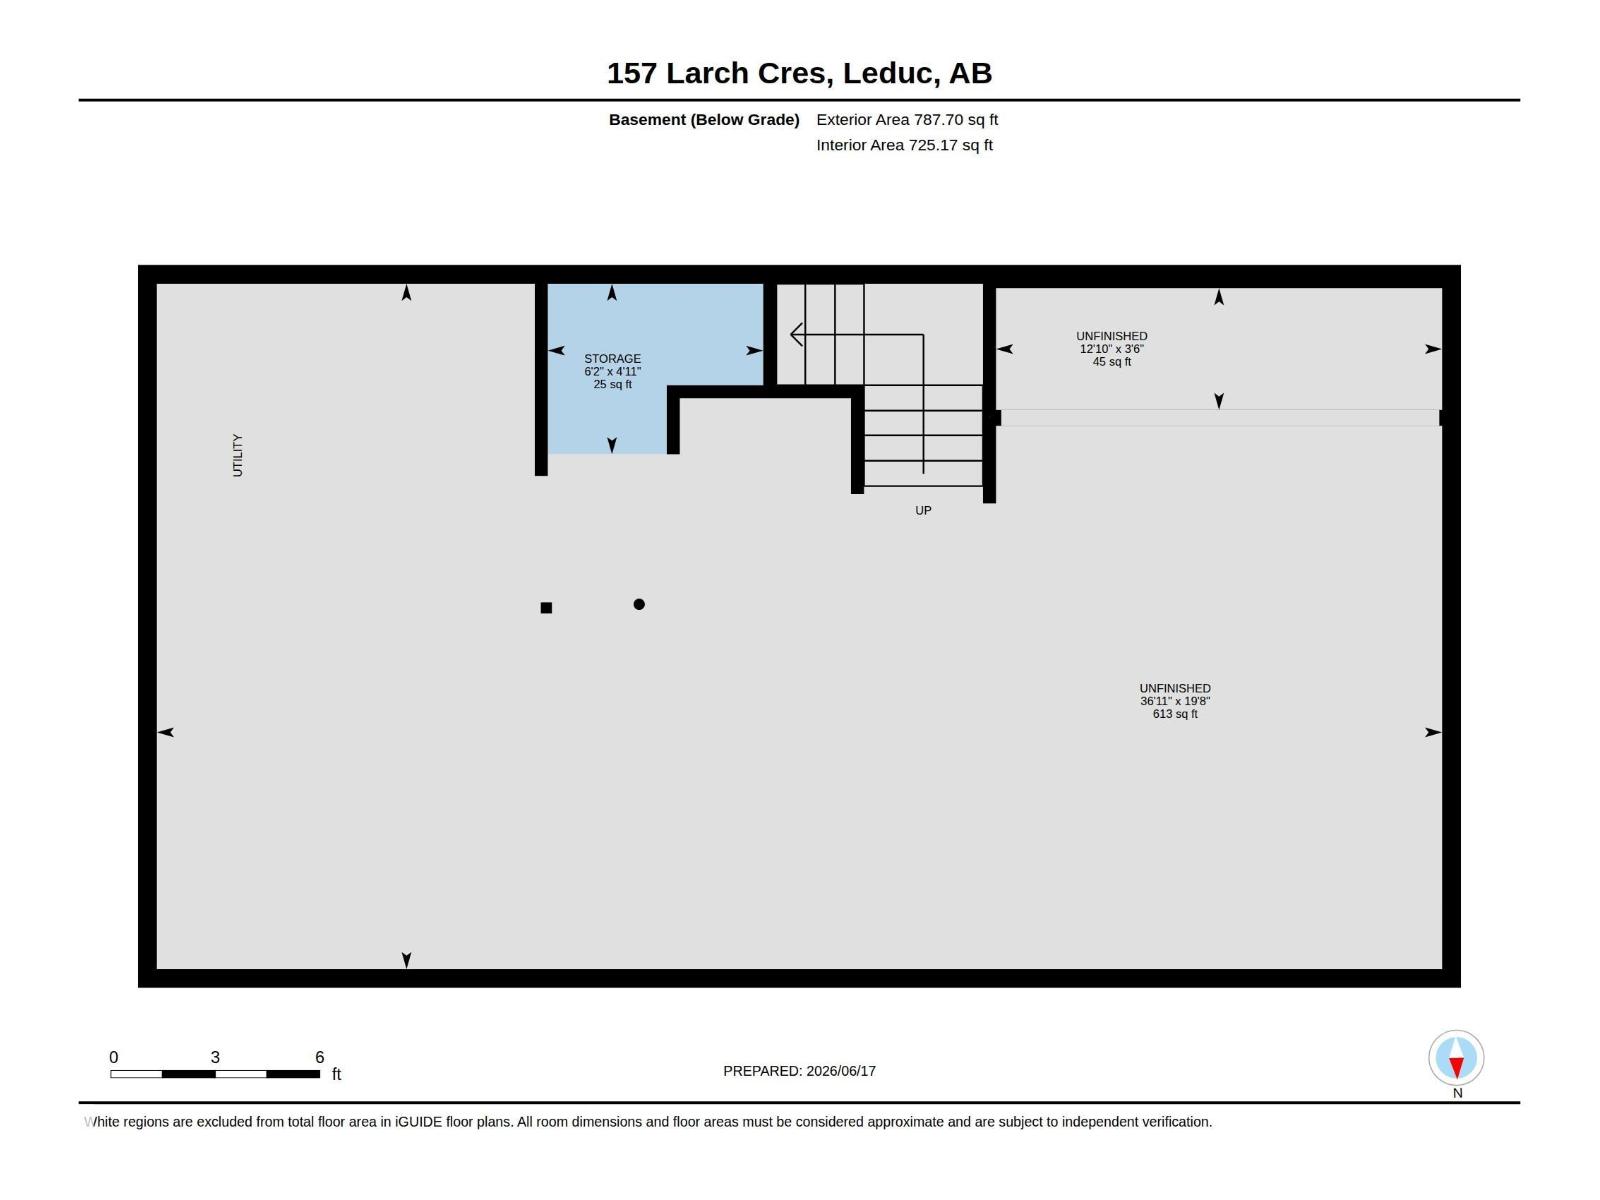
Lovely custom-built Bedrock Homes 2-storey in the desirable community of Woodbend! Offering 2609 sq.ft. of livable space, including an unspoiled basement ready for your vision, this home has a flawless open-concept floor plan w tall ceilings & loads of natural light. The chef’s kitchen includes a large granite island w eating bar, grey cabinetry, quartz countertops, stainless steel appliances, hood fan, & a walk-through pantry. The spacious dining nook flows seamlessly into the living area, complete w pot lighting, upgraded paint, & a cozy electric fireplace, perfect for entertaining. Upstairs features a bonus room, convenient laundry, & 3 bedrooms, including a primary retreat w a 5-piece ensuite & large walk-in closet. Secondary bedrooms share a 4-piece bath. Outside, enjoy the finished landscaping, pergola, fenced yard, & backyard deck backing onto open fields with no rear neighbours. Double attached garage adds functionality. This stylish home offers comfort, thoughtful upgrades, and move-in ready. (id:53676)
| Bathroom Total | 3 | Bedrooms Total | 3 |
| Amenities | Vinyl Windows | Appliances | Dishwasher, Dryer, Garage Door Opener Remote(s), Garage Door Opener, Hood Fan, Refrigerator, Storage Shed, Stove, Washer |
| Basement Development | Unfinished | Basement Type | Full (unfinished) |
| Constructed Date | 2022 | Construction Style Attachment | Detached |
| Fireplace Fuel | Electric | Fireplace Present | Yes |
| Fireplace Type | Insert | Half Bath Total | 1 |
| Heating Type | Forced Air | Stories Total | 2 |
| Size Interior | 1822 Sqft | Type | House |
| Attached Garage |
| Acreage | No | Fence Type | Fence |
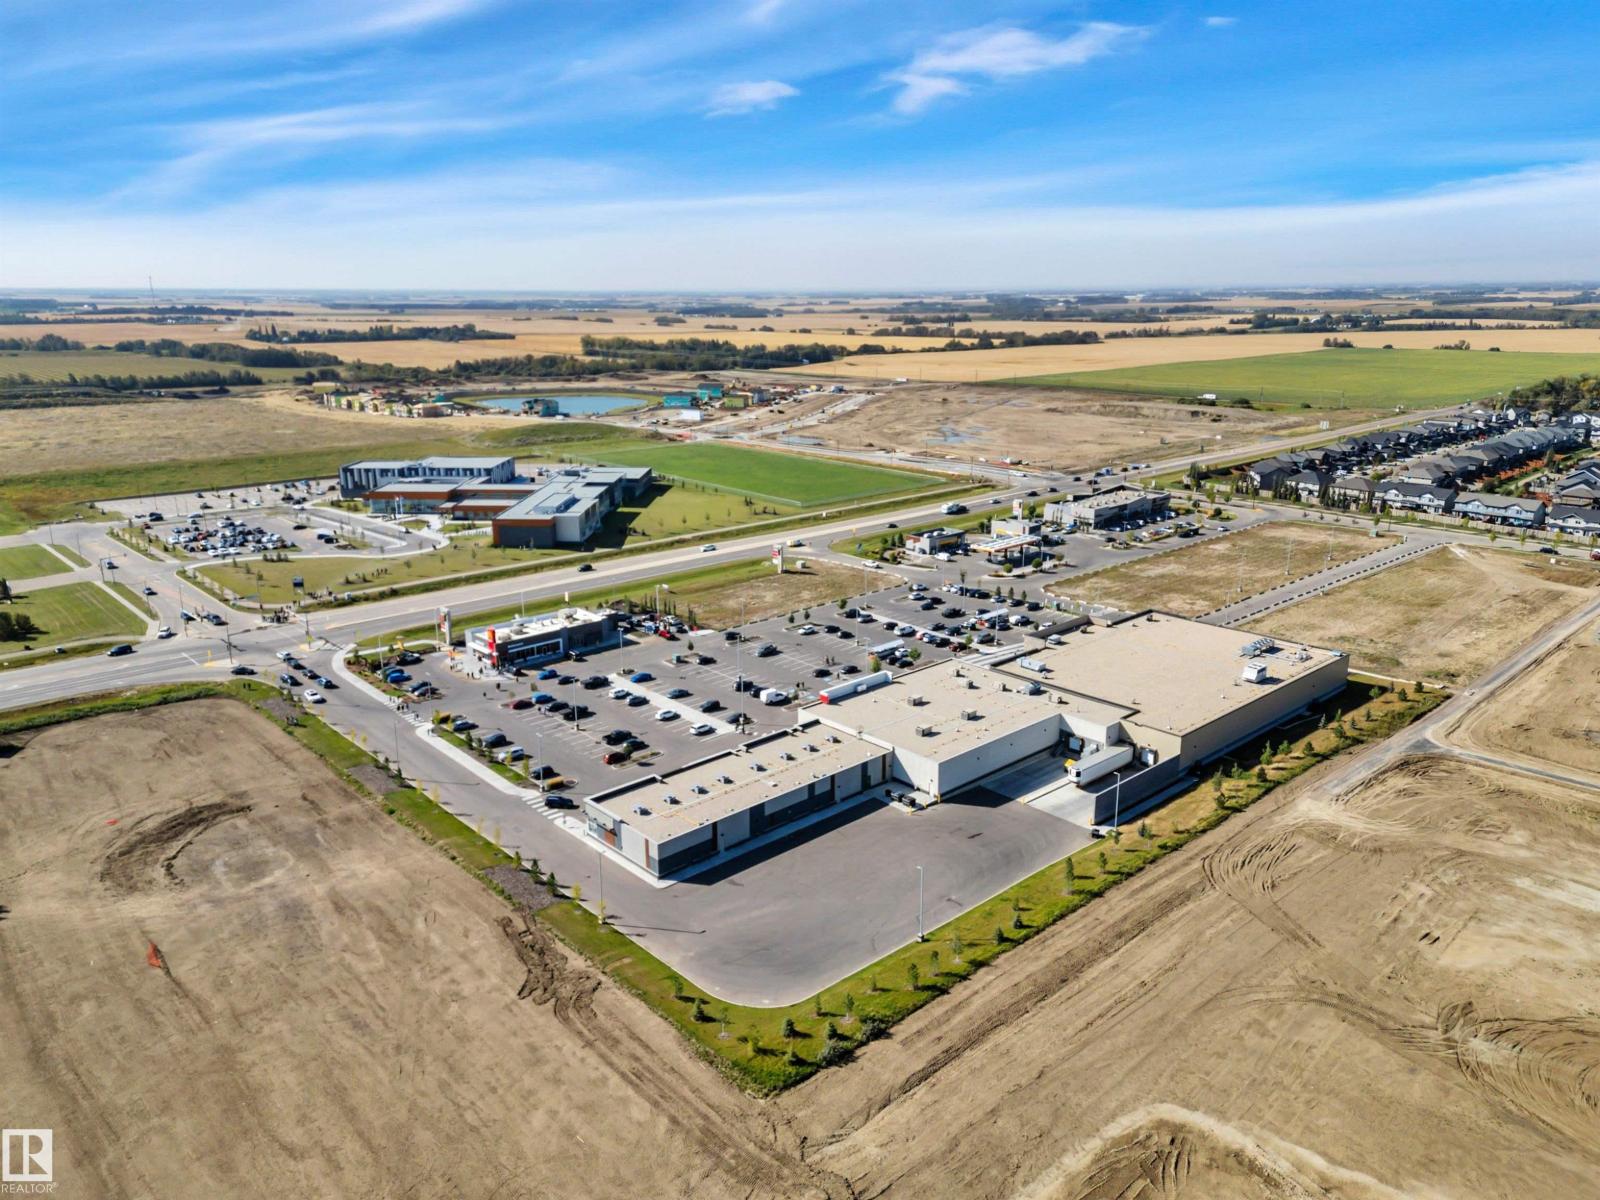
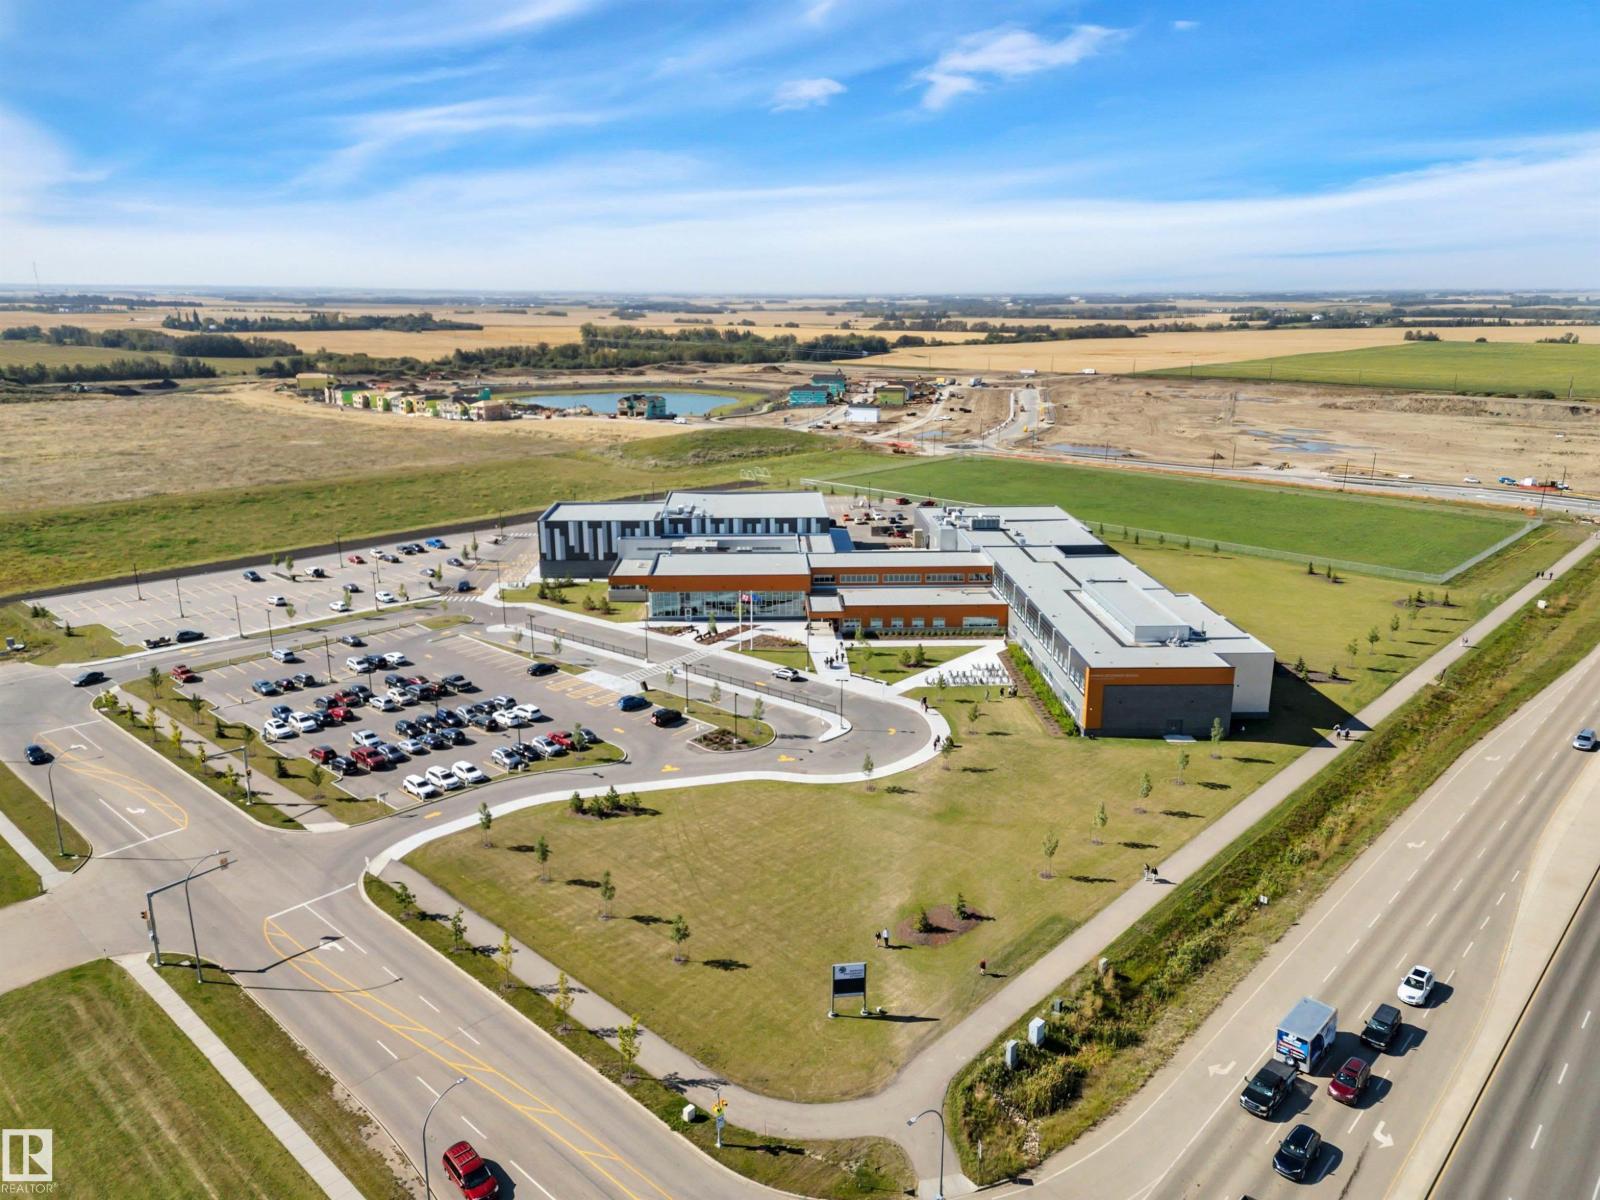
| Land Amenities | Airport, Playground, Public Transit, Shopping |
| Level | Type | Dimensions |
|---|---|---|
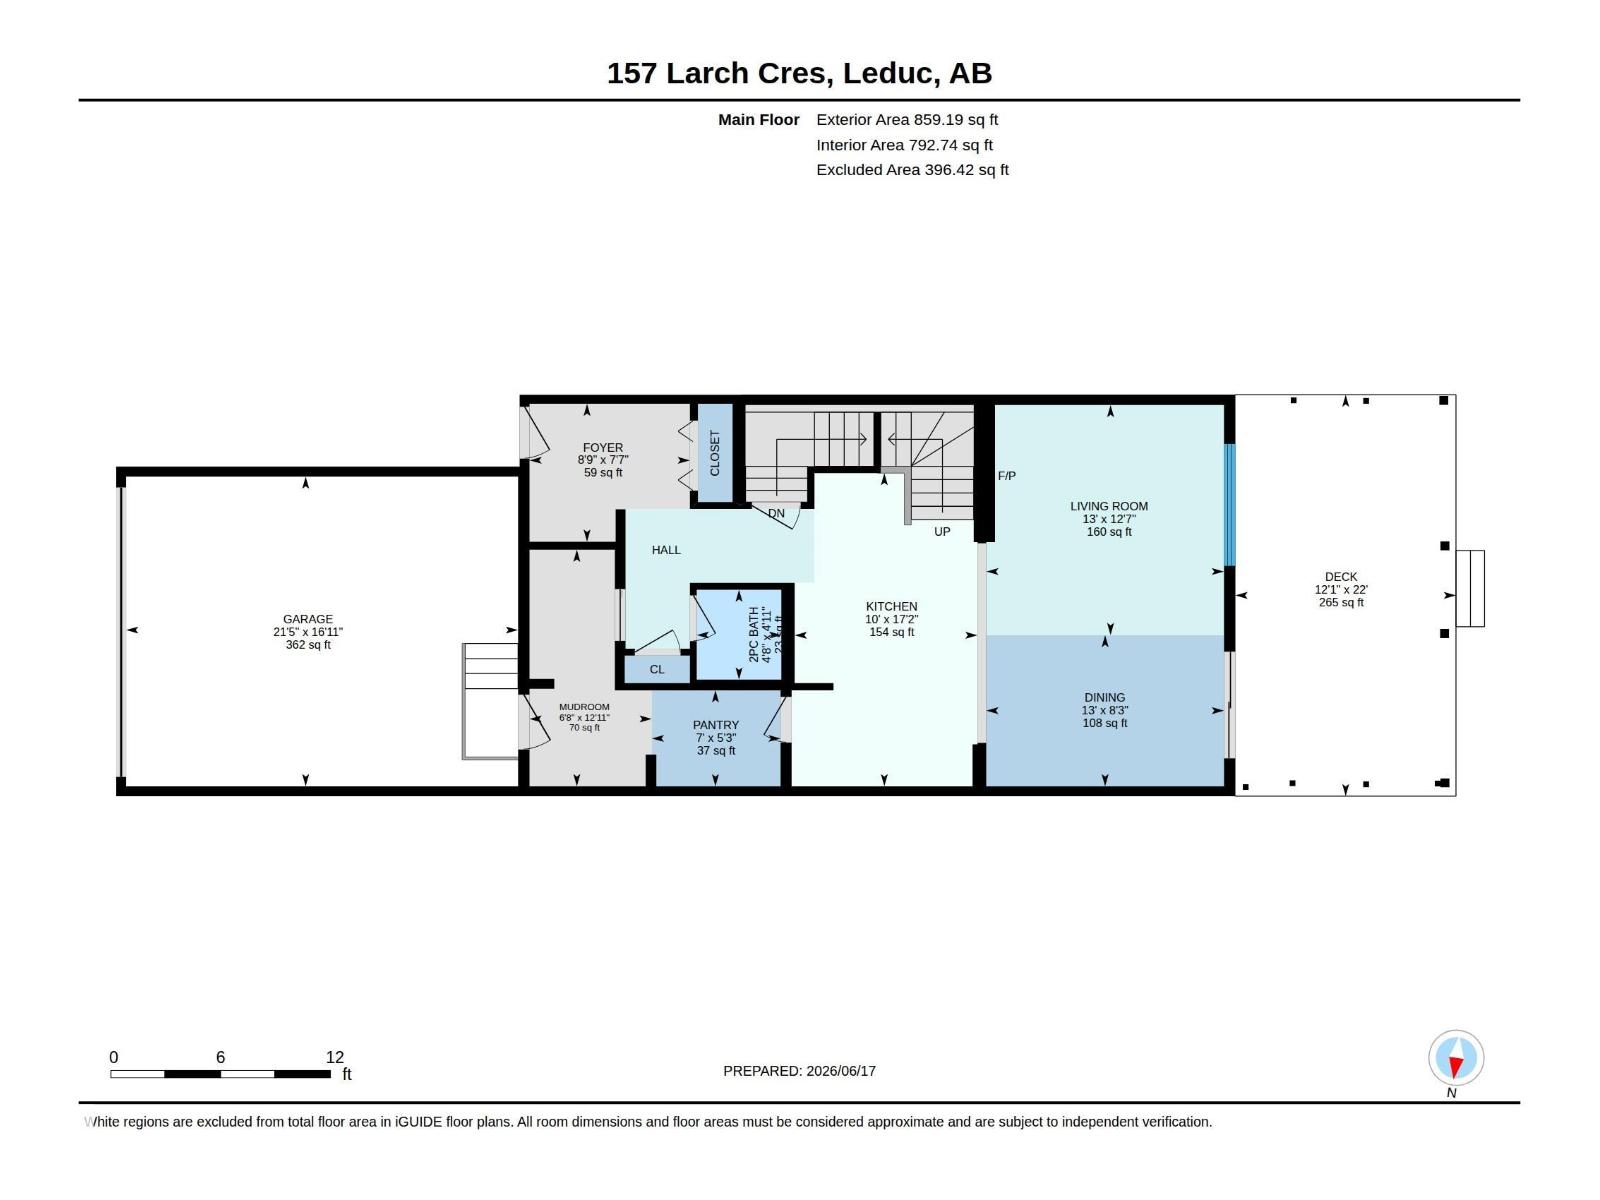
| Main Level | Living Room | 12'7 x 13' |
| Main Level | Dining Room | 8'3 x 13' |
| Main Level | Kitchen | 17'2 x 10' |
| Main Level | Pantry | 5'3 x 7' |
| Main Level | Mud Room | 12'11 x 6'8 |
| Upper Level | Primary Bedroom | 11'1 x 13'4 |
| Upper Level | Bedroom 2 | 8'10 x 12'7 |
| Upper Level | Bedroom 3 | 11'7 x 8'10 |
| Upper Level | Bonus Room | 15'10 x 12'6 |
| Upper Level | Laundry Room | 3'2 x 4'2 |

Start Your Mortgage Application
