
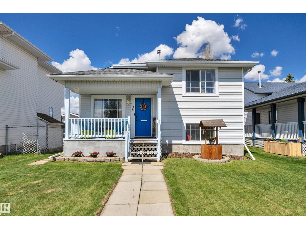
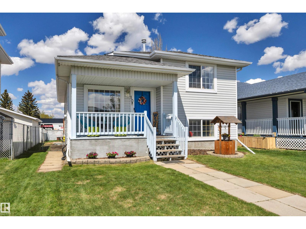
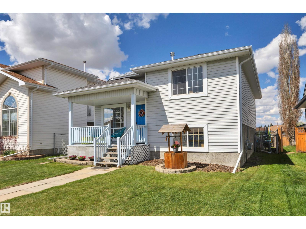
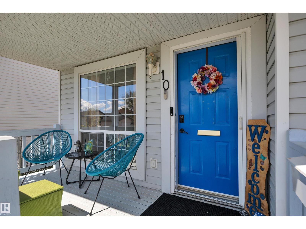
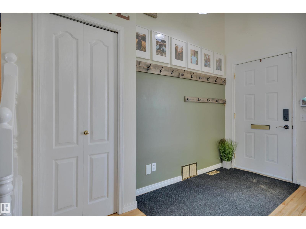
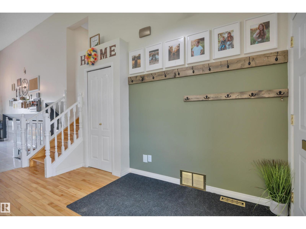
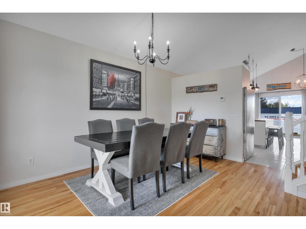
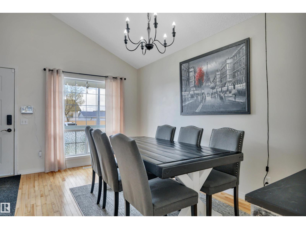
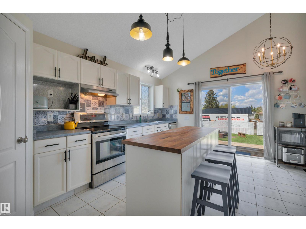
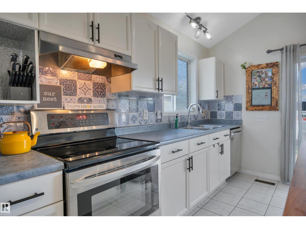
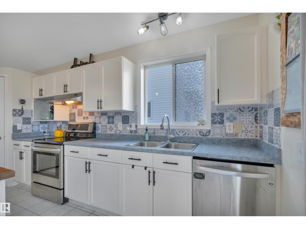
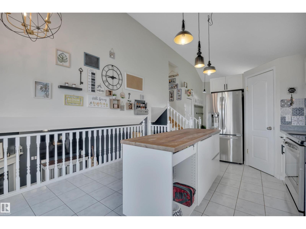
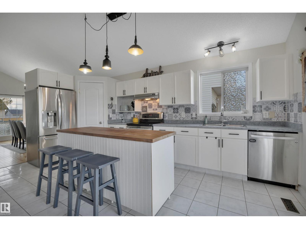
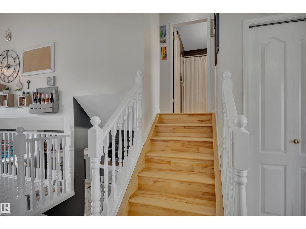
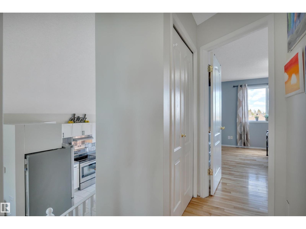
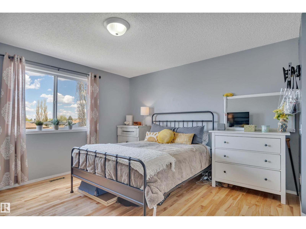
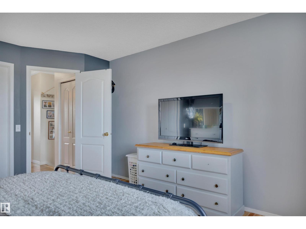
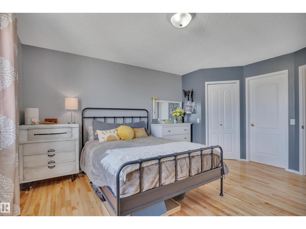
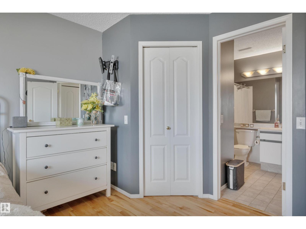
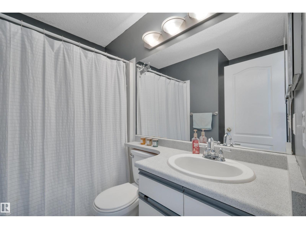
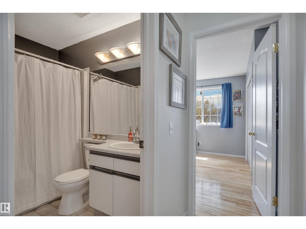
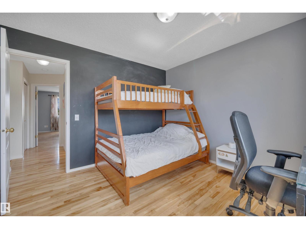
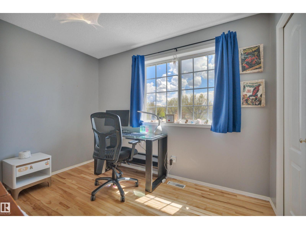
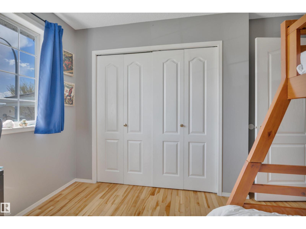
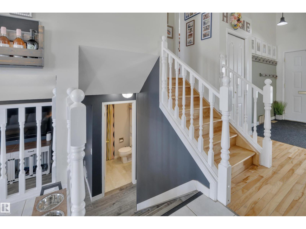
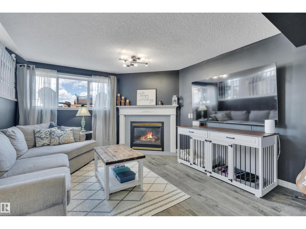
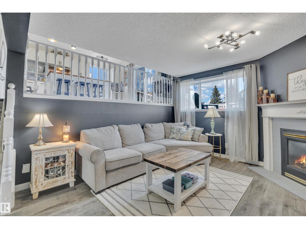
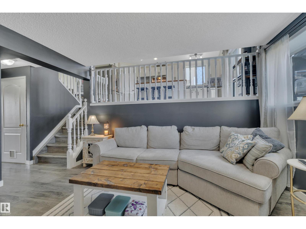
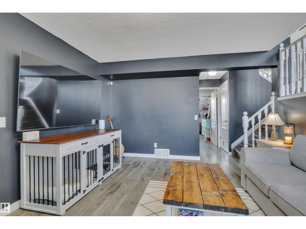
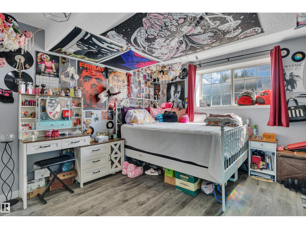
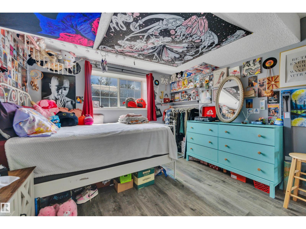
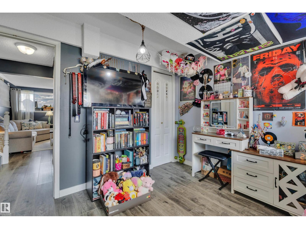
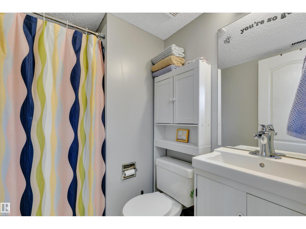
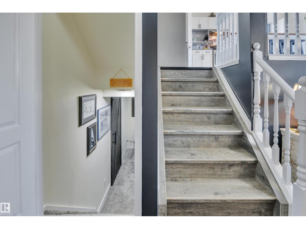
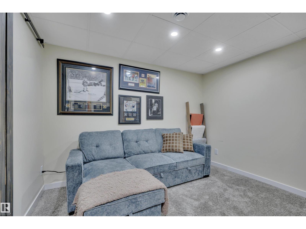
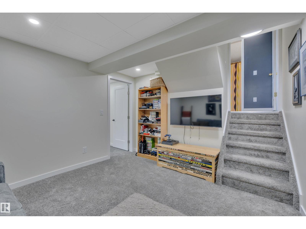
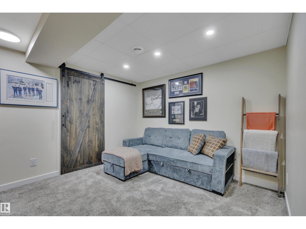
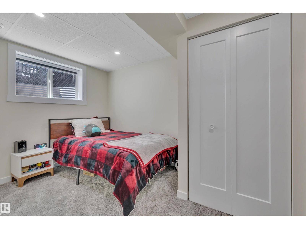
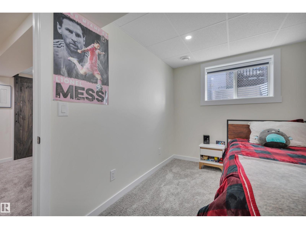
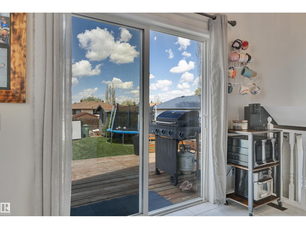
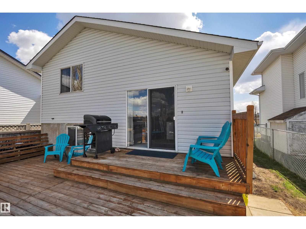
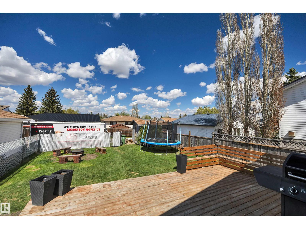
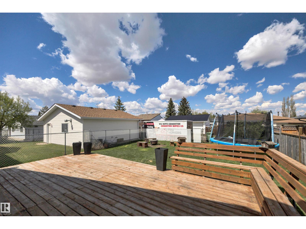
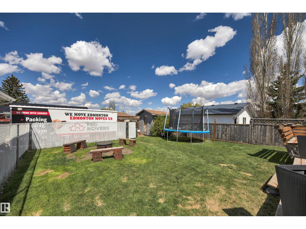
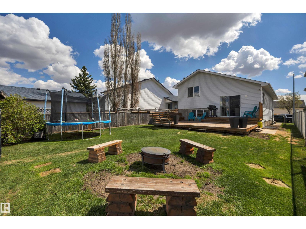
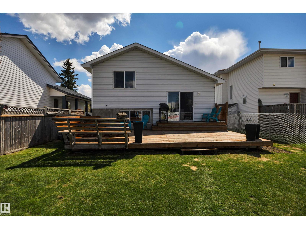
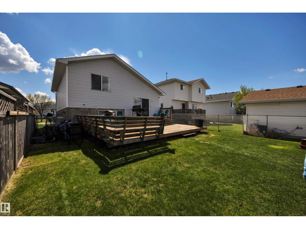
PERFECT STARTER HOME! NEWER SHINGLES! BIG YARD! MOVE IN READY! Looking for a cared for home on a budget? Tired of zero lot lines? This 4 bed, 2 bath, 4 level split has tons of room to play in the back & build your future garage! Cute front porch leads to a soaring vaulted ceiling on the main for tons of natural light! Living room connects through to the galley style kitchen w/ white cabinets & eat in dining. Hardwood flooring throughout the main & upper floors, w/ laminate on the 3rd level. Upstairs brings 2 large bedrooms, including the primary bed w/ access to the 4 pce bath. Third level is home to your family room w/ gas fireplace, 3rd bedroom, & another 4 pce bath. The basement is finished w/ living room, 4th bedroom, & laundry / mechanical. Huge fully fenced & landscaped yard is perfect for summer bbqs & bonfires! Massive wood deck, shed, and room for boat / RV parking too! Cute as a button and ideal starter home with room to grow. A must see home! (id:53676)
| Bathroom Total | 2 | Bedrooms Total | 4 |
| Amenities | Vinyl Windows | Appliances | Dishwasher, Dryer, Refrigerator, Stove, Washer, Window Coverings |
| Basement Development | Finished | Basement Type | Full (finished) |
| Ceiling Type | Vaulted | Constructed Date | 1998 |
| Construction Style Attachment | Detached | Heating Type | Forced Air |
| Size Interior | 919 Sqft | Type | House |
| Stall | |
| Rear | |
| R V |
| Acreage | No | Fence Type | Fence |
| Land Amenities | Playground, Schools, Shopping |
| Level | Type | Dimensions |
|---|---|---|
| Basement | Bedroom 4 | 3.59 m x 2.64 m |
| Basement | Recreation Room | 3.59 m x 3.33 m |
| Lower Level | Living Room | 3.72 m x 4.41 m |
| Lower Level | Bedroom 3 | 3.59 m x 3.81 m |
| Main Level | Kitchen | 3.8 m x 5.21 m |
| Upper Level | Primary Bedroom | 3.94 m x 4.52 m |
| Upper Level | Bedroom 2 | 3.39 m x 3.33 m |

Start Your Mortgage Application
