
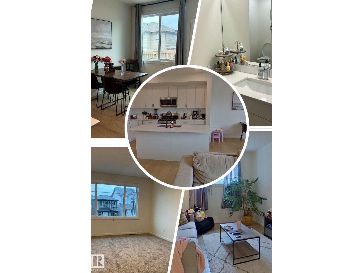
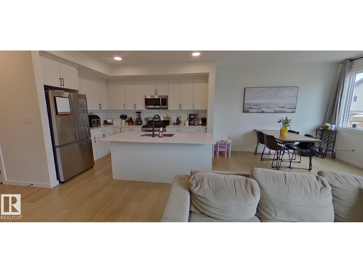
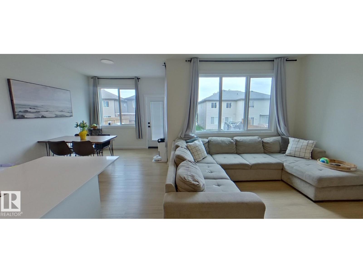
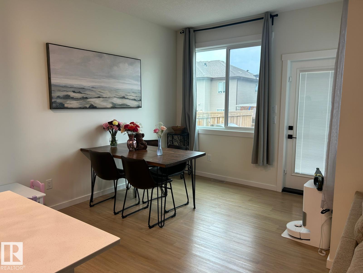
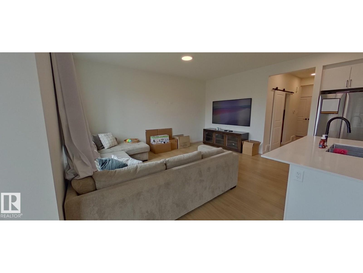
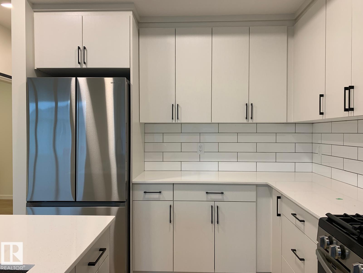
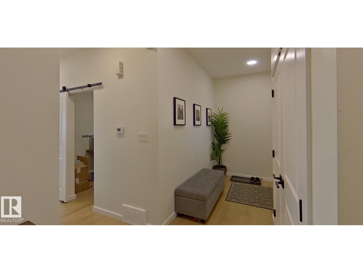
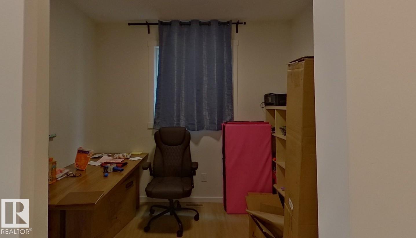
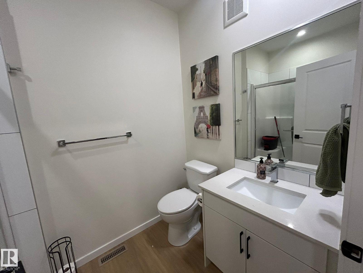
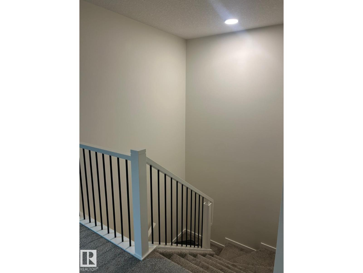
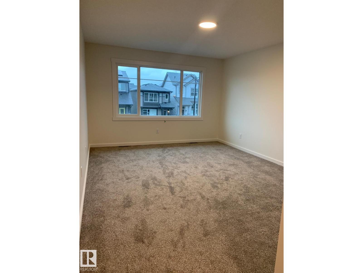
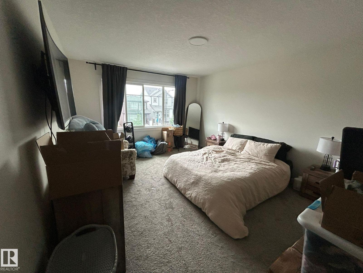
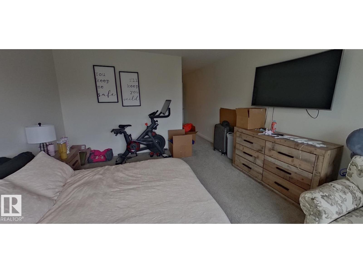
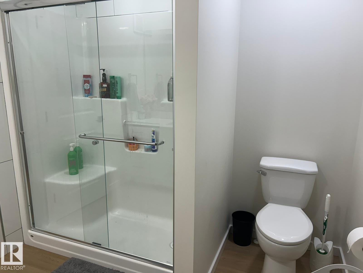
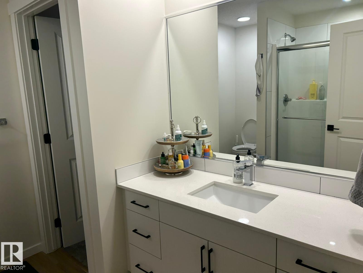
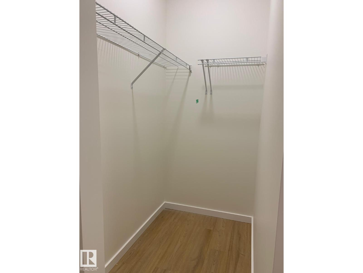
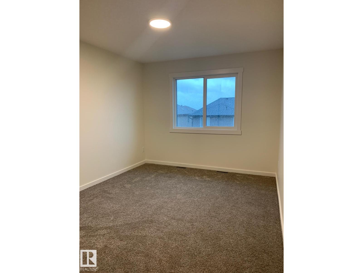
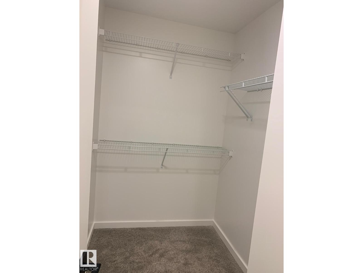
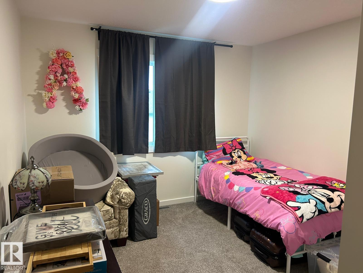
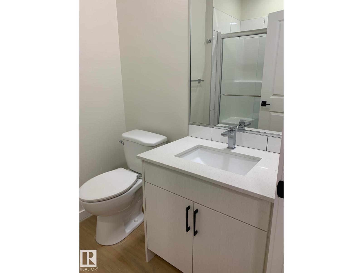
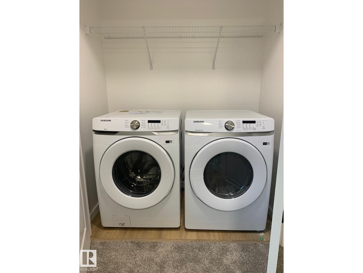
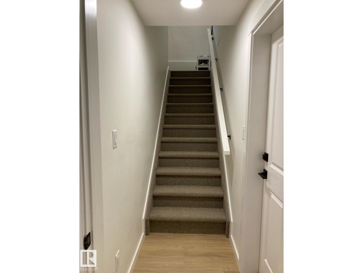
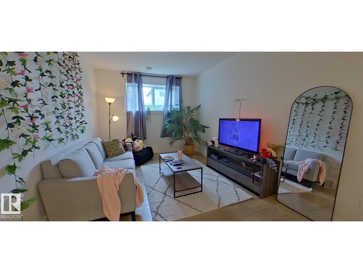
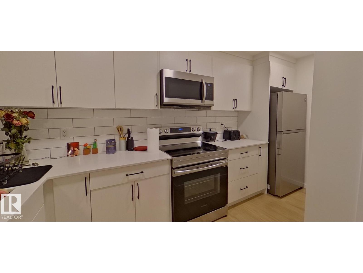
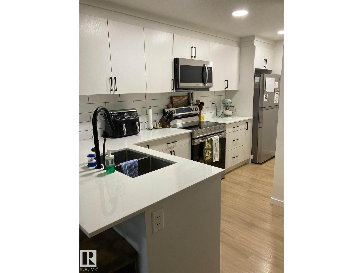
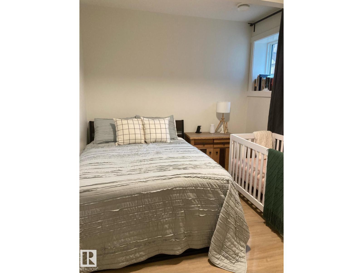
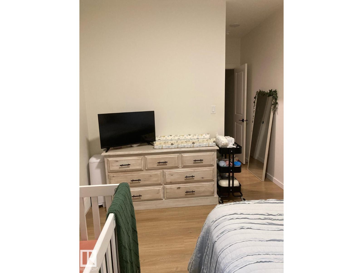
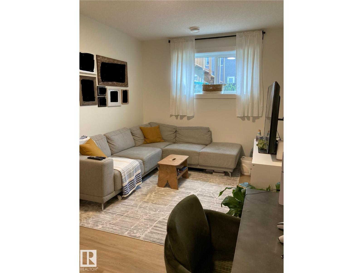
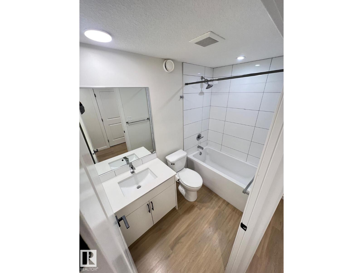
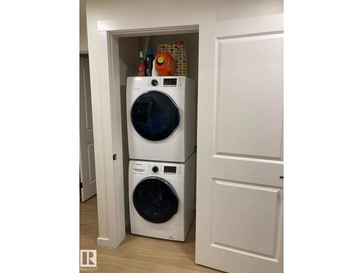
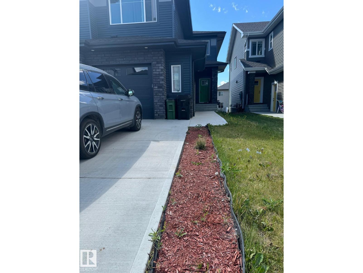
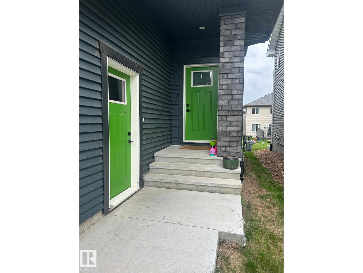
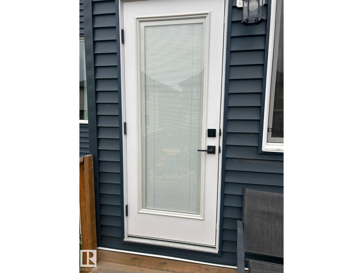
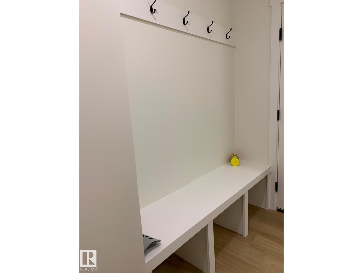
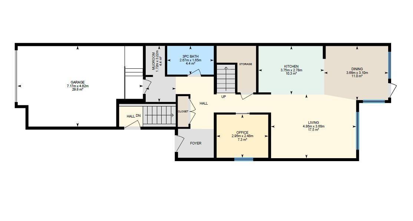
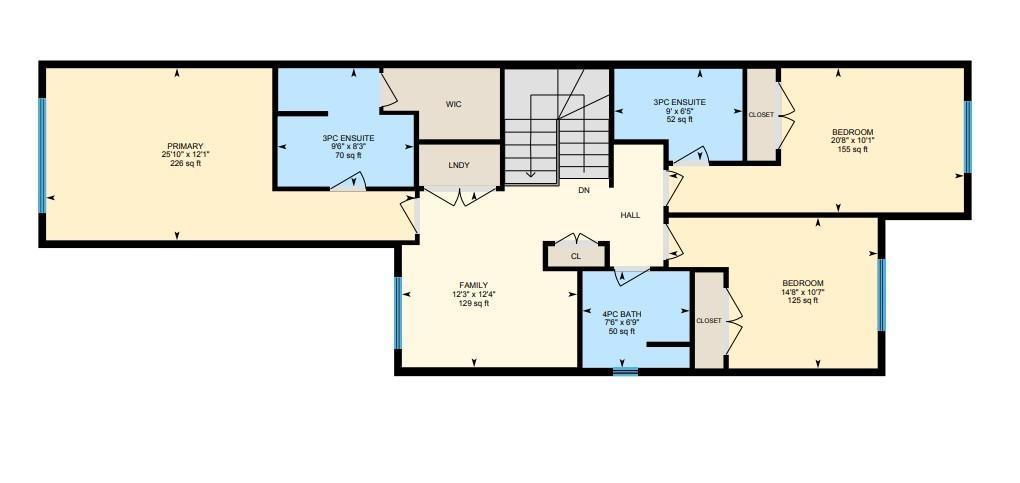
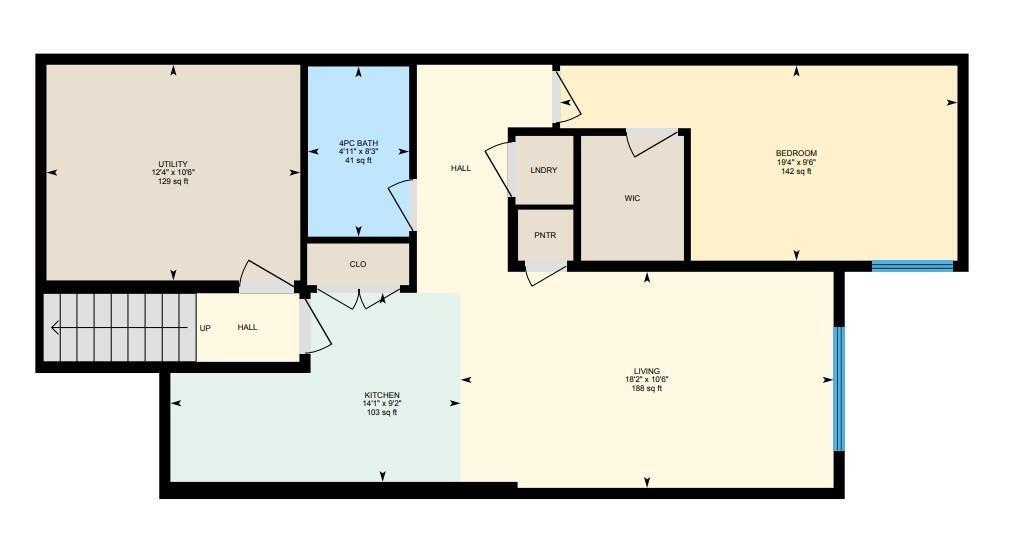
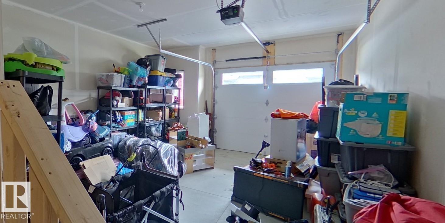
LEGAL SUITE HOME - Built in 2022, this charming 4 bedroom + Office, 5 full bath, Bonus Room EAST FACING home is located in the desirable community of Walker. Offering over 2,990 sq ft of total living space .main floor features an open concept layout with a spacious living room, modern kitchen with quartz countertops, dining area perfect for family gatherings, main floor office, full bath with standing shower, mud room, and storage under the stairs. Upstairs you'll find 3 generously sized bedrooms including a luxurious primary suite with walk in closet and ensuite, a spacious bonus room, and convenient upper floor laundry. The basement hosts a 1 bedroom LEGAL SUITE with separate entrance, ideal for rental income or extended family. Oversized attached garage, deck and landscaped backyard. Close to schools, parks, shopping, and transit. Perfect for growing families or savvy investors. This beautifully maintained property combines comfort, style, and functionality. (id:53676)
| Bathroom Total | 5 | Bedrooms Total | 4 |
| Amenities | Ceiling - 9ft | Appliances | Dishwasher, Dryer, Garage Door Opener Remote(s), Garage Door Opener, Washer/dryer Stack-up, Stove, Gas Stove(s), Washer, Two Refrigerators |
| Basement Development | Finished | Basement Features | Suite |
| Basement Type | Full (finished) | Constructed Date | 2022 |
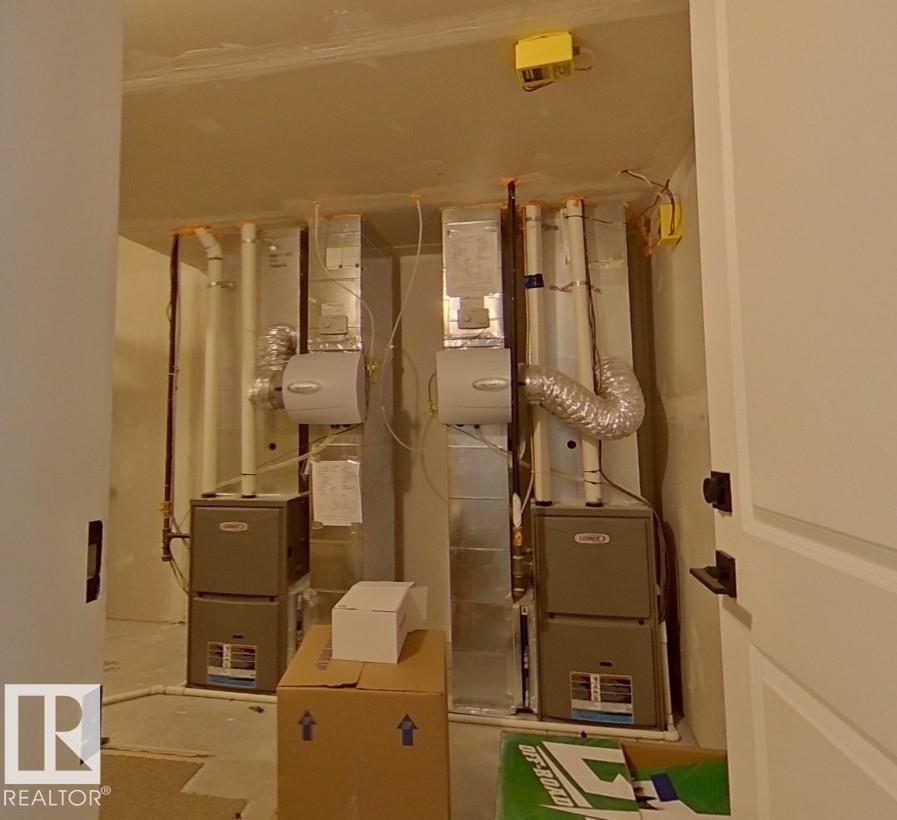
| Construction Style Attachment | Semi-detached | Heating Type | Forced Air |
| Stories Total | 2 | Size Interior | 2119 Sqft |
| Type | Duplex |
| Oversize | |
| Attached Garage |
| Acreage | No | Land Amenities | Schools, Shopping |
| Size Irregular | 280.21 | Size Total | 280.21 M2 |
| Size Total Text | 280.21 M2 |
| Level | Type | Dimensions |
|---|---|---|
| Basement | Bedroom 4 | Measurements not available |
| Main Level | Living Room | Measurements not available |
| Main Level | Dining Room | Measurements not available |
| Main Level | Kitchen | Measurements not available |
| Upper Level | Primary Bedroom | Measurements not available |
| Upper Level | Bedroom 2 | Measurements not available |
| Upper Level | Bedroom 3 | Measurements not available |
| Upper Level | Bonus Room | Measurements not available |

Start Your Mortgage Application
