
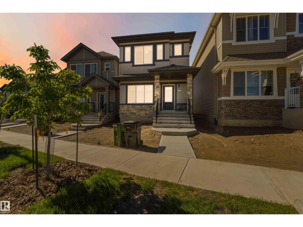
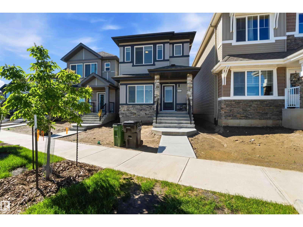
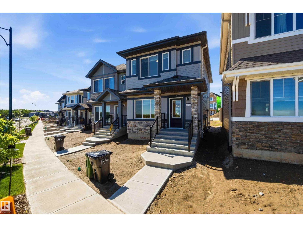
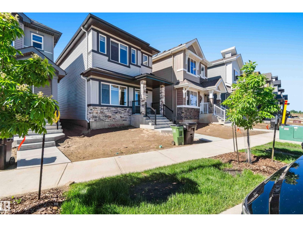
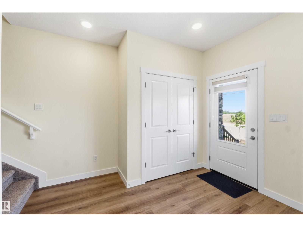
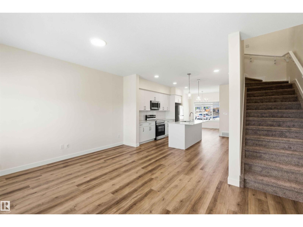
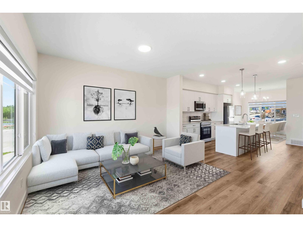
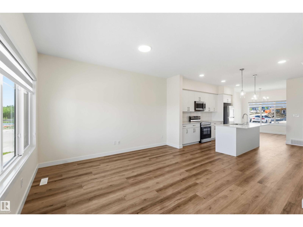
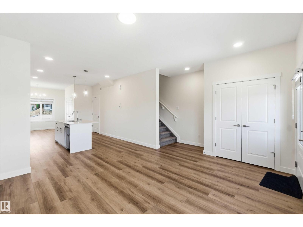
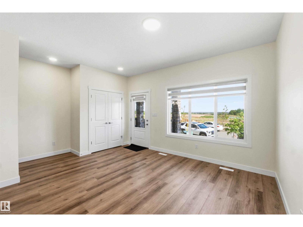
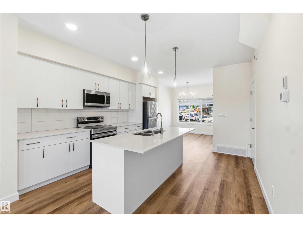
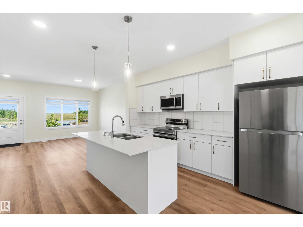
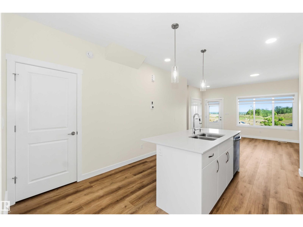
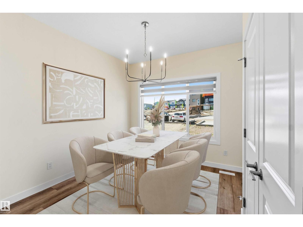
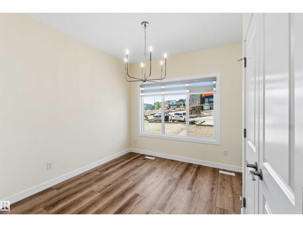
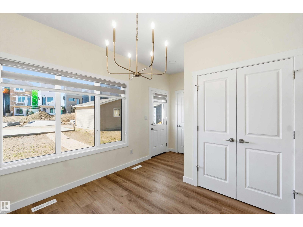
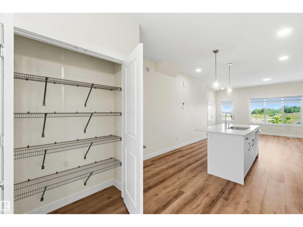
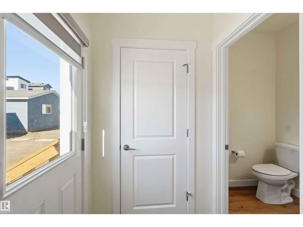
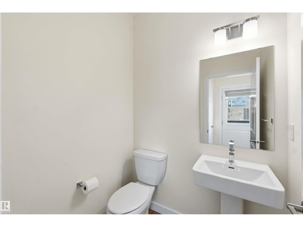
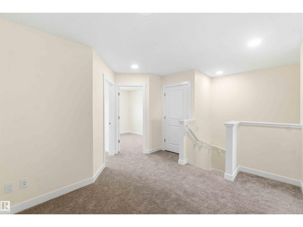
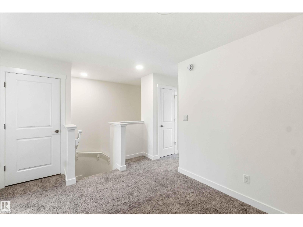
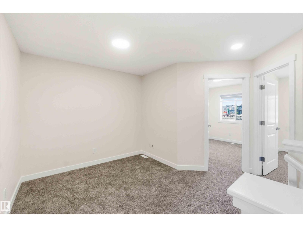
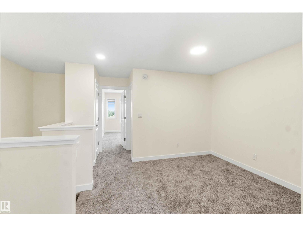
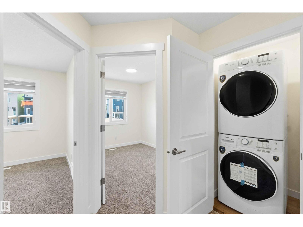
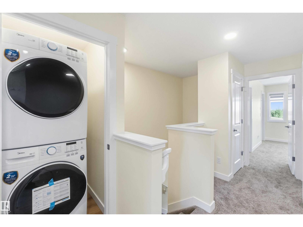
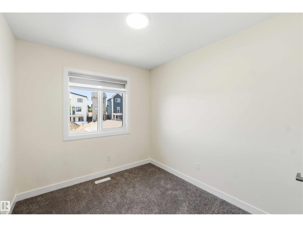
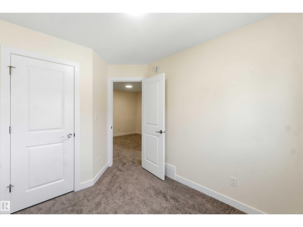
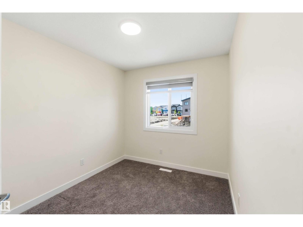
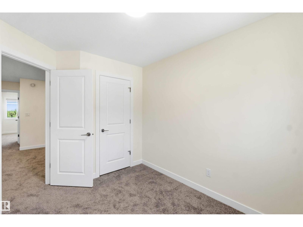
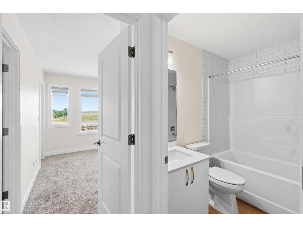
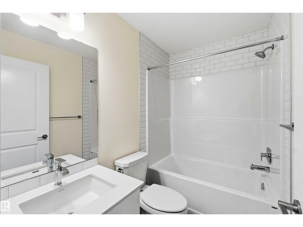
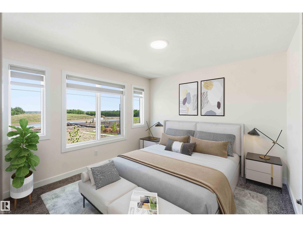
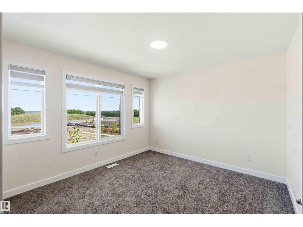
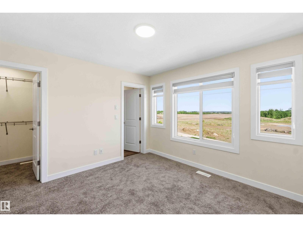
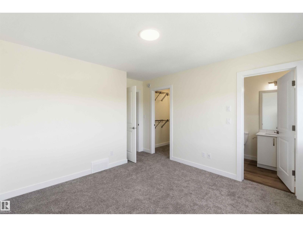
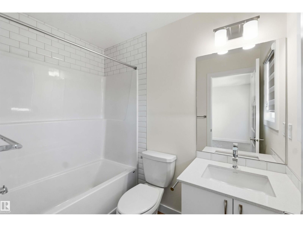
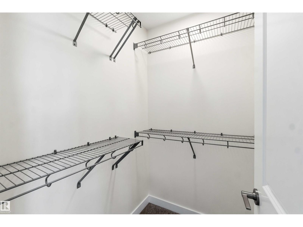
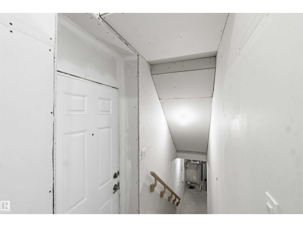
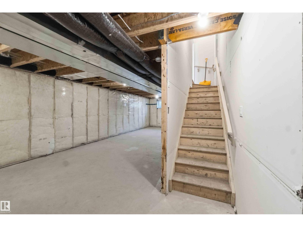
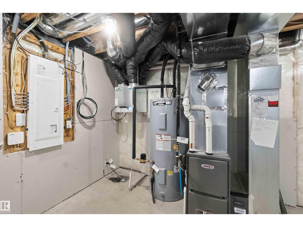
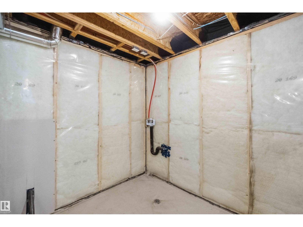
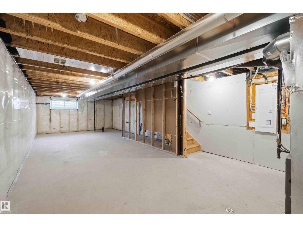
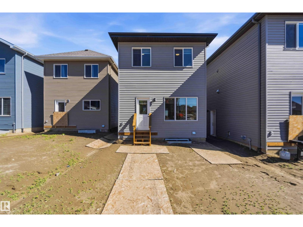
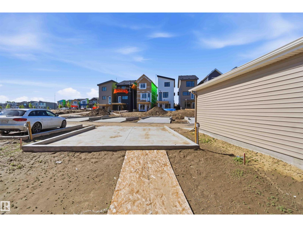
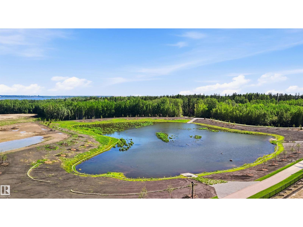
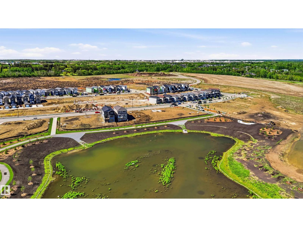
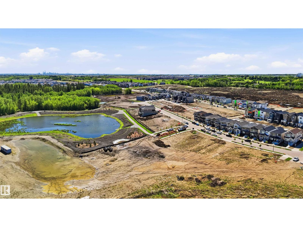
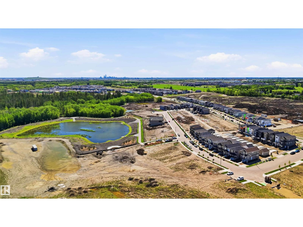
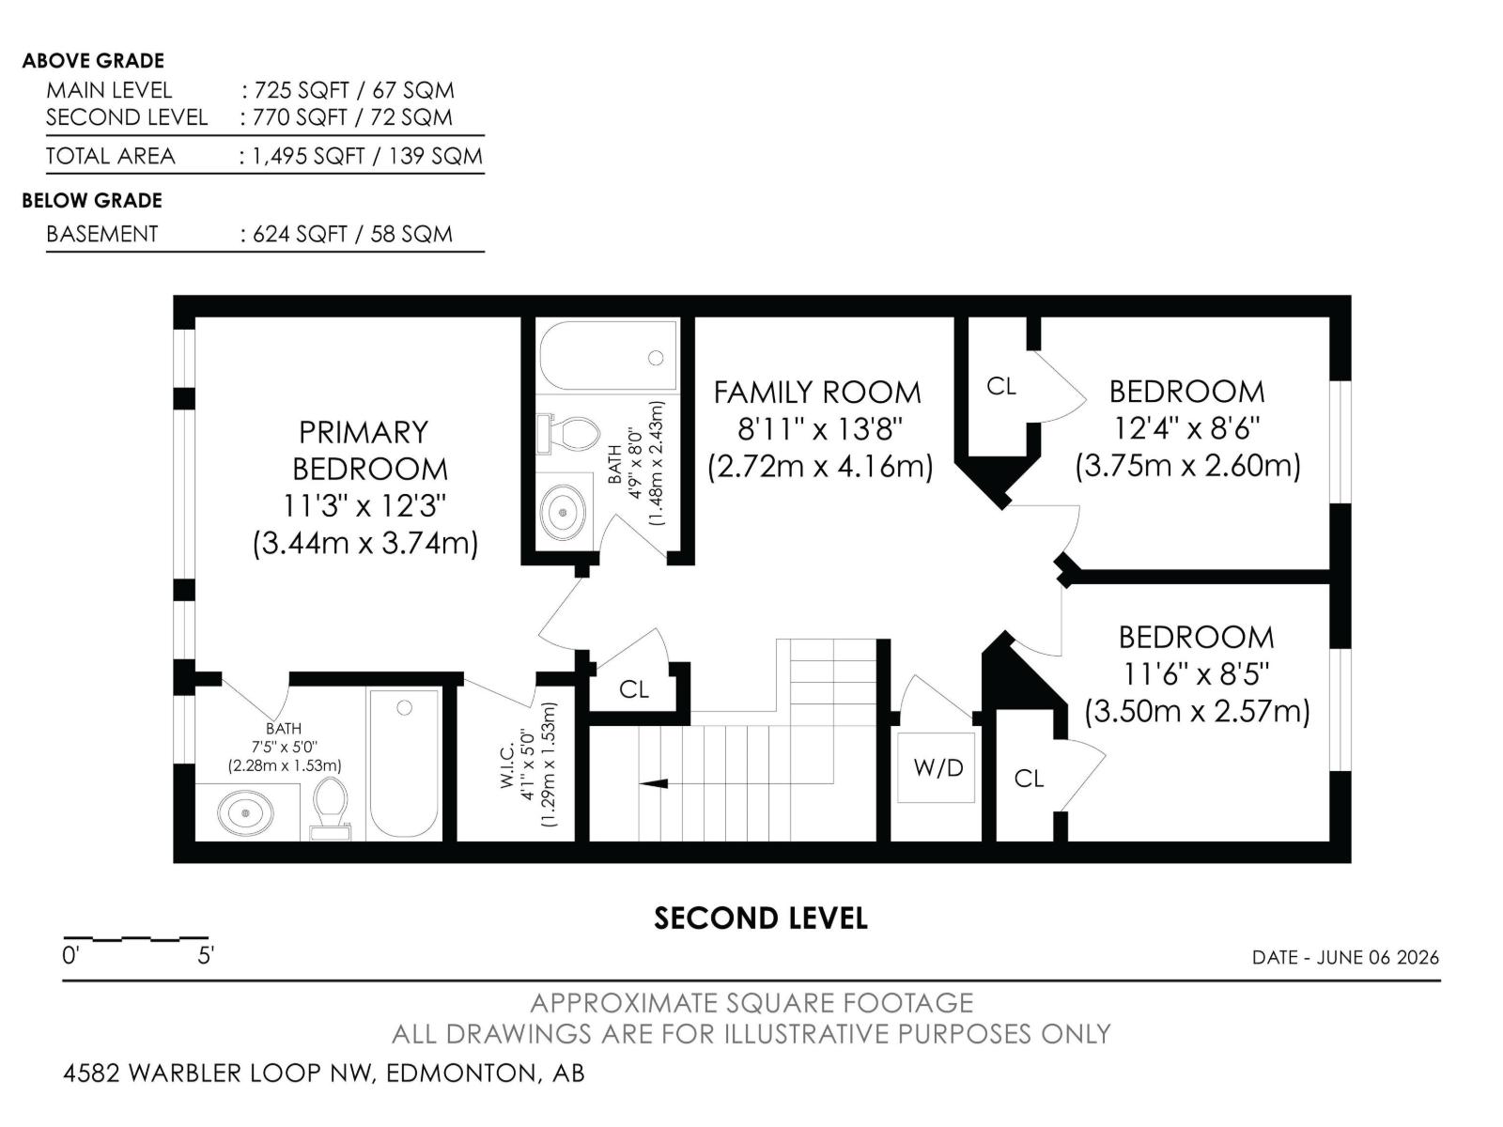
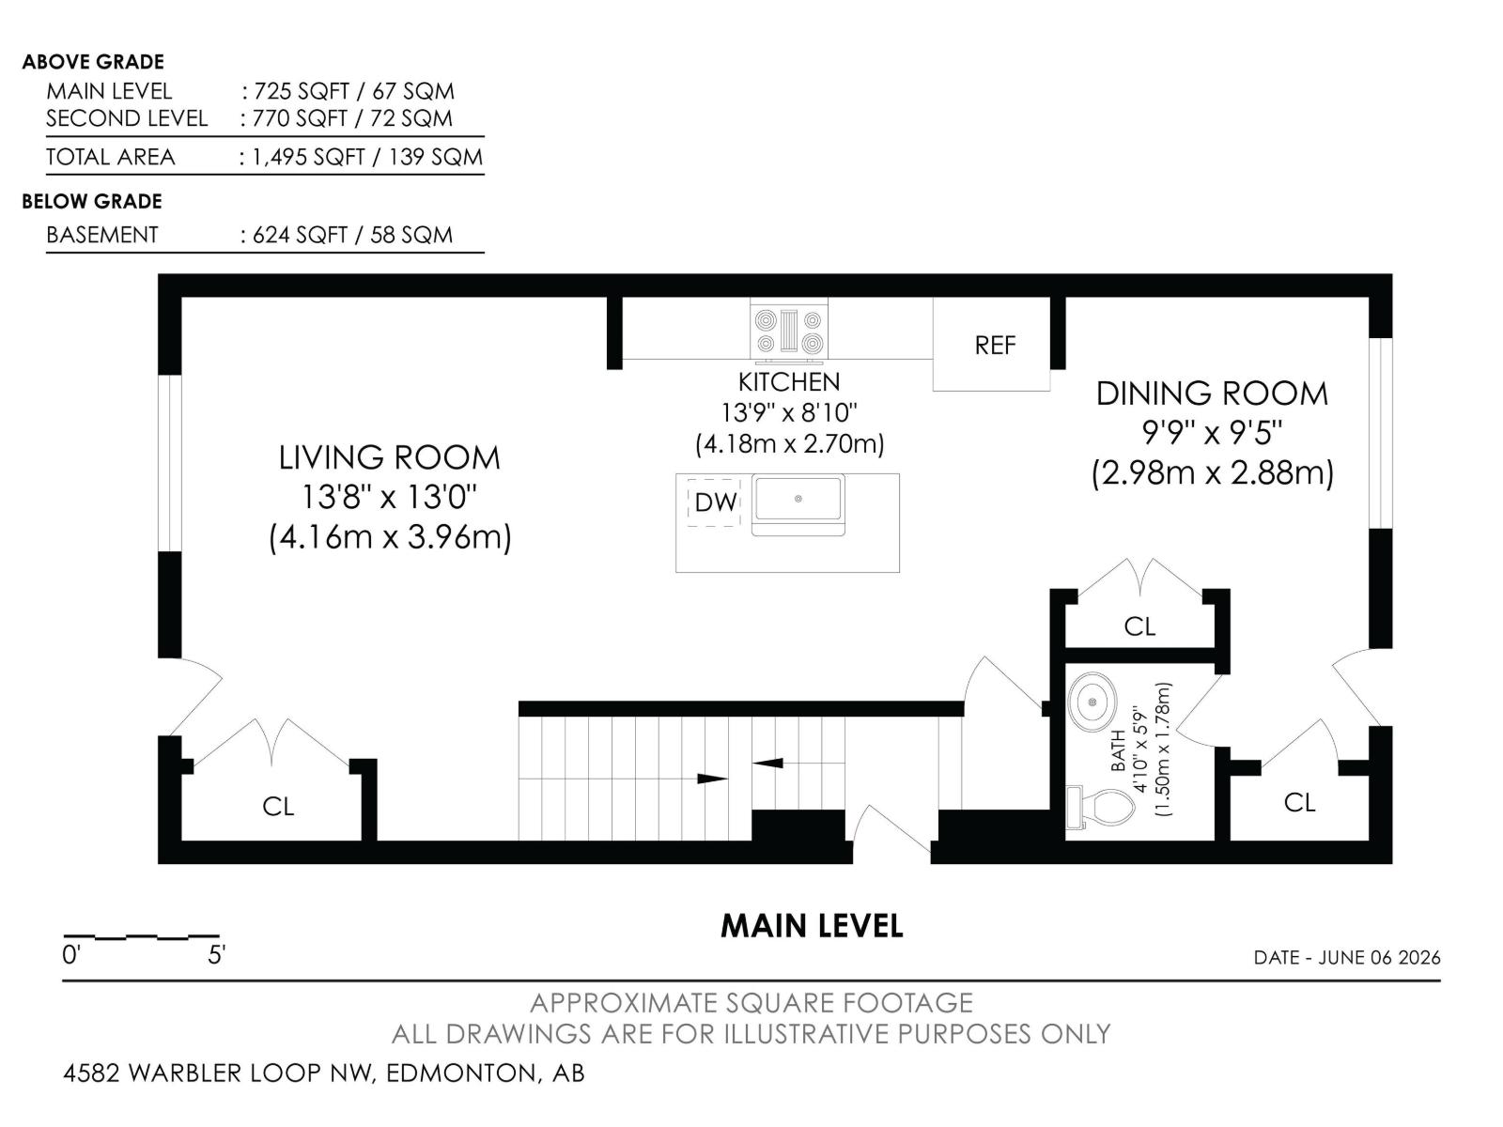
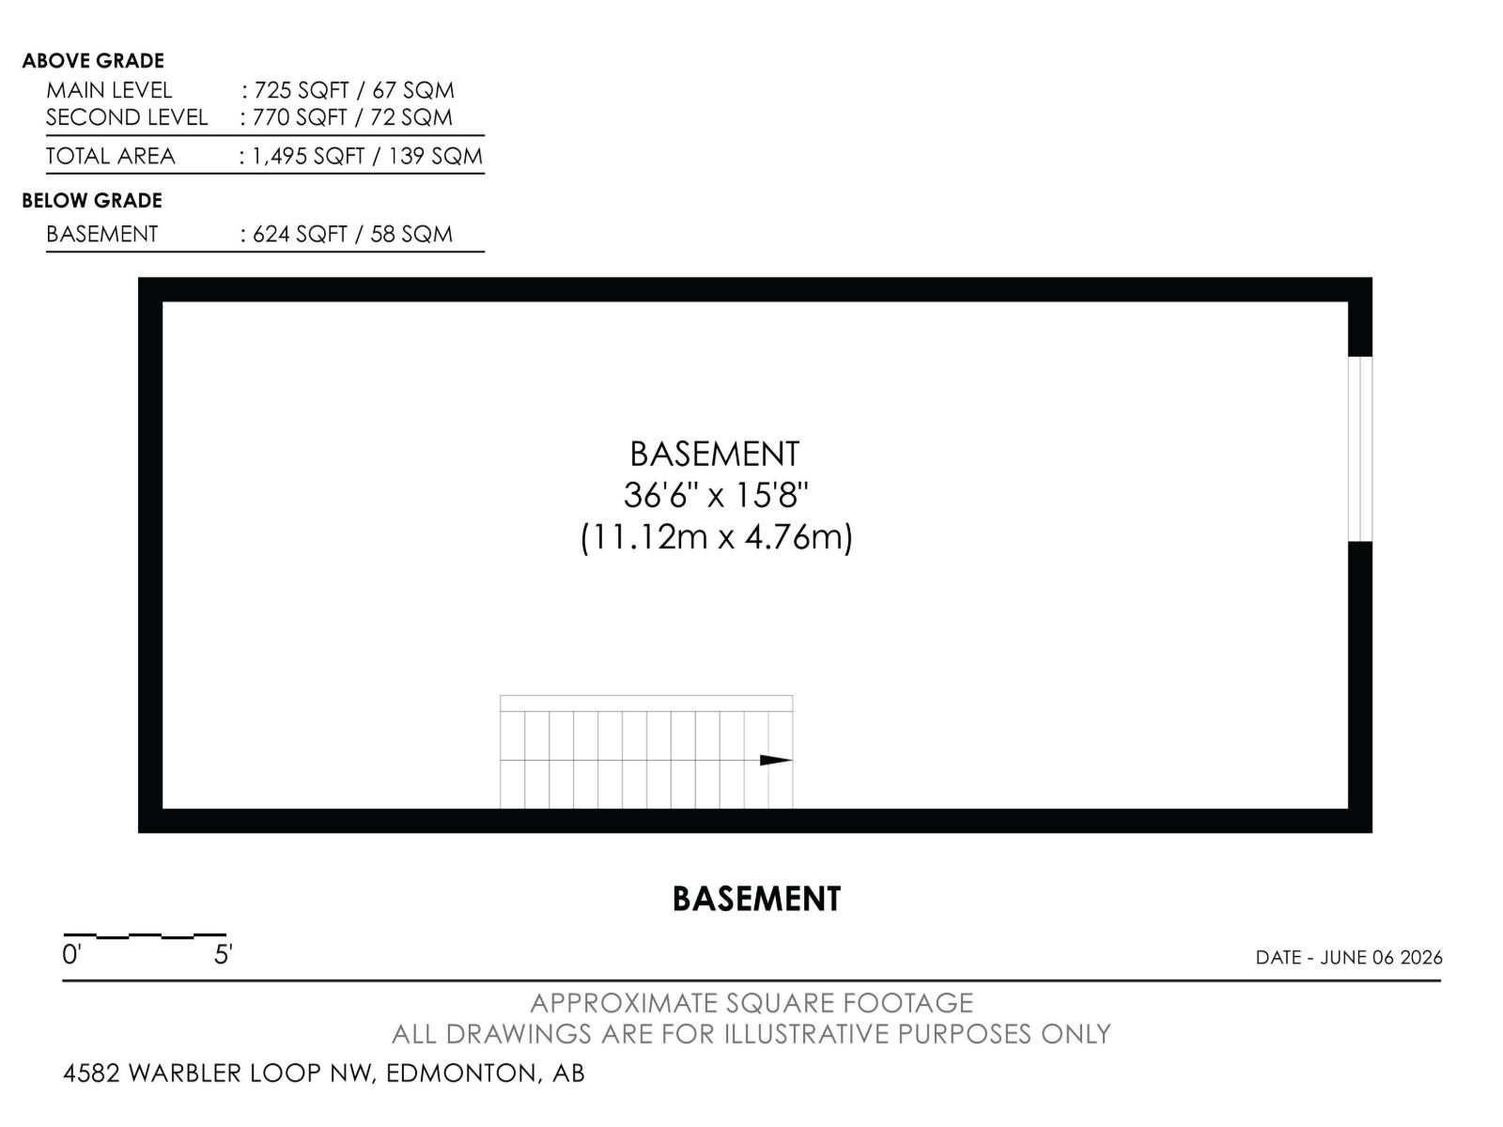
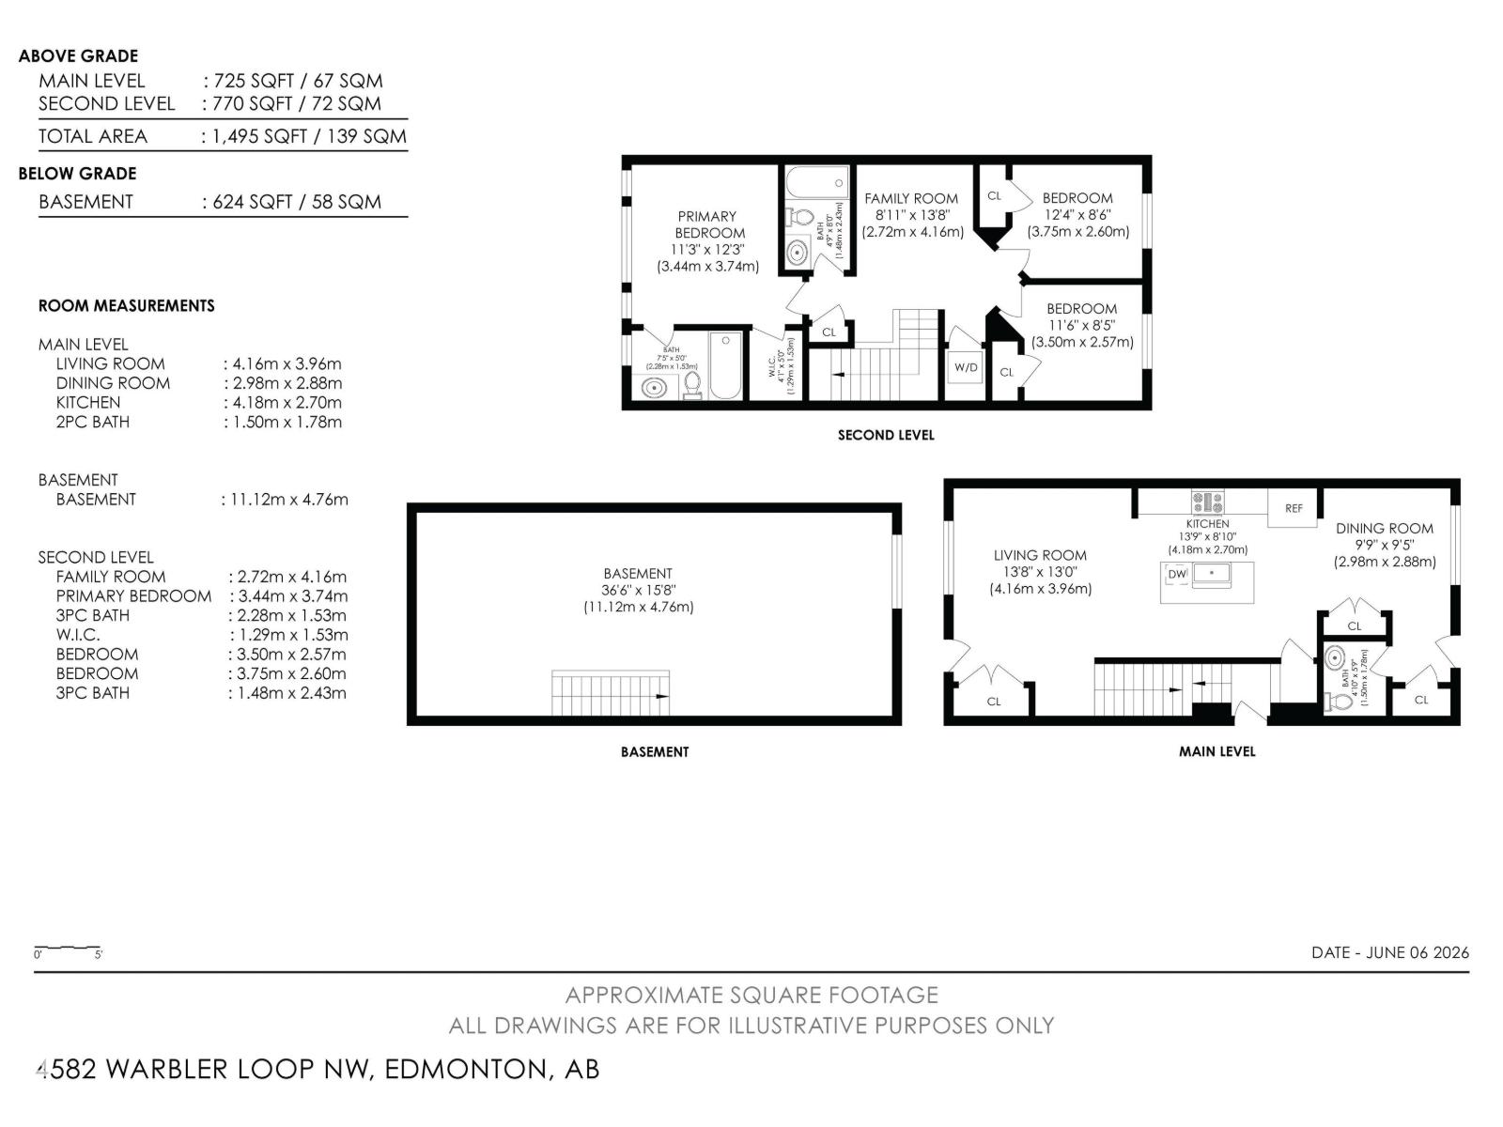
Welcome to this stunning 2025 Sterling Homes built property in Kinglet Gardens! This beautiful property features 3 bedrooms, 2.5 bathrooms, upstairs laundry, and includes all new SS kitchen appliances. With just under 1,500 square feet of above grade living space, this home also boasts an unfinished basement with a separate side entrance, perfect for any buyer with future passive income aspirations. Enjoy the convenience of being steps away from a beautiful pond, as well as close access to walking and bike paths, perfect for outdoor enthusiasts. Located close to the Anthony Henday and Yellow head, this home offers both tranquility and easy access to major routes for your daily commute. It is just 15-20 minutes from Spruce Grove amenities and the brand new Costco coming to Stony Plain. And as Kinglet continues to develop with more amenities, don't miss out on this opportunity before values go up in the area! Don't miss out on the opportunity to make this modern and well-situated home yours! (id:53676)
| Bathroom Total | 3 | Bedrooms Total | 3 |
| Amenities | Ceiling - 9ft | Appliances | Dishwasher, Dryer, Microwave Range Hood Combo, Microwave, Refrigerator, Stove, Washer, Window Coverings |
| Basement Development | Unfinished | Basement Type | Full (unfinished) |
| Constructed Date | 2025 | Construction Style Attachment | Detached |
| Fire Protection | Smoke Detectors | Half Bath Total | 1 |
| Heating Type | Forced Air | Stories Total | 2 |
| Size Interior | 1496 Sqft | Type | House |
| Parking Pad |
| Acreage | No | Land Amenities | Public Transit, Schools, Shopping |
| Size Irregular | 263.38 | Size Total | 263.38 M2 |
| Size Total Text | 263.38 M2 |
| Level | Type | Dimensions |
|---|---|---|
| Main Level | Living Room | 4.16 m x 3.96 m |
| Main Level | Dining Room | 2.98 m x 2.88 m |
| Main Level | Kitchen | 4.18 m x 2.7 m |
| Upper Level | Family Room | 2.72 m x 4.16 m |
| Upper Level | Primary Bedroom | 3.44 m x 3.74 m |
| Upper Level | Bedroom 2 | 3.5 m x 2.57 m |
| Upper Level | Bedroom 3 | 3.75 m x 2.6 m |

Start Your Mortgage Application
