
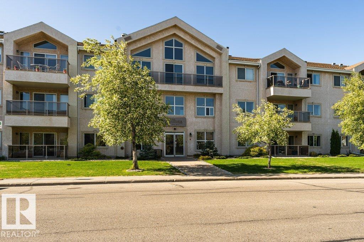
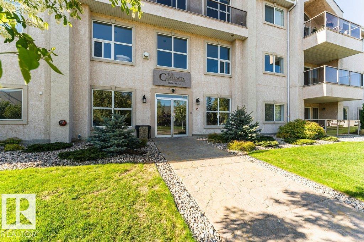
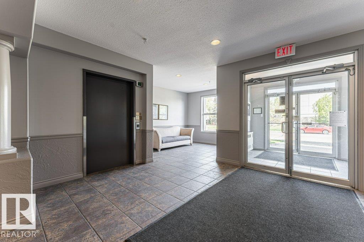
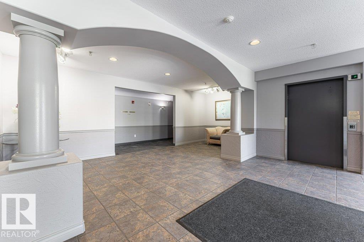
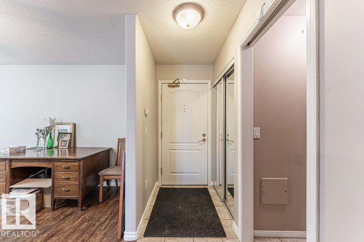
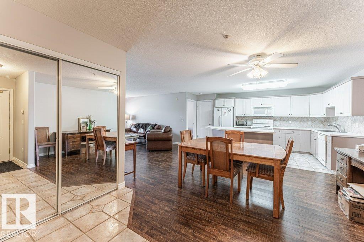
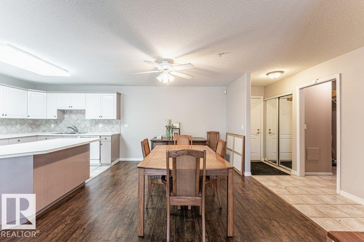
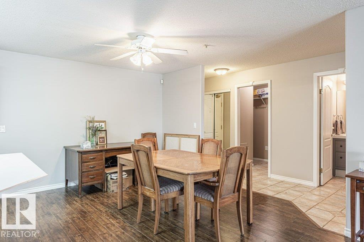
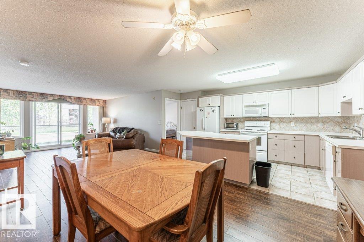
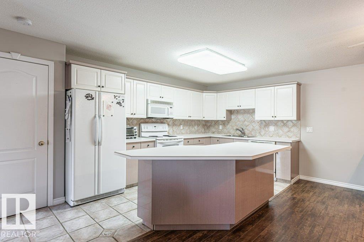
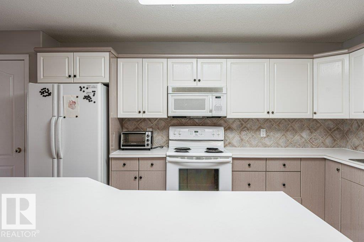
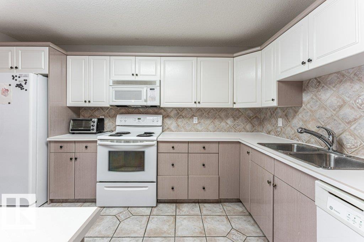
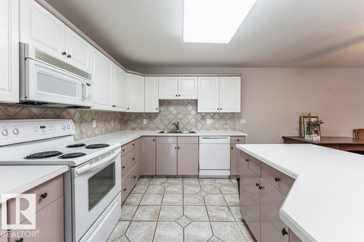
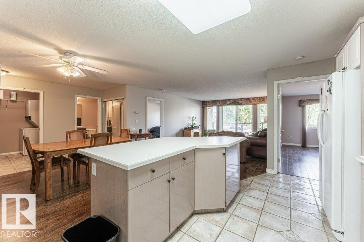
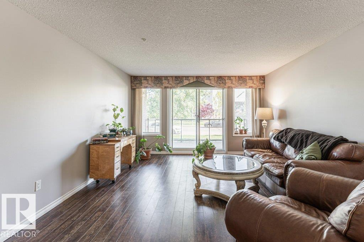
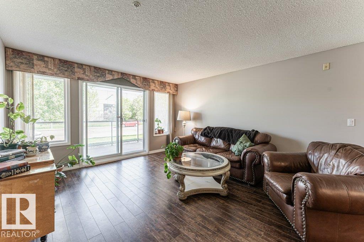
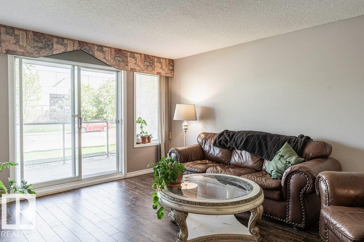
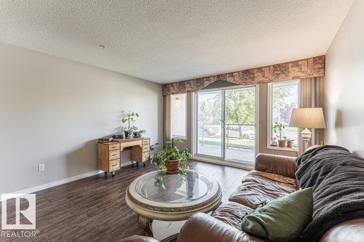
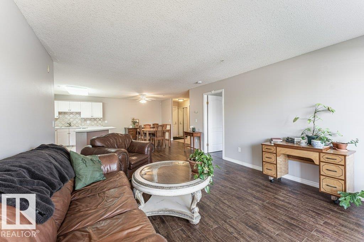
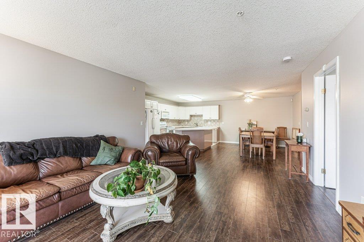
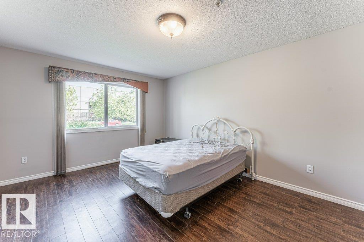
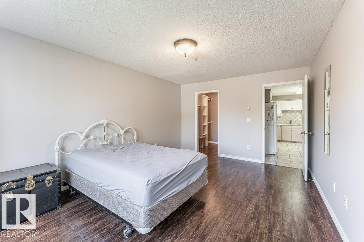
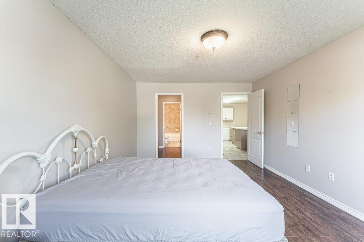
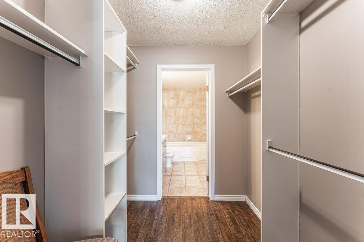
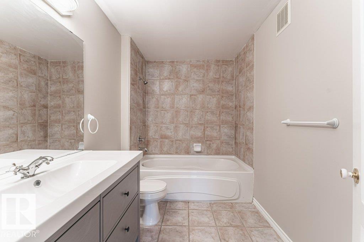
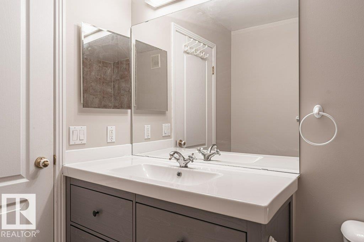
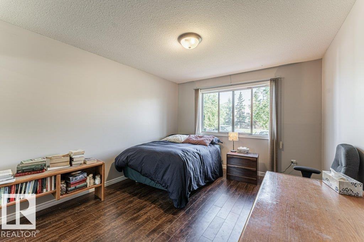
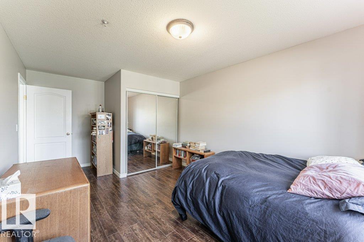
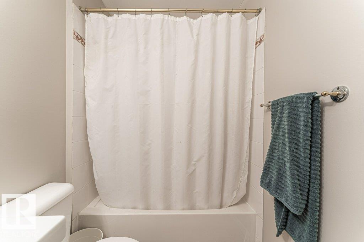
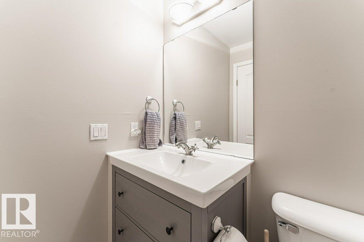
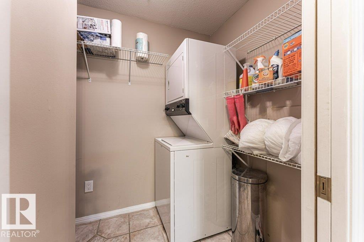
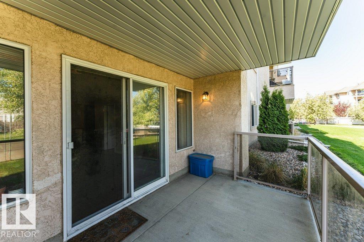
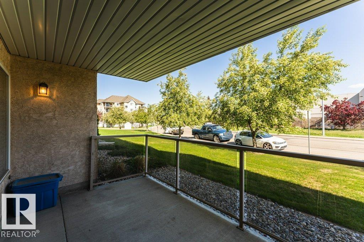
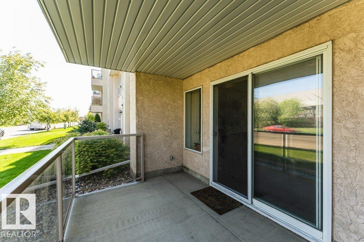
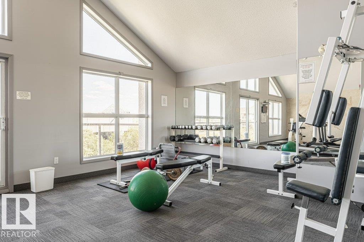
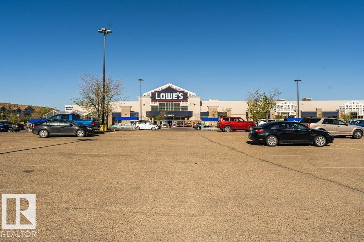
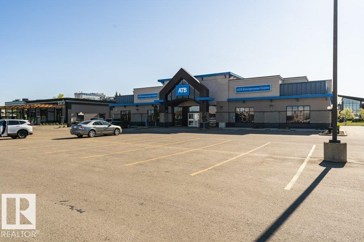
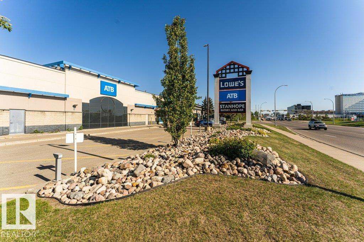
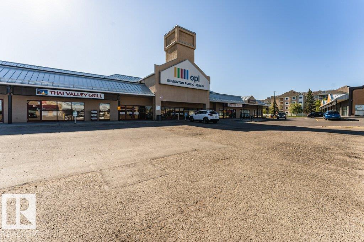
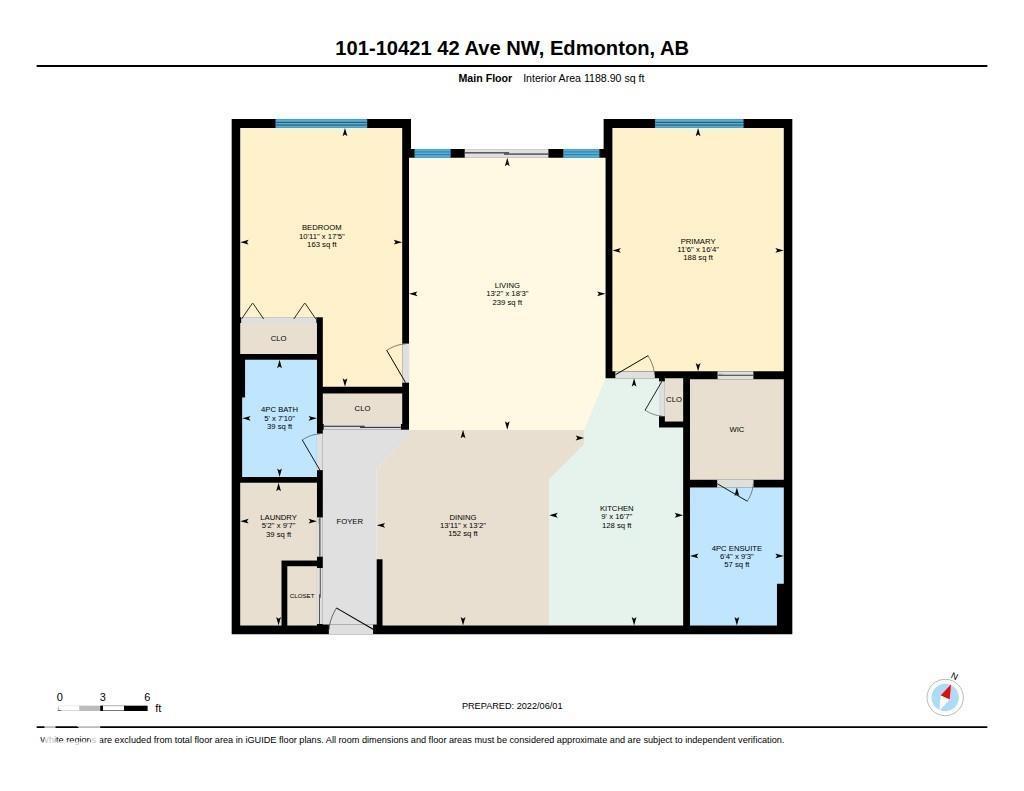
Welcome to Your Perfect Urban Retreat at Whitemud Crossing! This spacious 2-bedroom, 2-bathroom condo offers the perfect blend of comfort, convenience, and style. Ideally located near Calgary Trail and Whitemud Freeway, you’ll enjoy quick access to shops, restaurants, transit, and more. Step inside to an open-concept layout featuring a large kitchen with a center island and breakfast bar—ideal for casual dining or entertaining. The living room accommodates full-size furniture with ease and features sliding patio doors leading to your private outdoor space. The primary suite is a true retreat with a walk-through closet and a full 4-piece ensuite. The second bedroom is generously sized—perfect for a home office or guest room. A second 4-piece bathroom and convenient in-suite laundry round out the unit. Enjoy the perks of secure underground parking with storage, plus a wealth of amenities including a social/party room, pool table, fitness centre, steam room, car wash bay, and more! (id:53676)
| Bathroom Total | 2 | Bedrooms Total | 2 |
| Appliances | Dishwasher, Dryer, Refrigerator, Stove, Washer, Window Coverings | Basement Type | None |
| Constructed Date | 1997 | Fire Protection | Smoke Detectors |
| Heating Type | Baseboard Heaters | Size Interior | 1189 Sqft |
| Type | Apartment |
| Heated Garage | |
| Stall | |
| Underground |
| Acreage | No | Land Amenities | Airport, Golf Course, Playground, Public Transit, Shopping |
| Size Irregular | 201.43 | Size Total | 201.43 M2 |
| Size Total Text | 201.43 M2 |
| Level | Type | Dimensions |
|---|---|---|
| Main Level | Living Room | Measurements not available |
| Main Level | Dining Room | Measurements not available |
| Main Level | Kitchen | Measurements not available |
| Main Level | Primary Bedroom | Measurements not available |
| Main Level | Bedroom 2 | Measurements not available |

Start Your Mortgage Application
