
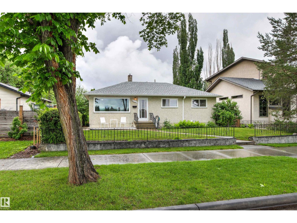
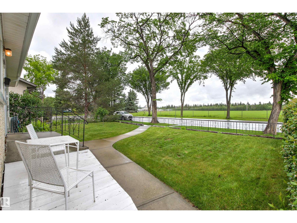
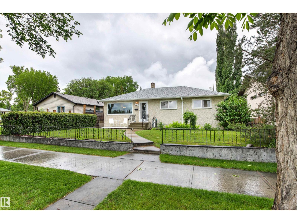
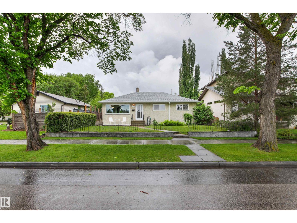
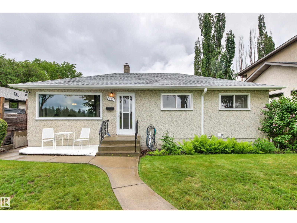
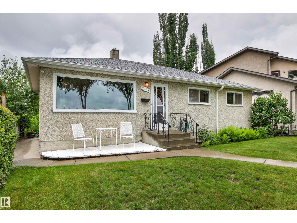
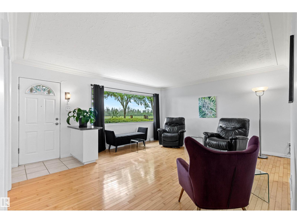
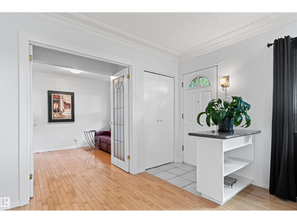
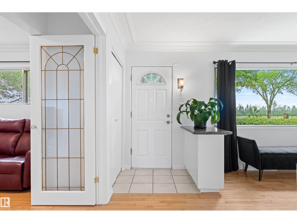
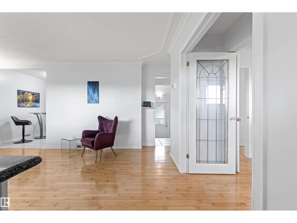
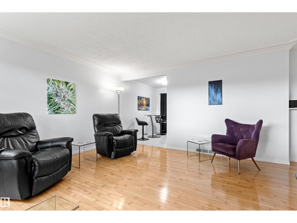
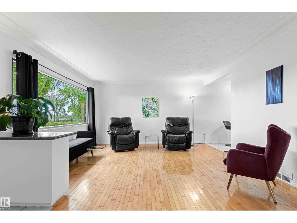
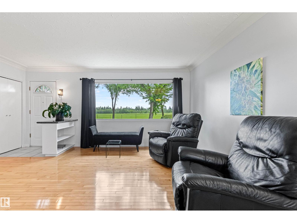
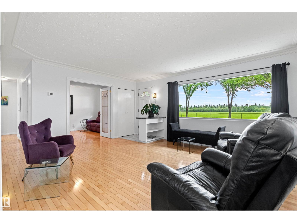
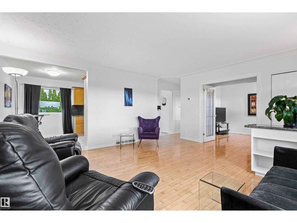
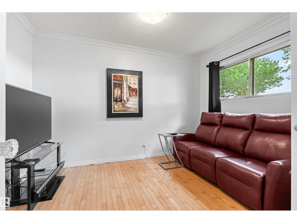
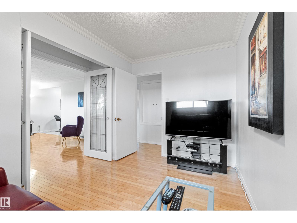
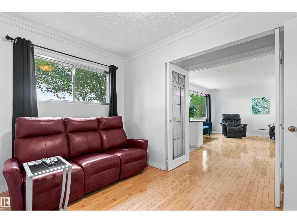
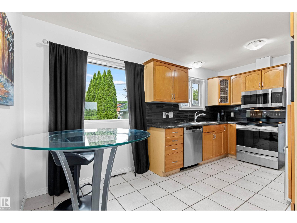
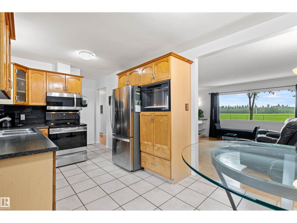
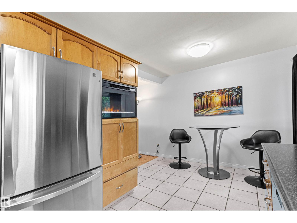
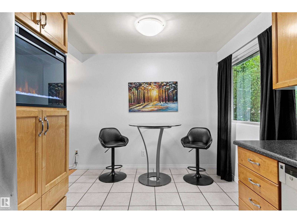
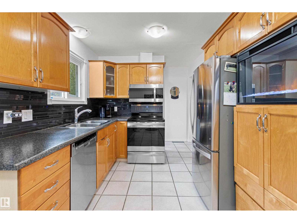
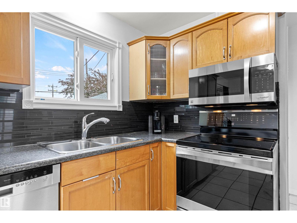
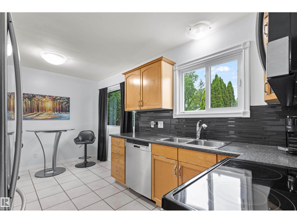
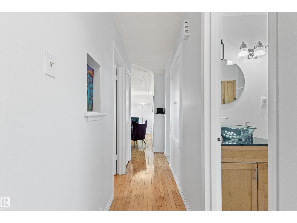
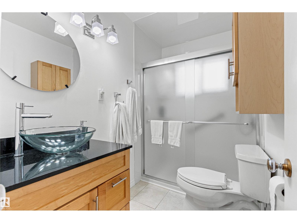
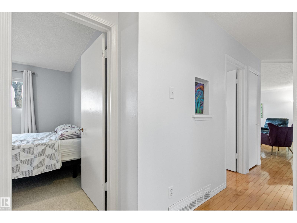
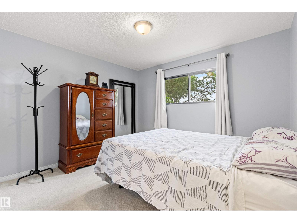
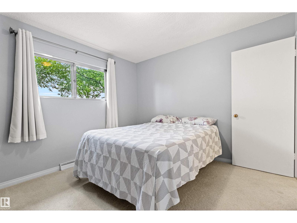
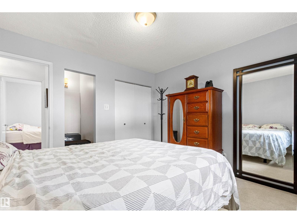
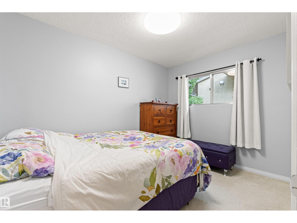
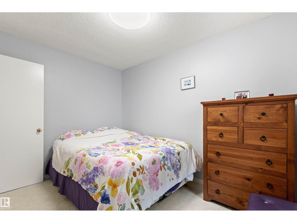
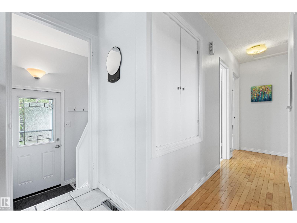
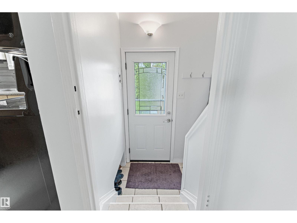
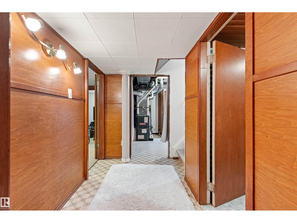
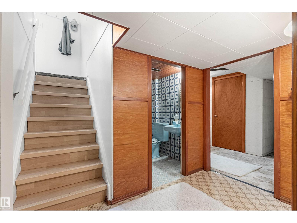
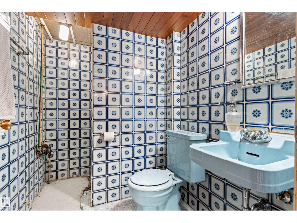
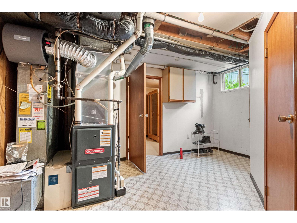
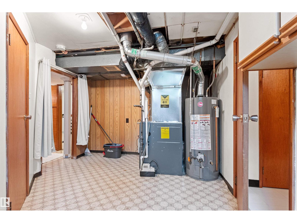
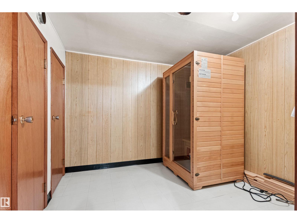
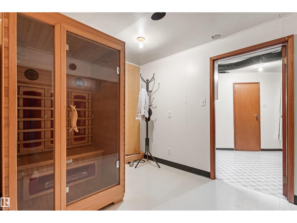
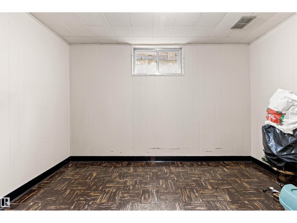
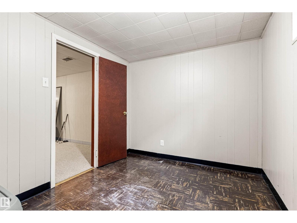
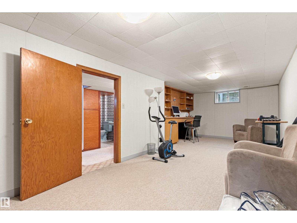
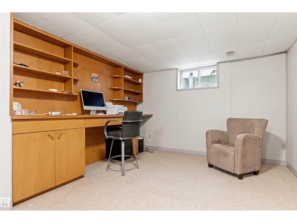
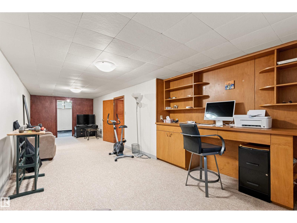
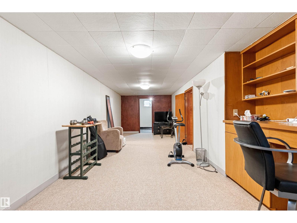
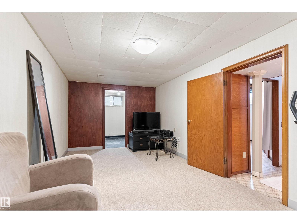
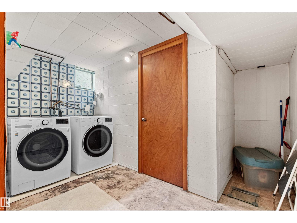
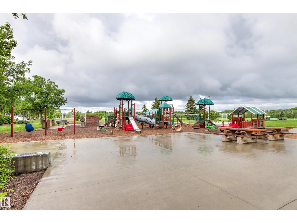
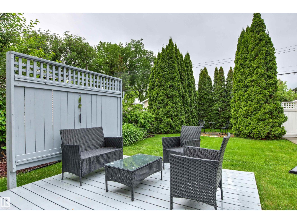
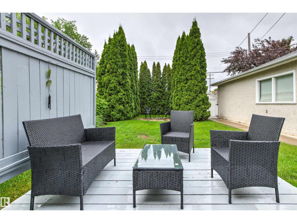
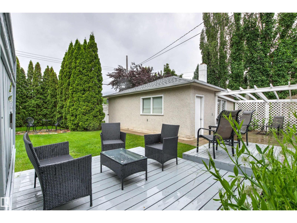
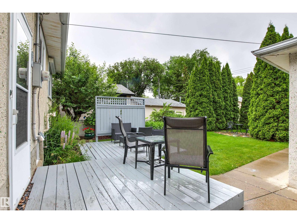
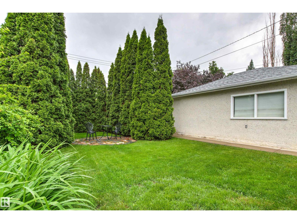
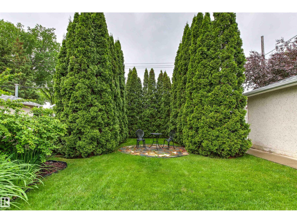
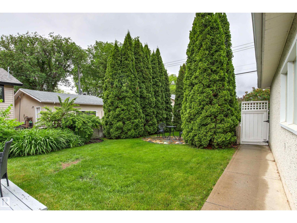
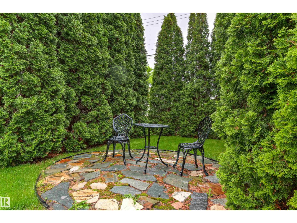
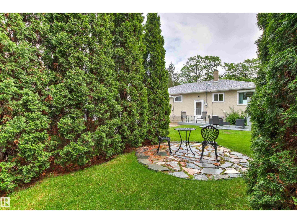
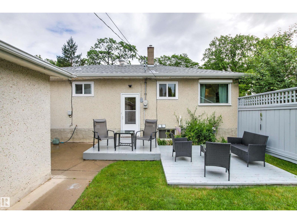
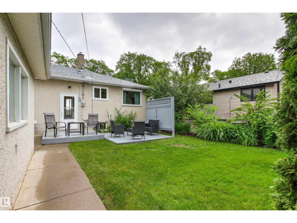
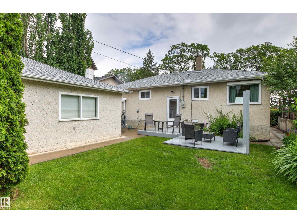
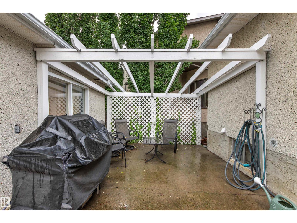
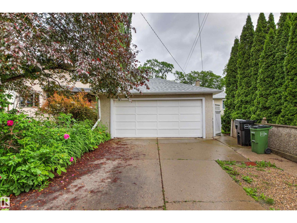
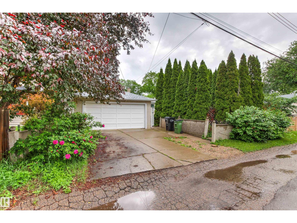
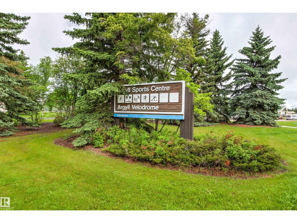
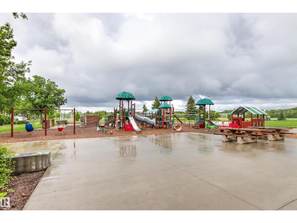
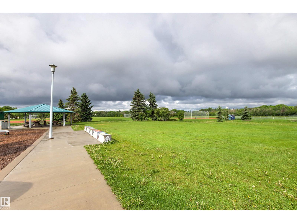
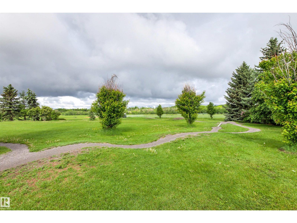
RAVINE FRONT BUNGALOW IN THE HEART OF ARGYLL! Rare opportunity to own this 3 BEDROOM, 2 BATHROOM bungalow with STUNNING MILL CREEK RAVINE VIEWS and a PRIVATE, MATURE BACKYARD. Located between the branches of Mill Creek Ravine, Argyll offers direct access to trails, parks, and Edmonton’s incredible river valley system. Inside, you'll find a RENOVATED KITCHEN featuring STAINLESS STEEL APPLIANCES, updated cabinetry, and beautiful WHITE MAPLE HARDWOOD FLOORING throughout the main living areas. Major upgrades include the FURNACE, HOT WATER TANK, SHINGLES, some UPDATED windows, and a BRAND NEW SEWER LINE! The bright, functional layout offers comfortable living with plenty of natural light. The private backyard is perfect for relaxing or entertaining, while the INSULATED DOUBLE DETACHED GARAGE provides plenty of space for parking, storage, and hobbies. An incredible opportunity to own a beautifully maintained home in a premier ravine front location! Welcome home. (id:53676)
| Bathroom Total | 2 | Bedrooms Total | 3 |
| Appliances | Dishwasher, Dryer, Garage Door Opener Remote(s), Garage Door Opener, Microwave Range Hood Combo, Refrigerator, Stove, Washer, Window Coverings | Architectural Style | Bungalow |
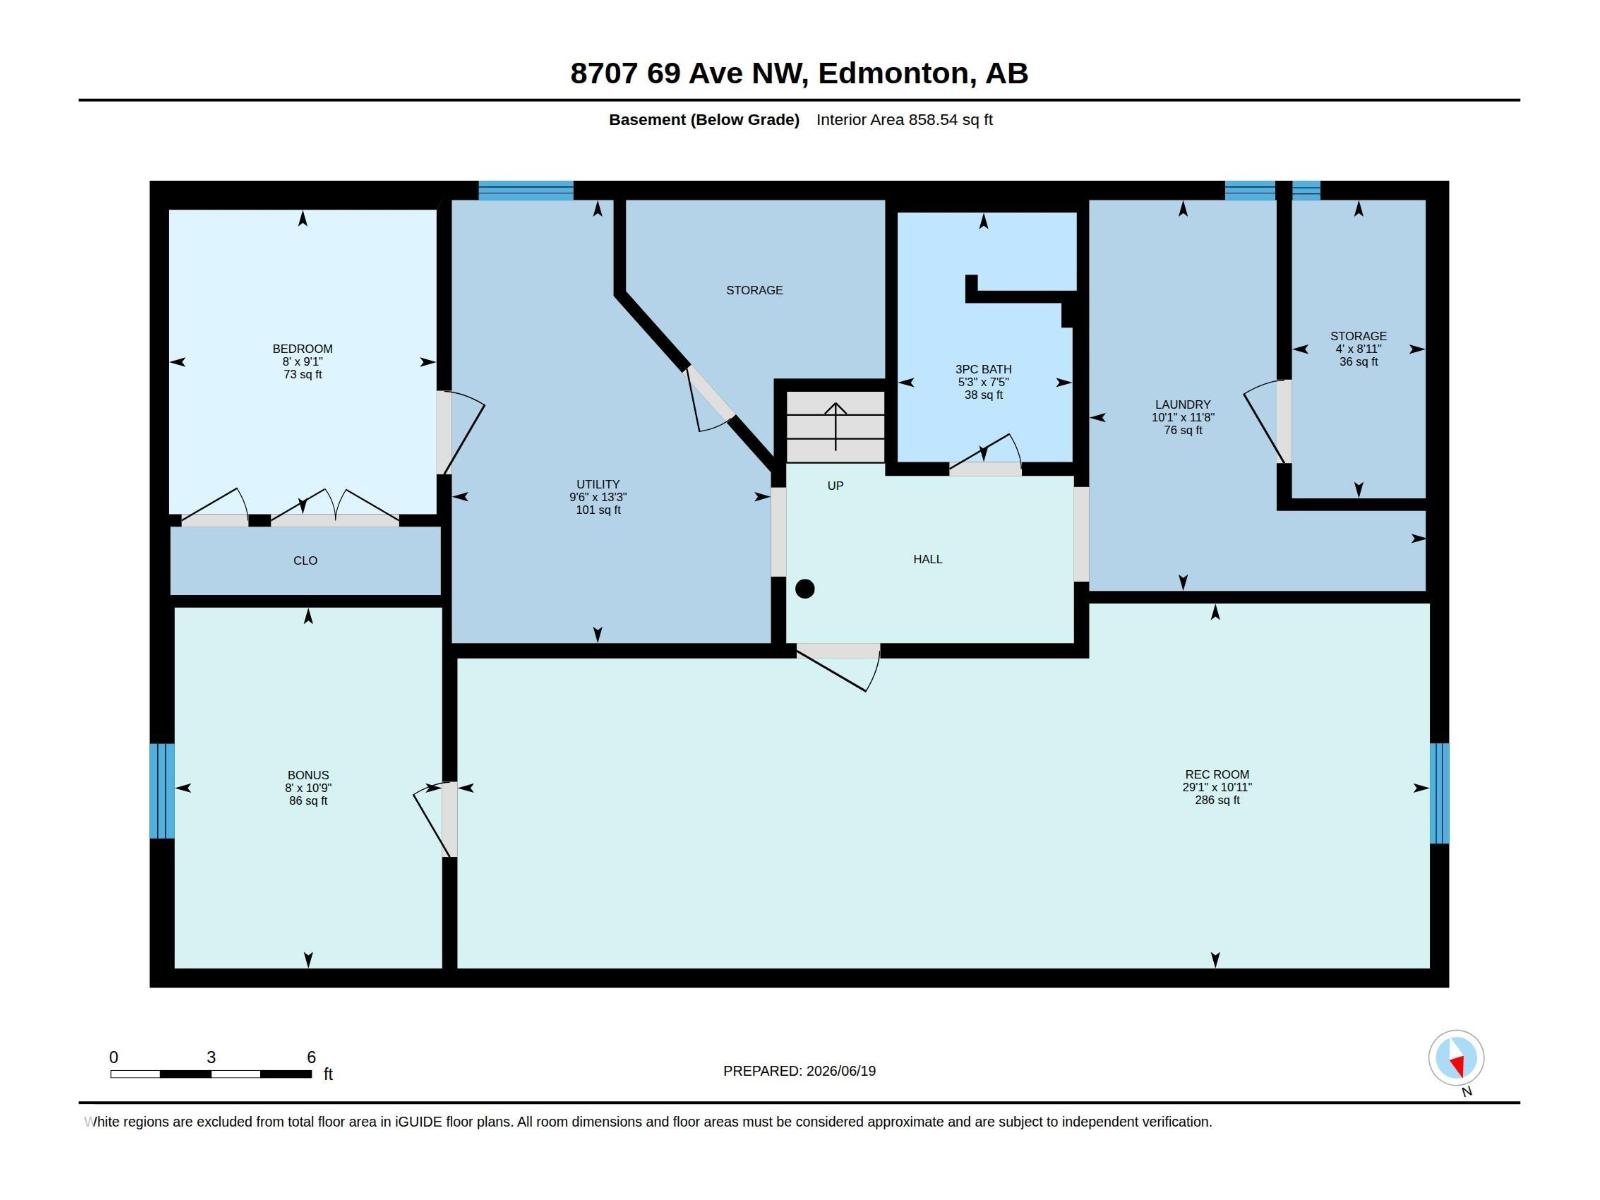
| Basement Development | Finished | Basement Type | Full (finished) |
| Constructed Date | 1955 | Construction Style Attachment | Detached |
| Fireplace Fuel | Electric | Fireplace Present | Yes |
| Fireplace Type | Unknown | Heating Type | Forced Air |
| Stories Total | 1 | Size Interior | 996 Sqft |
| Type | House |
| Detached Garage |
| Acreage | No | Fence Type | Fence |
| Land Amenities | Playground, Public Transit, Schools, Shopping | Size Irregular | 510.79 |
| Size Total | 510.79 M2 | Size Total Text | 510.79 M2 |
| Level | Type | Dimensions |
|---|---|---|
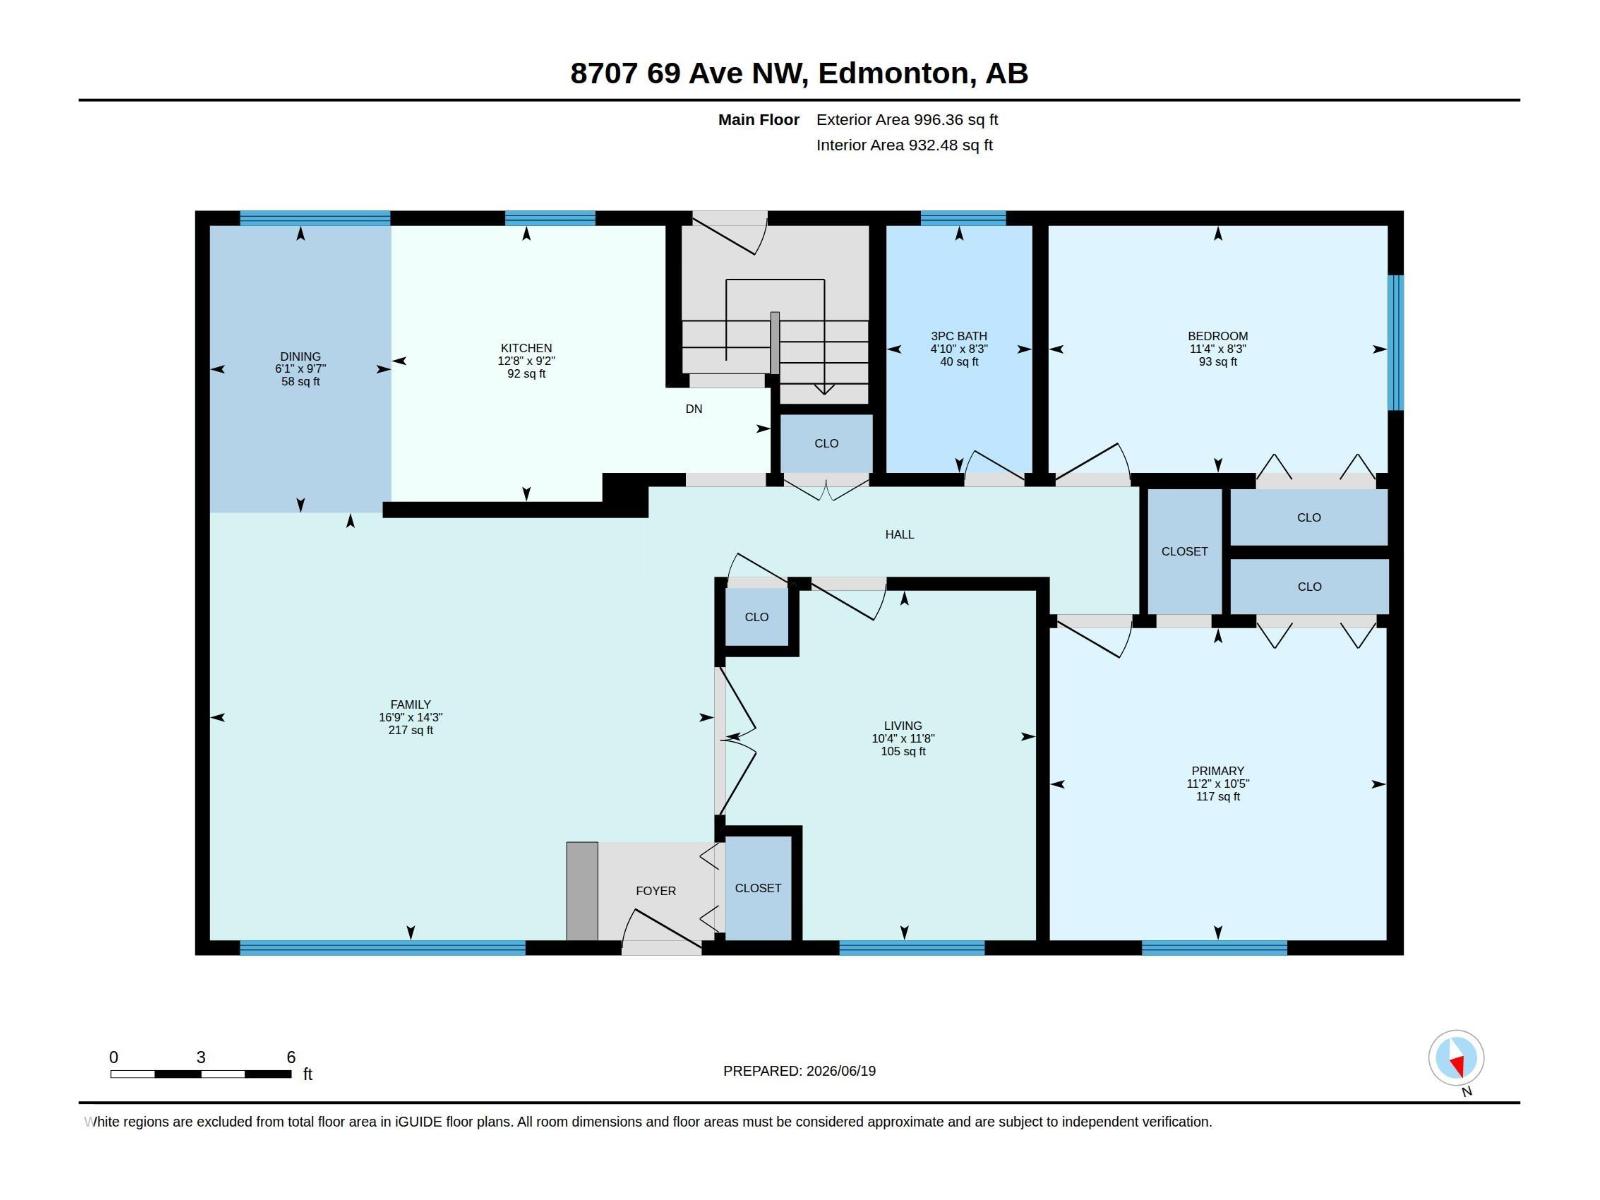
| Lower Level | Family Room | 3.33 m x 8.87 m |
| Lower Level | Den | 3.29 m x 2.44 m |
| Main Level | Living Room | 4.34 m x 5.12 m |
| Main Level | Dining Room | 2.92 m x 1.84 m |
| Main Level | Kitchen | 2.8 m x 3.85 m |
| Main Level | Primary Bedroom | 3.17 m x 3.42 m |
| Main Level | Bedroom 2 | 2.51 m x 3.44 m |
| Main Level | Bedroom 3 | 3.55 m x 3.15 m |

Start Your Mortgage Application
