
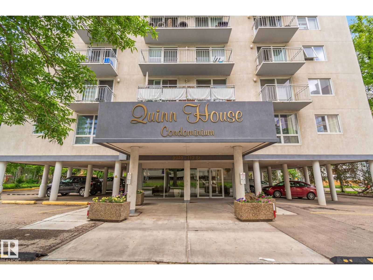
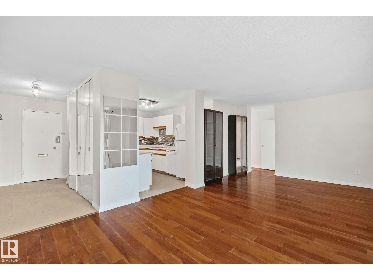
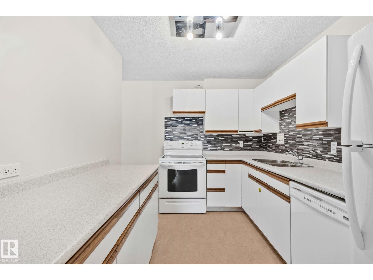
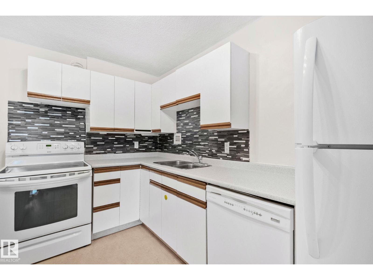
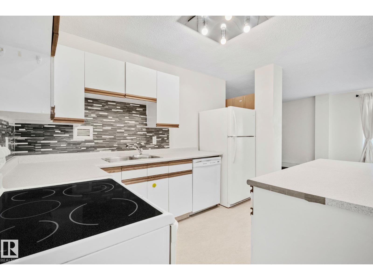
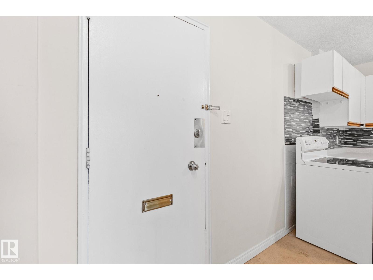
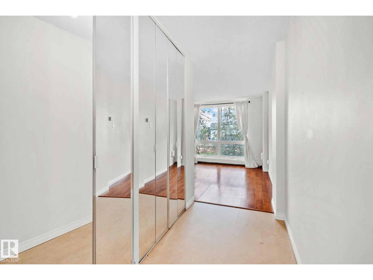
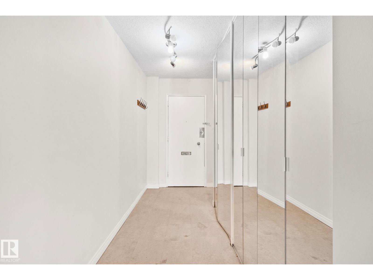
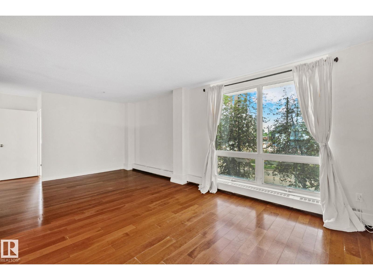
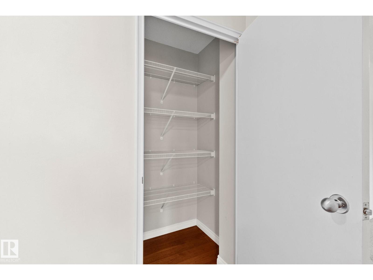
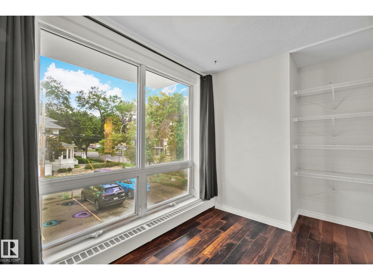
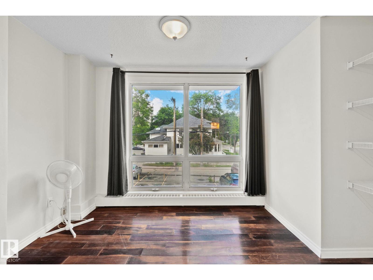
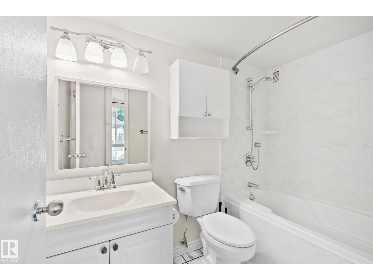
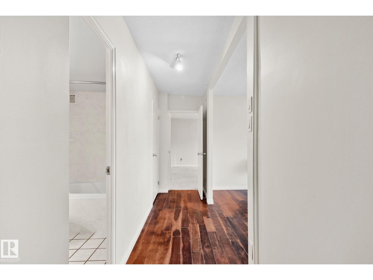
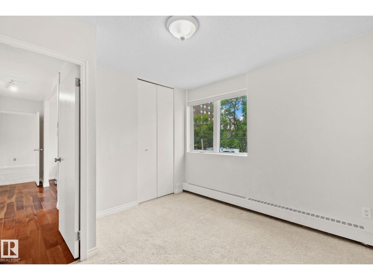
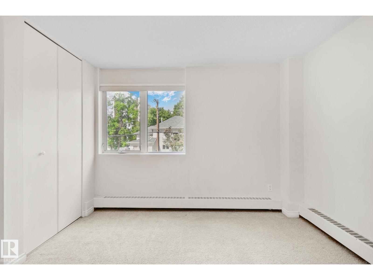
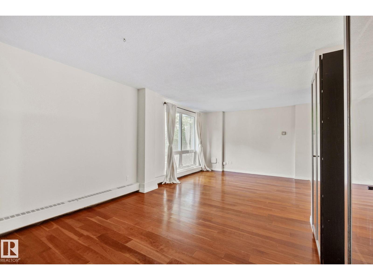
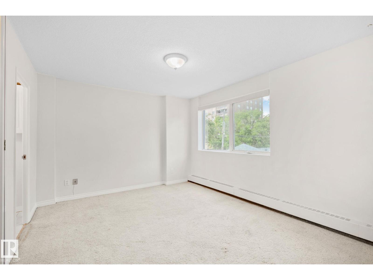
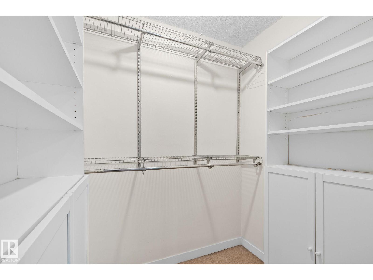
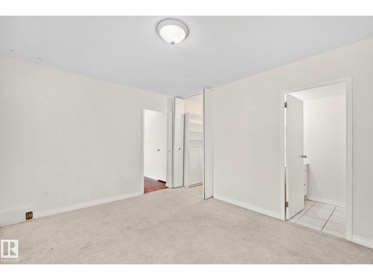
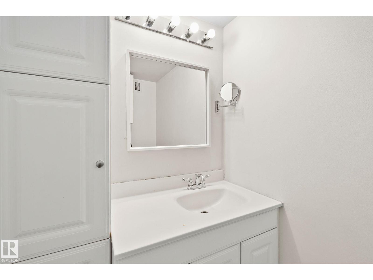
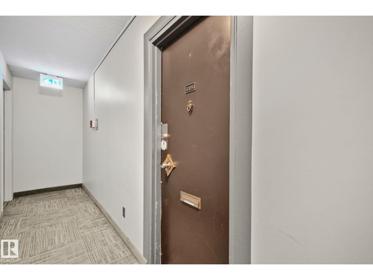
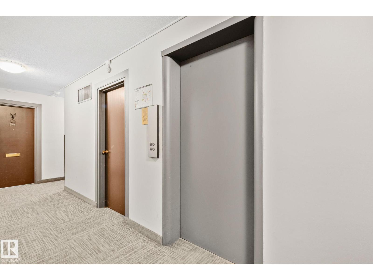
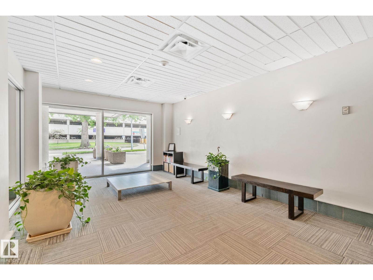
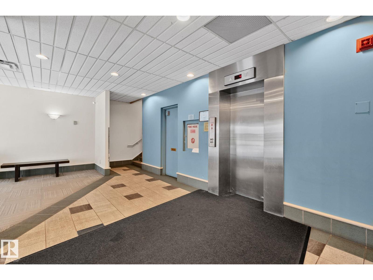
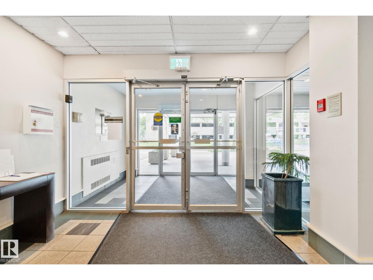
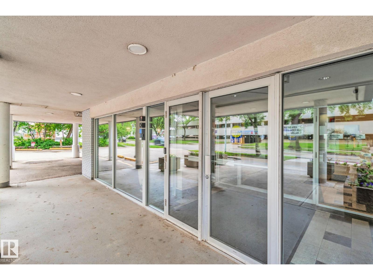
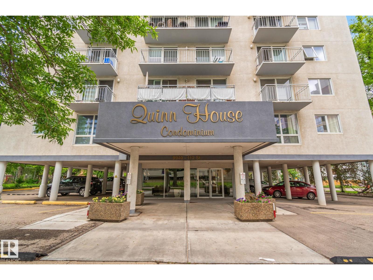
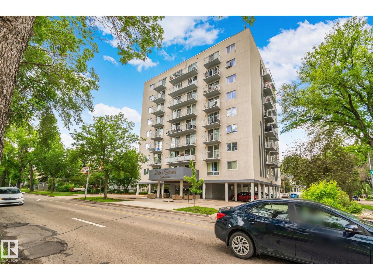
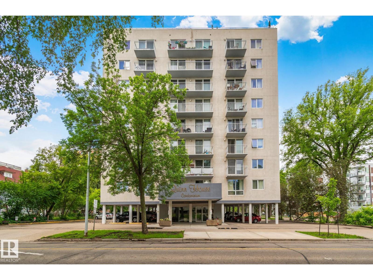
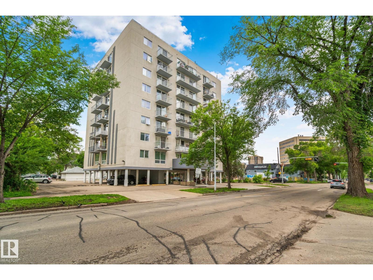
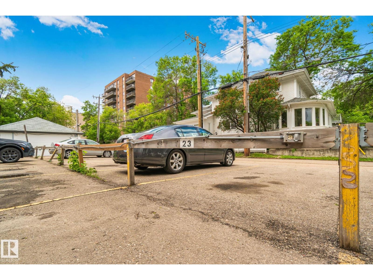
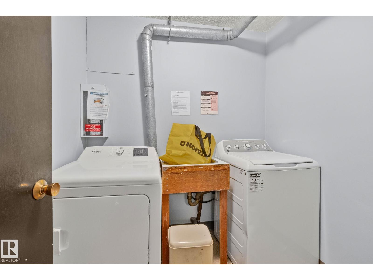
Units rarely come available in Quinn House. Make sure to put this 2 bedroom plus den, corner unit on your list today. Ideal for professionals and students alike, this condo is centrally located - walk to MacEwan, Legislature, River Valley, Rogers Place, and Downtown, or access other areas of the City through the Gov’t Centre LRT station only a 5-minute walk away. The functional floor plan separates your living space from the bedrooms. A wide entrance with plenty of closet space opens into the large living room, complete with newer hardwood flooring. The kitchen is a good size and offers great renovation potential! Around the corner and down the hall is a large primary bedroom with a walk-in closet and two-piece ensuite. There’s a second bedroom, and a den with potential to turn into a third bedroom, or keep as a home office. Building is family friendly, and has a secure bike room, seasonal tire storage, and a social room. Shared storage and free shared laundry on each floor! (id:53676)
| Bathroom Total | 2 | Bedrooms Total | 2 |
| Appliances | Dishwasher, Refrigerator, Stove, See Remarks | Basement Type | None |
| Constructed Date | 1965 | Fire Protection | Smoke Detectors |
| Half Bath Total | 1 | Heating Type | Baseboard Heaters |
| Size Interior | 971 Sqft | Type | Apartment |
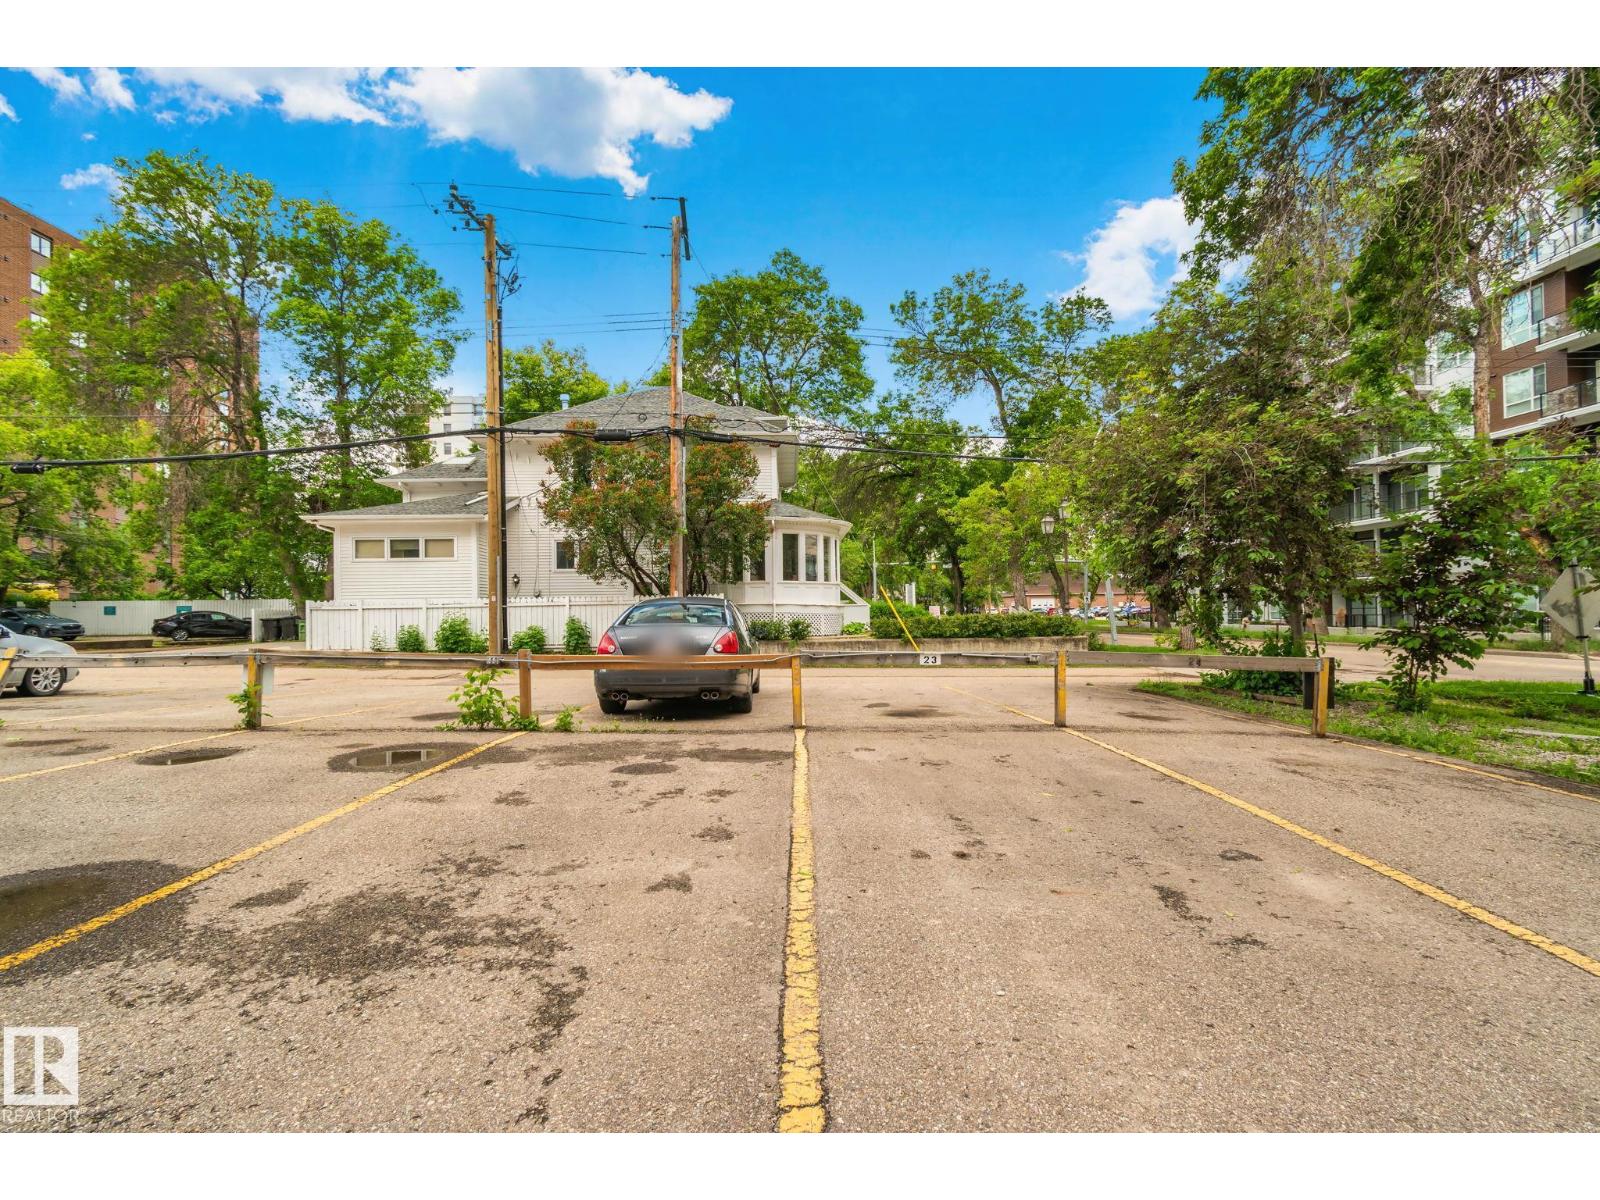
| Stall |
| Acreage | No | Land Amenities | Playground, Public Transit, Schools, Shopping |
| Level | Type | Dimensions |
|---|---|---|
| Main Level | Living Room | 3.6 m x 3.4 m |
| Main Level | Dining Room | 3.65 m x 3.07 m |
| Main Level | Kitchen | 3.57 m x 2.52 m |
| Main Level | Den | 3.79 m x 2.17 m |
| Main Level | Primary Bedroom | 4.09 m x 3.42 m |
| Main Level | Bedroom 2 | 3.39 m x 3.25 m |

Start Your Mortgage Application
