
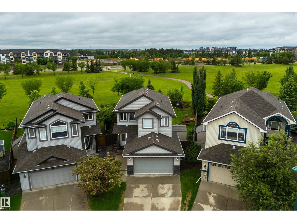
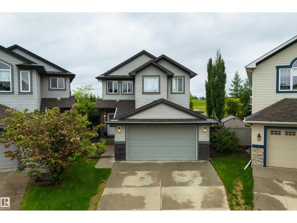
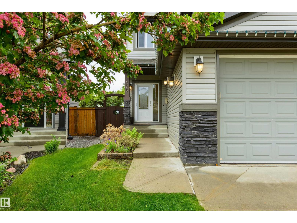
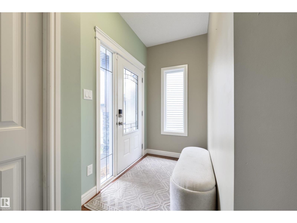
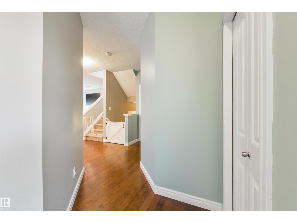
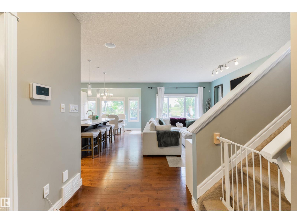
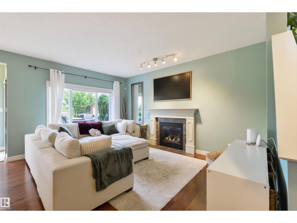
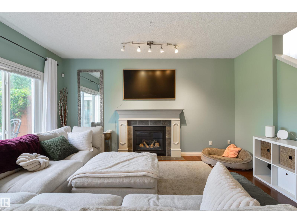
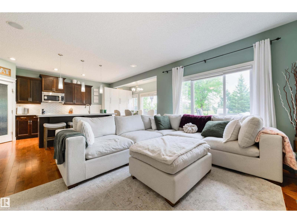
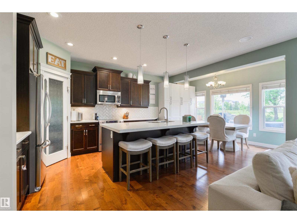
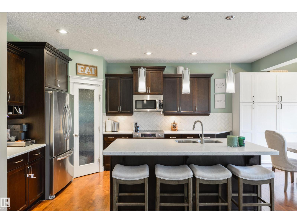
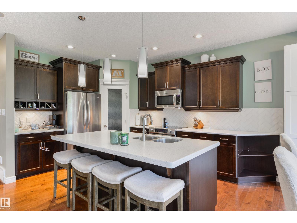
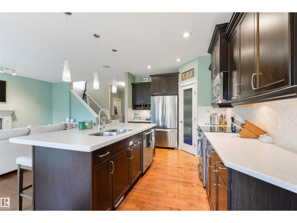
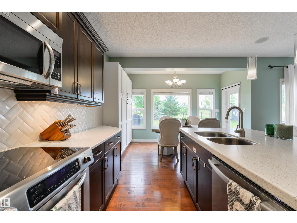
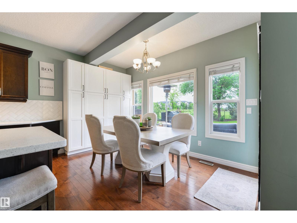
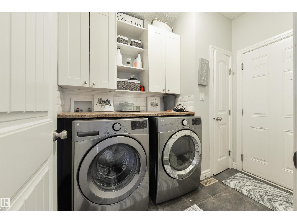
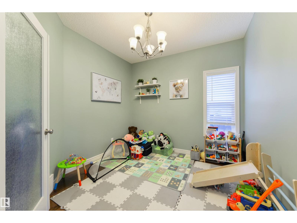
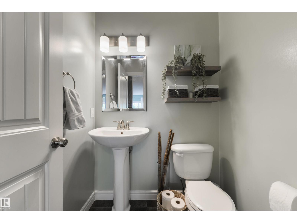
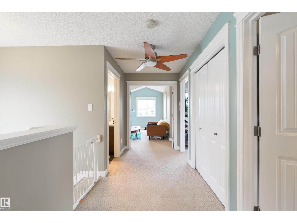
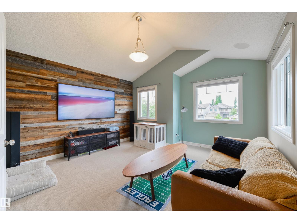
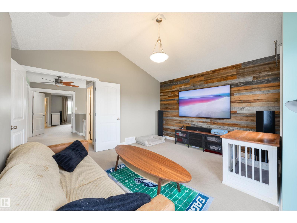
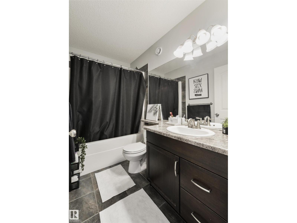
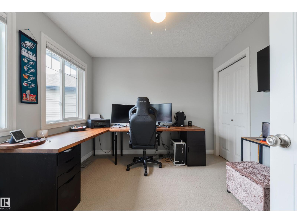
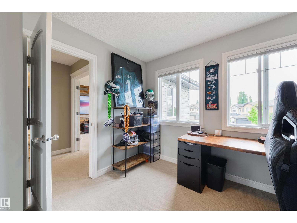
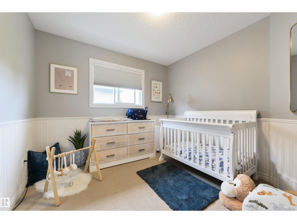
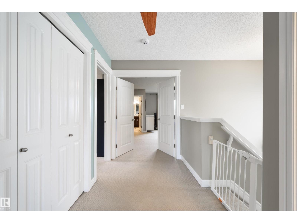
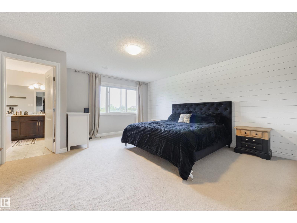
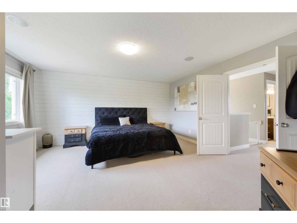
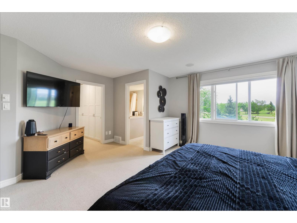
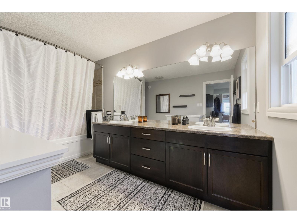
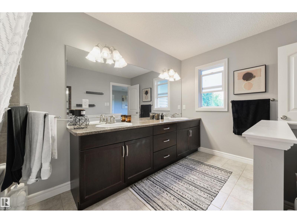
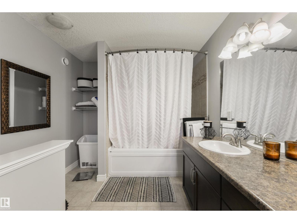
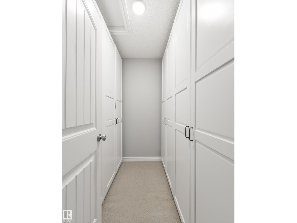
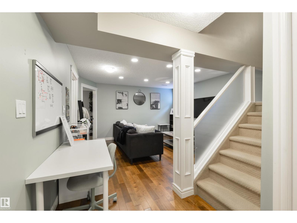
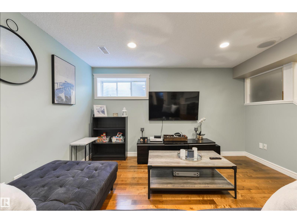
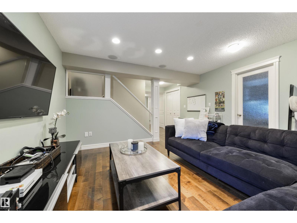
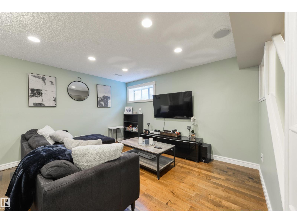
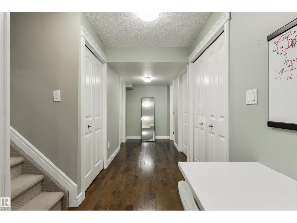
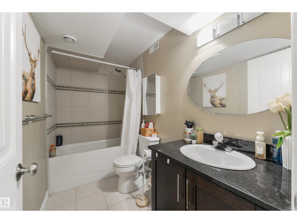
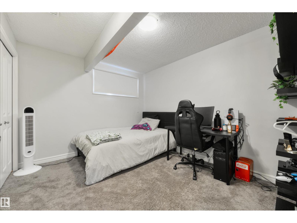
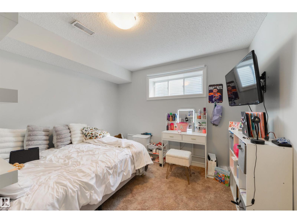
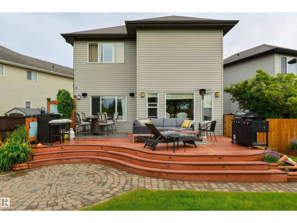
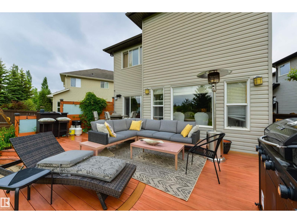
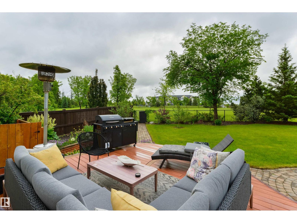
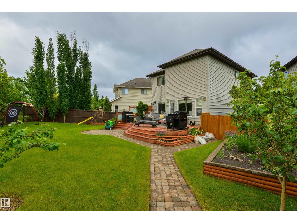
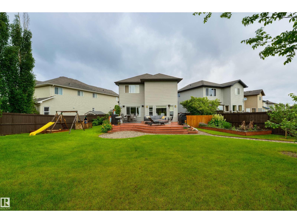
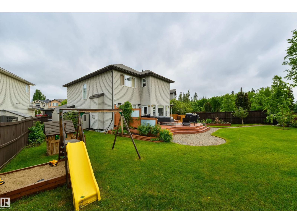
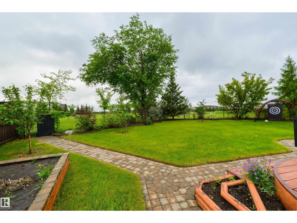
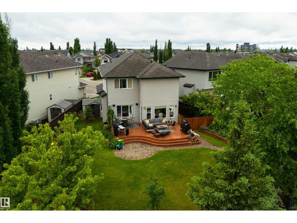
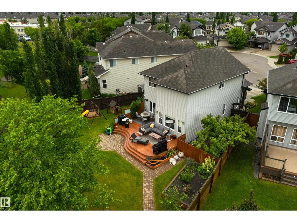
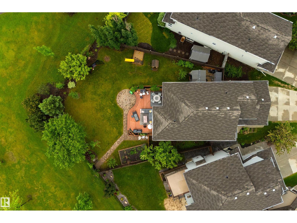
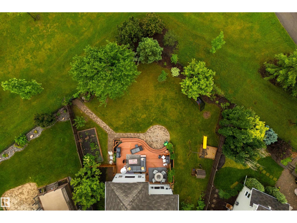
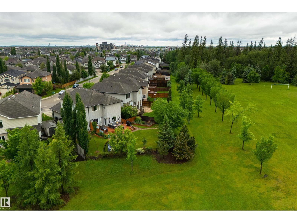
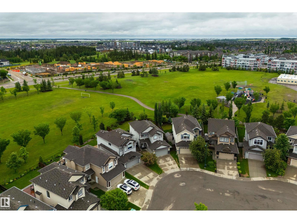
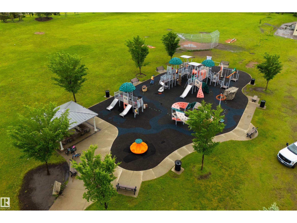
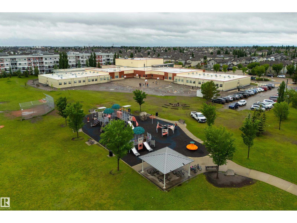
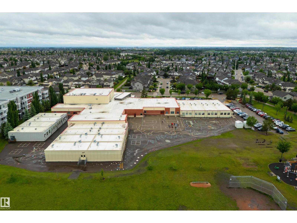
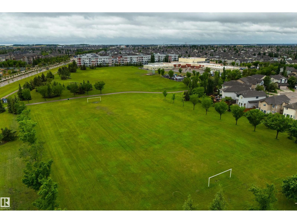
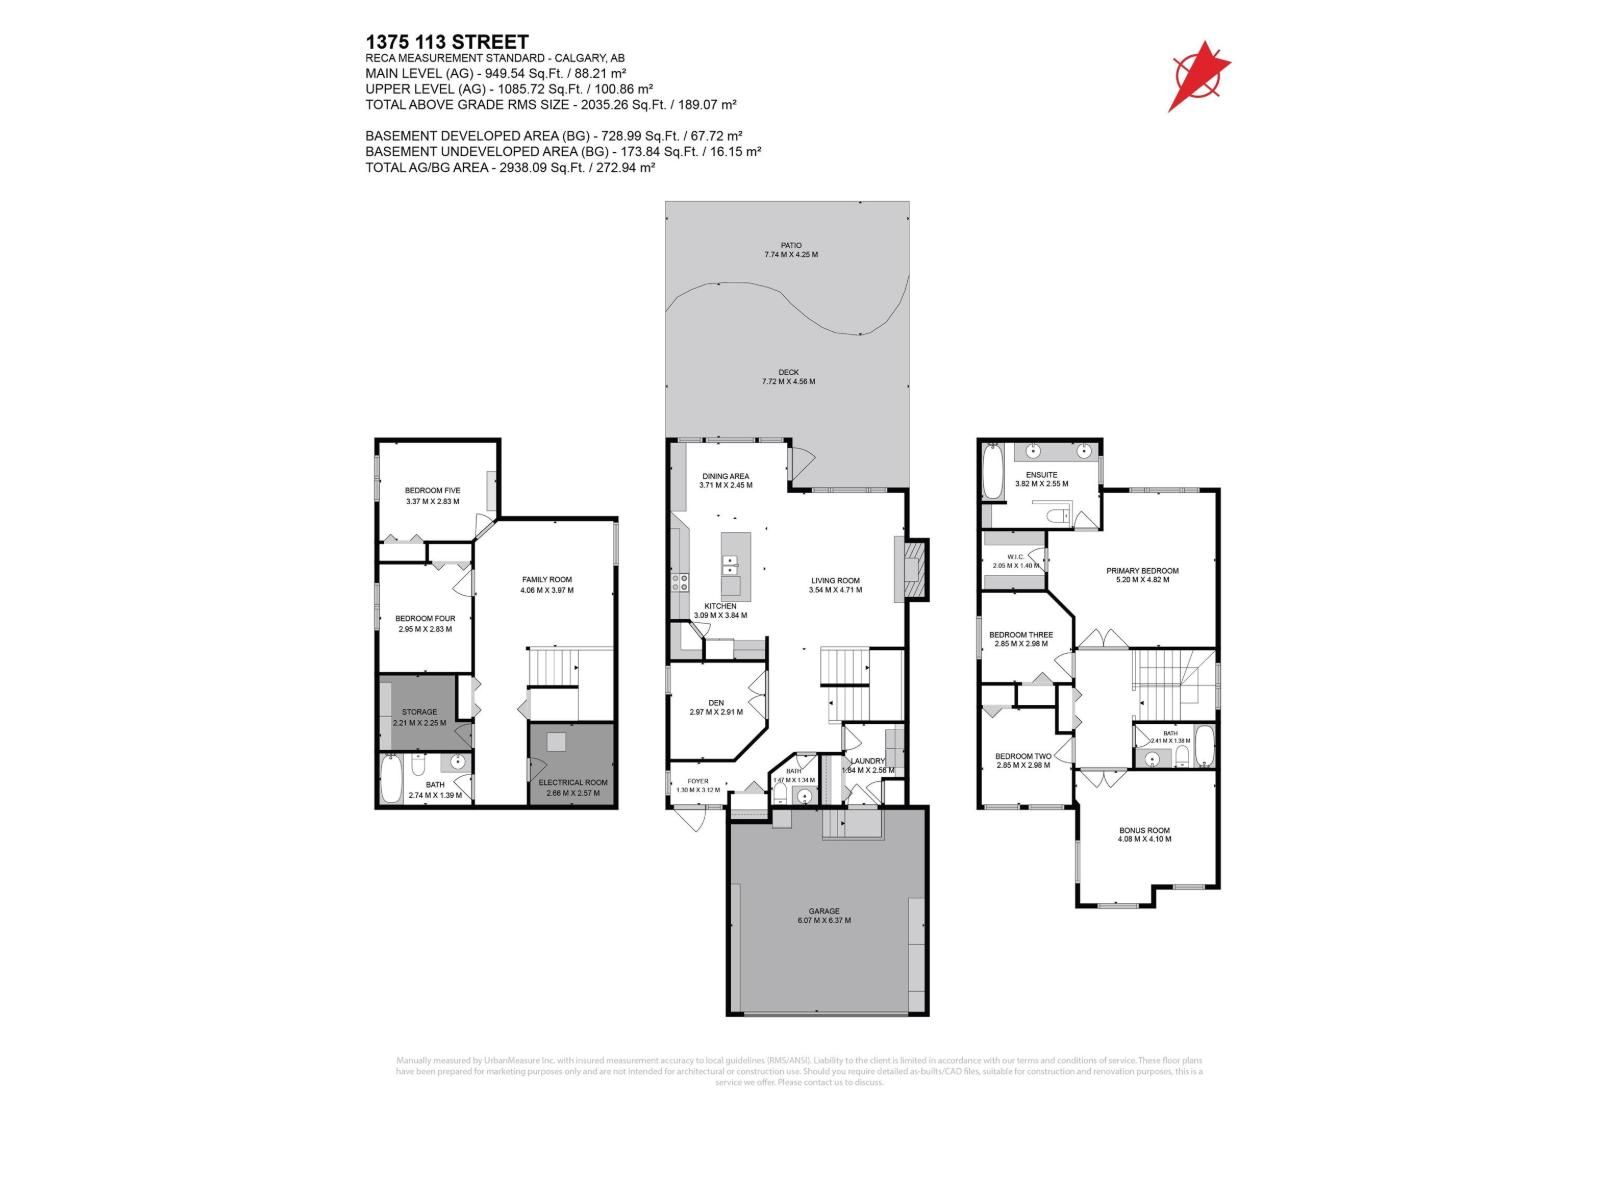
Nearly 3000 square ft on a spacious pie shaped lot that backs onto a school, park and walking path, this home is a family’s dream! The main floor boasts 9 ft ceilings and an open concept layout that’s perfect for both relaxing and entertaining. The kitchen features a large island and ample cabinetry. The large living room and dining area overlook the beautiful yard with a view of the park. The front den can be used as a playroom, office or music area. A main-floor laundry and 2pc bathroom complete this floor. Head upstairs to find 3 bedrooms, a full 4pc bathroom, plus a bonus room that can serve as a FOURTH bedroom. The master bedroom is spacious with a custom closet & full 5pc ensuite. The fully finished basement boasts a family room, 2 more large bedrooms & a 4pc bathroom. The view from the backyard is spectacular. You can watch the kids play in the field or at the playground, and they are just a short walk to the K-9 school. Includes: Water on demand, CENTRAL-AC and a HEATED garage, it's a true 10/10! (id:53676)
| Bathroom Total | 4 | Bedrooms Total | 5 |
| Amenities | Ceiling - 9ft | Appliances | Dishwasher, Dryer, Garage Door Opener Remote(s), Garage Door Opener, Microwave Range Hood Combo, Refrigerator, Storage Shed, Stove, Central Vacuum, Washer, See Remarks |
| Basement Development | Finished | Basement Type | Full (finished) |
| Constructed Date | 2010 | Construction Style Attachment | Detached |
| Cooling Type | Central Air Conditioning | Half Bath Total | 1 |
| Heating Type | Forced Air | Stories Total | 2 |
| Size Interior | 2035 Sqft | Type | House |
| Attached Garage | |
| Heated Garage |
| Acreage | No | Fence Type | Fence |
| Land Amenities | Park, Playground, Schools | Size Irregular | 651.92 |
| Size Total | 651.92 M2 | Size Total Text | 651.92 M2 |
| Level | Type | Dimensions |
|---|---|---|
| Basement | Bedroom 4 | 2.95 m x 2.83 m |
| Basement | Bedroom 5 | 3.37 m x 2.83 m |
| Main Level | Living Room | 4.71 m x 3.54 m |
| Main Level | Dining Room | 3.71 m x 2.45 m |
| Main Level | Kitchen | 3.84 m x 3.09 m |
| Main Level | Den | 2.97 m x 2.91 m |
| Upper Level | Primary Bedroom | 5.2 m x 4.82 m |
| Upper Level | Bedroom 2 | 2.98 m x 2.95 m |
| Upper Level | Bedroom 3 | 2.98 m x 2.85 m |
| Upper Level | Bonus Room | 4.1 m x 4.08 m |

Start Your Mortgage Application
