
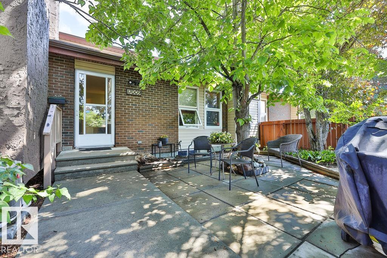
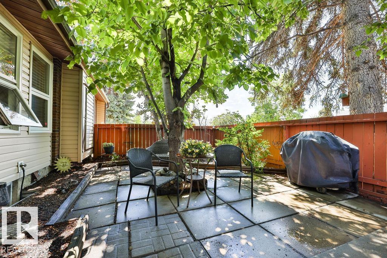
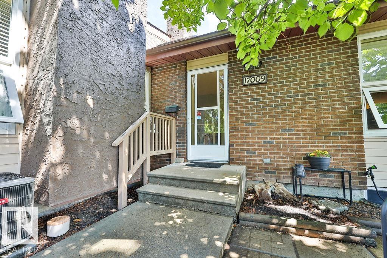
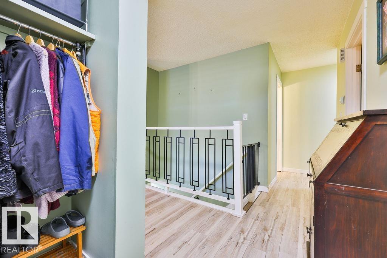
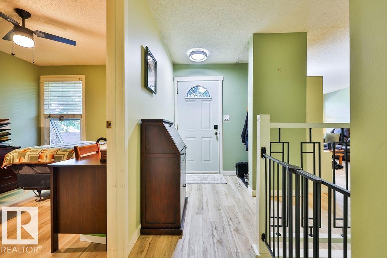
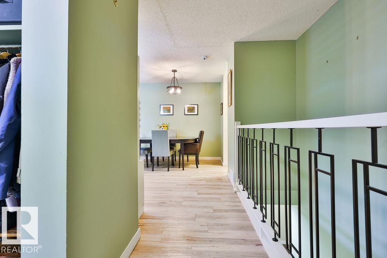
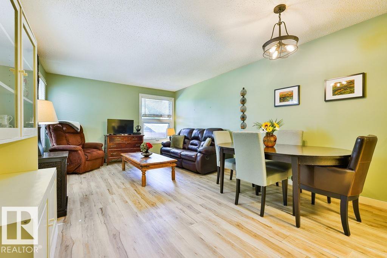
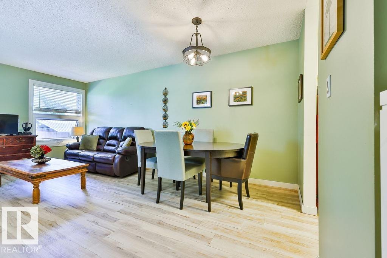
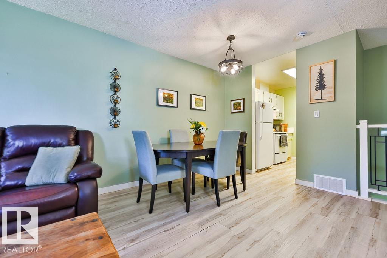
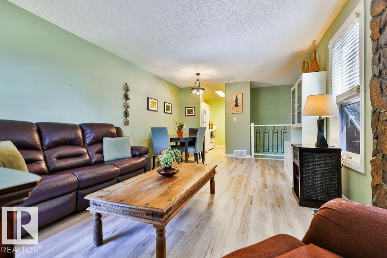
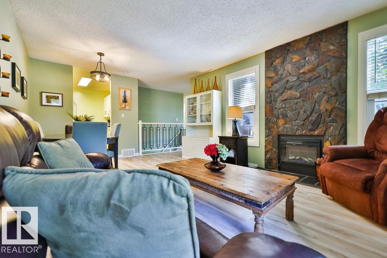
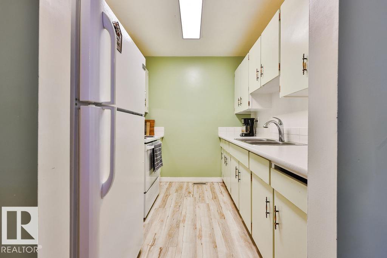
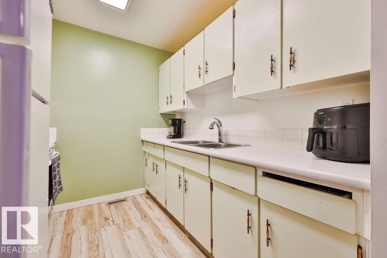
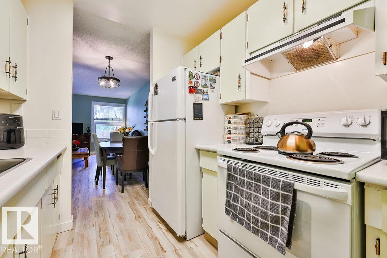
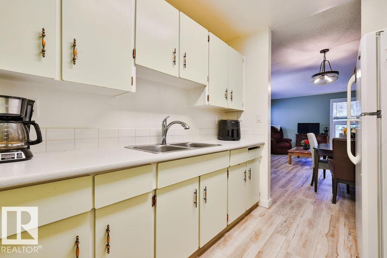
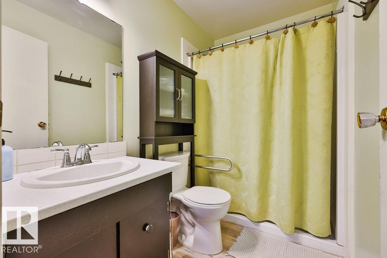
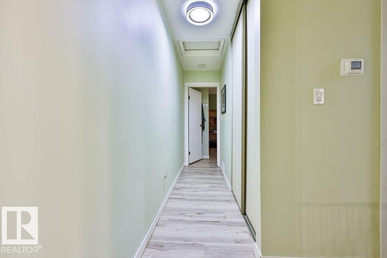
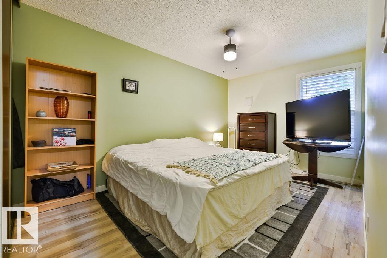
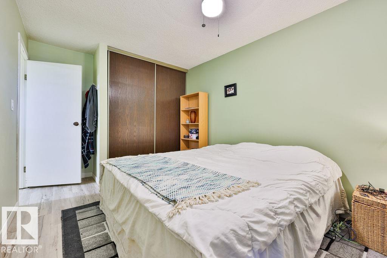
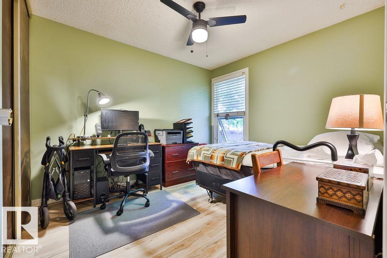
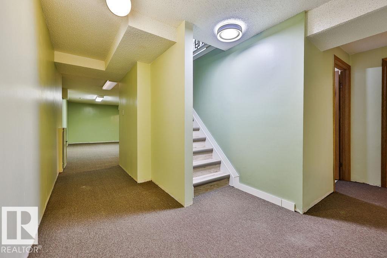
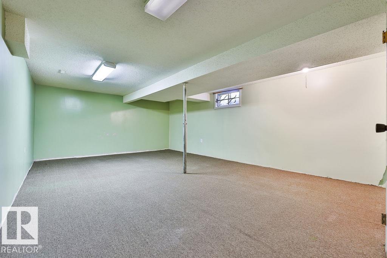
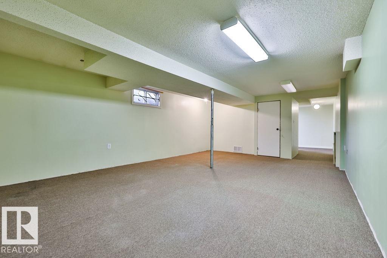
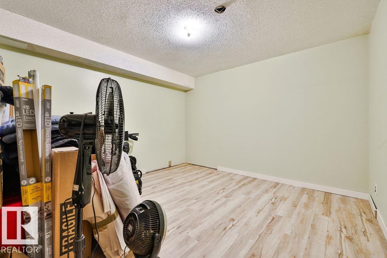
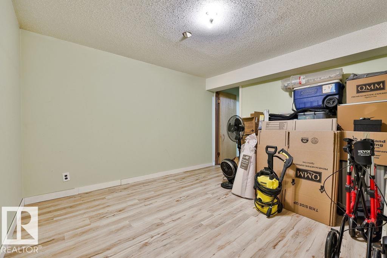
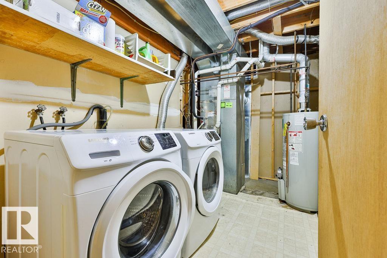
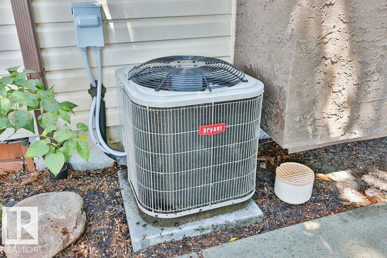
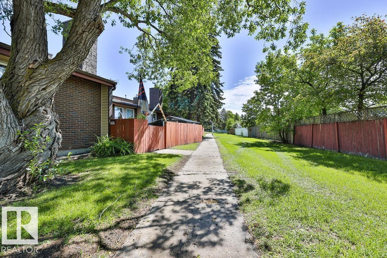
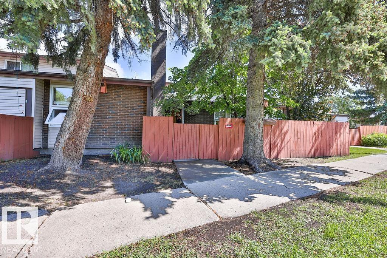
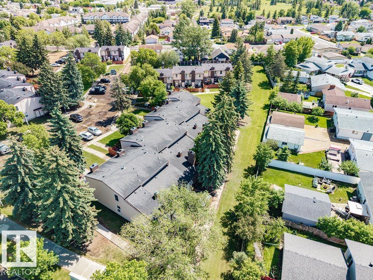
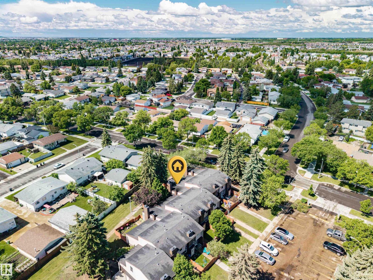
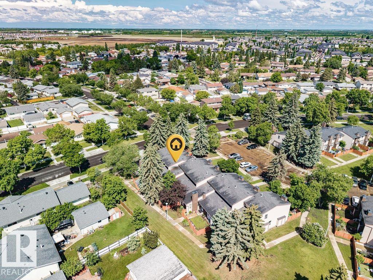
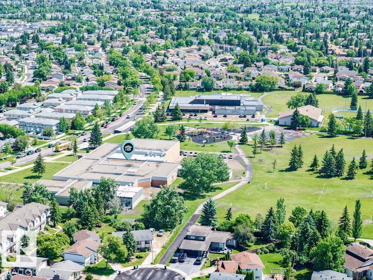
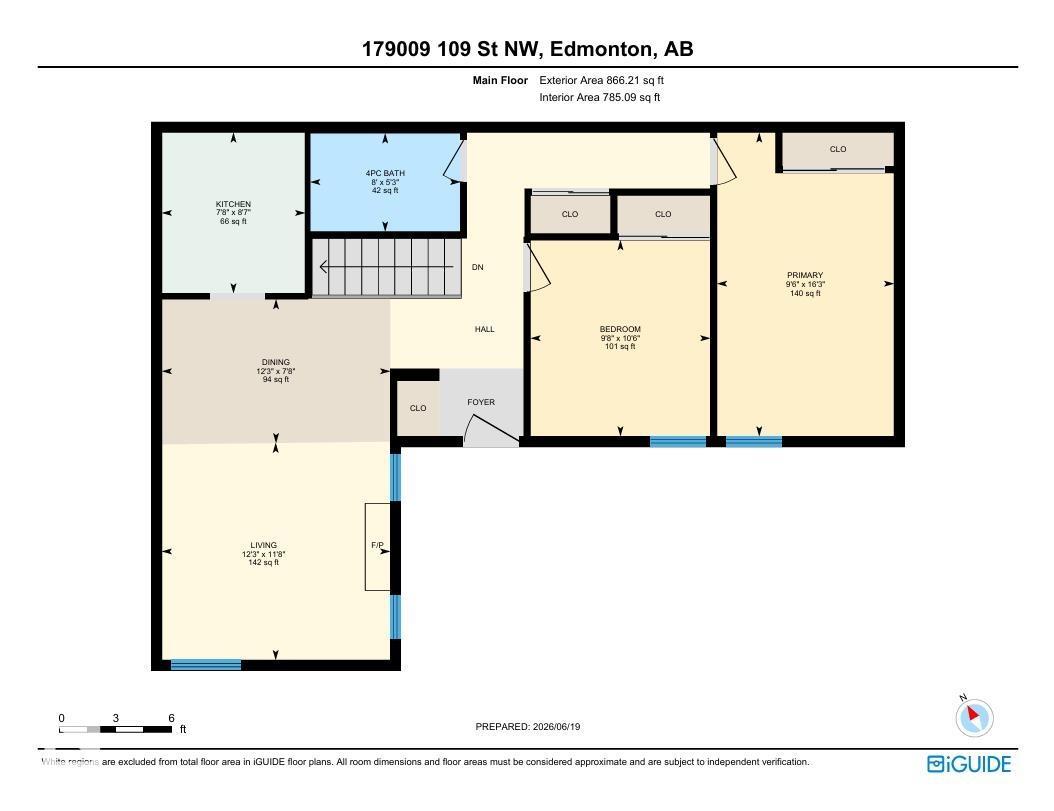
Beautifully maintained condo in a quiet residential neighborhood surrounded by parks, walking trails, schools, and convenient transit. Recent upgrades include central air conditioning and an accessible bathroom. The inviting living room features a cozy fireplace and large windows that fill the space with natural light. The functional kitchen opens to a bright dinette, creating a welcoming space for everyday living and entertaining. The spacious primary bedroom includes plenty of natural light, while the second bedroom features a large window and flexible use for family, guests, or a home office. The fully developed basement provides additional living space with a family room, versatile den, and laundry area. A star feature of the home is the private low maintenance treed yard. Enjoy the convenience of nearby amenities while living in a well-cared-for home that is move-in ready and perfect for comfortable, low-maintenance living. (id:53676)
| Bathroom Total | 1 | Bedrooms Total | 2 |
| Amenities | Vinyl Windows | Appliances | Dryer, Hood Fan, Refrigerator, Stove, Washer |
| Architectural Style | Bungalow | Basement Development | Finished |
| Basement Type | Full (finished) | Constructed Date | 1977 |
| Construction Style Attachment | Attached | Cooling Type | Central Air Conditioning |
| Fireplace Fuel | Electric | Fireplace Present | Yes |
| Fireplace Type | Unknown | Heating Type | Forced Air |
| Stories Total | 1 | Size Interior | 866 Sqft |
| Type | Row / Townhouse |
| Stall |
| Acreage | No | Fence Type | Fence |
| Land Amenities | Playground, Public Transit, Schools, Shopping | Size Irregular | 330.42 |
| Size Total | 330.42 M2 | Size Total Text | 330.42 M2 |
| Level | Type | Dimensions |
|---|---|---|
| Main Level | Living Room | 3.55 m x 3.73 m |
| Main Level | Dining Room | 2.35 m x 3.73 m |
| Main Level | Kitchen | 2.62 m x 2.34 m |
| Main Level | Primary Bedroom | 4.96 m x 2.89 m |
| Main Level | Bedroom 2 | 3.2 m x 2.93 m |

Start Your Mortgage Application
