
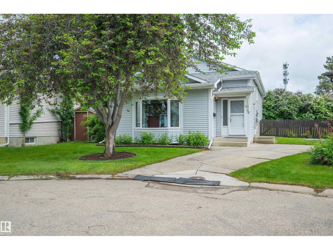
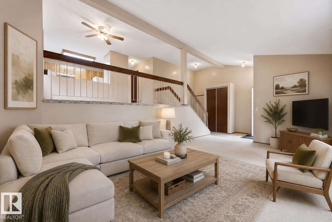
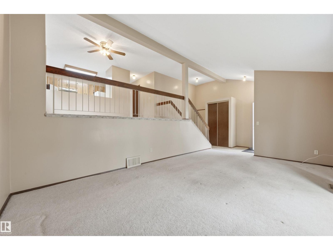
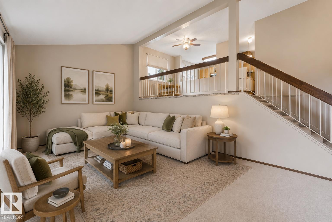
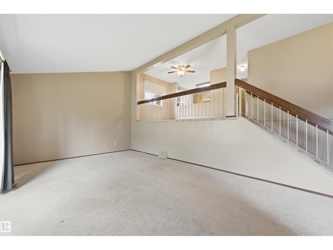
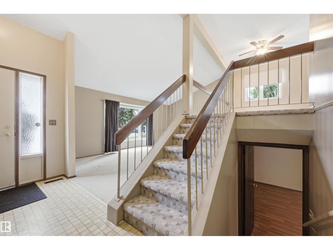
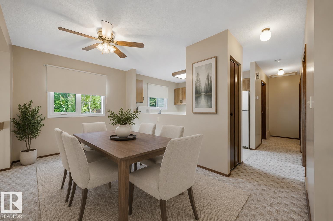
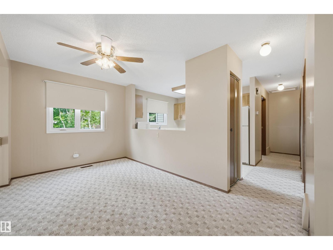
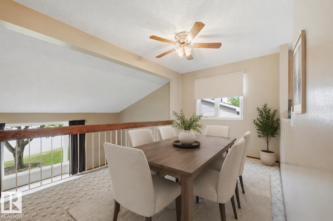
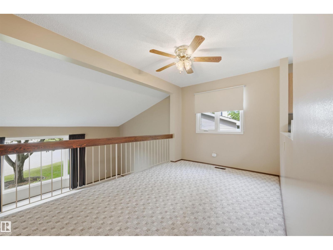
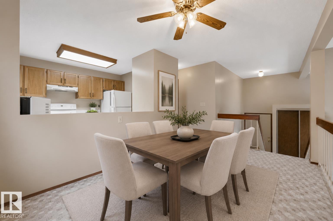
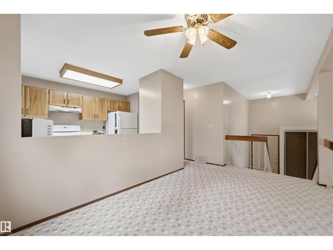
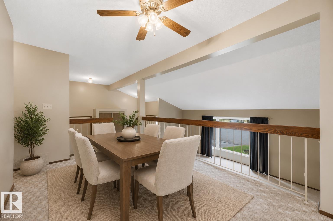
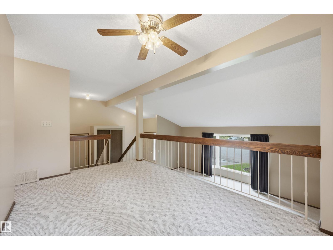
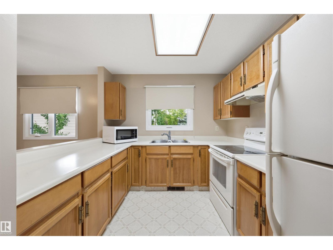
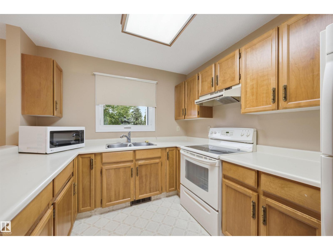
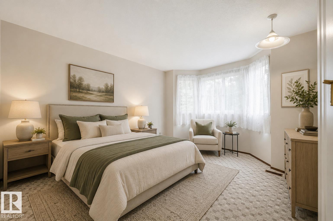
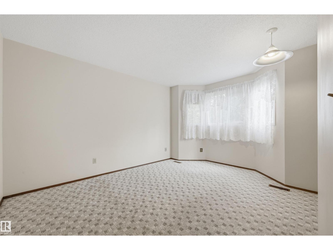
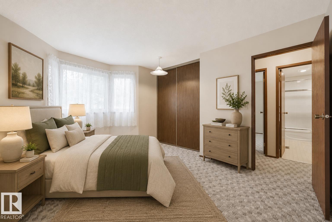
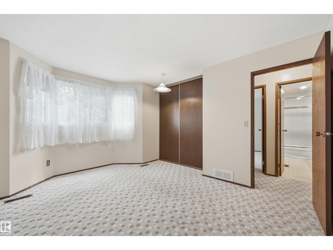
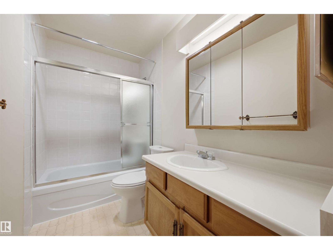
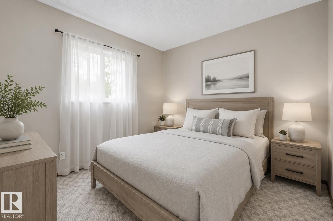
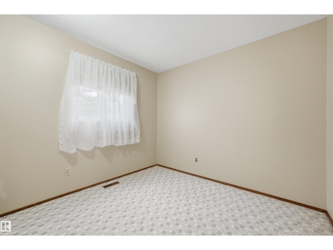
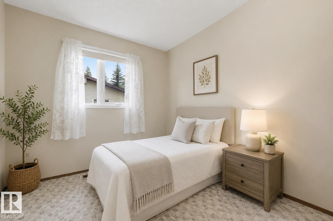
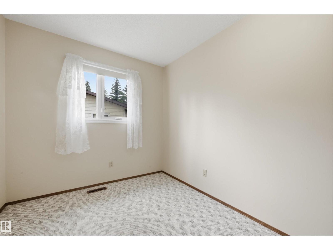
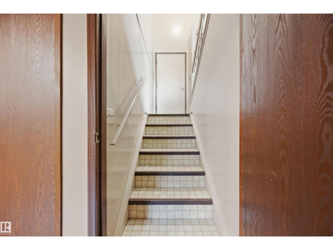
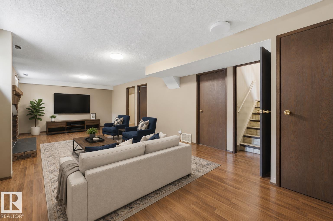
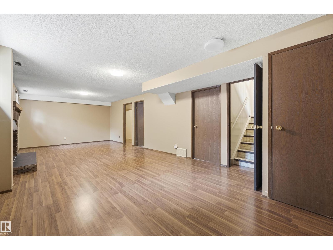
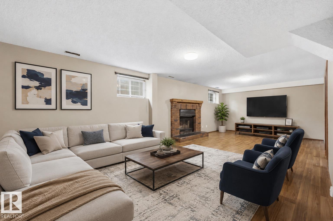
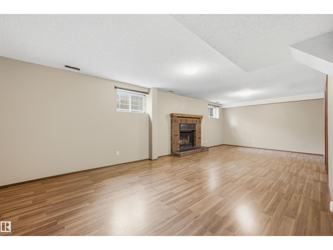
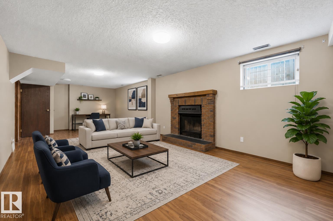
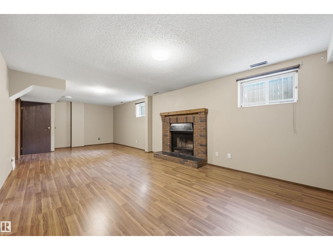
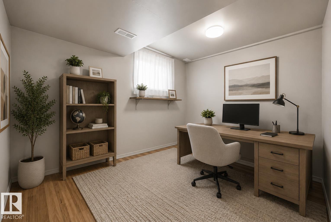
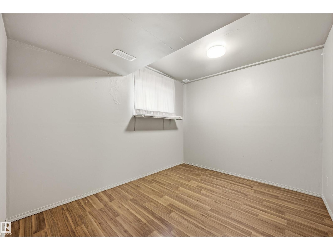
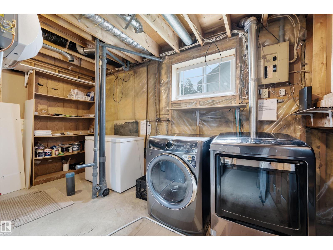
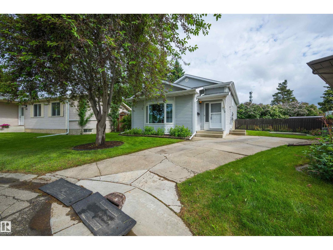
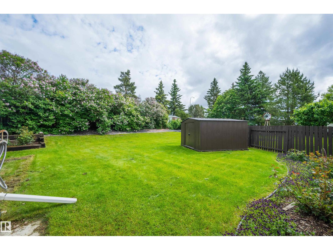
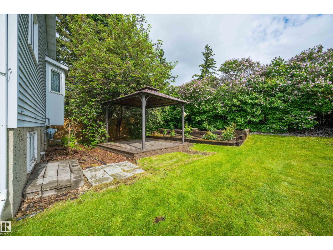
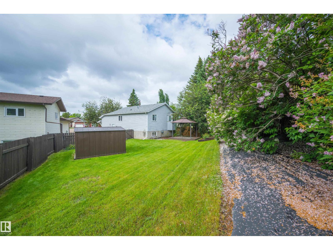
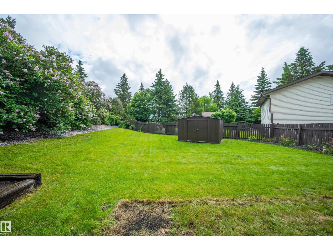
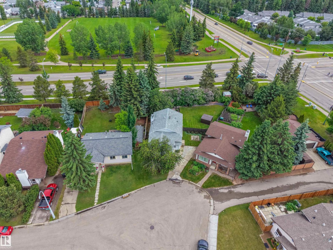
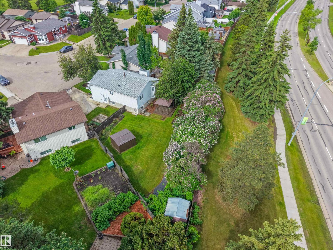
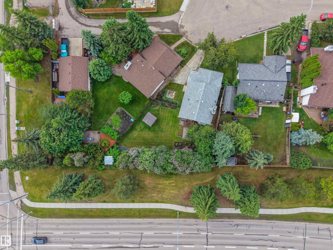
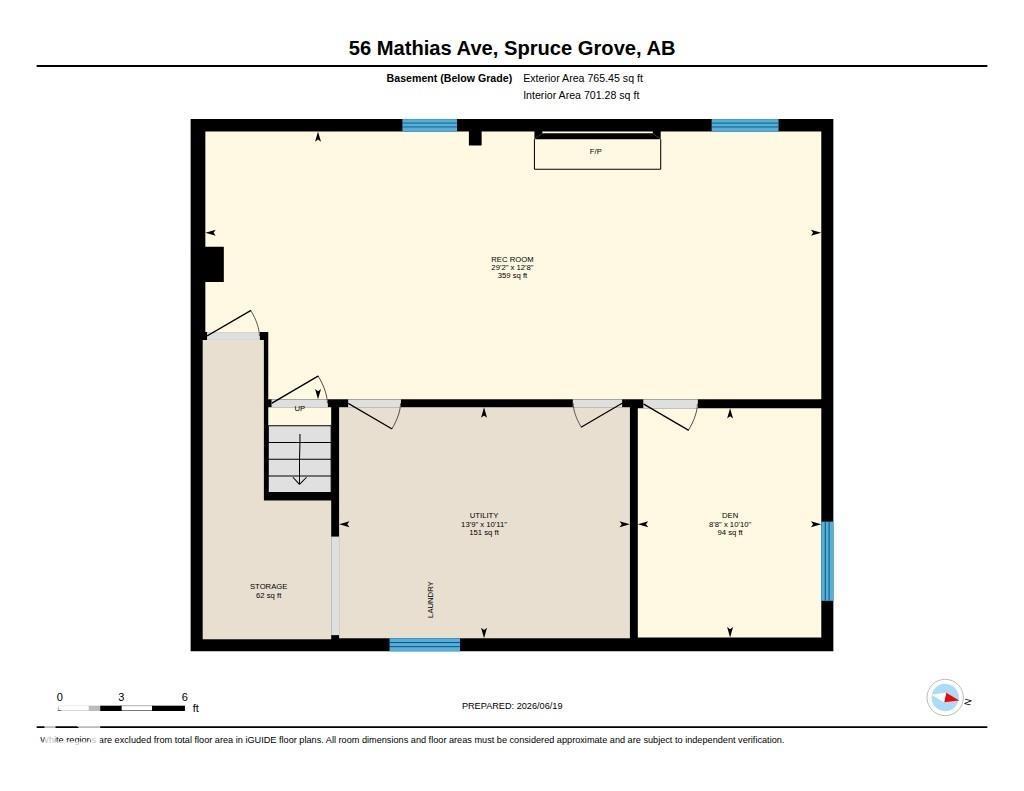
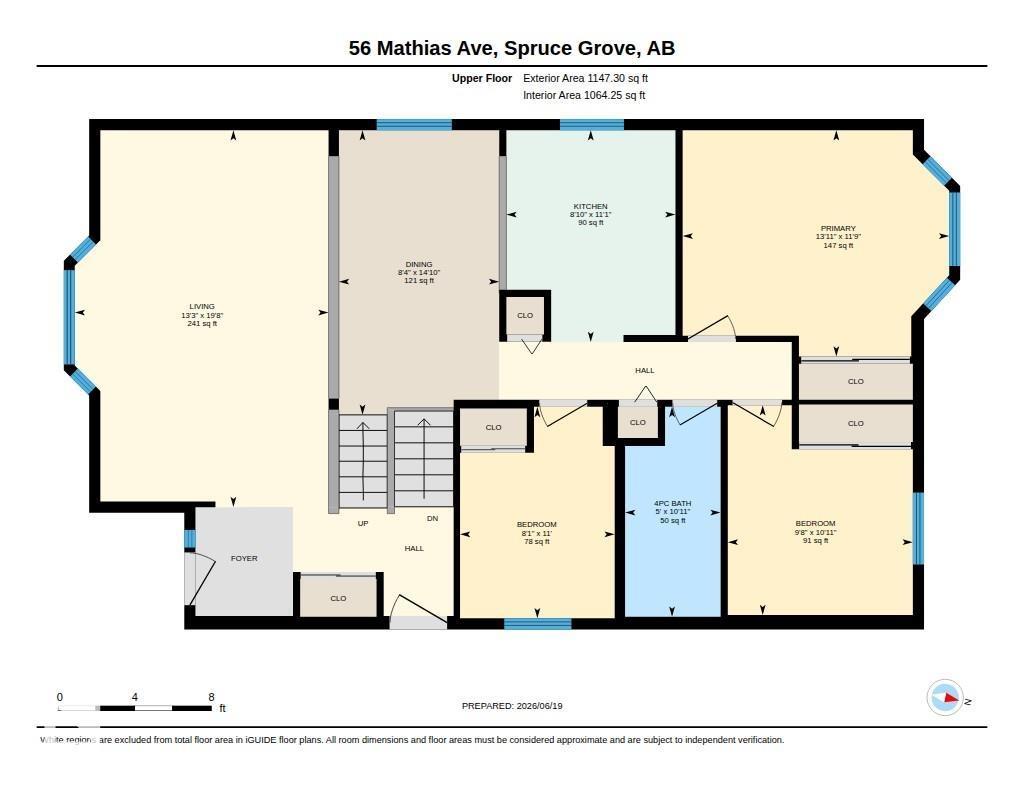
Welcome to this former showhome, proudly owned and meticulously maintained by the original owner since 1984. Tucked away on a quiet street and situated on a massive pie-shaped lot, this one-of-a-kind bi-level offers a rare combination of character, space, and opportunity. The main floor features a bright living room with vaulted ceilings, while upstairs you’ll find 3 bedrooms. The fully finished basement offers a large family room, a den that could easily function as a bedroom with the addition of a closet, plus a spacious utility room and crawl space providing exceptional storage. Outside, the huge yard offers endless possibilities and plenty of room to build a future garage if desired. Recent updates include the roof, hot water tank, washer, dryer, and triple-pane windows upstairs. Located directly across from Spruce Grove Composite High School and just steps from a beautiful park, playground, and basketball court, this is a home that has been truly cared for and is ready for its next chapter. (id:53676)
| Bathroom Total | 1 | Bedrooms Total | 3 |
| Amenities | Vinyl Windows | Appliances | Dryer, Hood Fan, Refrigerator, Storage Shed, Stove, Washer, Window Coverings |
| Architectural Style | Bi-level | Basement Development | Finished |
| Basement Type | Full (finished) | Ceiling Type | Vaulted |
| Constructed Date | 1984 | Construction Style Attachment | Detached |
| Fireplace Fuel | Wood | Fireplace Present | Yes |
| Fireplace Type | Unknown | Heating Type | Forced Air |
| Size Interior | 1147 Sqft | Type | House |
| No Garage |
| Acreage | No | Fence Type | Fence |
| Land Amenities | Schools, Shopping | Size Irregular | 646.79 |
| Size Total | 646.79 M2 | Size Total Text | 646.79 M2 |
| Level | Type | Dimensions |
|---|---|---|
| Basement | Den | 3.31 m x 2.65 m |
| Basement | Recreation Room | 3.87 m x 8.89 m |
| Basement | Utility Room | 3.33 m x 4.2 m |
| Main Level | Living Room | 5.99 m x 4.03 m |
| Upper Level | Dining Room | 4.52 m x 2.55 m |
| Upper Level | Kitchen | 3.37 m x 2.69 m |
| Upper Level | Primary Bedroom | 3.59 m x 4.24 m |
| Upper Level | Bedroom 2 | 3.33 m x 2.94 m |
| Upper Level | Bedroom 3 | 3.36 m x 2.46 m |

Start Your Mortgage Application
