
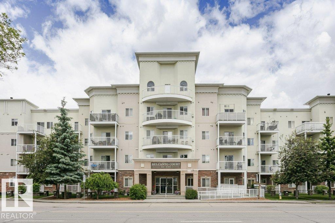
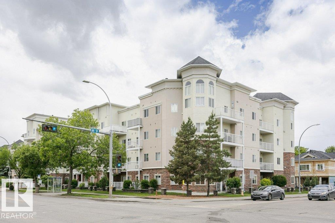
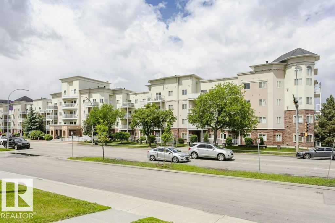
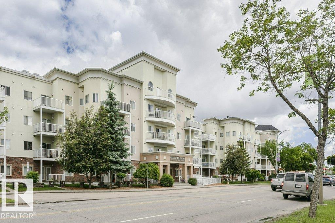
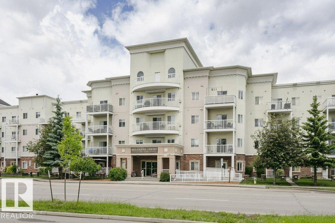
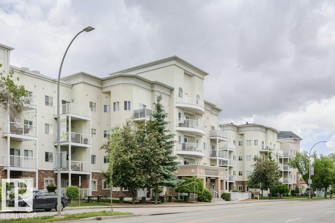
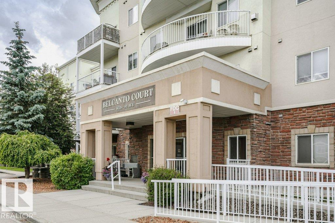
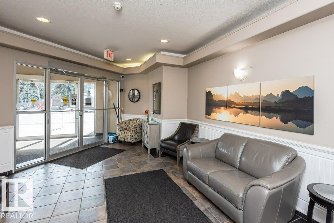
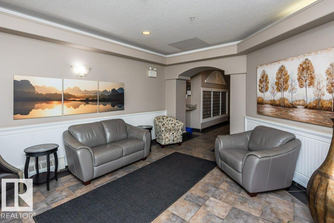
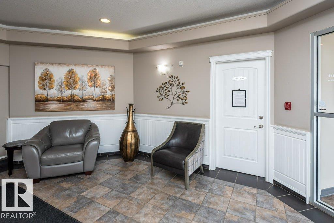
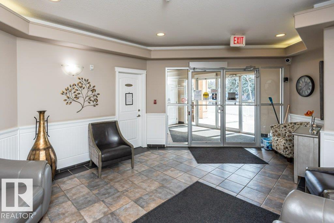
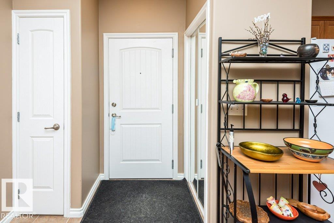
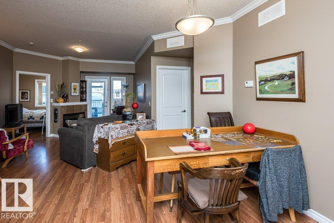
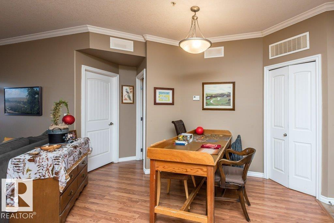
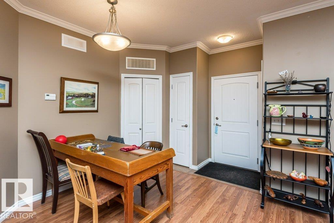
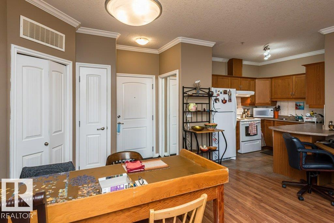
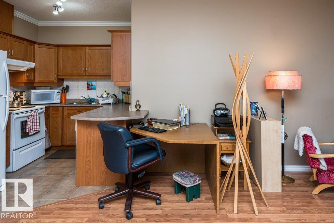
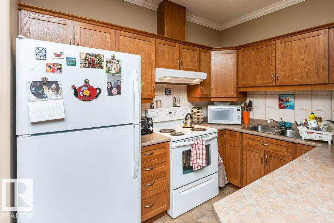
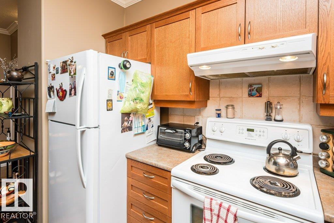
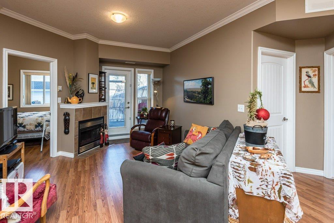
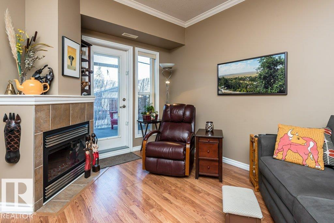
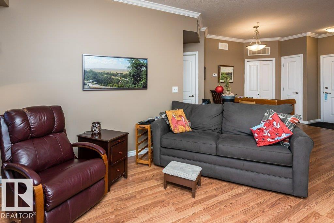
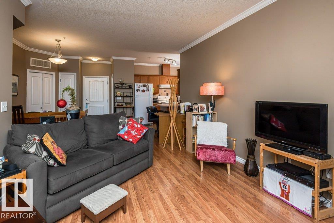
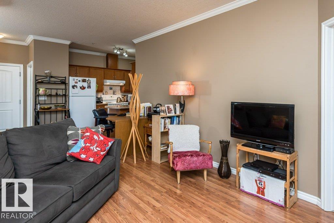
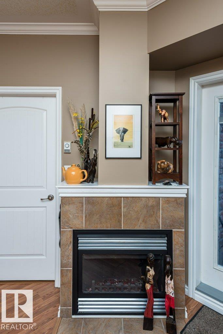
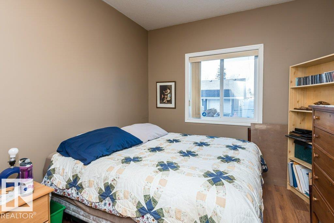
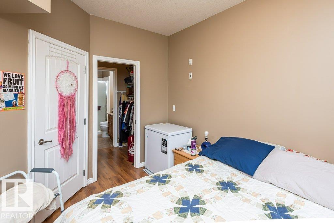
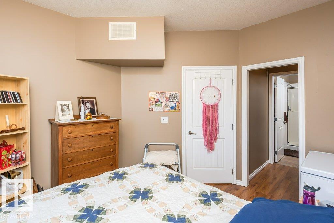
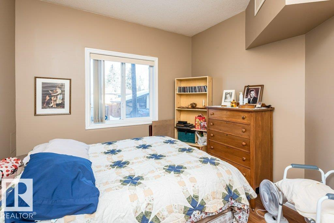
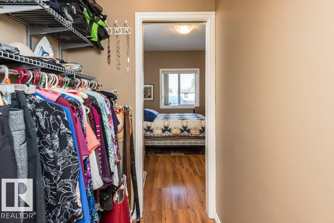
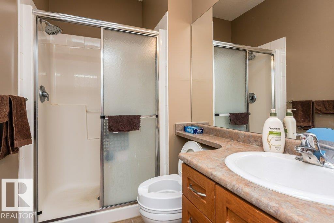
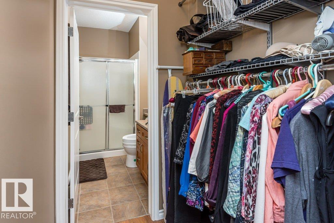
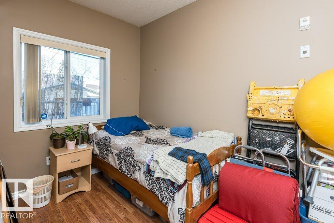
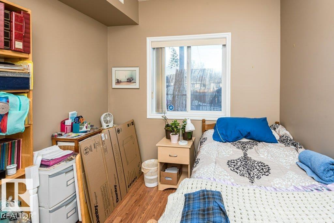
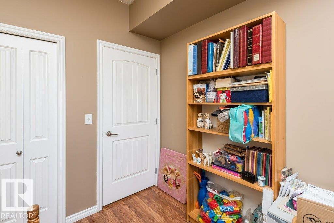
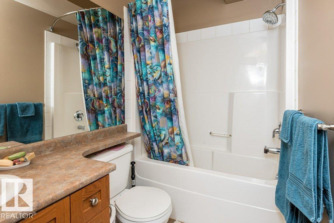
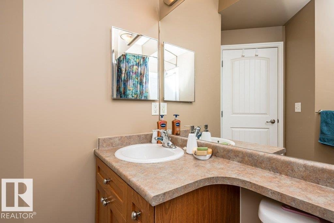
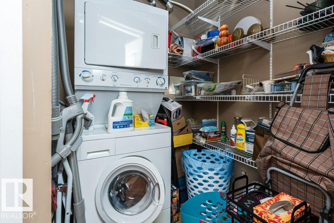
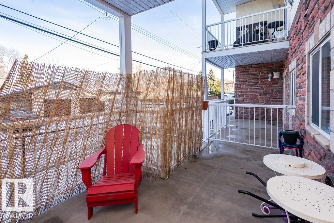
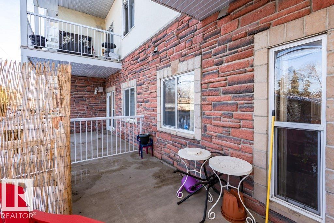
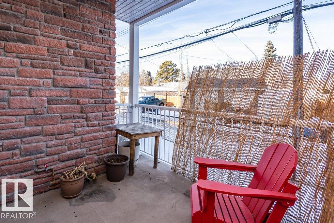
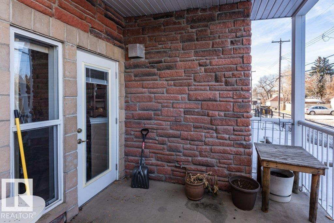
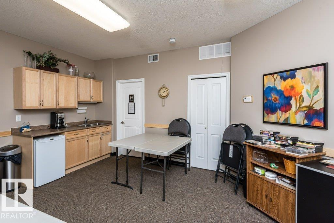
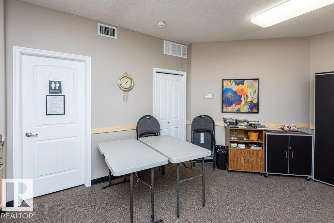
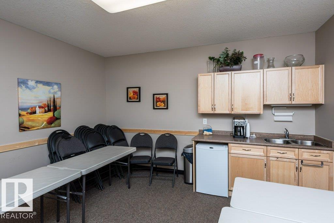
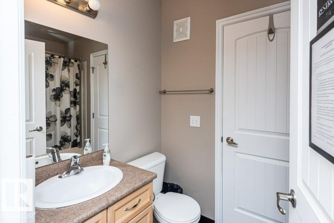
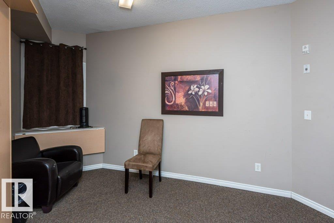
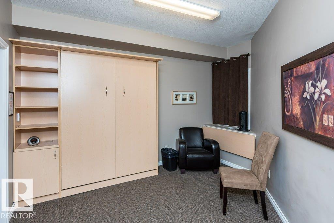
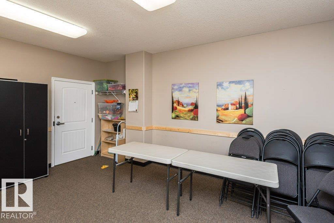
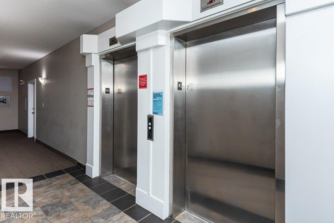
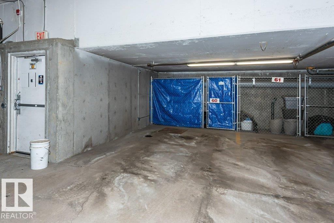
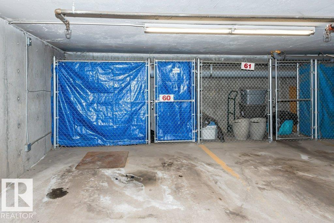
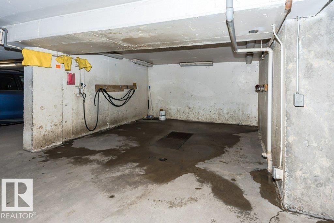
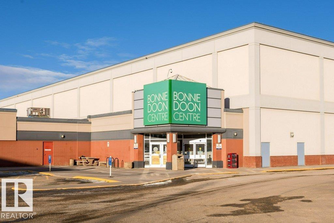
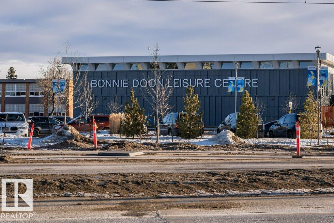
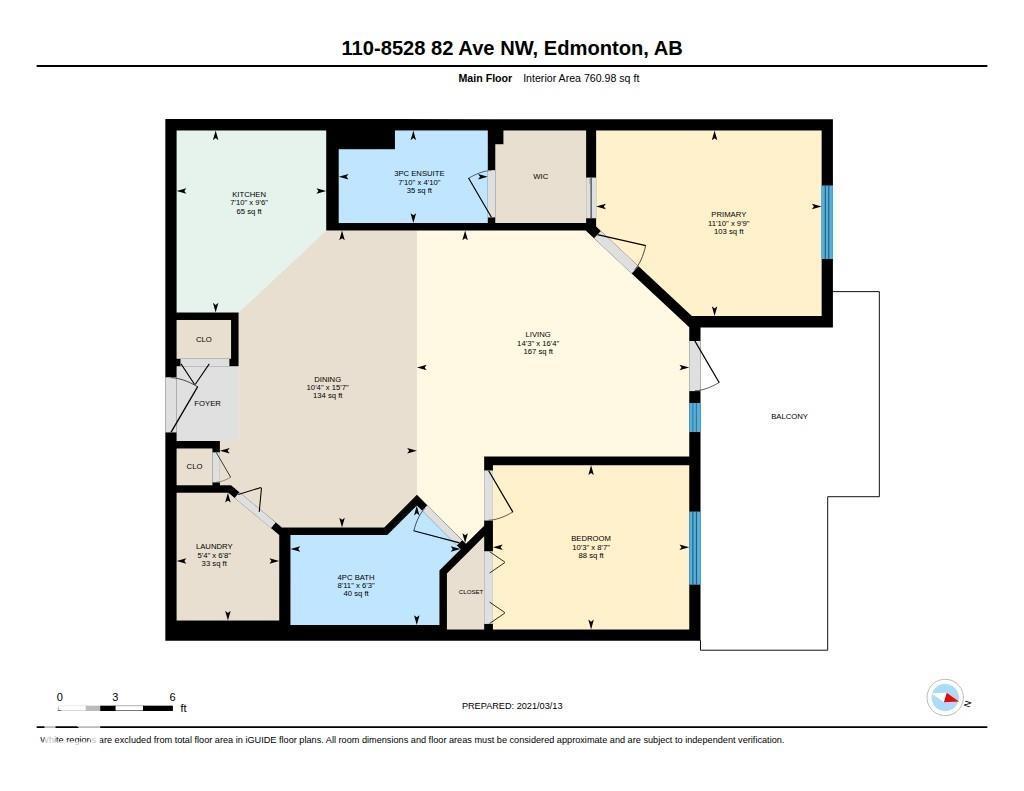
Beautiful!! 2 Bed, 2 Bath 761sqft Unit for sale in Desirable Belcanto Court!!(45+) Building Situated in a Great central Whyte Avenue location across the street from the LRT & tons of shopping and amenities at Bonnie Doon Shopping Centre, minutes to the UofA, and a short bus ride to Downtown Edmonton with a pickup location outside the main lobby!! This first floor unit features a very spacious open kitchen/living & dining room area with cozy gas fireplace, in-suite laundry, 2 large bedrooms, 4pc bath, and convenient walk-in closet & 3pc ensuite. Air conditioning is also included to get you through the warm summer months, as well as a large back patio, with BBQ gas line, ideal for a coffee in the morning or glass of wine by the BBQ in the evening. The building features a social room, guest suite, car wash bay and heated underground parking with the unit as well. Definite Must See! (id:53676)
| Bathroom Total | 2 | Bedrooms Total | 2 |
| Appliances | Dishwasher, Dryer, Hood Fan, Refrigerator, Stove, Washer, Window Coverings | Basement Development | Unfinished |
| Basement Type | None (unfinished) | Constructed Date | 2006 |
| Fire Protection | Smoke Detectors, Sprinkler System-fire | Fireplace Fuel | Gas |
| Fireplace Present | Yes | Fireplace Type | Unknown |
| Heating Type | Coil Fan | Size Interior | 761 Sqft |
| Type | Apartment |
| Heated Garage | |
| Underground |
| Acreage | No | Land Amenities | Playground, Public Transit, Schools, Shopping |
| Level | Type | Dimensions |
|---|---|---|
| Main Level | Living Room | 4.99 m x 4.35 m |
| Main Level | Dining Room | 7.74 m x 3.14 m |
| Main Level | Kitchen | 2.91 m x 2.39 m |
| Main Level | Primary Bedroom | 2.96 m x 3.6 m |
| Main Level | Bedroom 2 | 2.62 m x 3.13 m |
| Main Level | Laundry Room | 2.04 m x 1.64 m |

Start Your Mortgage Application
