
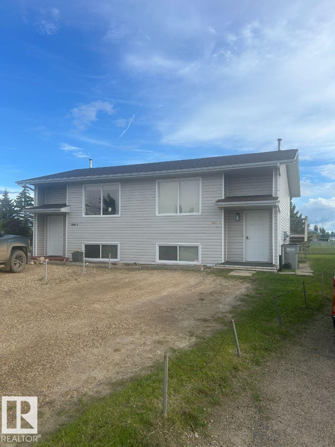
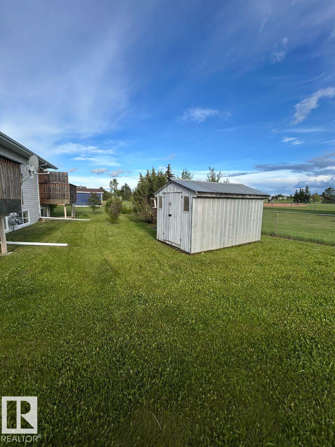
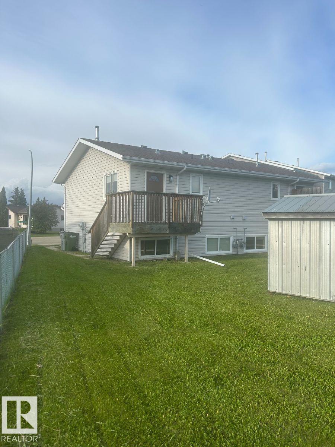
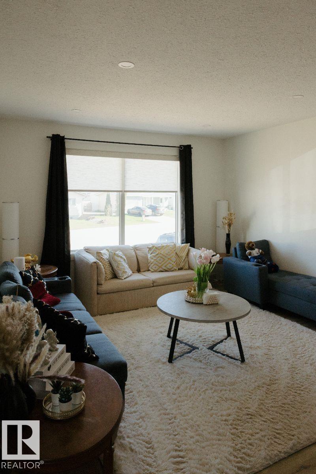
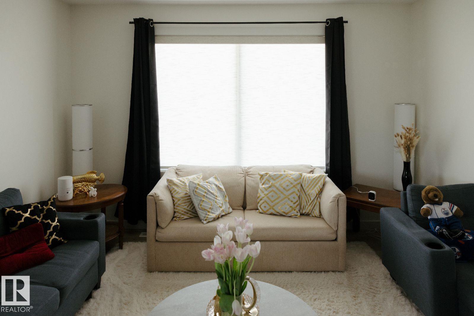
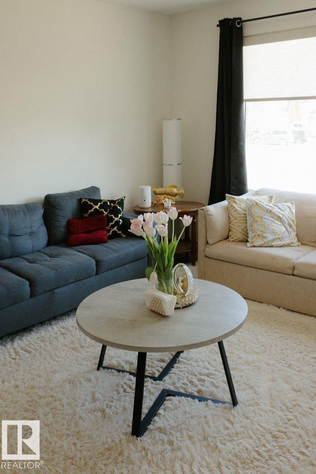
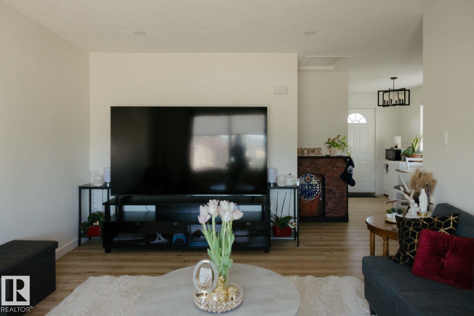
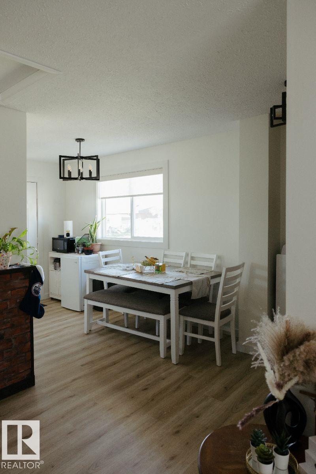
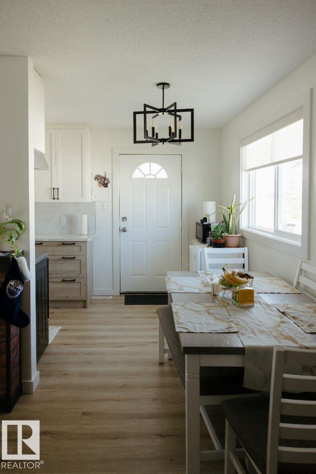
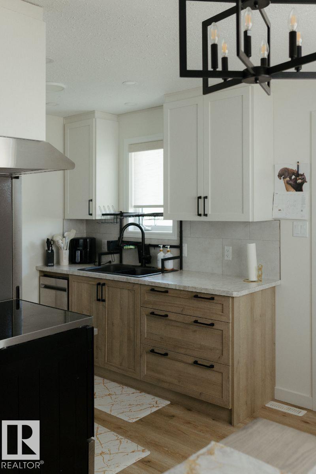
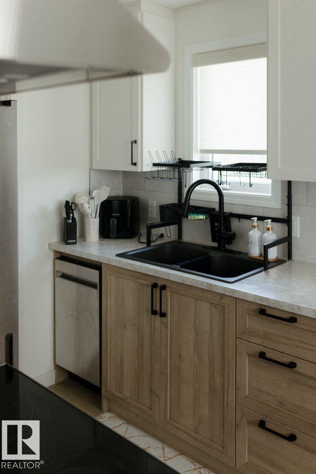
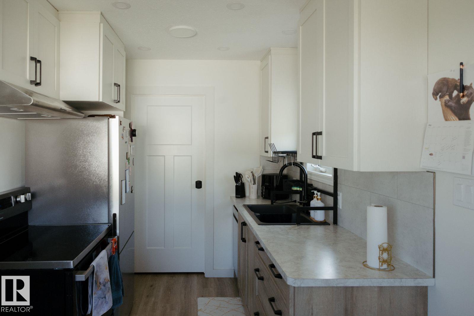
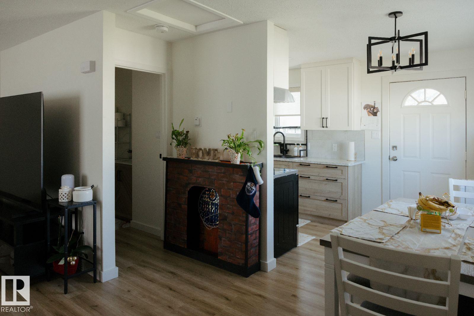
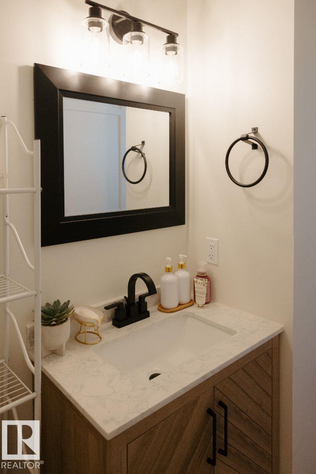
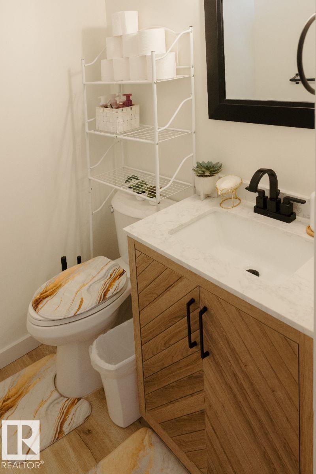
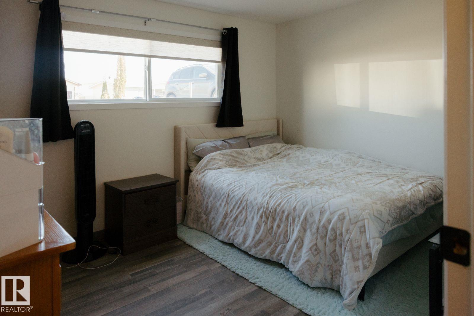
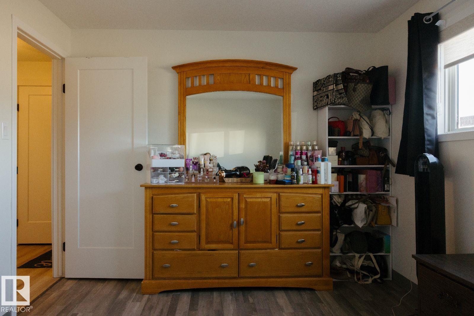
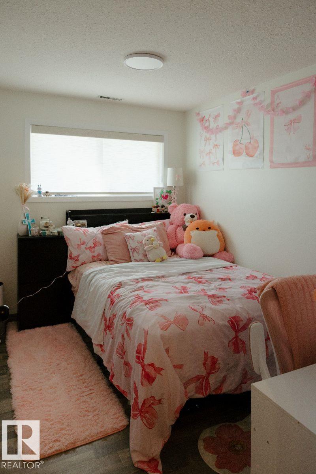
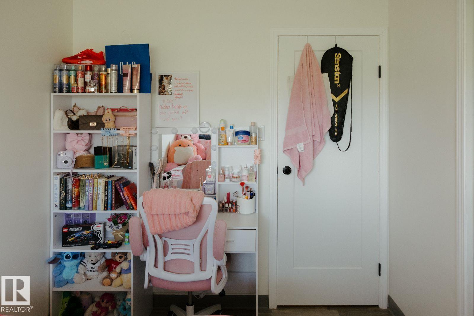
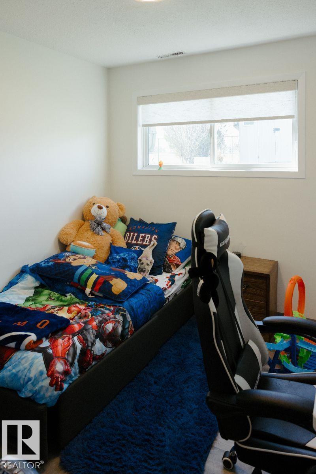
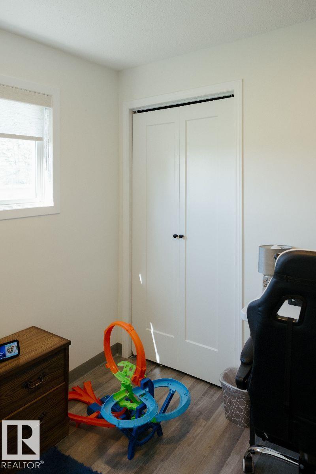
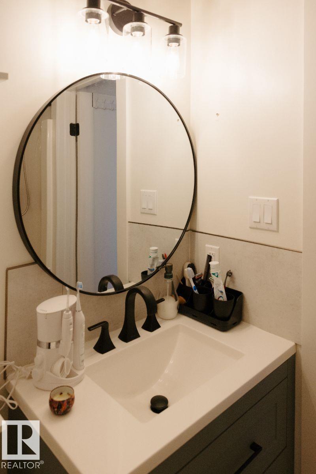
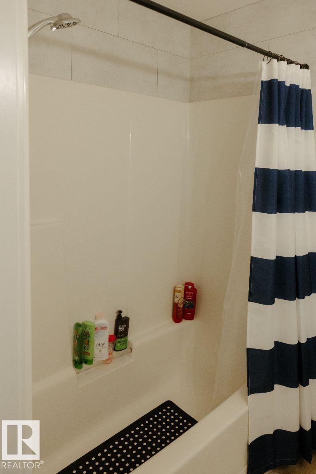
Visit the Listing Brokerage (and/or listing REALTOR®) website to obtain additional information. Welcome to this beautiful half duplex backing onto a peaceful park and greenspace, one of Westlock's most desirable settings for couple or a small family alike! Fully renovated in 2026, this move-in ready home features brand new finishes and all new appliances giving you peace of mind for years to come! The bright and functional layout offers 3 bedrooms and 1.5 baths, with a very comfortable amount of living space with minimal upkeep. Step outside your backdoor and you are immediately connected to parkland and large greenspace, perfect for morning walks, kids playing outside, or simply enjoying a quiet evening, providing you with a spacious feel to your home and backyard. Westlock offers that rare combination of small town charm with all essentials close by, shops, restaurants, healthcare, and a tight knit community. Updated top to bottom, opportunities like this half duplex do not last long! (id:53676)
| Bathroom Total | 2 | Bedrooms Total | 3 |
| Appliances | Dishwasher, Dryer, Refrigerator, Stove, Washer, Window Coverings | Architectural Style | Bi-level |
| Basement Development | Finished | Basement Type | Full (finished) |
| Constructed Date | 1995 | Construction Style Attachment | Semi-detached |
| Half Bath Total | 1 | Heating Type | Forced Air |
| Size Interior | 565 Sqft | Type | Duplex |
| Stall |
| Acreage | No | Land Amenities | Golf Course, Playground, Schools, Shopping |
| Size Irregular | 621.89 | Size Total | 621.89 M2 |
| Size Total Text | 621.89 M2 |
| Level | Type | Dimensions |
|---|---|---|
| Basement | Primary Bedroom | 3.73 m x 3.03 m |
| Basement | Bedroom 2 | 2.6 m x 3.15 m |
| Basement | Bedroom 3 | 2.43 m x 3.23 m |
| Basement | Storage | 1.98 m x 4.26 m |
| Main Level | Living Room | 3.79 m x 4.64 m |
| Main Level | Dining Room | 2.06 m x 2.45 m |
| Main Level | Kitchen | 2.14 m x 2.33 m |
| Main Level | Laundry Room | 1.54 m x 1.81 m |

Start Your Mortgage Application
