
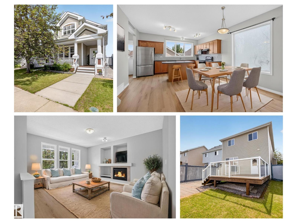
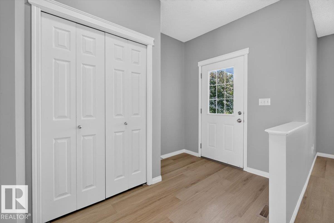
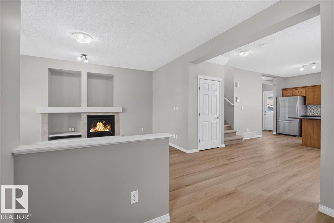
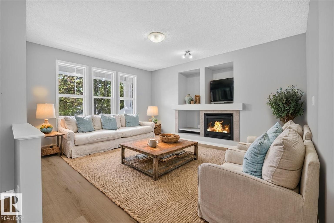
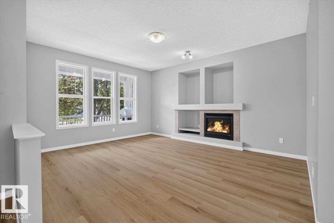
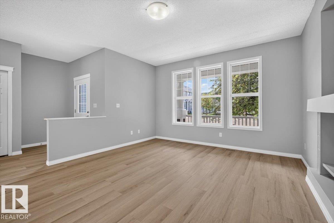
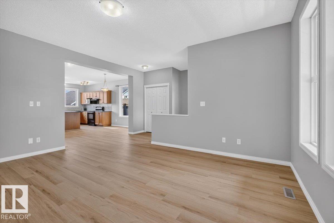
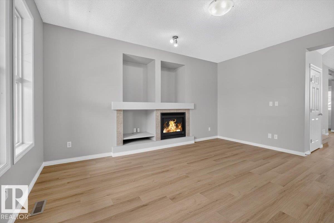
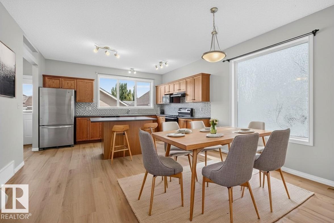
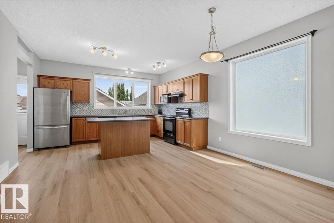
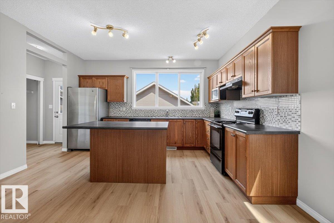
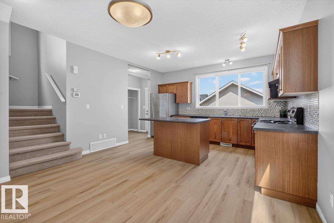
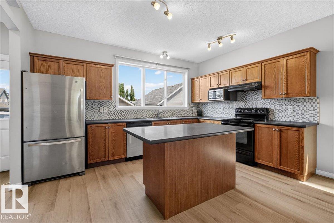
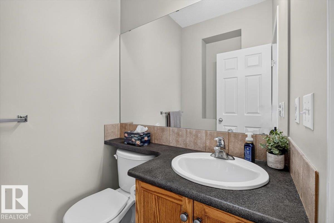
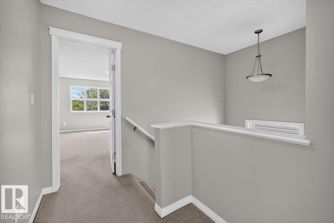
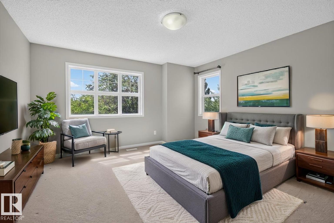
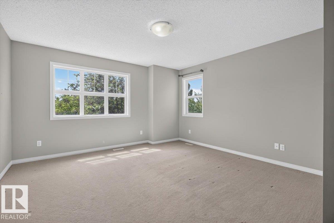
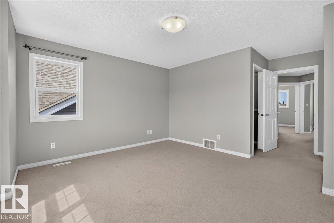
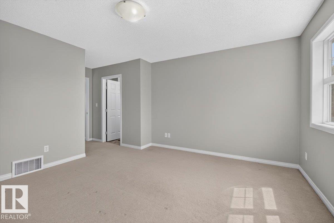
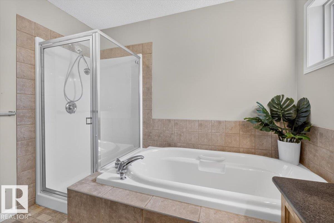
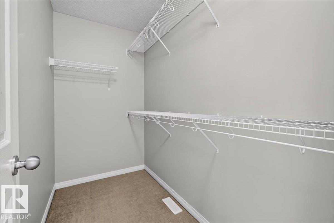
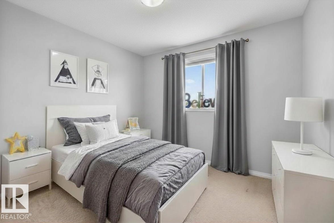
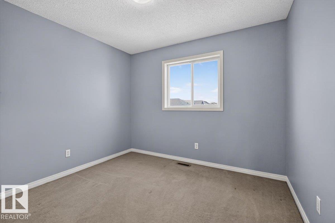
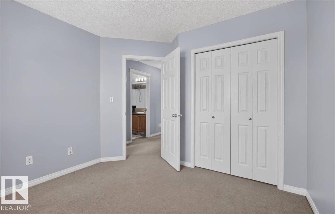
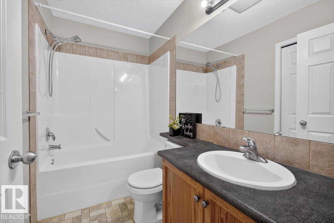
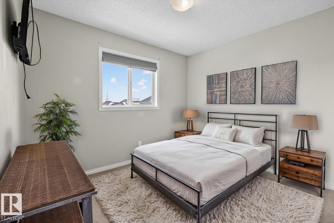
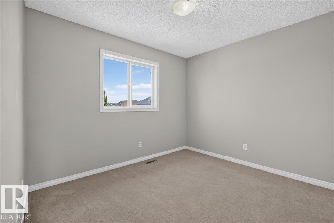
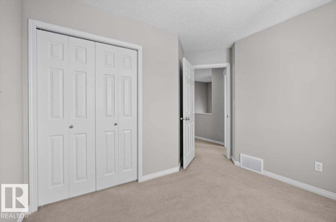
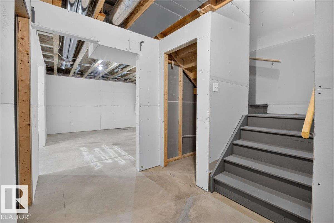
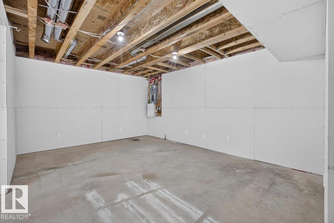
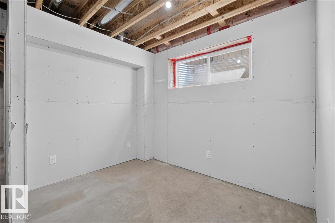
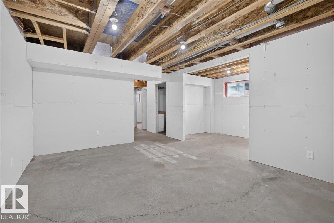
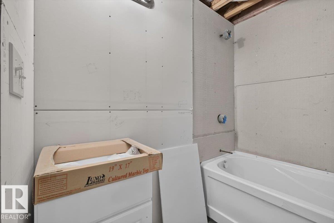
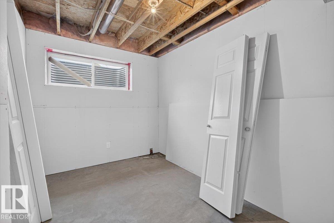
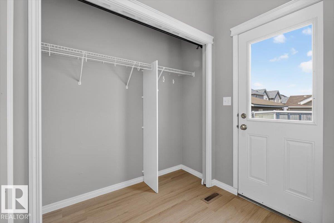
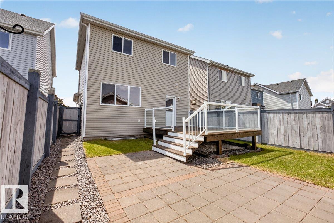
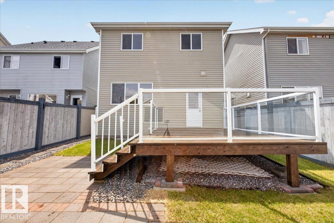
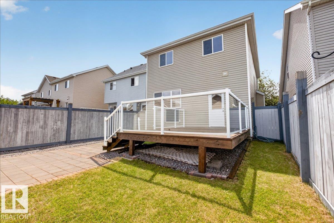
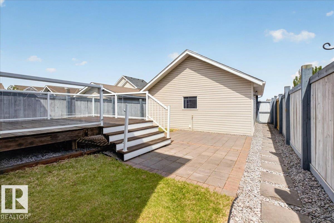
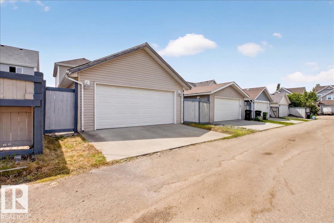
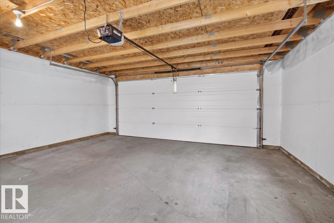
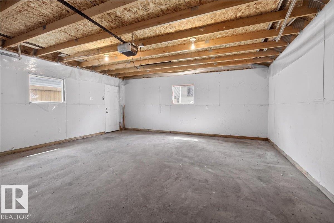
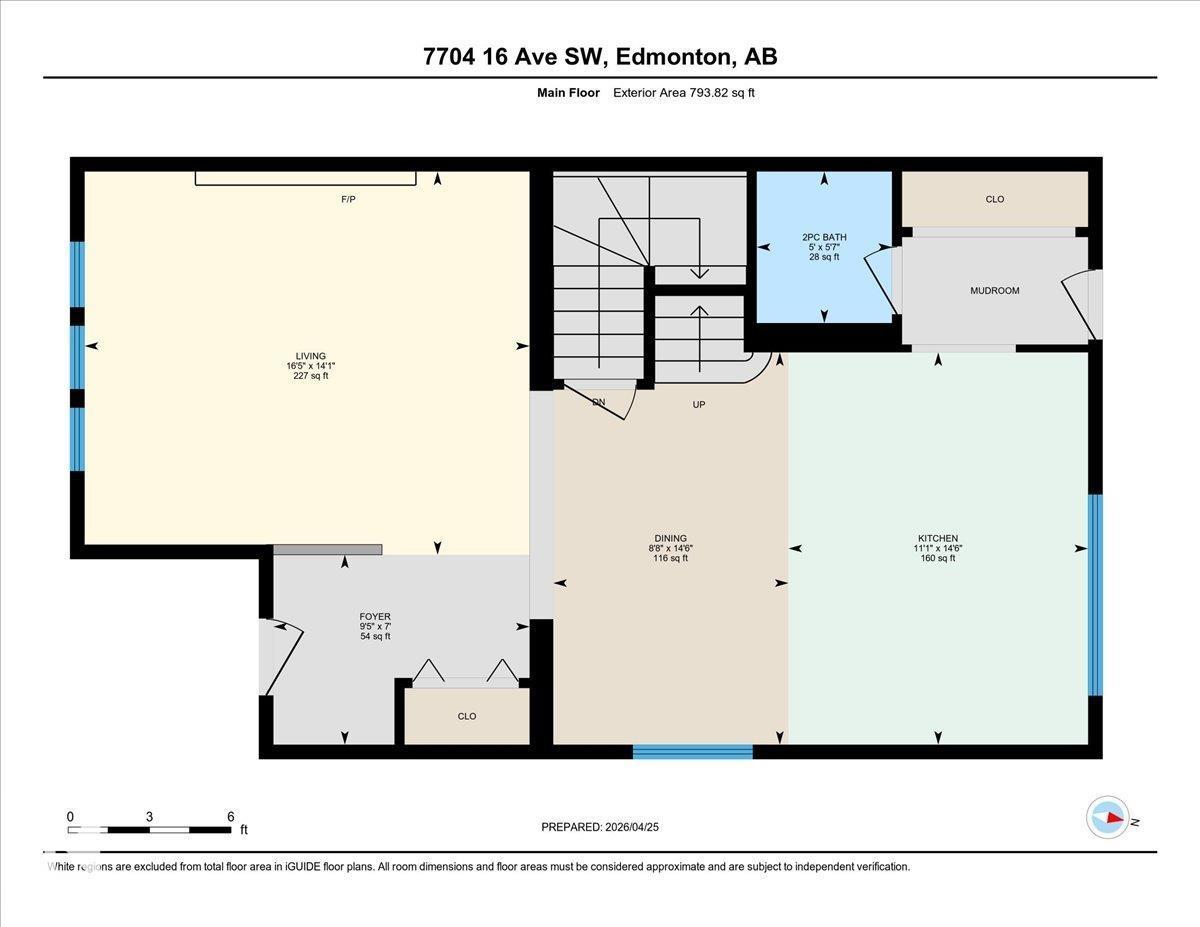
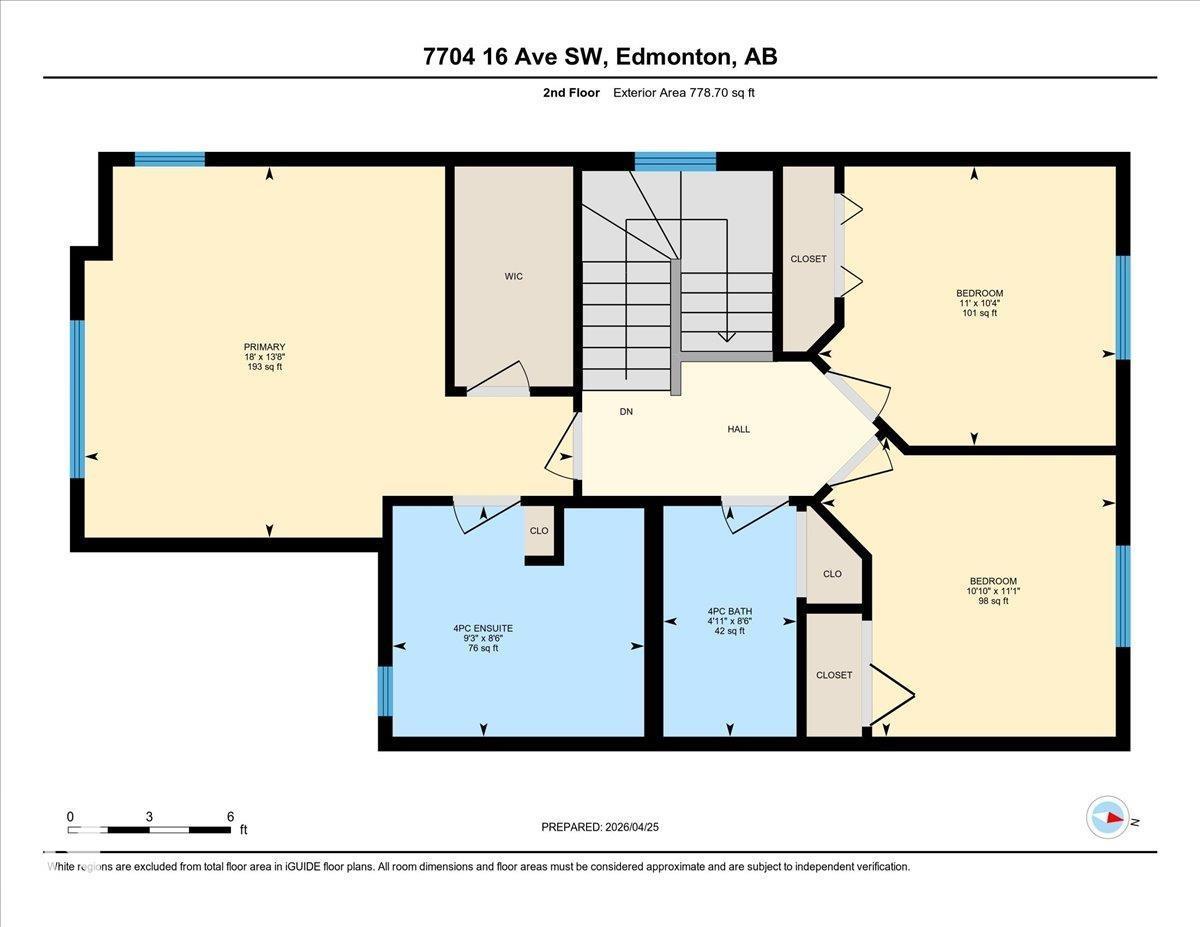
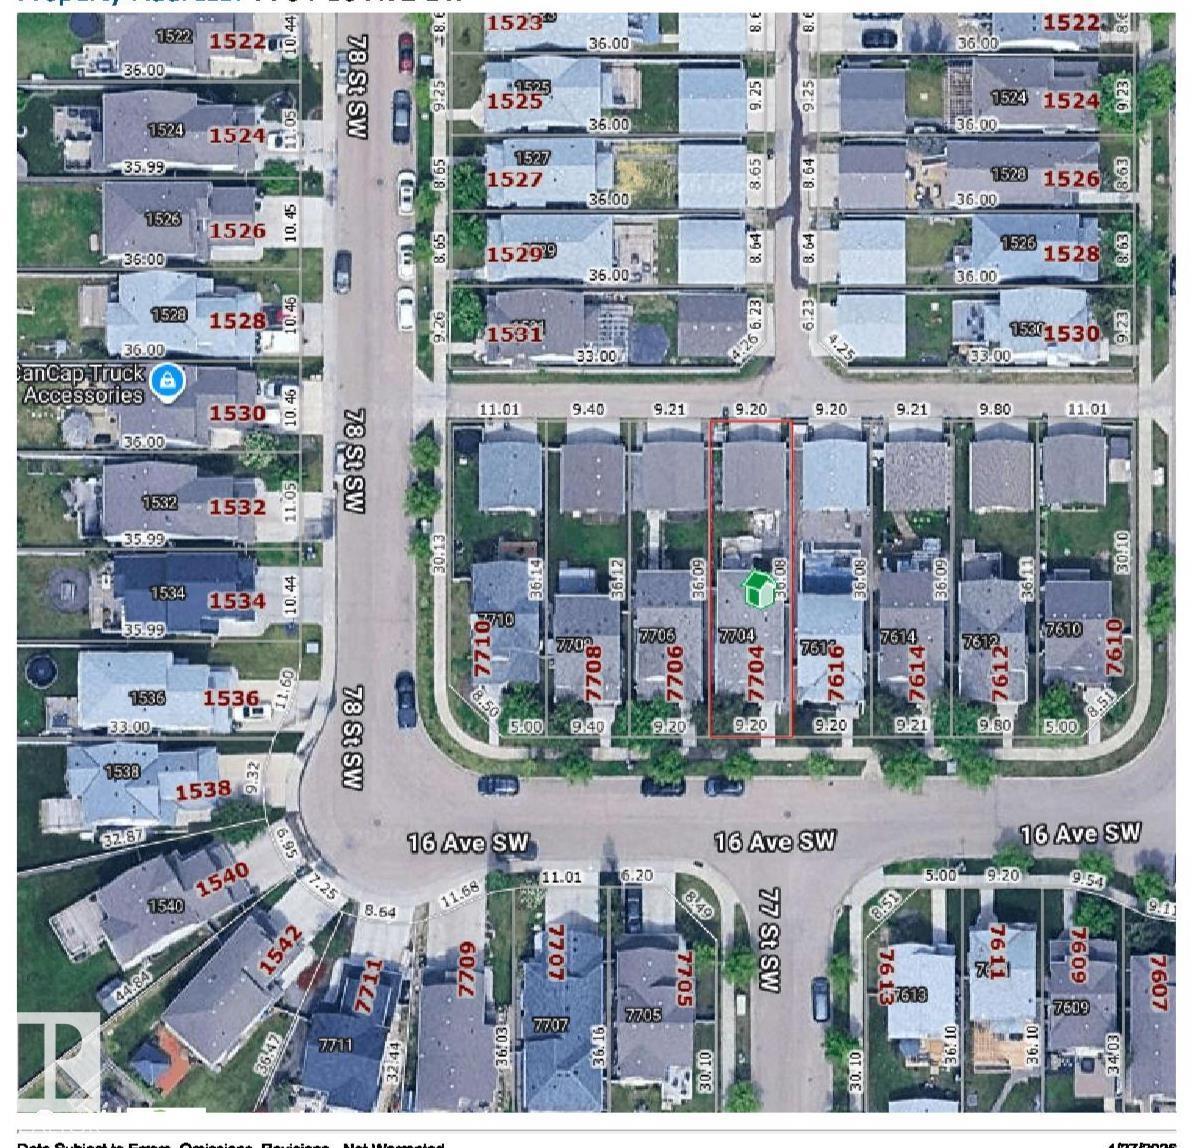
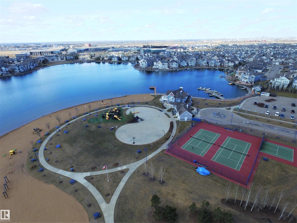
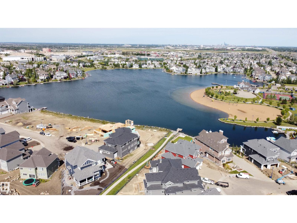
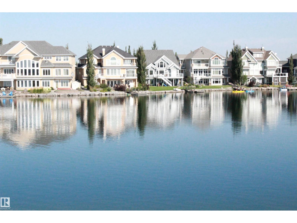
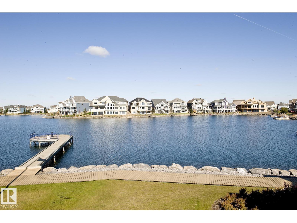
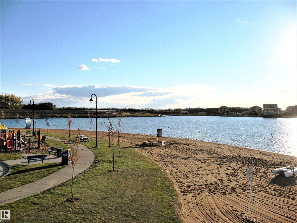

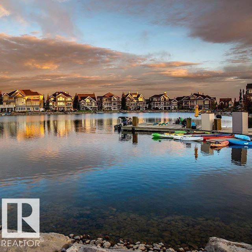
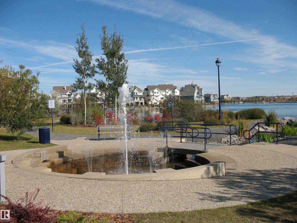
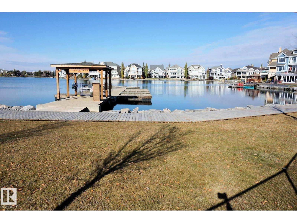
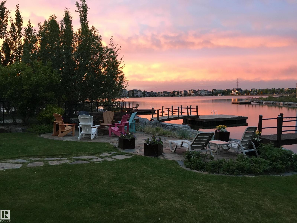
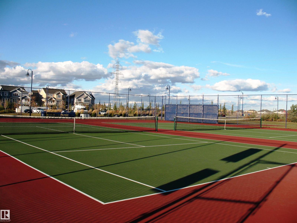
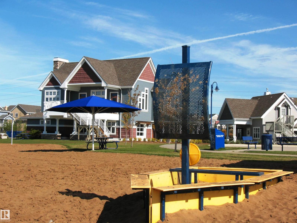
Front porch charm invites you to sit under the protective shelter after a hard days work. The open Jayman floor plan has a fresh coat of paint and new vinyl plank flooring making this your perfect space. Casually dine around the island, plenty of oak cabinets & so much counter space warmed by gas fireplace. Upstairs there are 3 spacious bedrooms and the Primary bedroom has a soaker tub ensuite with shower stall & walk in closet. Partially finished well laid out basement. The oversized deck is a great place for BBQ’s in the fenced yard + double car garage which will fit two cars & has a good sized parking pad approach. Quiet crescent location with decent street parking too. Lake Summerside offers all the recreation options you will love…swimming, fishing, SUP or kayak, beach volleyball & tennis/pickle ball courts. (some photos have been virtually staged) Move in ready with quick possession available. Great neighbourhood amenities with both Public & Cahtolic schools, dog park, and walking & biking trails. (id:53676)
| Bathroom Total | 3 | Bedrooms Total | 3 |
| Appliances | Dishwasher, Dryer, Hood Fan, Refrigerator, Stove, Washer, Window Coverings | Basement Development | Partially Finished |
| Basement Type | Full (partially Finished) | Constructed Date | 2006 |
| Construction Style Attachment | Detached | Fireplace Fuel | Gas |
| Fireplace Present | Yes | Fireplace Type | Unknown |
| Half Bath Total | 1 | Heating Type | Forced Air |
| Stories Total | 2 | Size Interior | 1572 Sqft |
| Type | House |
| Detached Garage |
| Acreage | No | Fence Type | Fence |
| Land Amenities | Golf Course, Playground, Schools, Shopping | Surface Water | Lake |
| Level | Type | Dimensions |
|---|---|---|
| Main Level | Living Room | 5 m x 4.18 m |
| Main Level | Dining Room | 4.41 m x 2.64 m |
| Main Level | Kitchen | 4.41 m x 3.37 m |
| Upper Level | Primary Bedroom | 5.5 m x 4.18 m |
| Upper Level | Bedroom 2 | 3.37 m x 3.31 m |
| Upper Level | Bedroom 3 | 3.35 m x 3.14 m |

Start Your Mortgage Application
