
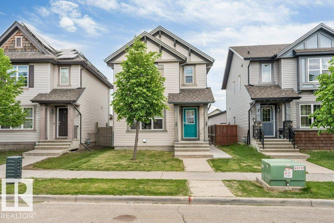
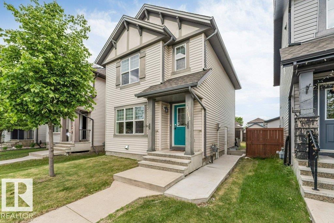
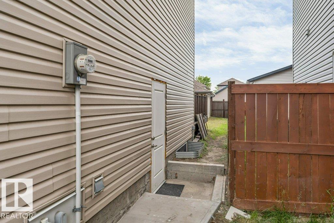
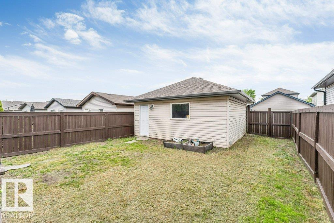
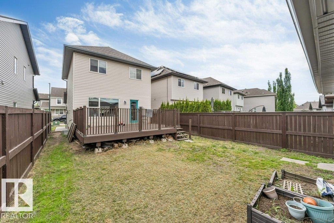
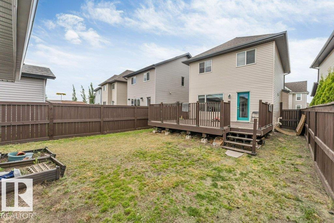
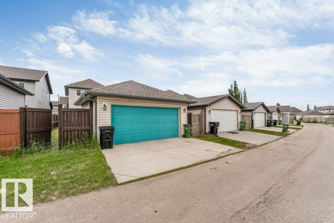
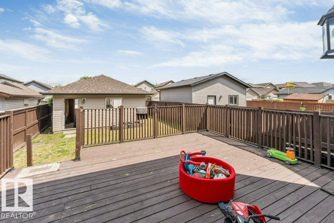
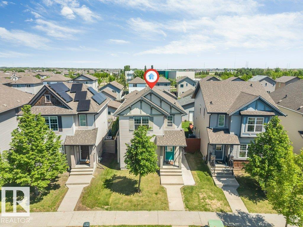
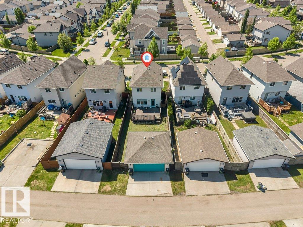
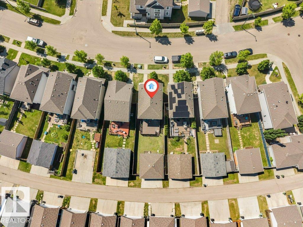
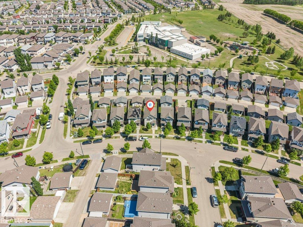
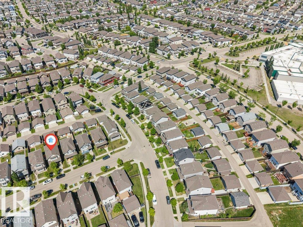
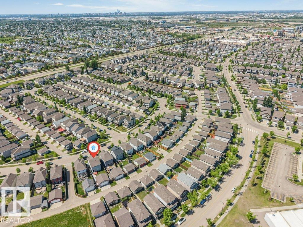
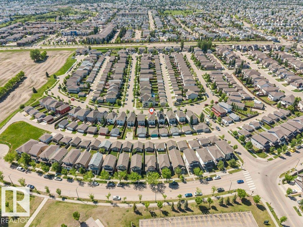
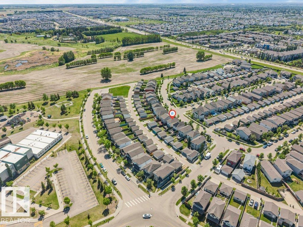
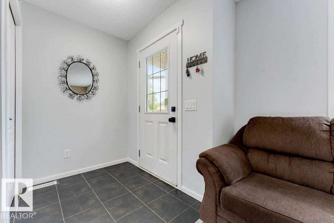
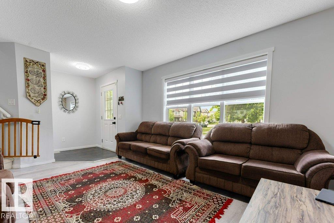
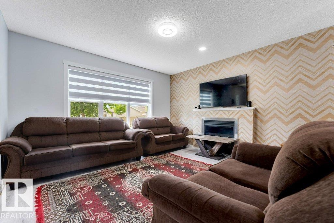
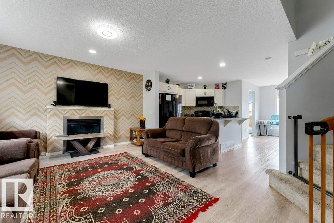
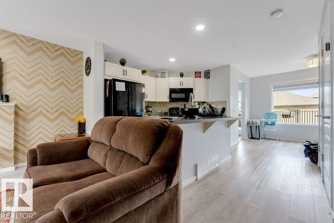
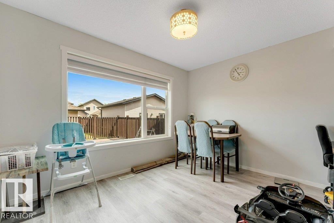
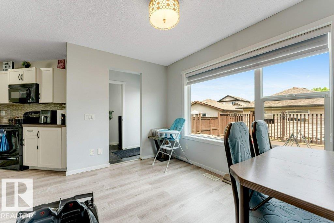
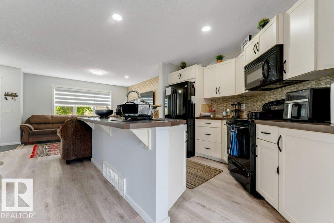
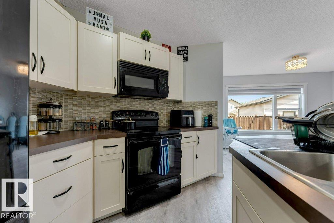
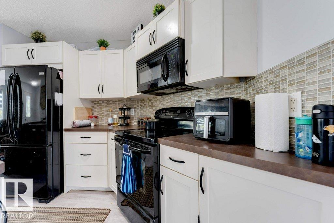
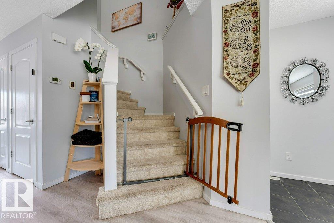
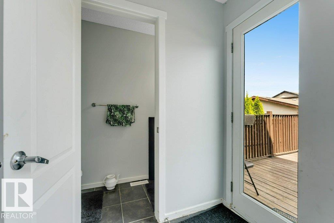
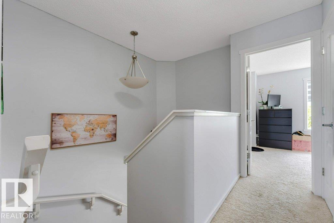
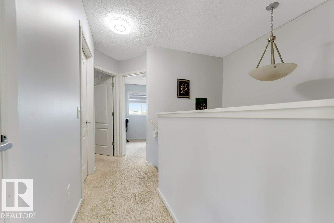
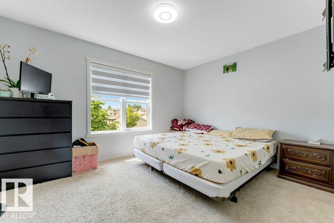
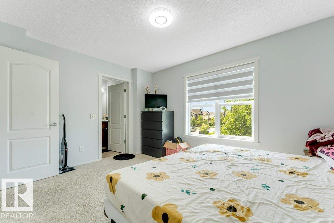
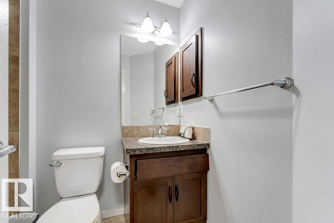
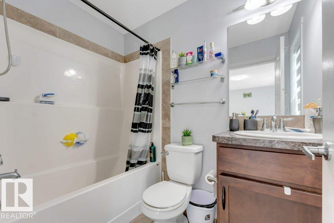
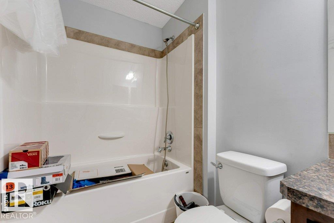
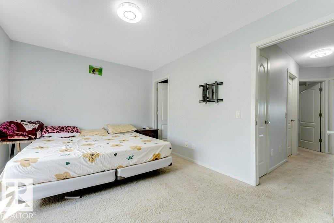
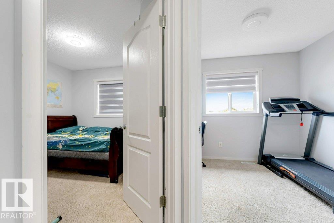
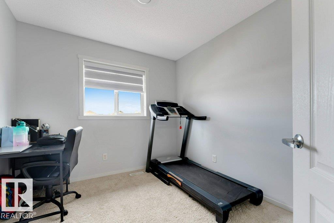
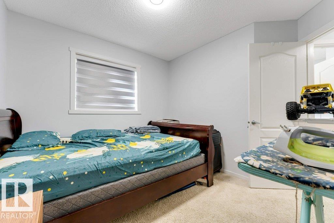
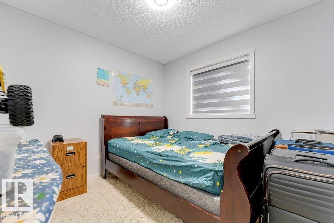
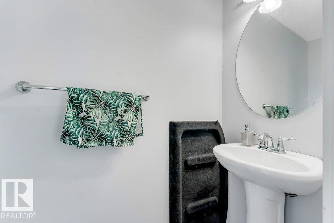
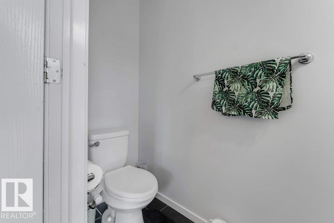
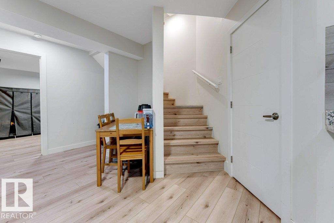
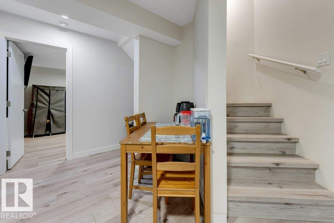
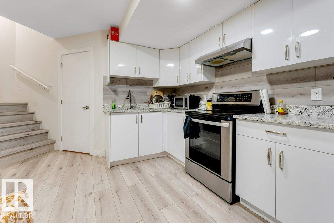
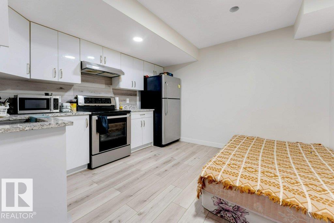
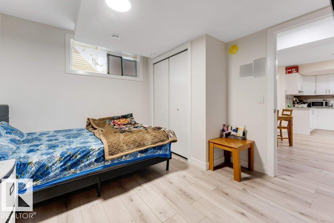
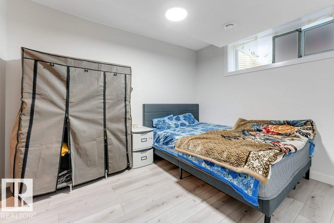
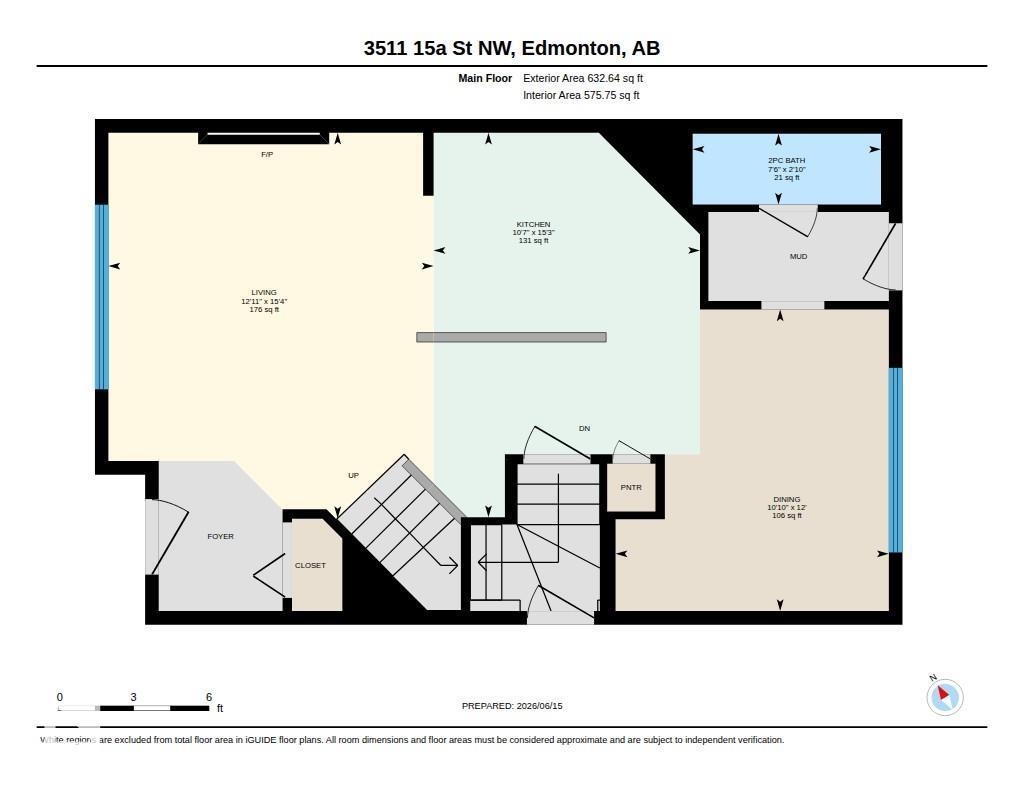
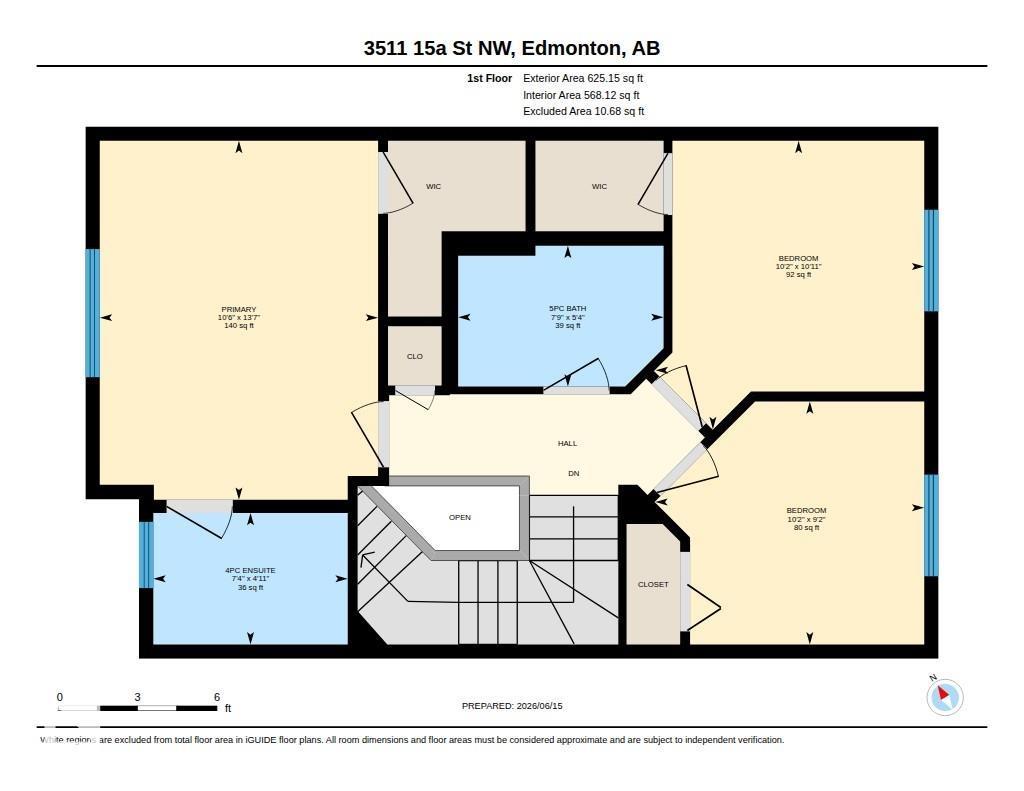
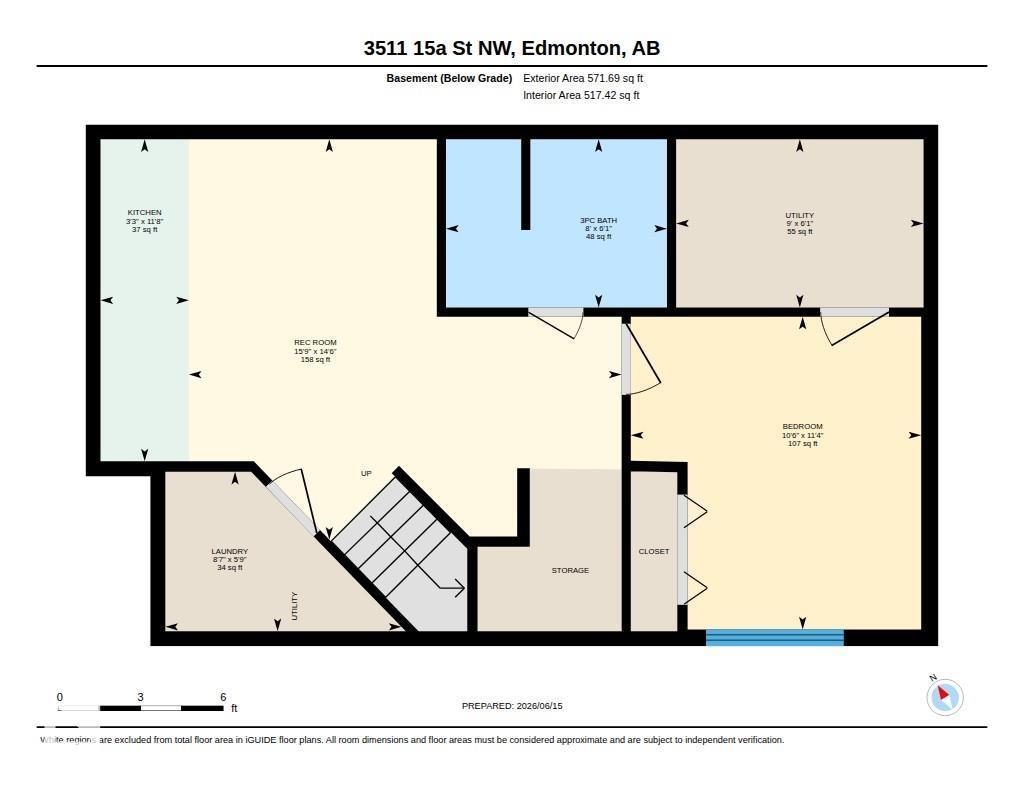
Welcome to this beautifully maintained 4-bedroom, 3.5-bath home in a prime family-friendly location, just walking distance to A. Blair McPherson School. Offering a fully finished basement with separate entrance and second kitchen, this home is perfect for growing families, multi-generational living, or added investment potential. The main floor features a bright open-concept layout with large windows, spacious living and dining areas, and a modern kitchen with ample cabinetry and counter space. Upstairs you’ll find comfortable bedrooms including a generous primary suite with ensuite bath and walk-in closet. The fully finished basement includes an additional bedroom, full bath, kitchen, and private entrance for extra flexibility. Enjoy a landscaped yard, detached garage, and convenient access to parks, shopping, public transit, and major roadways. Located in a welcoming community with excellent amenities nearby, this move-in-ready home combines comfort, space, and functionality in an unbeatable location. (id:53676)
| Bathroom Total | 4 | Bedrooms Total | 4 |
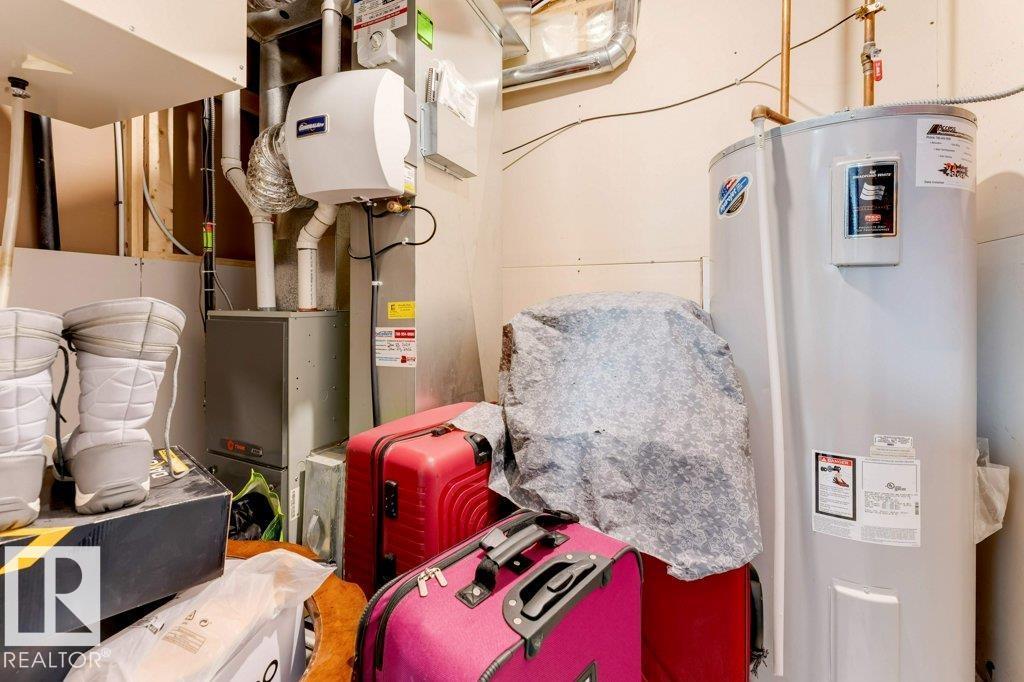
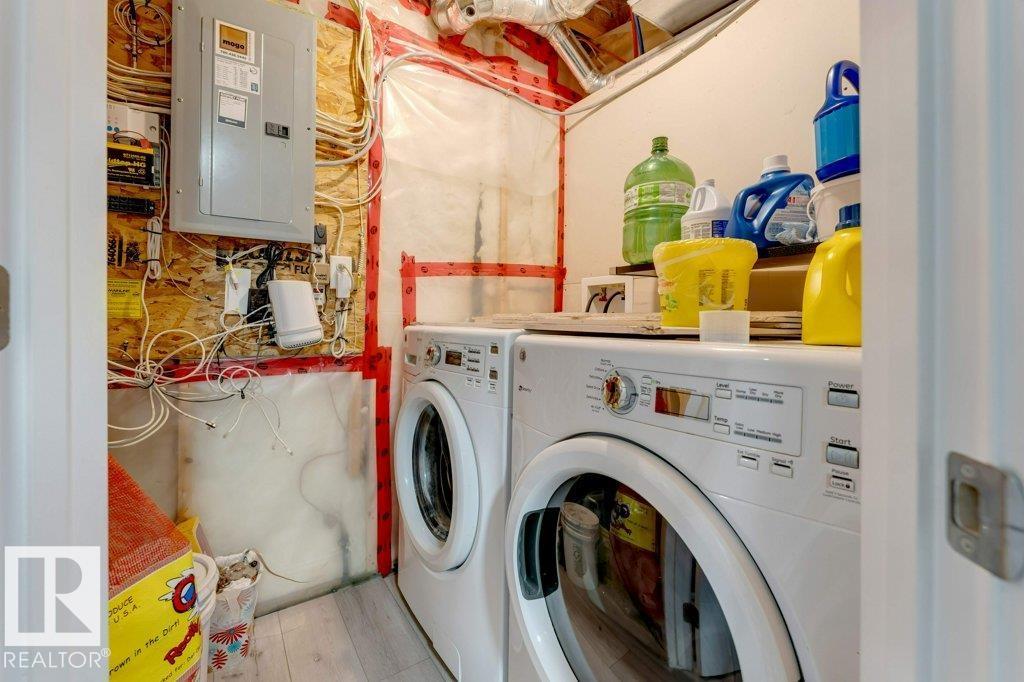
| Appliances | Dishwasher, Dryer, Hood Fan, Washer, Window Coverings, Two Refrigerators, Two Stoves | Basement Development | Finished |
| Basement Type | Full (finished) | Constructed Date | 2012 |
| Construction Style Attachment | Detached | Fire Protection | Smoke Detectors |
| Half Bath Total | 1 | Heating Type | Forced Air |
| Stories Total | 2 | Size Interior | 1258 Sqft |
| Type | House |
| Detached Garage |
| Acreage | No | Land Amenities | Playground, Public Transit, Schools, Shopping |
| Size Irregular | 329.13 | Size Total | 329.13 M2 |
| Size Total Text | 329.13 M2 |
| Level | Type | Dimensions |
|---|---|---|
| Basement | Bedroom 4 | 3.46 m x 3.21 m |
| Main Level | Living Room | 4.67 m x 3.94 m |
| Main Level | Dining Room | 3.65 m x 3.31 m |
| Main Level | Kitchen | 4.66 m x 3.23 m |
| Main Level | Primary Bedroom | 4.13 m x 3.2 m |
| Upper Level | Bedroom 2 | 2.79z3.09 |
| Upper Level | Bedroom 3 | 3.32 m x 3.09 m |

Start Your Mortgage Application
