
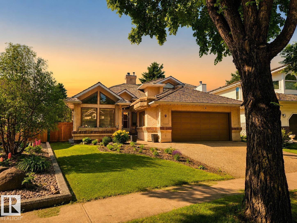
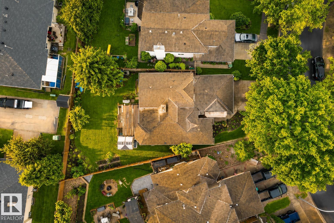
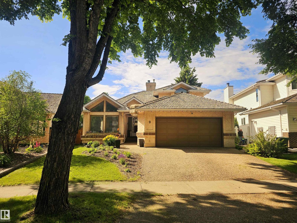
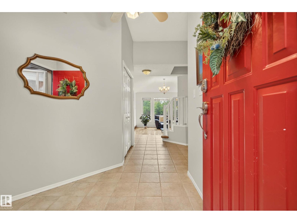
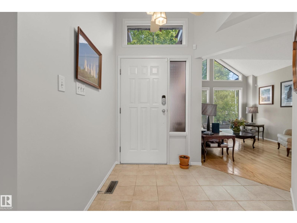
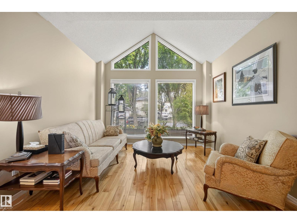
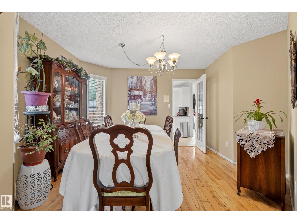
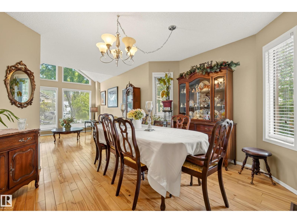
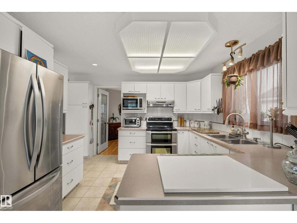
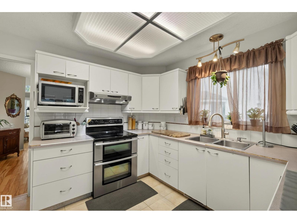
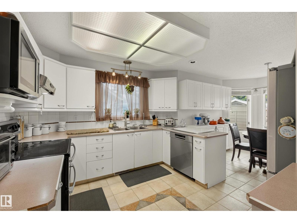
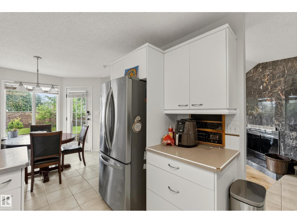
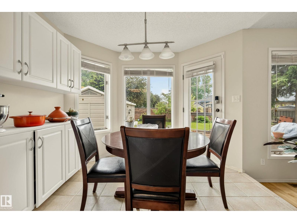
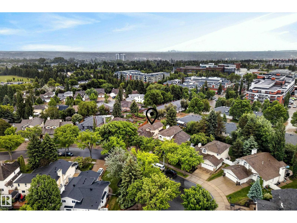
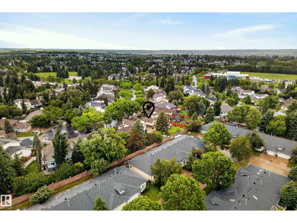
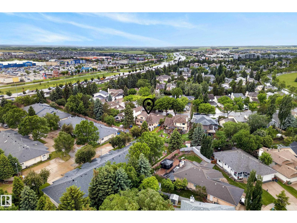
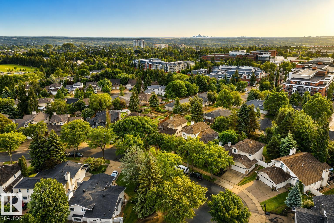
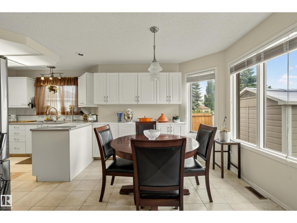
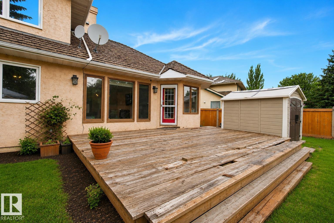
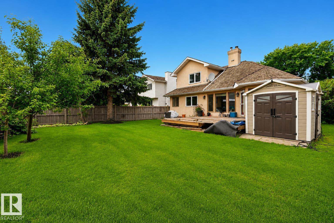
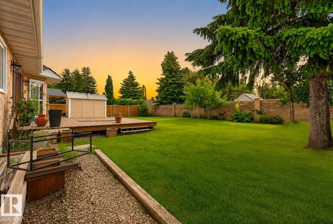
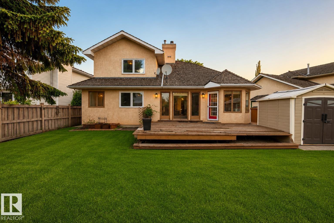
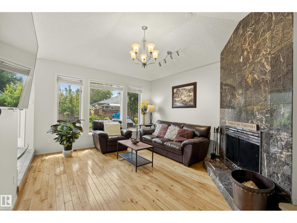
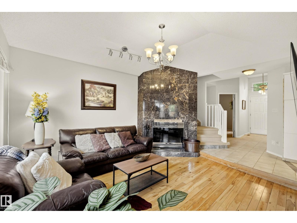
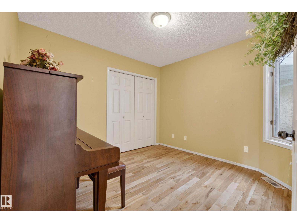
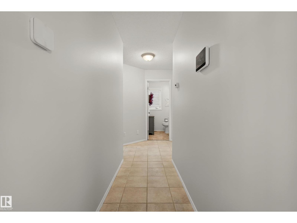
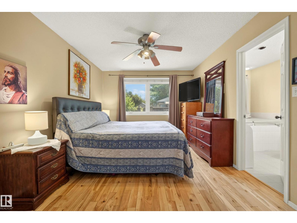
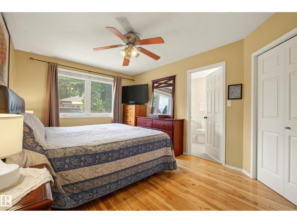
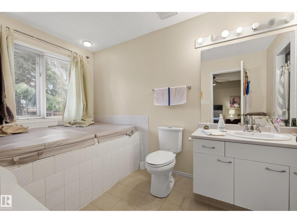
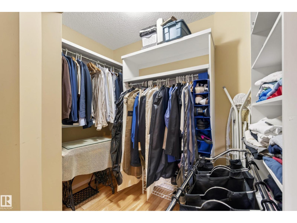
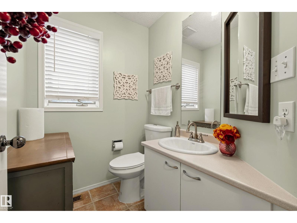
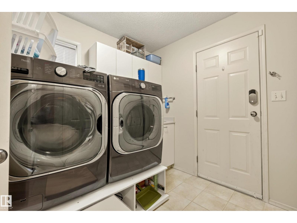
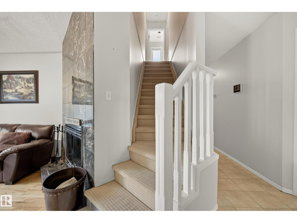
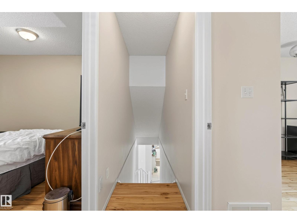
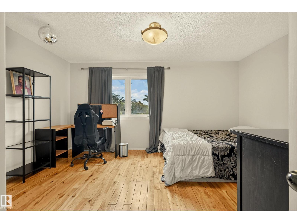
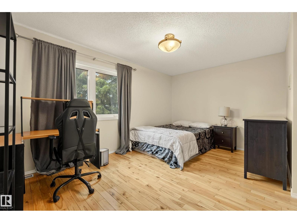
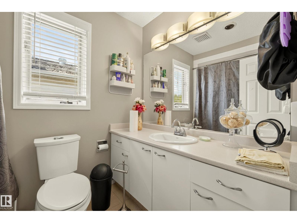
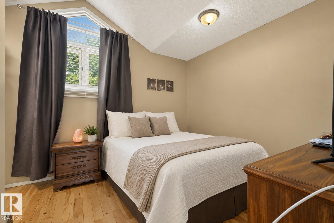
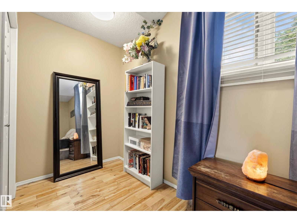
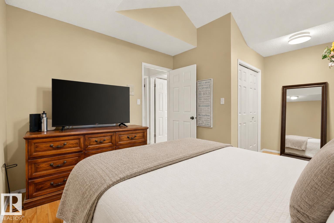
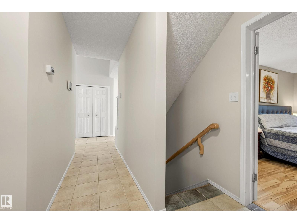
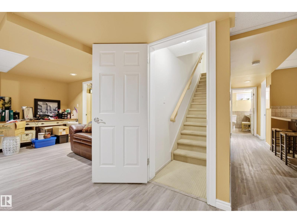
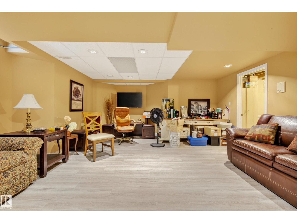
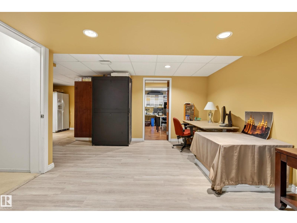
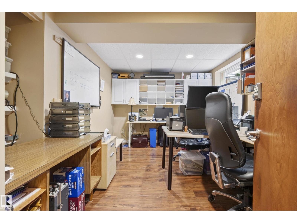
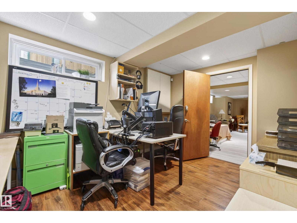
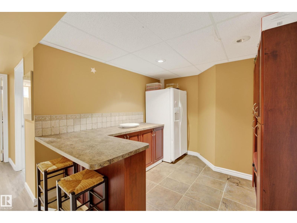
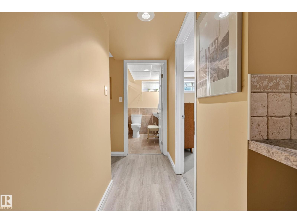
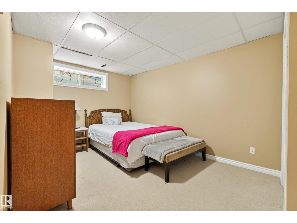
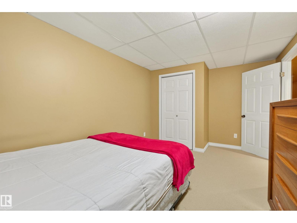
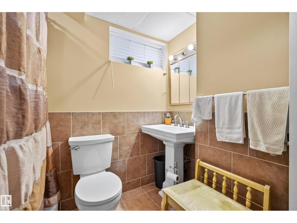
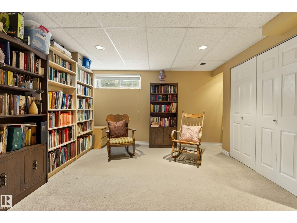
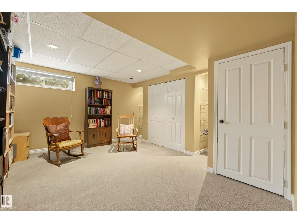
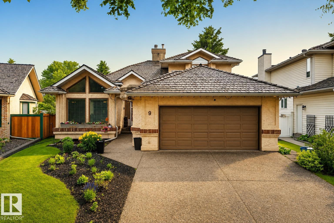
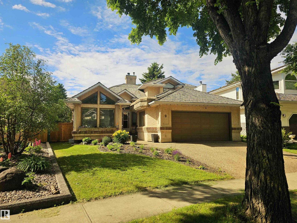
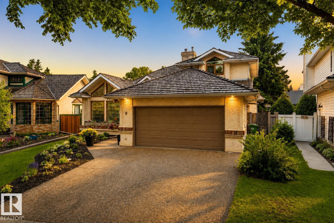
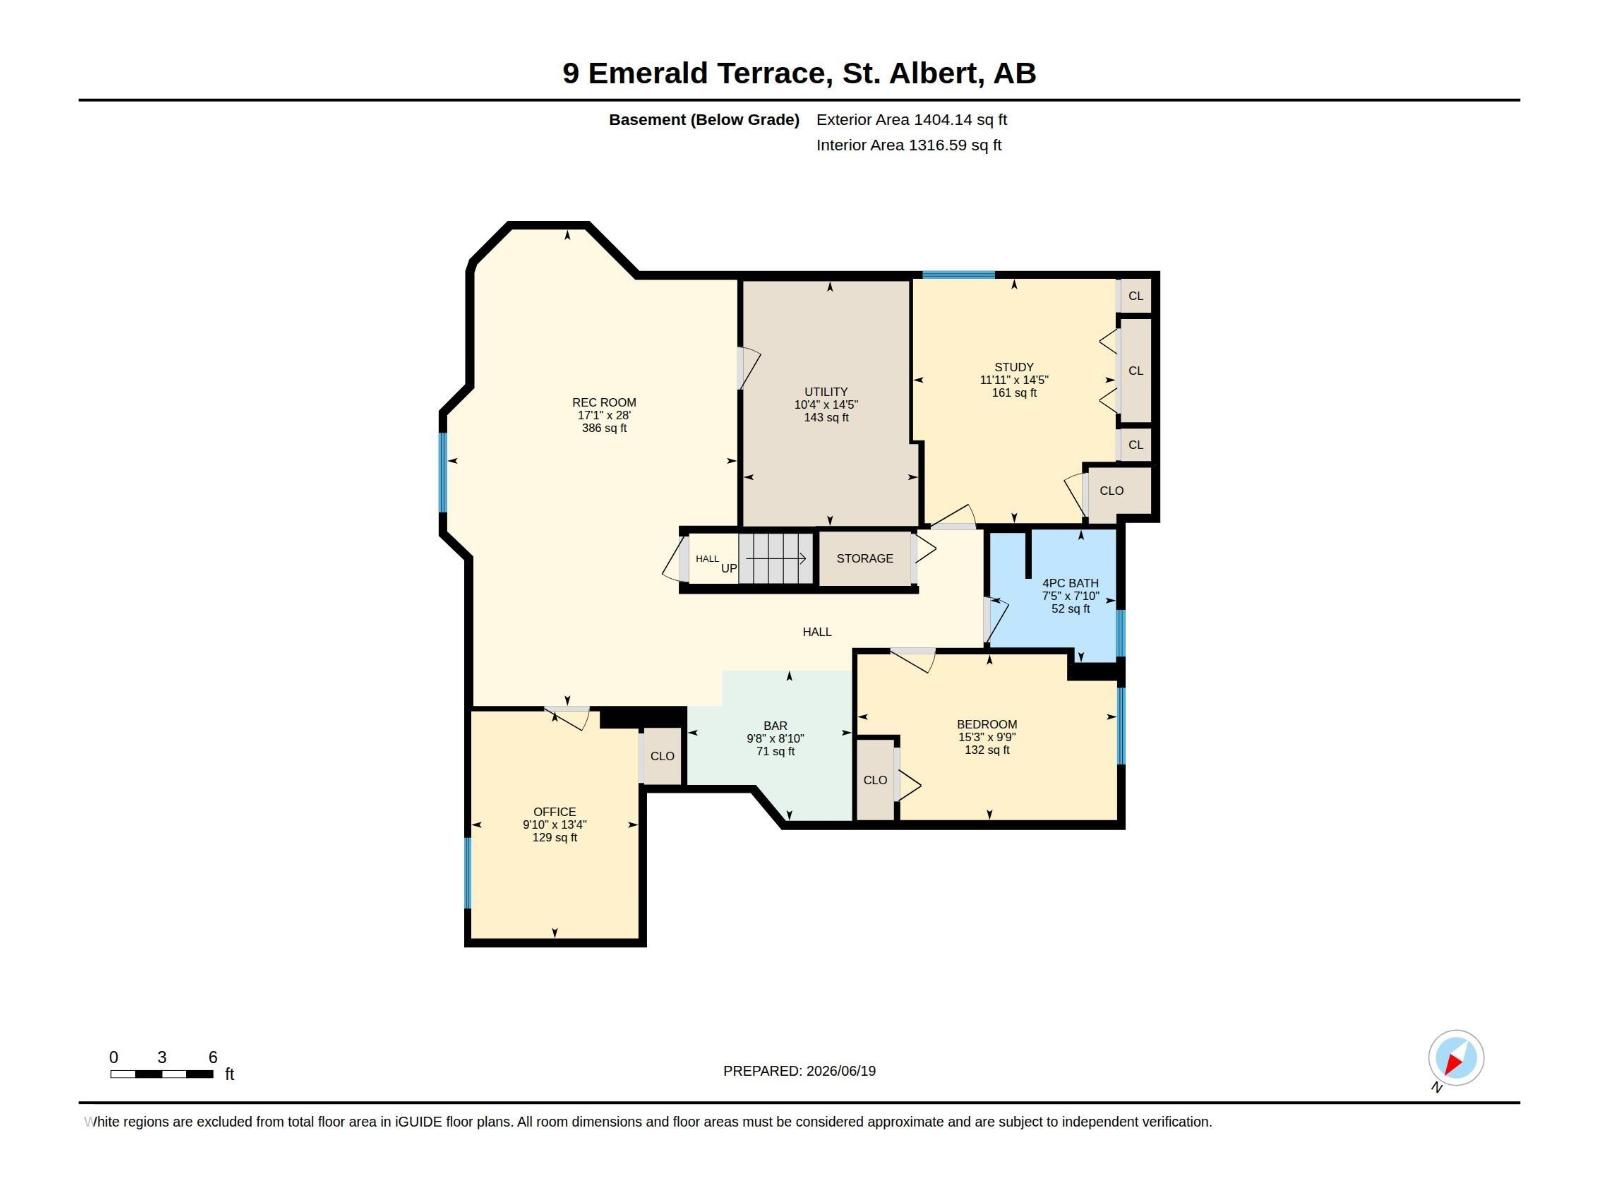
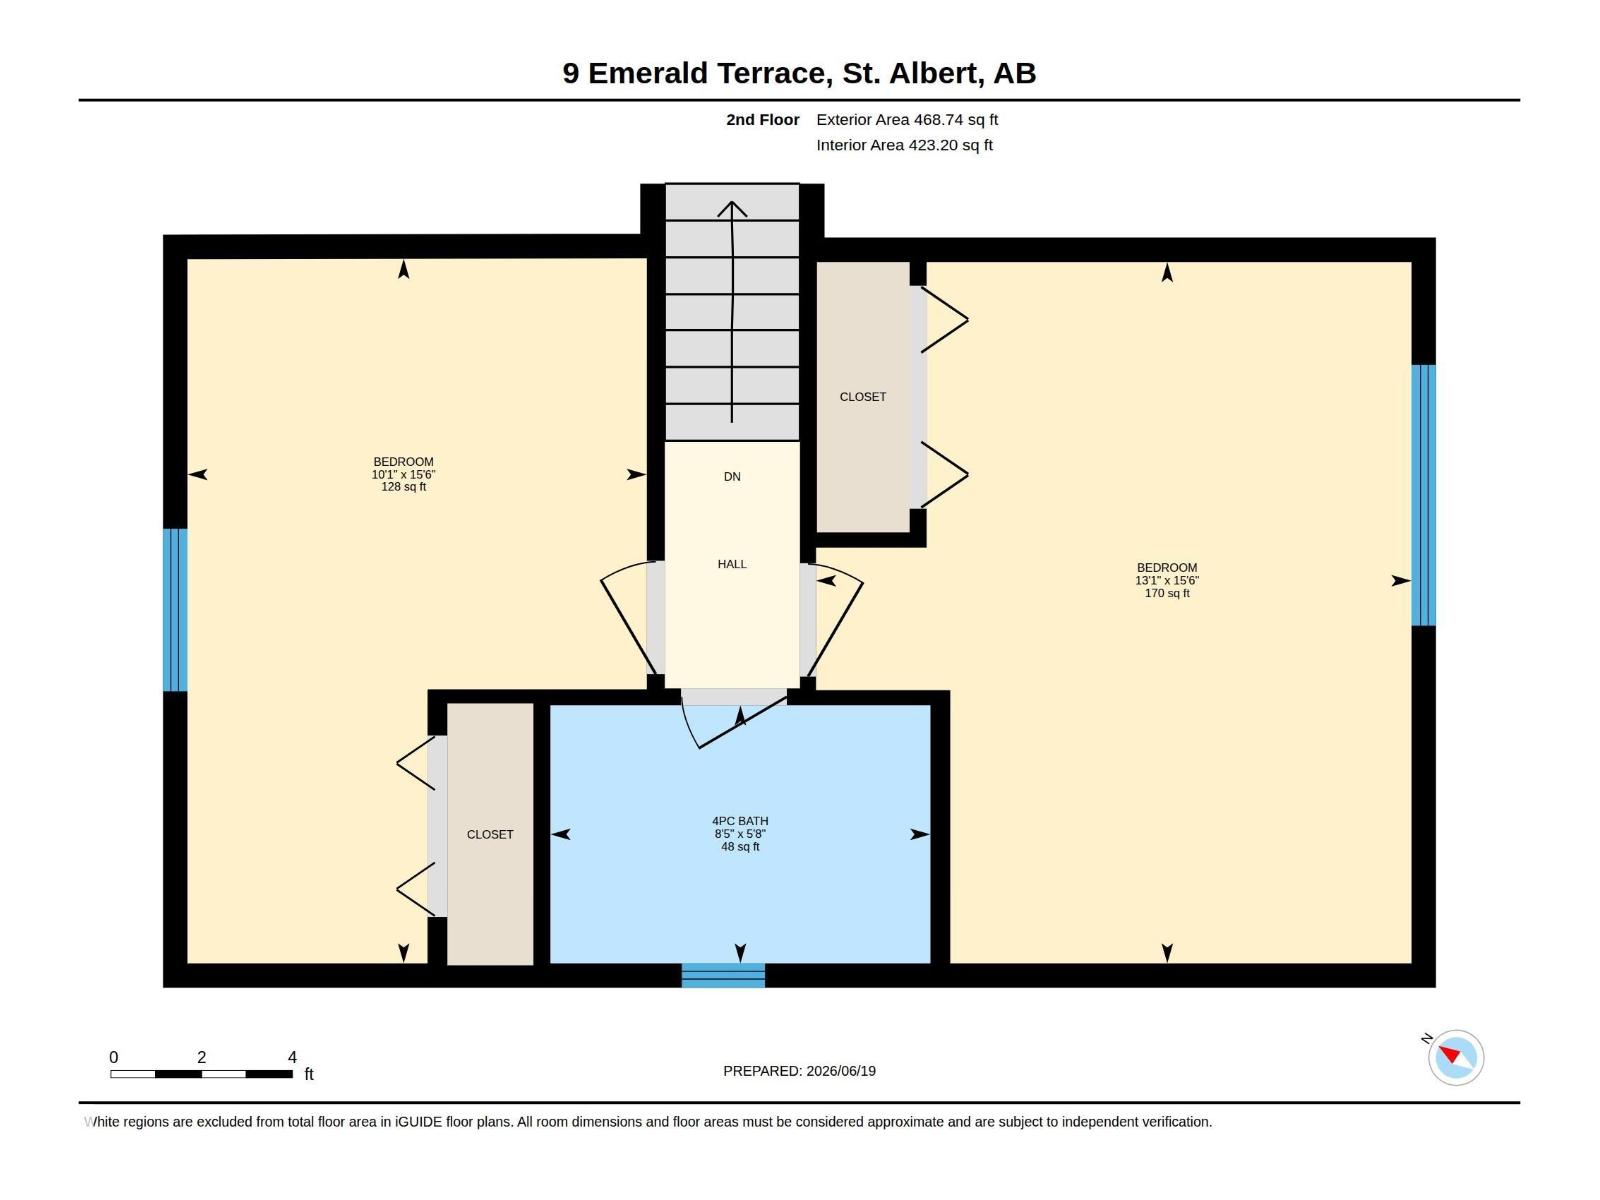
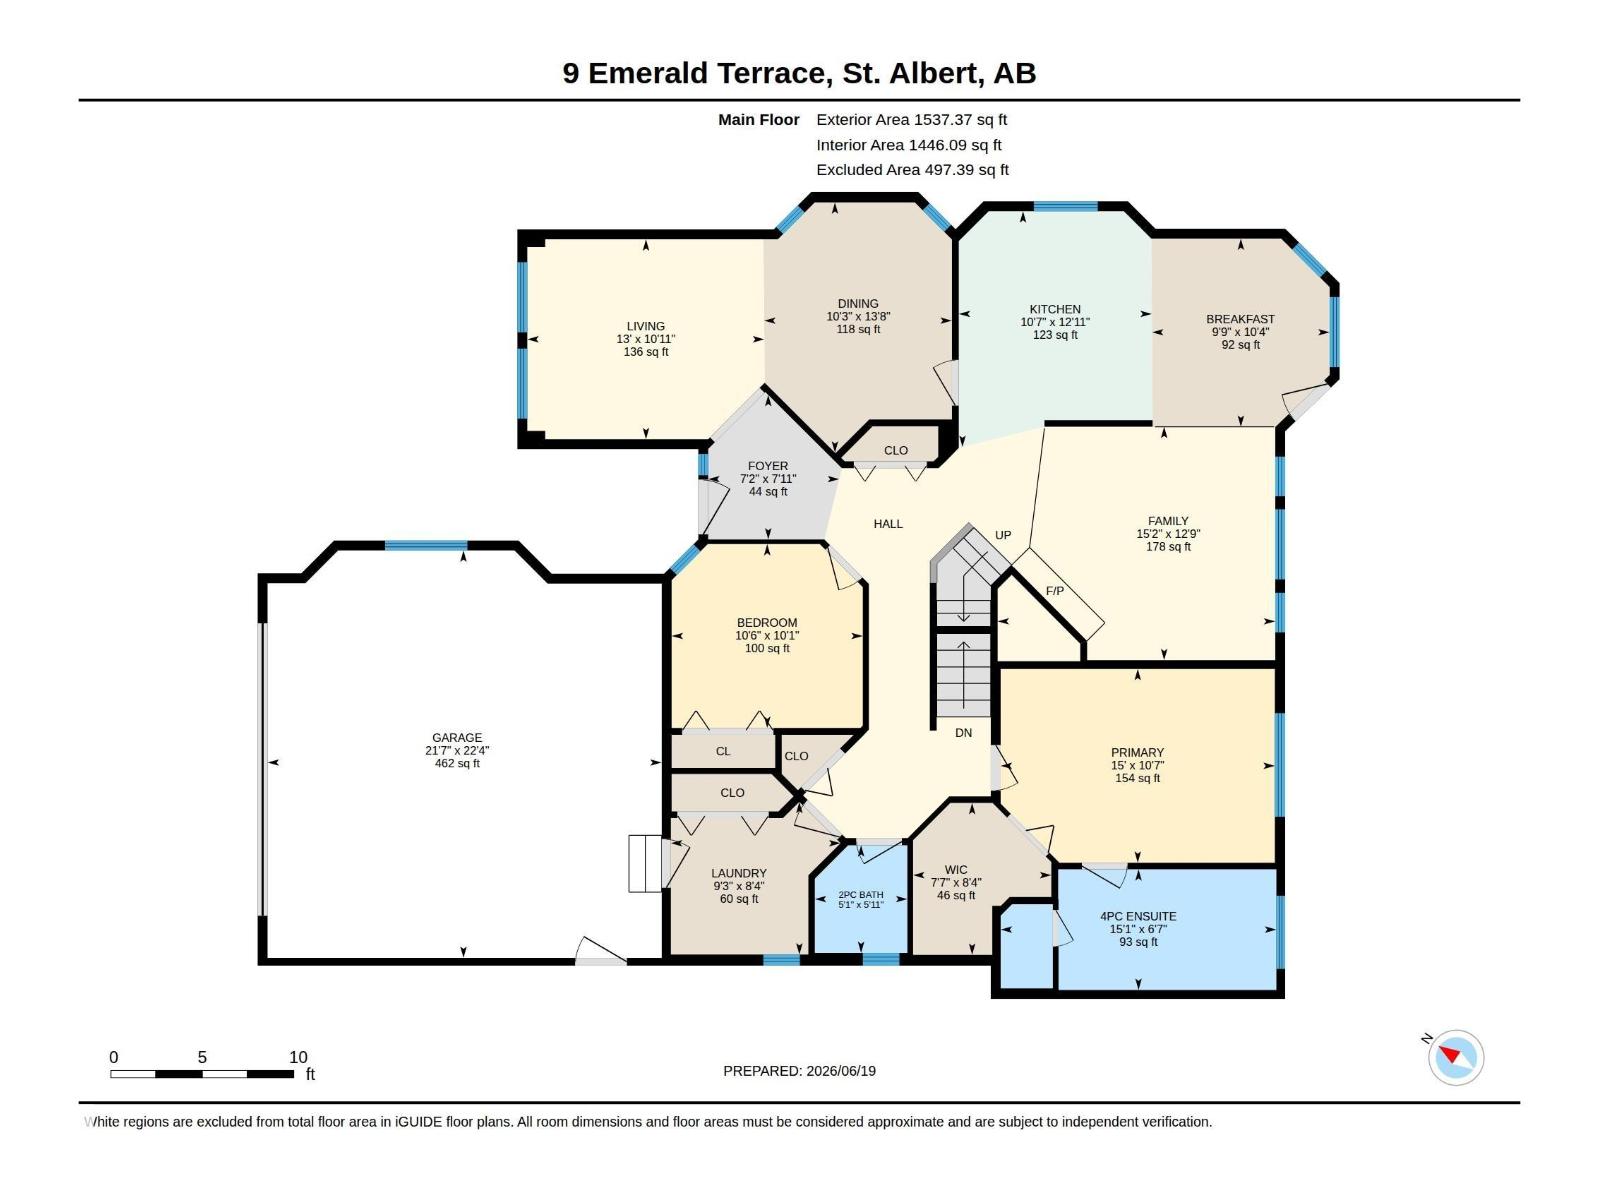
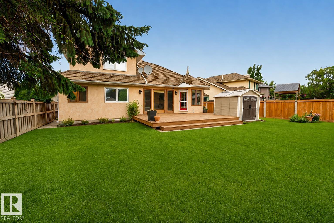
Timeless and wonderfully spacious, this 7 bedroom two-storey with a coveted main floor primary suite is tucked away on a quiet cul-de-sac in the heart of Old Erin Ridge. Offering three levels of thoughtfully designed living space, the home is highlighted by soaring vaulted ceilings, hardwood flooring detail, and an abundance of natural light throughout. A welcoming foyer opens to an elegant front family room, inviting dining area, and generous U-shaped kitchen designed for everyday living. At the heart of the home, the sunken living room with a charming wood-burning fireplace overlooks the expansive south-facing backyard. Main floor also features a flexible bedroom or office, 2-piece bath, laundry, and spacious primary retreat with walk-in closet and 4-piece ensuite. Upstairs offers two additional bedrooms and full bath, while the fully finished basement provides a sprawling family room, full bath, and 3 more bedrooms. Don't miss heated double garage, A/C, and main floor laundry. (id:53676)
2:00 pm
Ends at:4:00 pm
| Bathroom Total | 4 | Bedrooms Total | 7 |
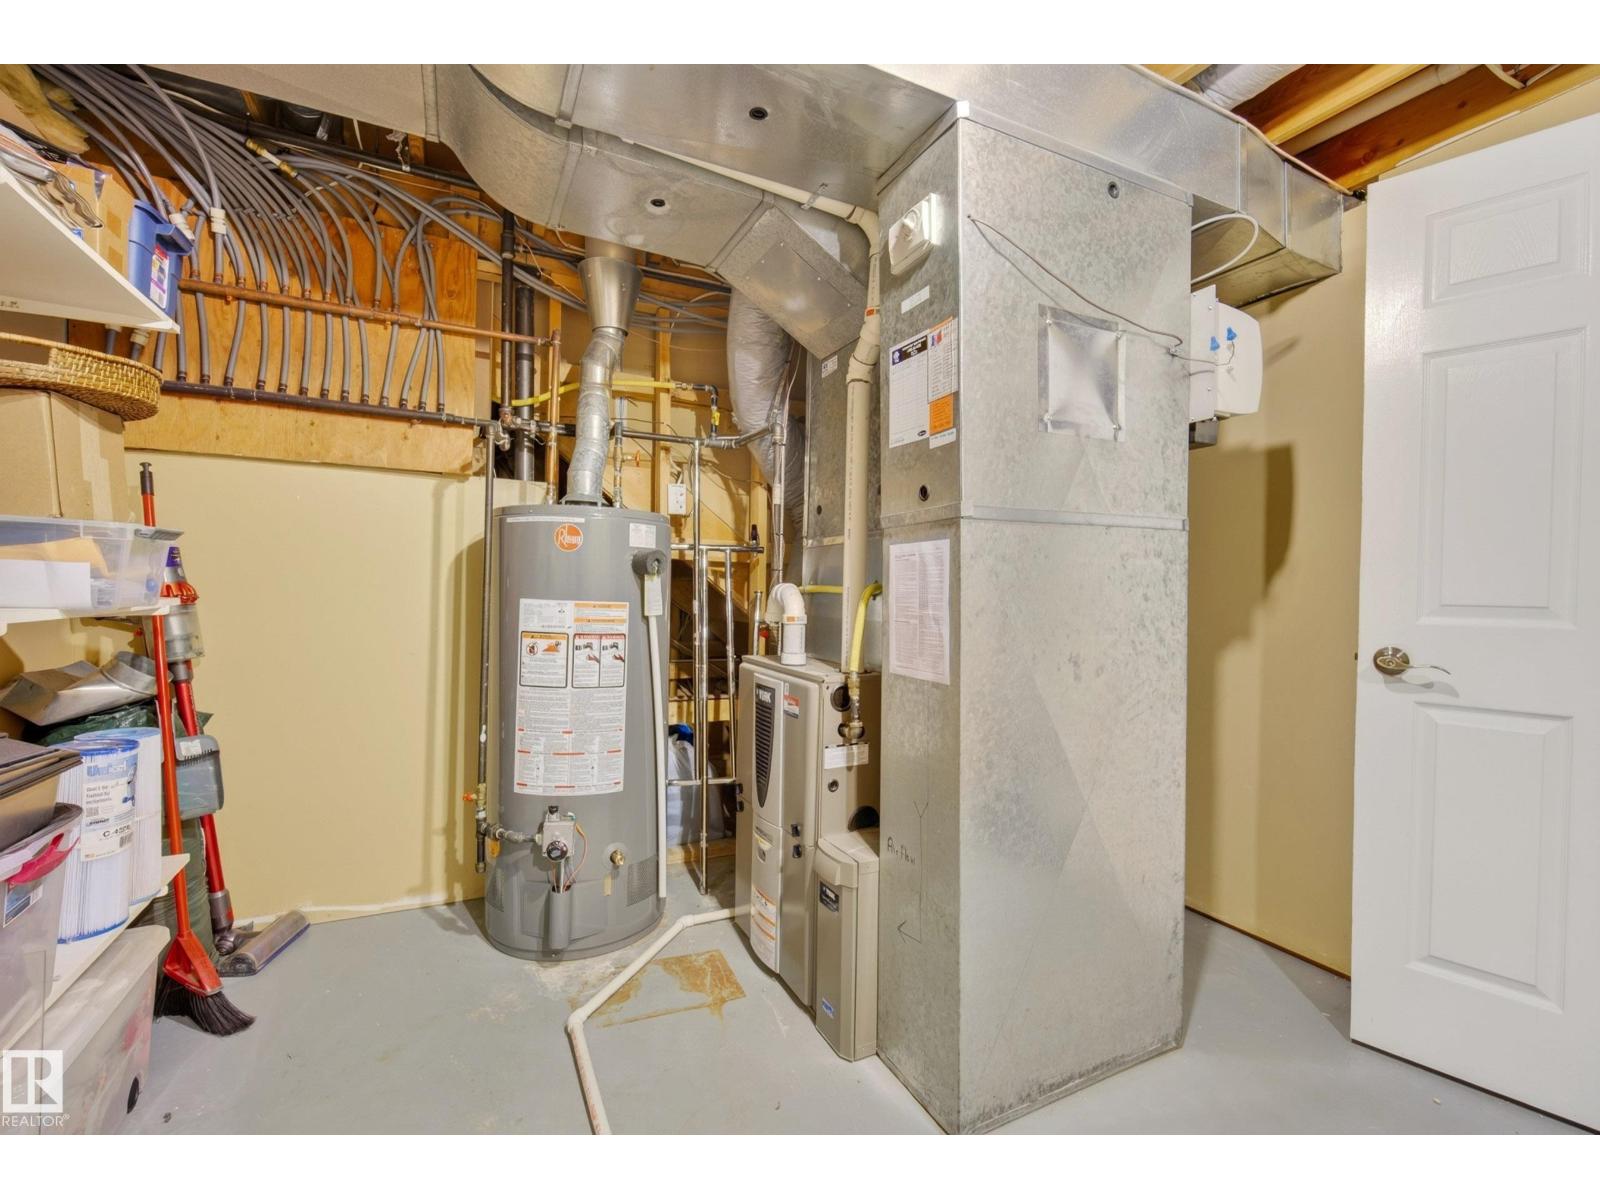
| Appliances | Dishwasher, Stove, Window Coverings, Two Refrigerators | Basement Development | Finished |
| Basement Type | Full (finished) | Ceiling Type | Vaulted |
| Constructed Date | 1990 | Construction Style Attachment | Detached |
| Cooling Type | Central Air Conditioning | Fire Protection | Smoke Detectors |
| Fireplace Fuel | Wood | Fireplace Present | Yes |
| Fireplace Type | Corner | Half Bath Total | 1 |
| Heating Type | Forced Air | Stories Total | 2 |
| Size Interior | 2006 Sqft | Type | House |
| Attached Garage | |
| Heated Garage |
| Acreage | No | Fence Type | Fence |
| Land Amenities | Playground, Schools, Shopping |
| Level | Type | Dimensions |
|---|---|---|
| Basement | Bedroom 5 | 4.66 m x 2.97 m |
| Basement | Bedroom 6 | 3 m x 4.07 m |
| Basement | Additional Bedroom | 3.63 m x 4.38 m |
| Basement | Recreation Room | 5.2 m x 8.54 m |
| Main Level | Living Room | 2.55 m x 2.83 m |
| Main Level | Dining Room | 4.17 m x 3.13 m |
| Main Level | Kitchen | 3.93 m x 3.22 m |
| Main Level | Family Room | 3.89 m x 4.63 m |
| Main Level | Primary Bedroom | 3.23 m x 4.57 m |
| Main Level | Bedroom 2 | 3.07 m x 3.19 m |
| Main Level | Laundry Room | 2.55 m x 2.83 m |
| Upper Level | Bedroom 3 | 4.73 m x 3.09 m |
| Upper Level | Bedroom 4 | 4.71 m x 4 m |

Start Your Mortgage Application
