
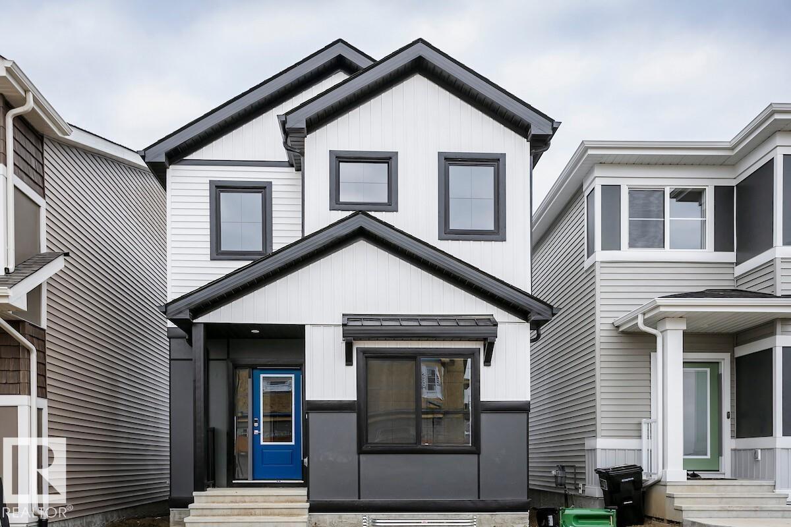
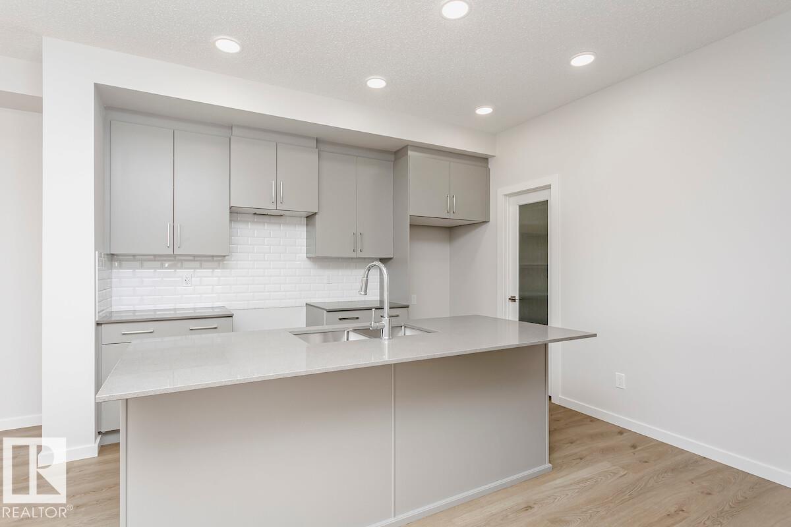
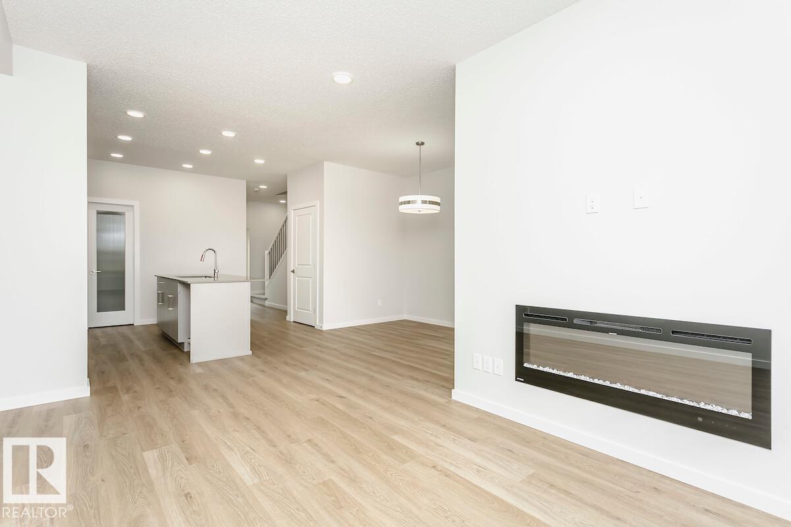
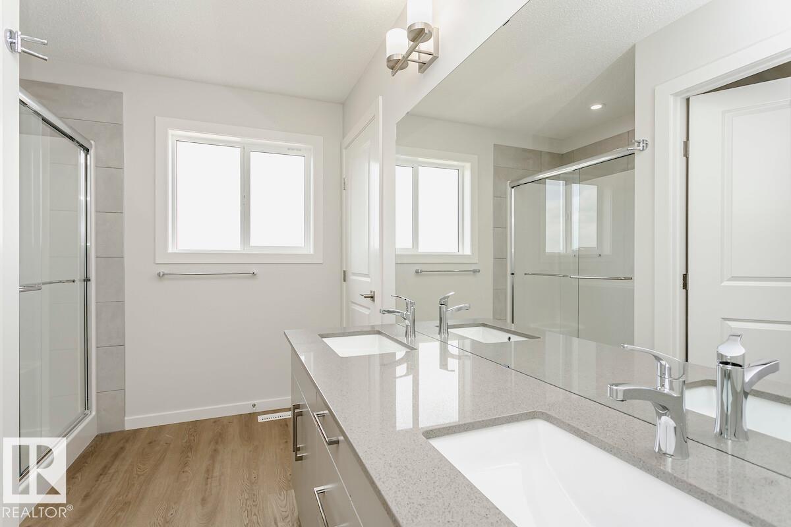
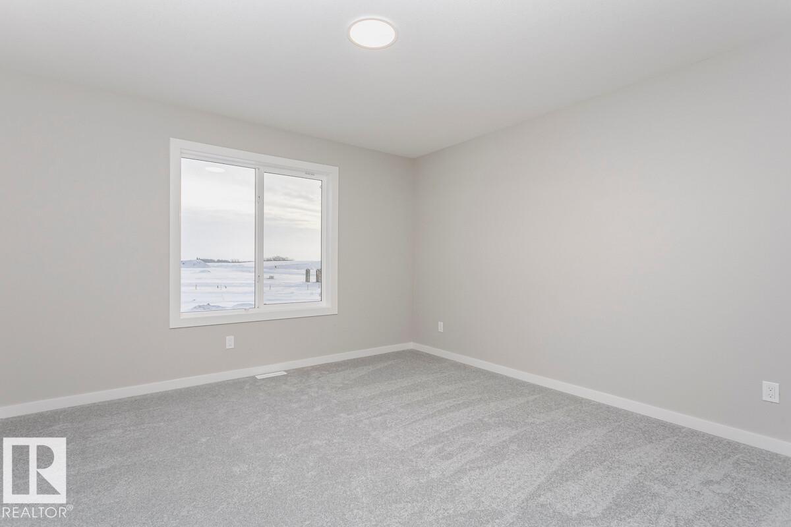
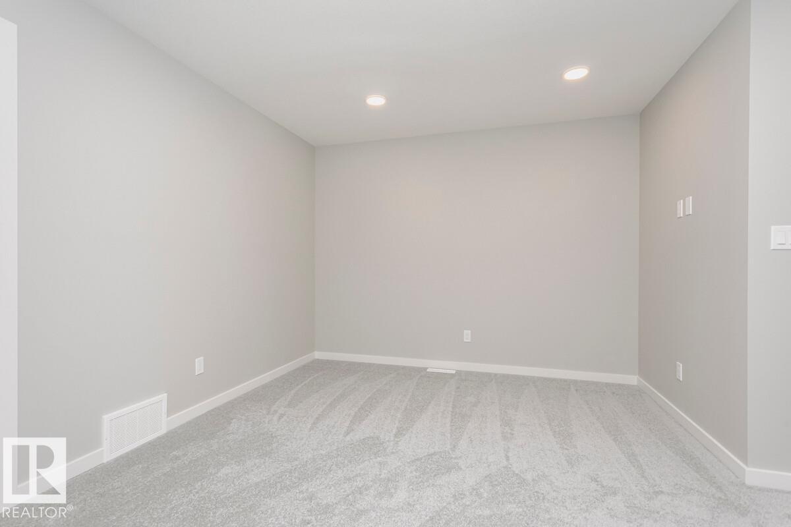
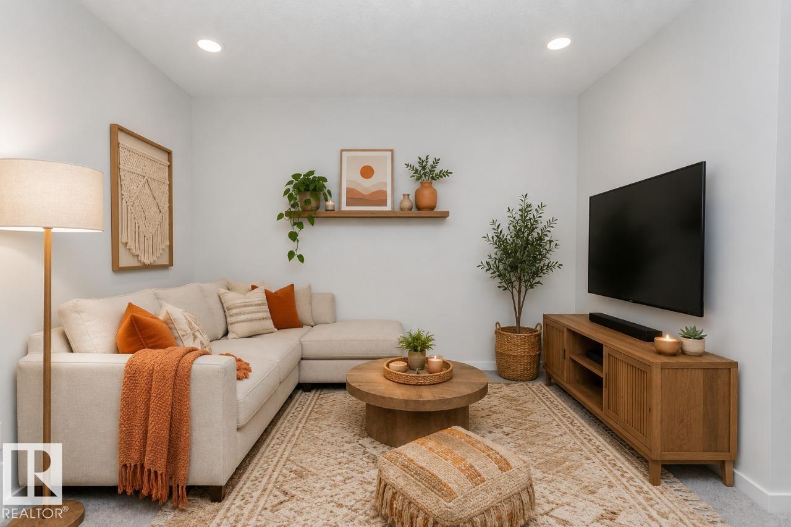
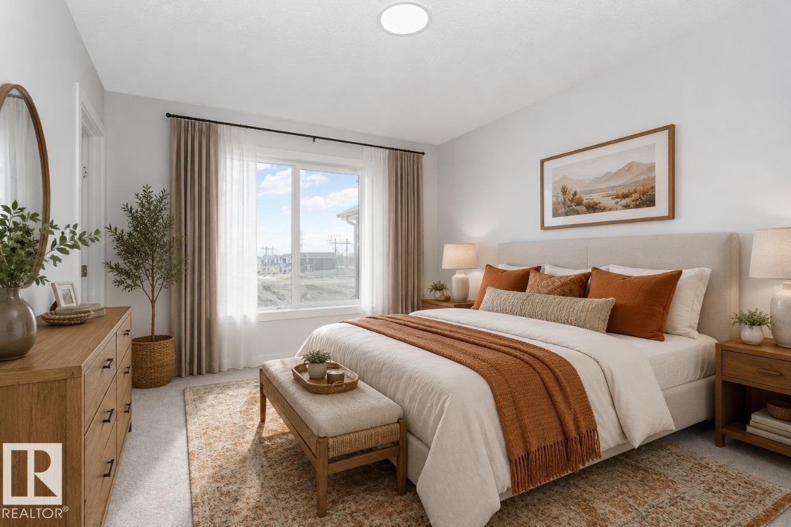
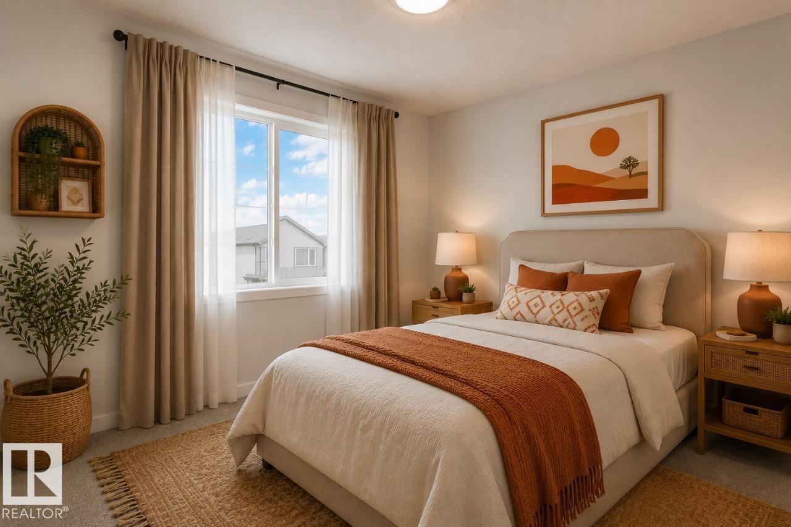
The Athena F is built with a main floor bedroom and a full bathroom, spacious living room, dinette, and central kitchen with a corner pantry. Side entry added for future development. Basement with 9’ foundation walls and 2 windows. Cozy up by the 50” electric hot & cold fireplace in the living room. Built with a 4-piece ensuite with upgraded walk-in shower and dual sinks. All LED disc lights were upgraded to 5000k white light. Double compartment stainless steel under mount kitchen sink, complete with a chrome finish faucet with pull down sprayer, and 1.5gpm aerator. Energy efficient features include dual pane, Low-E, argon gas filled, Energy Star rated windows, heat recovery ventilator, 96.5% efficient and direct vented furnace, 80gal hot water tank. Quartz counters in kitchen and bathrooms. Luxury vinyl plank flooring throughout main floor and all wet areas. Advanced wear & stain protection carpet w/ 35 oz. weight and 8 lbs. under pad. (id:53676)
| Bathroom Total | 3 | Bedrooms Total | 4 |
| Amenities | Ceiling - 9ft | Basement Development | Unfinished |
| Basement Type | Full (unfinished) | Constructed Date | 2026 |
| Construction Style Attachment | Detached | Fireplace Fuel | Electric |
| Fireplace Present | Yes | Fireplace Type | Insert |
| Heating Type | Forced Air | Stories Total | 2 |
| Size Interior | 1703 Sqft | Type | House |
| Parking Pad |
| Acreage | No | Land Amenities | Schools, Shopping |
| Level | Type | Dimensions |
|---|---|---|
| Main Level | Dining Room | 3.16 m x 3.5 m |
| Main Level | Kitchen | 3.96 m x 3.81 m |
| Main Level | Bedroom 4 | 3.29 m x 3.01 m |
| Main Level | Great Room | 3.41 m x 3.77 m |
| Upper Level | Primary Bedroom | 3.26 m x 3.81 m |
| Upper Level | Bedroom 2 | 2.95 m x 3.04 m |
| Upper Level | Bedroom 3 | 3.29 m x 2.74 m |
| Upper Level | Bonus Room | 3.26 m x 3.29 m |

Start Your Mortgage Application
