Description
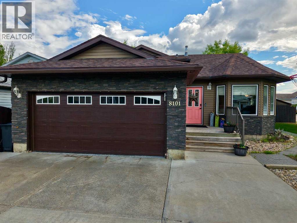
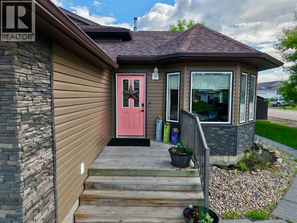
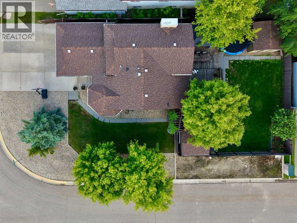
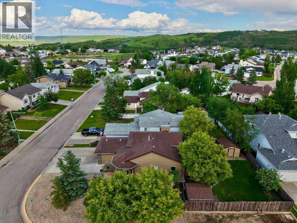
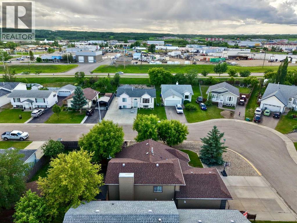
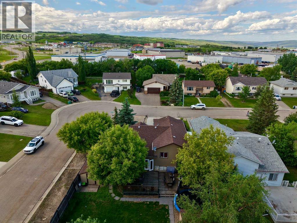
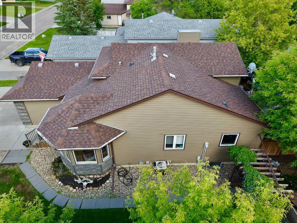
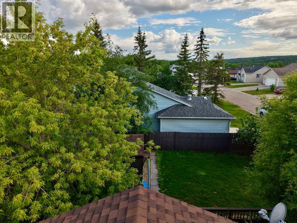
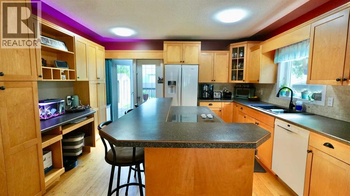
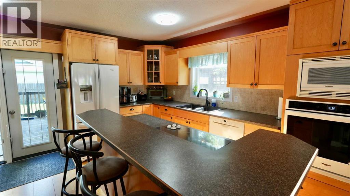
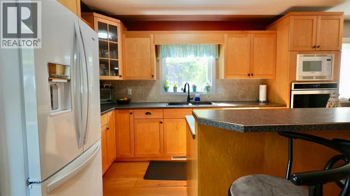
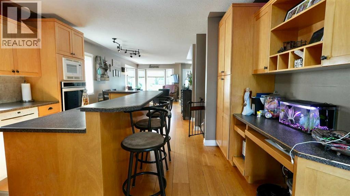
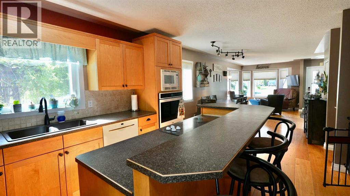
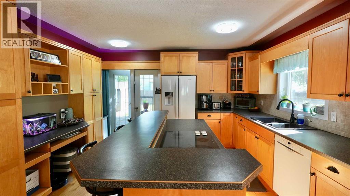
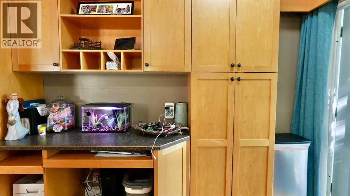
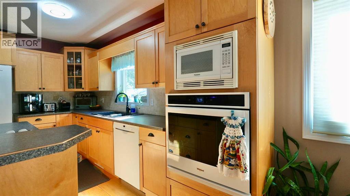
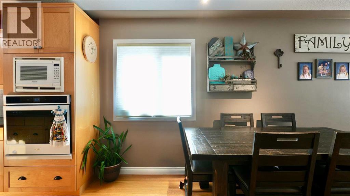
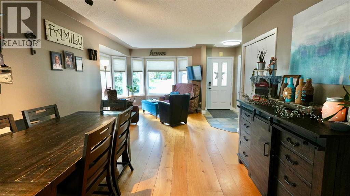
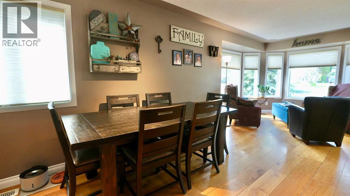
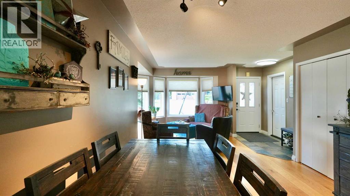
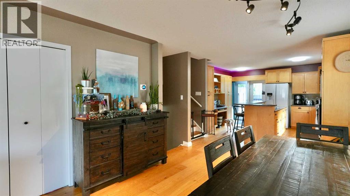
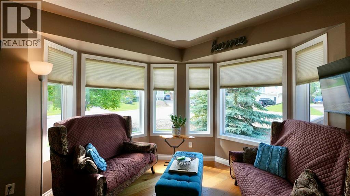
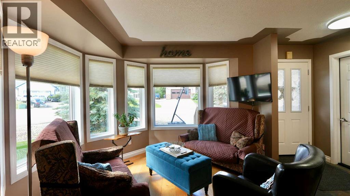
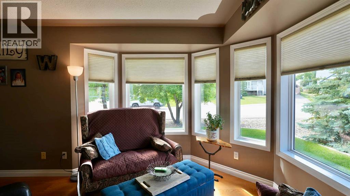
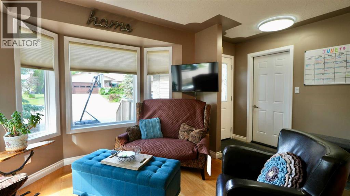
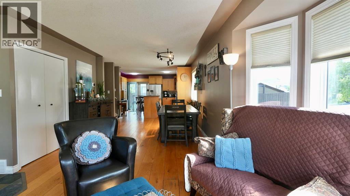
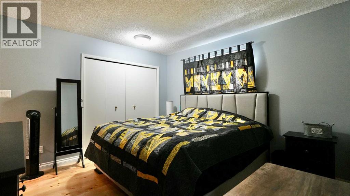
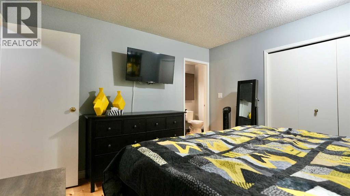
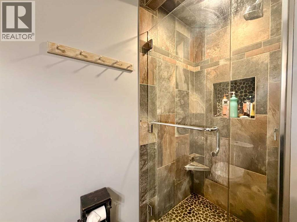
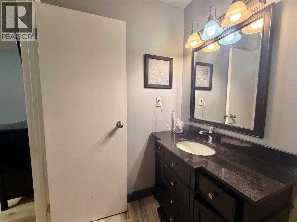
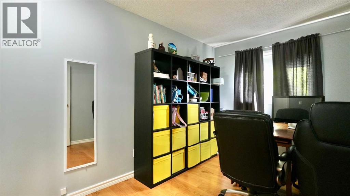
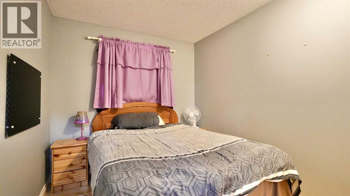
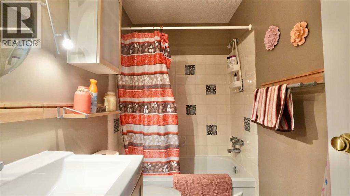
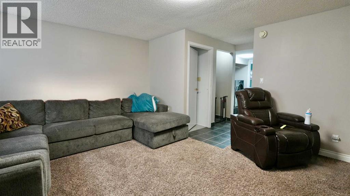
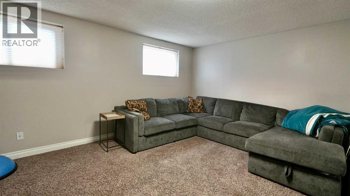
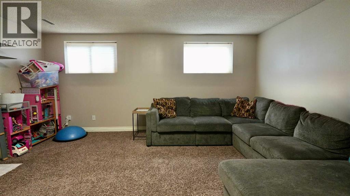
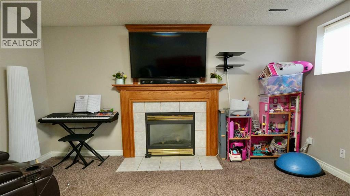
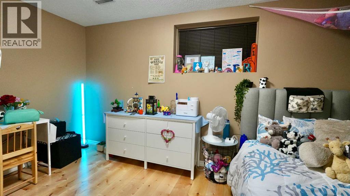
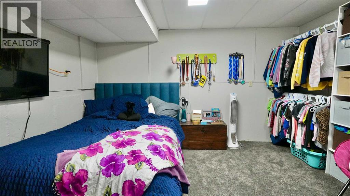
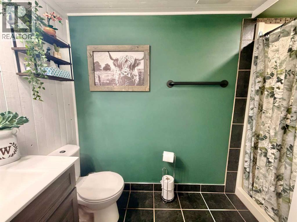
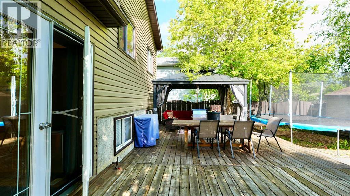
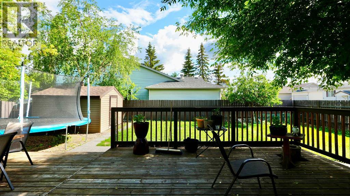
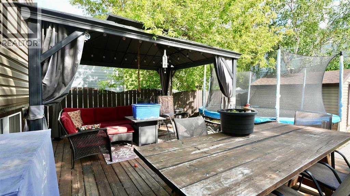
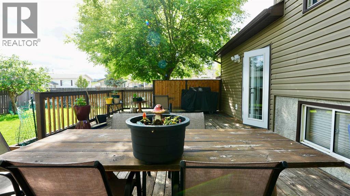
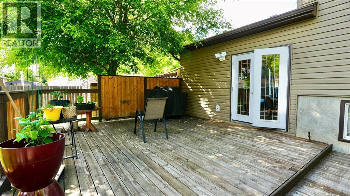
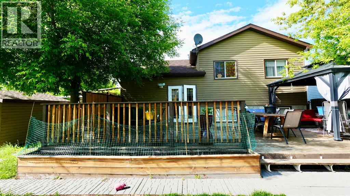
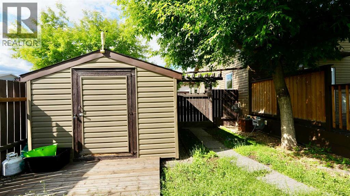
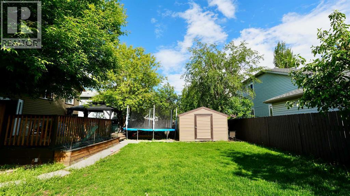
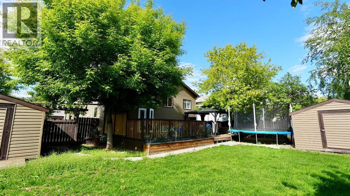
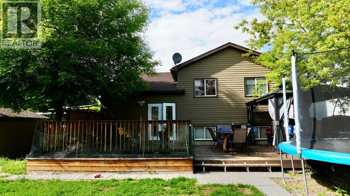
Welcome to a home where comfort, space, and pride of ownership come together beautifully! Situated on a desirable corner lot, this warm and inviting family home is surrounded by mature trees and offers a huge, private yard that creates the perfect setting for children to play, pets to roam, and family gatherings to flourish. Lovingly maintained and thoughtfully updated over the years, this air-conditioned home is truly move-in ready. Simply unpack, settle in, and start enjoying everything it has to offer. The bright and airy main floor features an open-concept design with an abundance of windows that fill the living spaces with natural light. The spacious kitchen is the heart of the home, offering plenty of cabinetry, generous storage, and ample room for preparing meals and gathering with family and friends. A patio door leads directly to the large back deck, creating a seamless connection between indoor and outdoor living and providing the perfect spot to relax while overlooking the private backyard oasis. The split-level layout is ideal for family living, with three comfortable bedrooms tucked away on the upper level for added privacy. You'll also find two beautifully refreshed bathrooms, including a private ensuite featuring a beautiful custom tiled walk-in shower that adds a touch of luxury to your daily routine. The first lower level offers even more living space with a fourth bedroom, another updated bathroom, and a cozy family room anchored by a gas fireplace—an ideal retreat for movie nights, family time, or relaxing on chilly winter evenings. The lowest level adds even more flexibility with a fifth bedroom, abundant storage space, and the utility room. Completing the package is the attached garage, providing convenient parking and additional storage, while the fully fenced yard offers peace of mind for families with children and pets. With numerous updates, exceptional care, and a welcoming atmosphere throughout, this is a home that has been truly loved and it shows. A wonderful opportunity for the next family to create lasting memories in a home that checks all the boxes. (id:53676)