
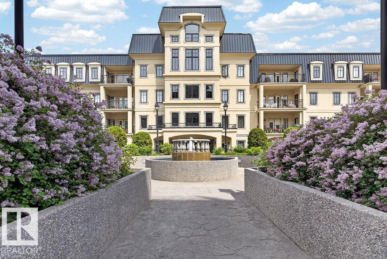
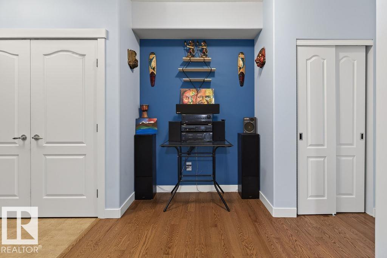
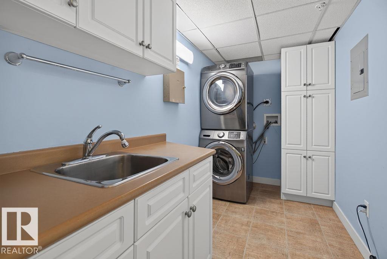
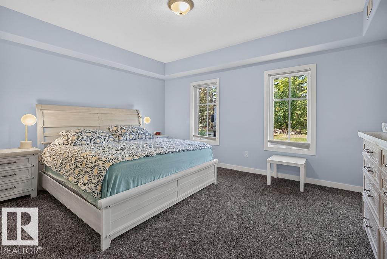
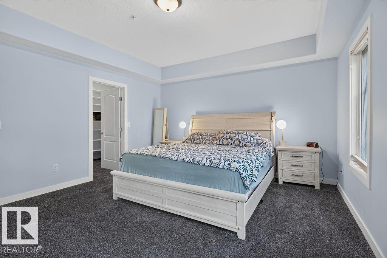
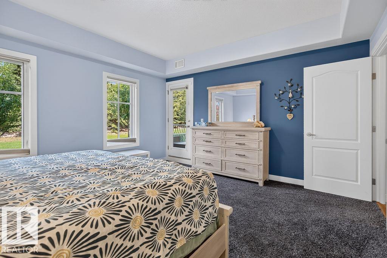
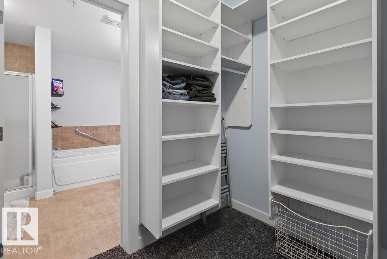
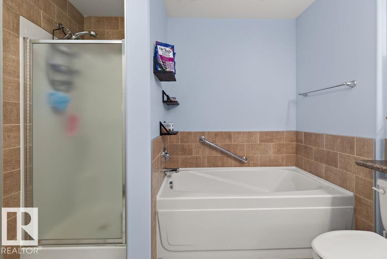
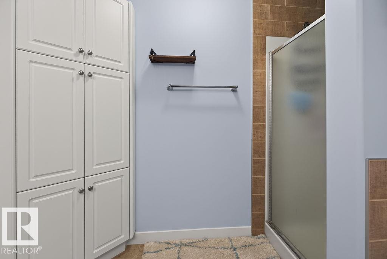
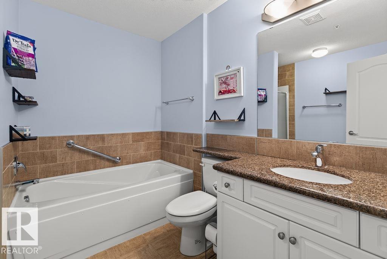
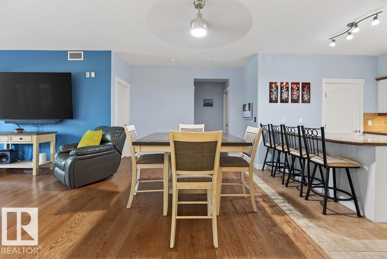
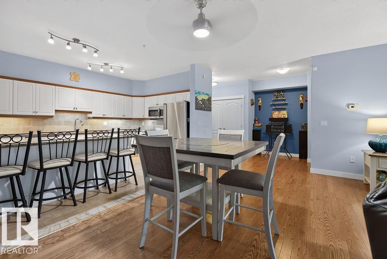
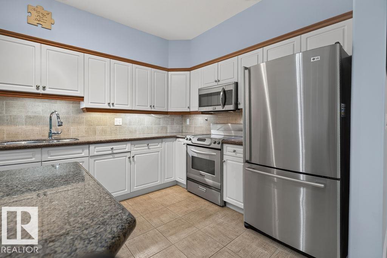
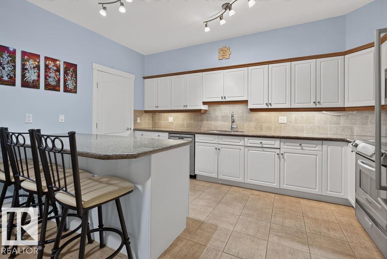
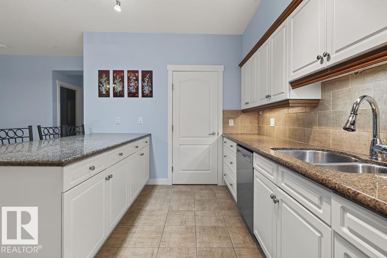
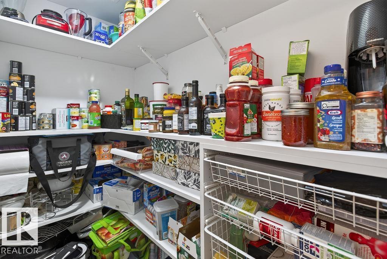
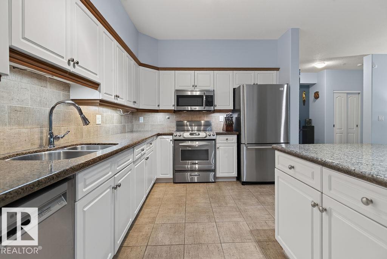
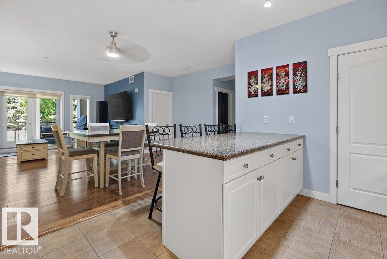
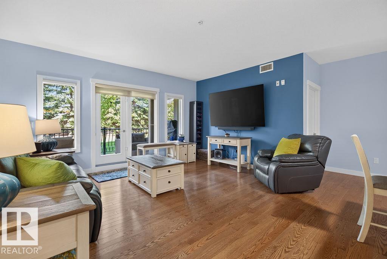
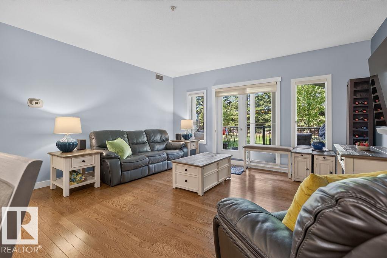
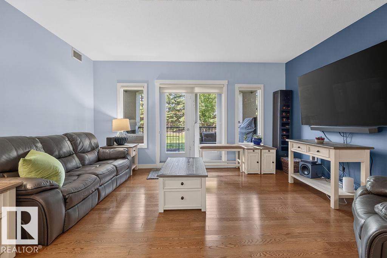
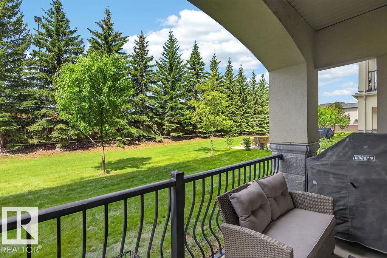
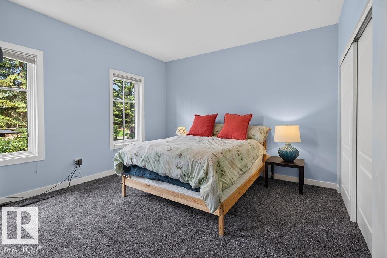
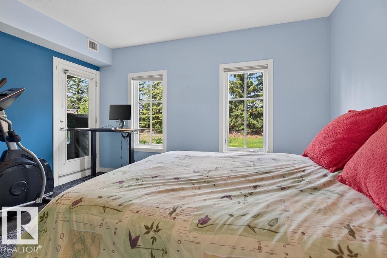
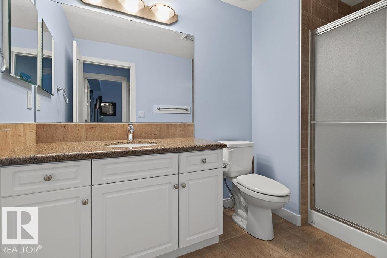
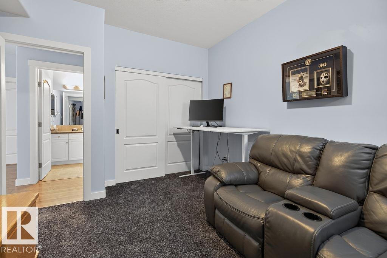
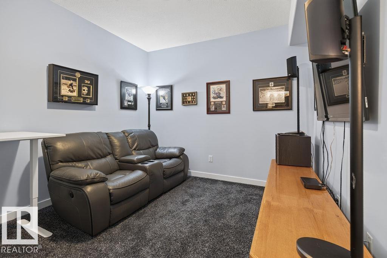
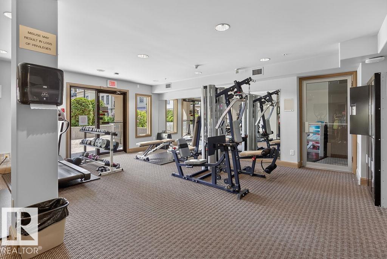
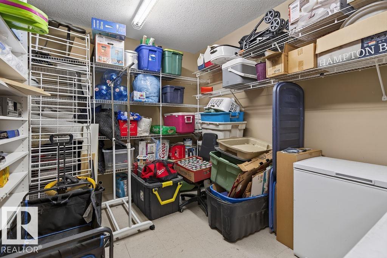
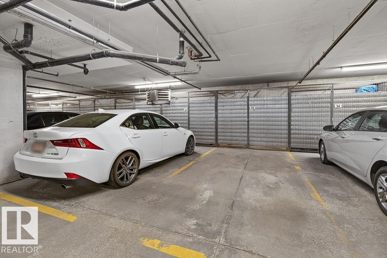
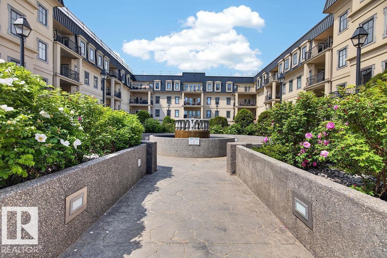
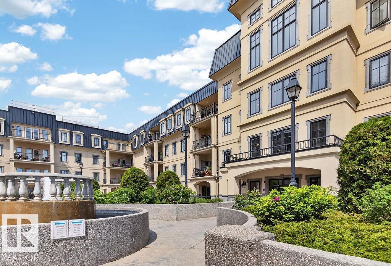
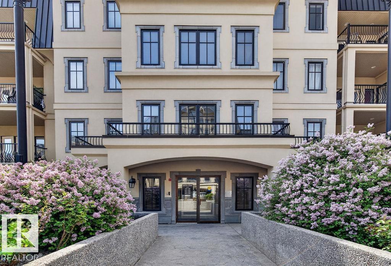
The perfect downsizing opportunity without sacrificing the space you've spent a lifetime enjoying. Rarely does a condo offer this much room to spread out & truly feel at home. With 3 bedrooms, abundant storage, & a thoughtful layout, this suite lives more like a sprawling bungalow than a traditional condo. Sunny west windows fill the home with natural light & offer private views, while the impressive 15' covered patio is perfect for entertaining or relaxing outdoors. The spacious kitchen is designed for gathering, ample workspace & a large pantry to keep everything organized. The generous primary suite includes a walk-in closet & private ensuite. Storage is exceptional, with ample in-unit closets, two cage storage units conveniently located in front of your 2 underground parking stalls, plus an additional building storage room. Fresh paint, new trim, & carpet over the past five years complete this move-in-ready home. Simplify your lifestyle without sacrificing space, comfort or the things you love. (id:53676)
| Bathroom Total | 2 | Bedrooms Total | 3 |
| Amenities | Ceiling - 9ft | Appliances | Dishwasher, Dryer, Fan, Microwave Range Hood Combo, Refrigerator, Stove, Washer |
| Basement Type | None | Constructed Date | 2004 |
| Fire Protection | Sprinkler System-fire | Heating Type | Heat Pump |
| Size Interior | 1640 Sqft | Type | Apartment |
| Heated Garage | |
| Parkade | |
| Underground | |
| See Remarks |
| Acreage | No | Land Amenities | Shopping |
| Size Irregular | 110.15 | Size Total | 110.15 M2 |
| Size Total Text | 110.15 M2 |
| Level | Type | Dimensions |
|---|---|---|
| Main Level | Living Room | 4.88 m x 4.35 m |
| Main Level | Dining Room | 3.73 m x 2.55 m |
| Main Level | Kitchen | 4.48 m x 2.9 m |
| Main Level | Primary Bedroom | 4.76 m x 4.25 m |
| Main Level | Bedroom 2 | 4.51 m x 4.38 m |
| Main Level | Bedroom 3 | 3.88 m x 3.24 m |

Start Your Mortgage Application
