
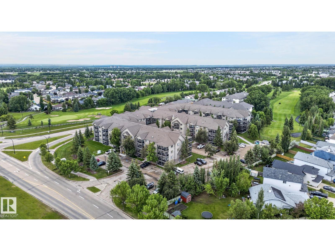
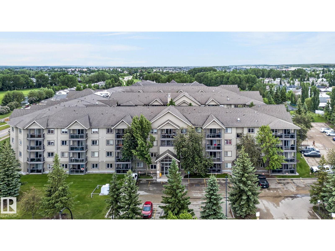
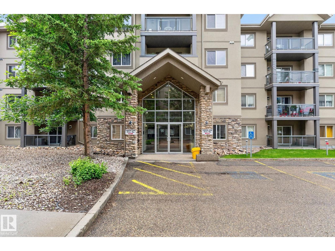
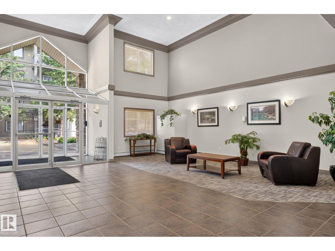
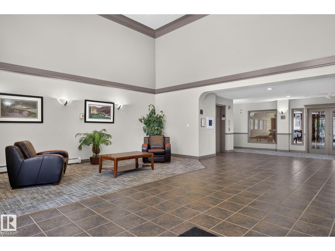
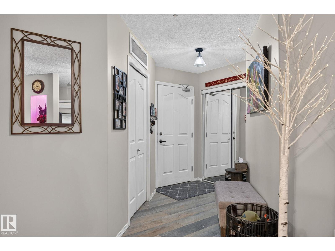
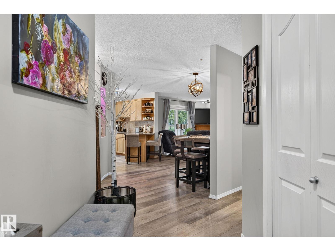
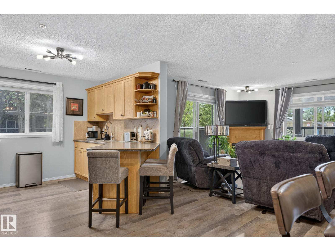
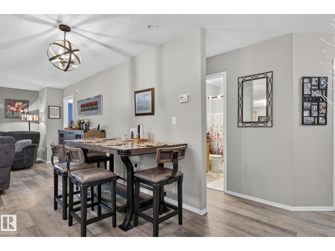
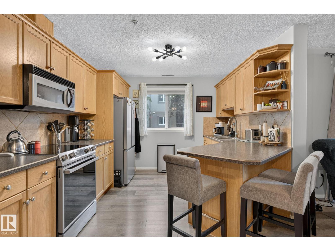
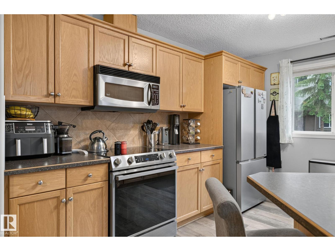
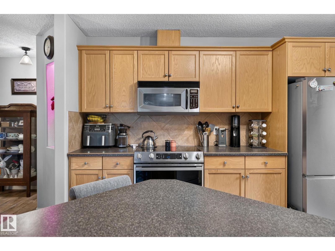
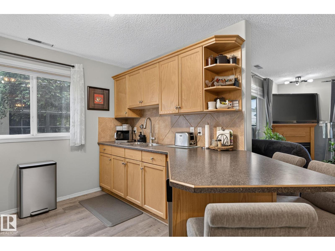
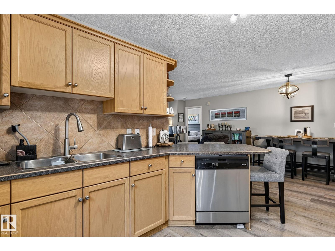
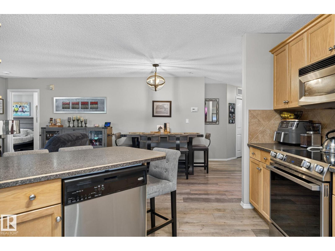
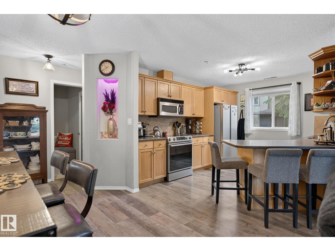
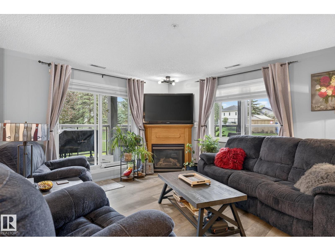
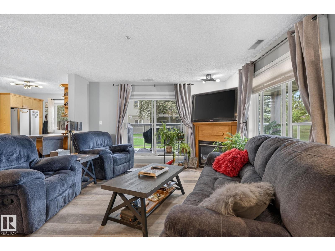
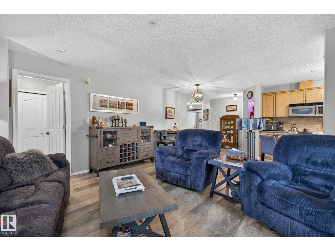
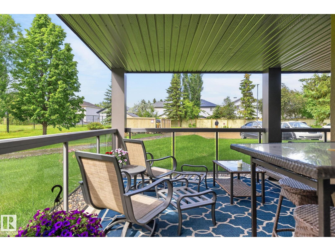
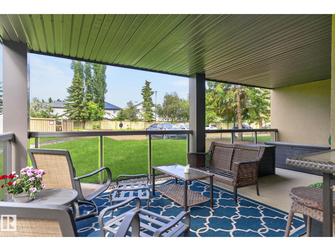
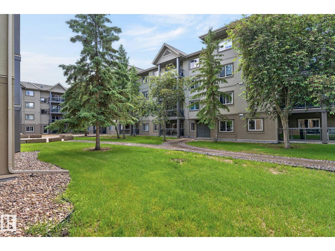
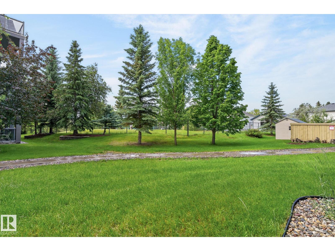
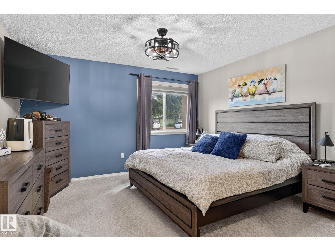
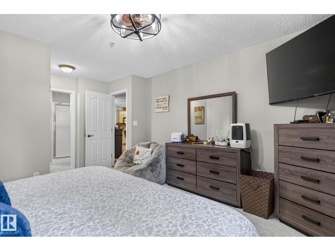
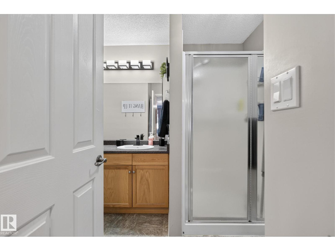
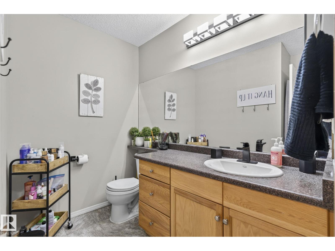
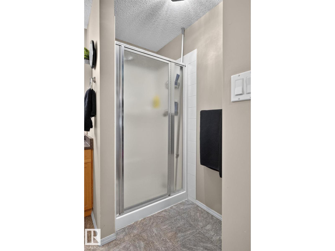
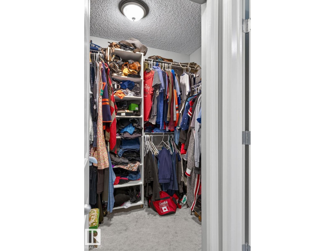
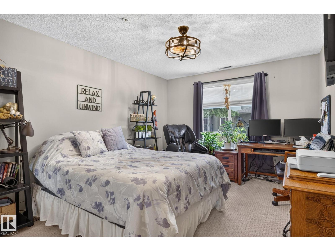
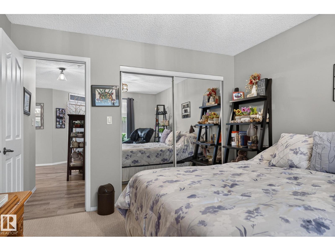
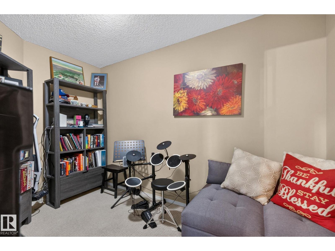
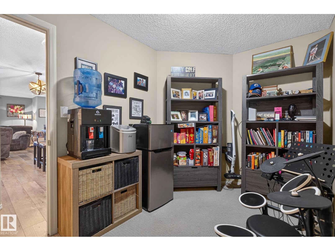
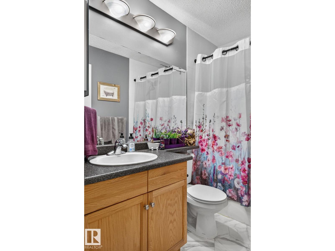
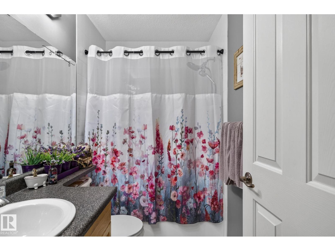
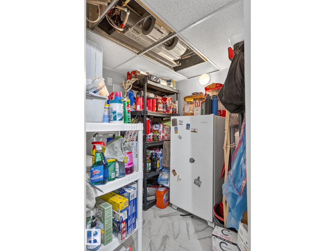
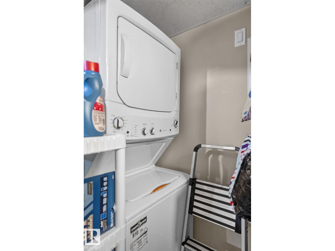
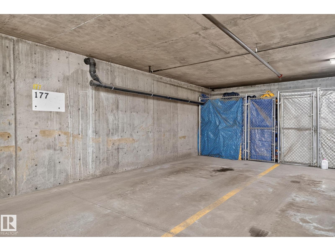
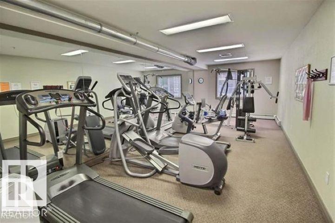
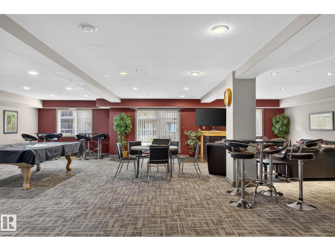
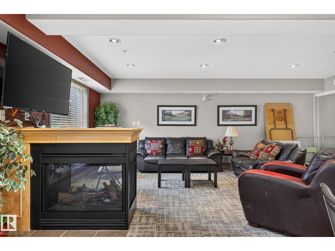
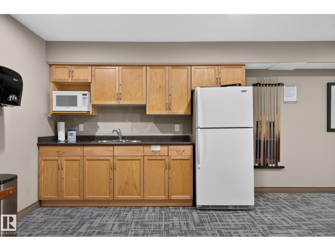
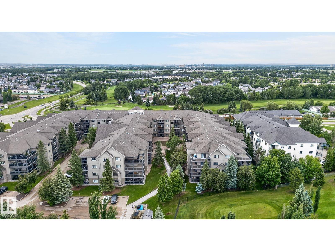
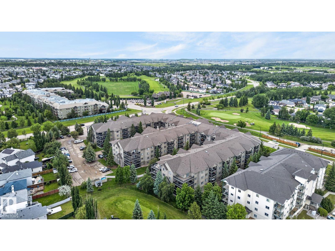
Serene living in this Lewis Estates condo directly facing the 17th hole tee box. RARE CORNER UNIT with WRAP AROUND BALCONY. Two bed + den, 2 bath unit in a prime west end location & in a building loaded with amenities! Scenically set on the Lewis Estates golf course & directly across the street from the clubhouse Lewis Estate Grande is truly a special place to call home. Minutes away from multiple amenities including grocery stores, Costco, restaurants, River Cree Casino & WEM. The building includes a guest suite, games & social room, exercise room & putting green. This stunning unit is expansive with 1200+ sqft, den/office, second bedroom, laundry/storage room, 4pc main bath, large primary suite with W/I closet & 3pc ensuite. Impressive living space with laminate floors, corner gas fireplace, great kitchen set up, newer appliances, blinds, sinks and taps. SW facing patio doors to a glorious patio. Awesome underground parking stall w/storage cage & quick access in and out of your unit down the stairs. (id:53676)
| Bathroom Total | 2 | Bedrooms Total | 2 |
| Appliances | Dishwasher, Microwave, Refrigerator, Washer/dryer Stack-up, Stove | Basement Type | None |
| Constructed Date | 2004 | Cooling Type | Central Air Conditioning |
| Heating Type | Coil Fan | Size Interior | 1223 Sqft |
| Type | Apartment |
| Underground |
| Acreage | No | Land Amenities | Golf Course, Public Transit, Shopping |
| Size Irregular | 85.33 | Size Total | 85.33 M2 |
| Size Total Text | 85.33 M2 |
| Level | Type | Dimensions |
|---|---|---|
| Main Level | Living Room | 4.7 m x 3.9 m |
| Main Level | Dining Room | 2.6 m x 3.3 m |
| Main Level | Kitchen | 3.8 m x 3.3 m |
| Main Level | Den | 3.4 m x 2.3 m |
| Main Level | Primary Bedroom | 3.9 m x 5.3 m |
| Main Level | Bedroom 2 | 4.2 m x 3.3 m |

Start Your Mortgage Application
