
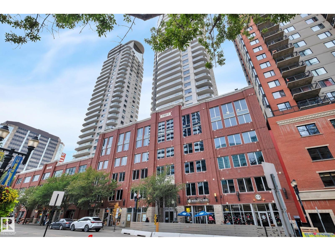
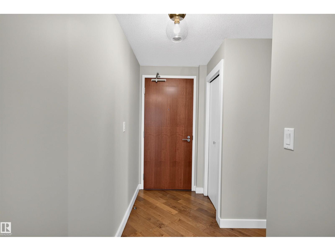
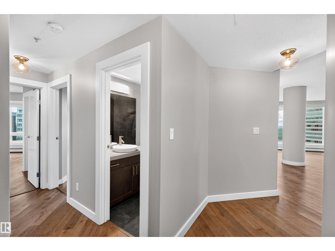
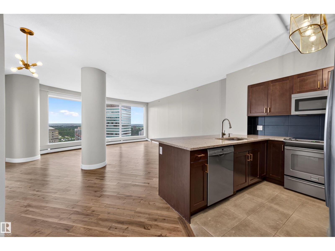
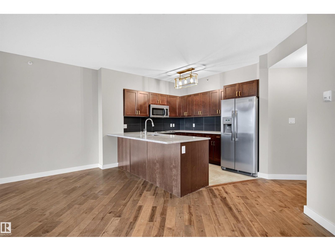
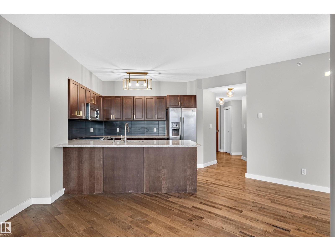
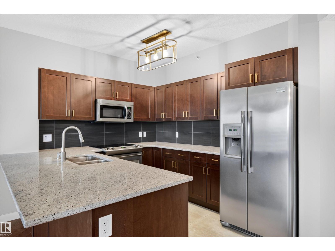
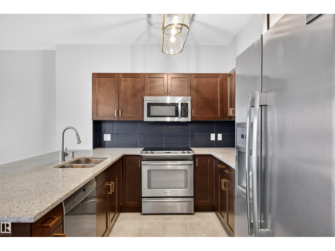
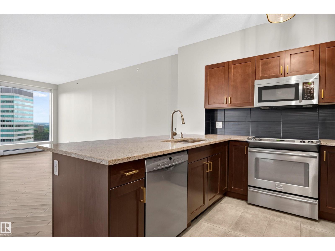
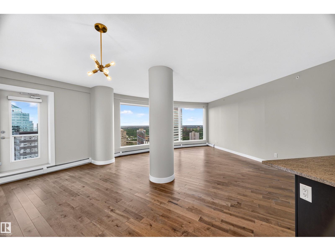
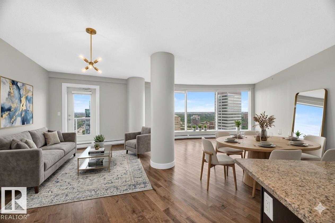
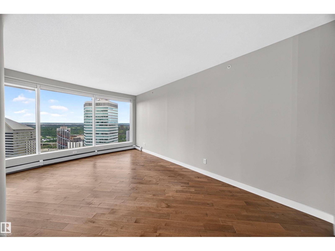
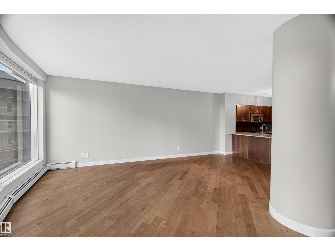
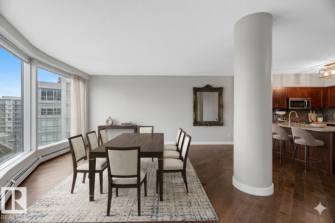
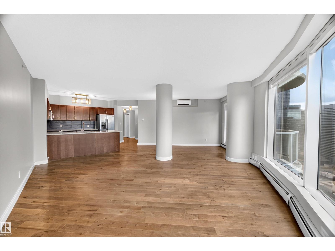
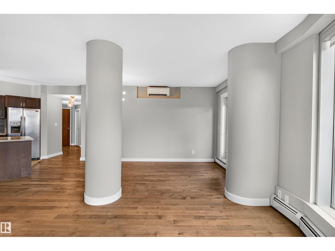
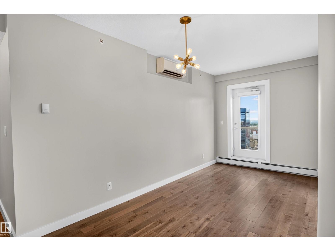
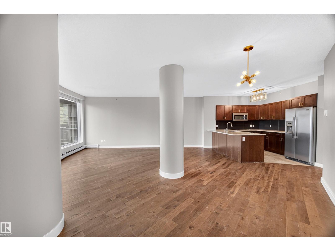
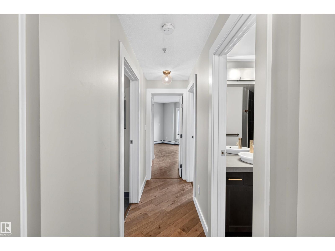
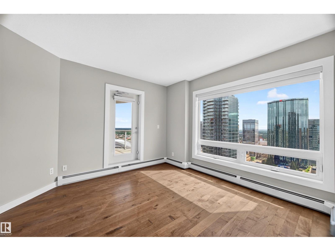
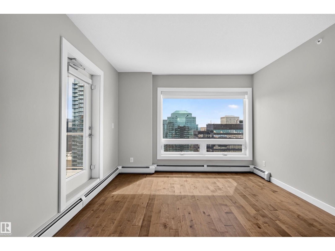
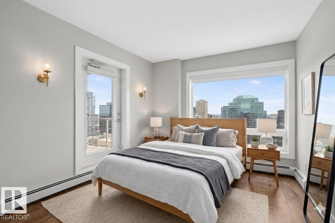
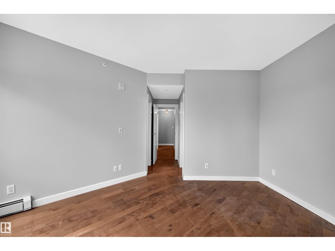
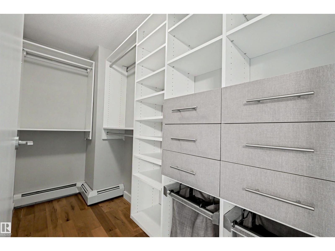
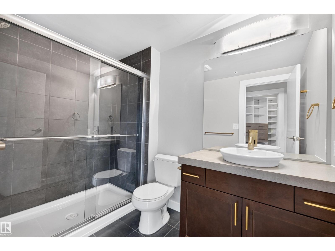
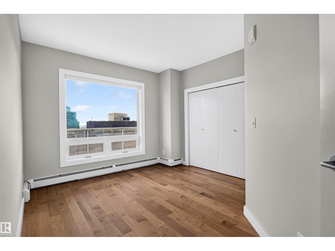
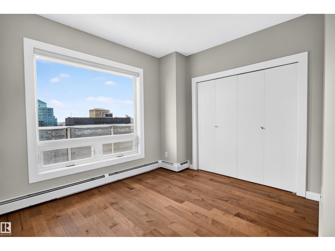
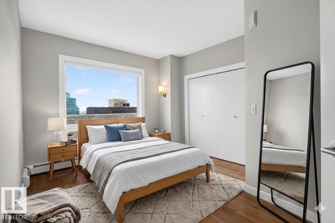
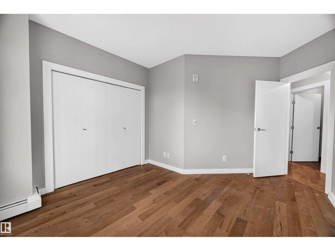
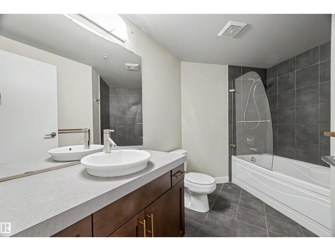
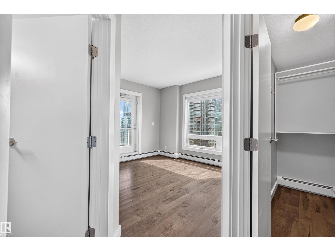
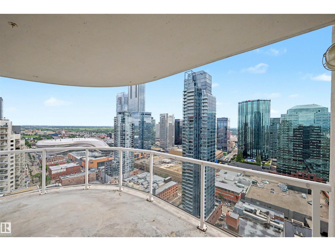
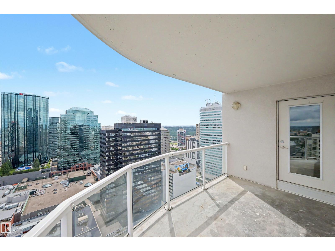
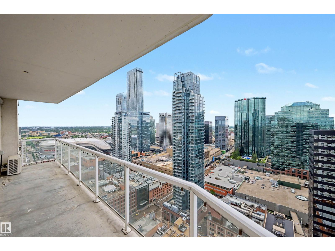
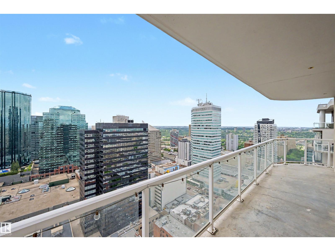
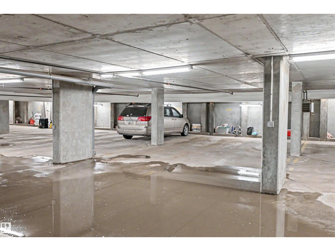
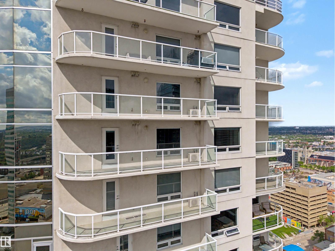
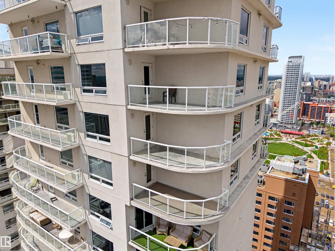
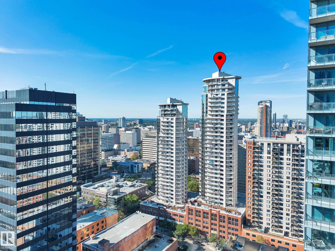
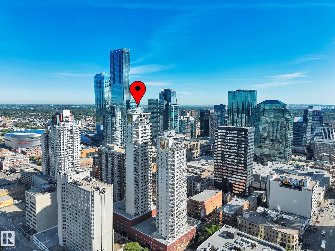
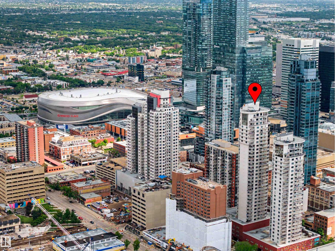
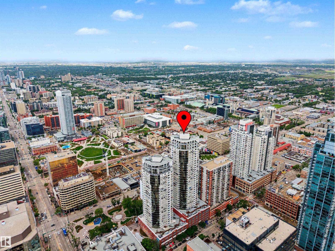
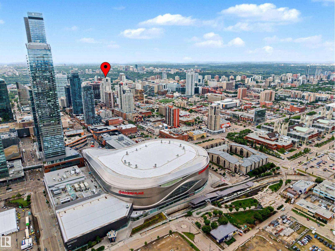
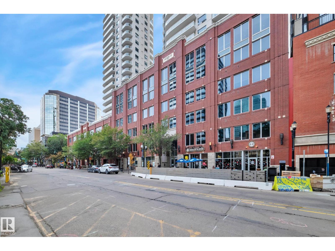
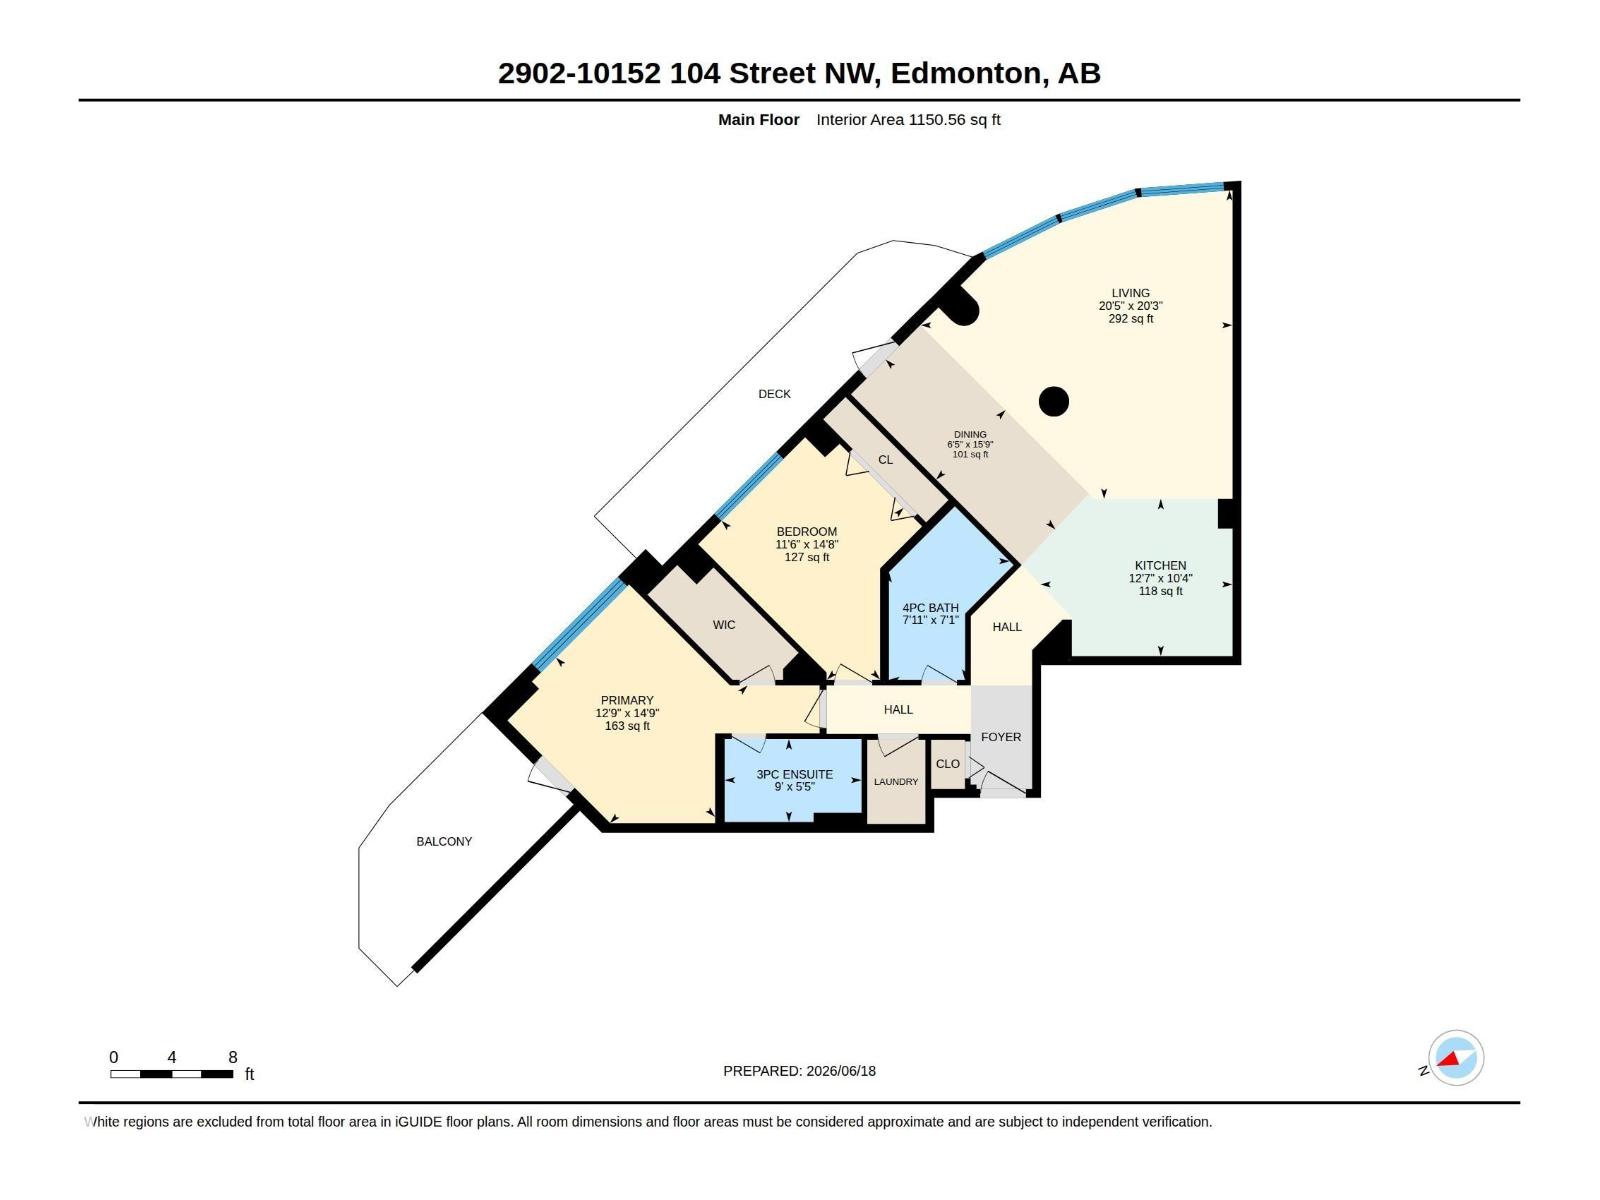
Enjoy the best price per square foot value among comparable units in the building with this spacious 1,217 sqft., beautifully maintained condominium offering an exceptional combination of style, & convenience.This bright & inviting home features TWO private balconies, expansive floor-to-ceiling windows, & upgraded finishes throughout, creating an abundance of natural light & showcasing spectacular views.The well-appointed kitchen flows seamlessly into the main living area with, while the spacious primary suite features a private balcony. The additional bedroom provides comfort & flexibility for guests, family, or a home office. Upgrades include; California Closets throughout & Custom blinds w/ black out in both bedrooms. One of the outstanding benefits of this property is the comprehensive condo fee includes heat, water, sewer, professional management, maintenance, & all utilities except electricity, making for simple & predictable monthly expenses. Tandem Parking accommodates TWO vehicles. (id:53676)
| Bathroom Total | 2 | Bedrooms Total | 2 |
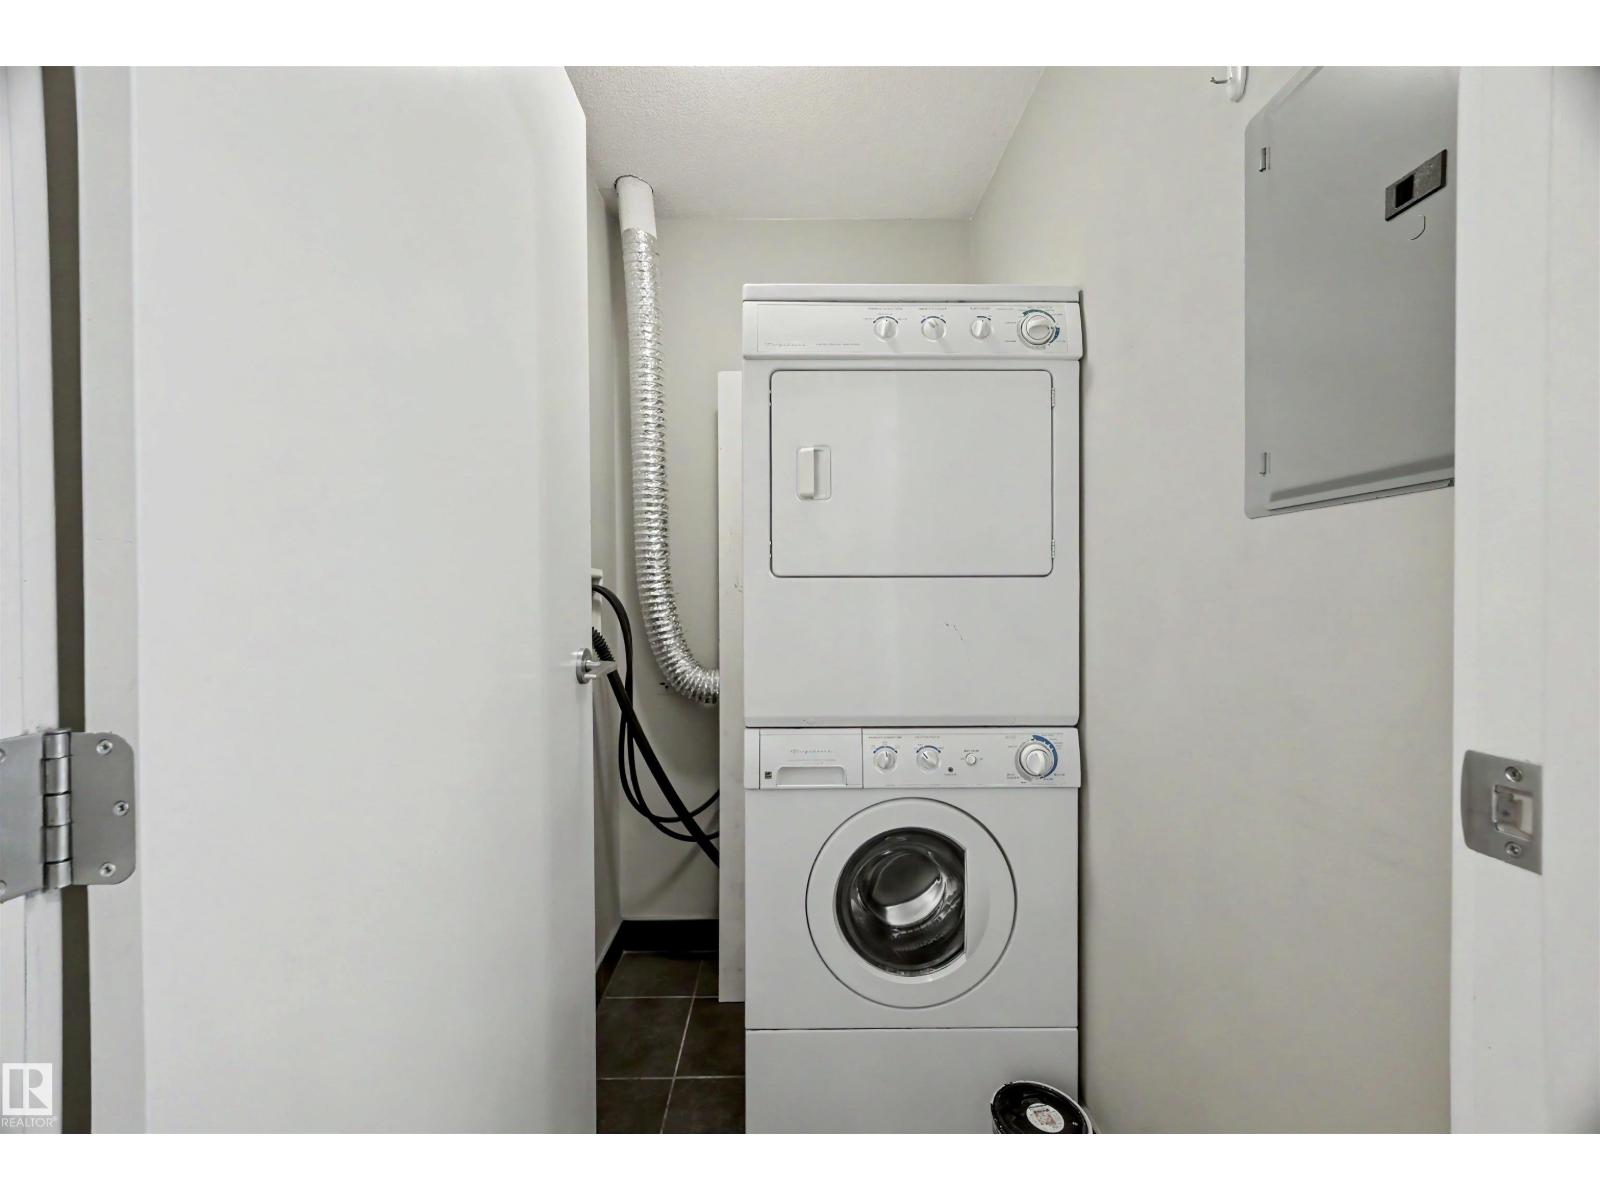
| Appliances | Dishwasher, Microwave Range Hood Combo, Refrigerator, Washer/dryer Stack-up, Window Coverings | Basement Type | None |
| Constructed Date | 2009 | Cooling Type | Central Air Conditioning |
| Heating Type | Baseboard Heaters, Hot Water Radiator Heat | Size Interior | 1217 Sqft |
| Type | Apartment |
| Heated Garage | |
| Underground |
| Acreage | No | Land Amenities | Golf Course, Playground, Public Transit, Schools, Shopping |
| Size Irregular | 12.65 | Size Total | 12.65 M2 |
| Size Total Text | 12.65 M2 |
| Level | Type | Dimensions |
|---|---|---|
| Main Level | Living Room | 6.17 m x 6.23 m |
| Main Level | Dining Room | 4.8 m x 1.96 m |
| Main Level | Kitchen | 3.14 m x 3.84 m |
| Main Level | Primary Bedroom | 4.5 m x 3.89 m |
| Main Level | Bedroom 2 | 4.48 m x 3.51 m |

Start Your Mortgage Application
