
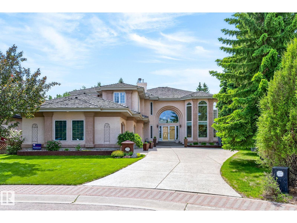
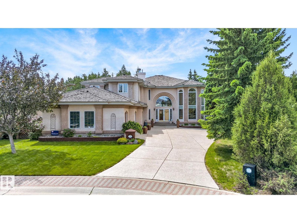
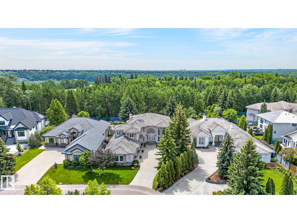
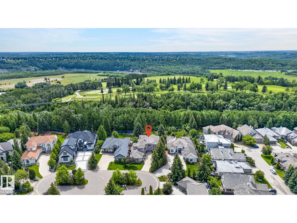
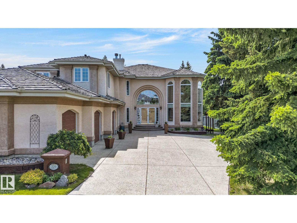
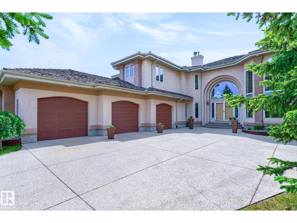
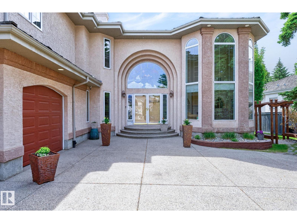
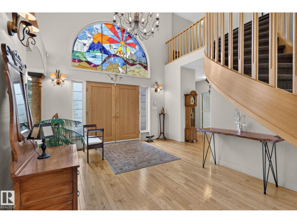
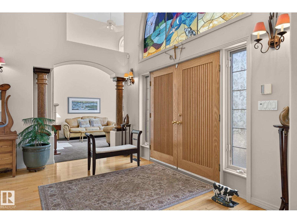
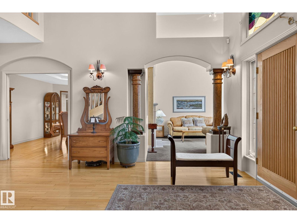
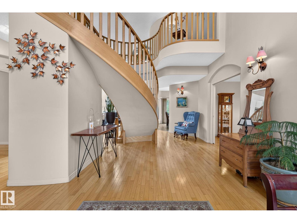
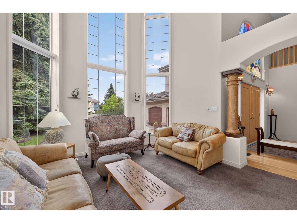
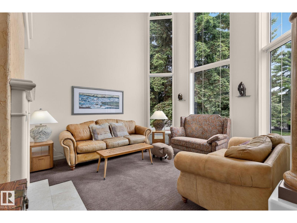
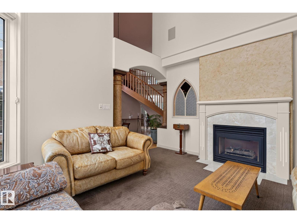
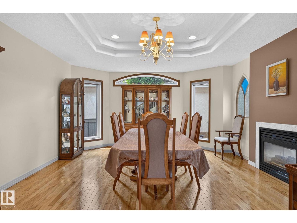
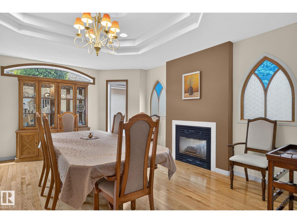
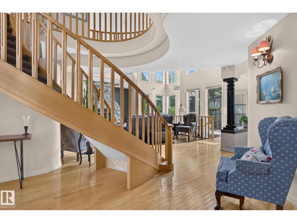
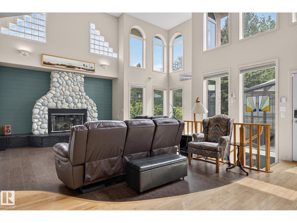
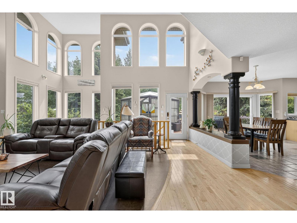
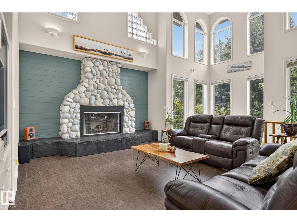
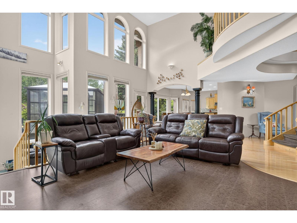
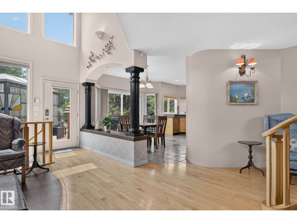
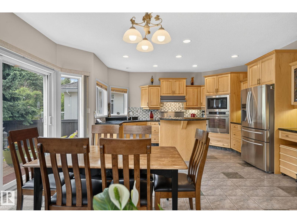
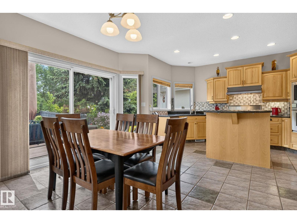
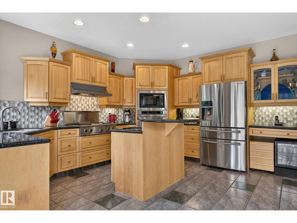
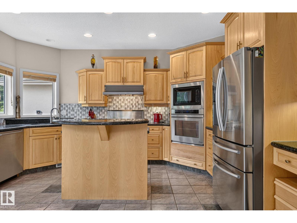
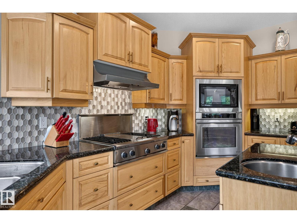
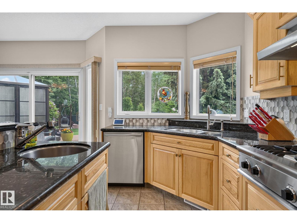
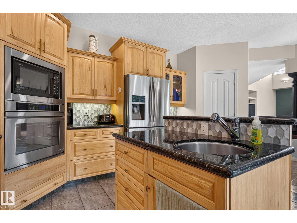
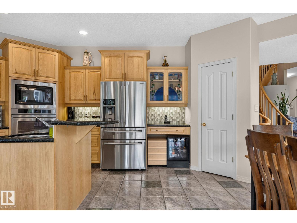
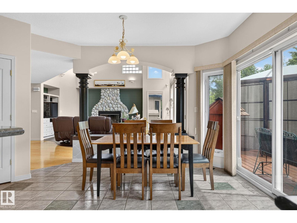
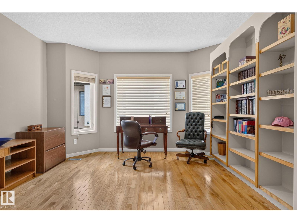
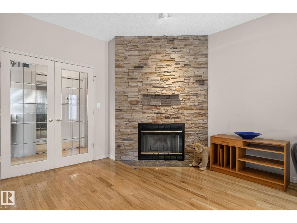
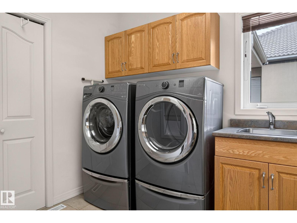
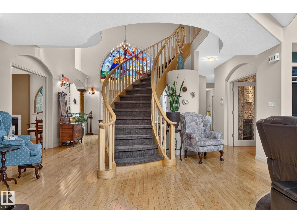
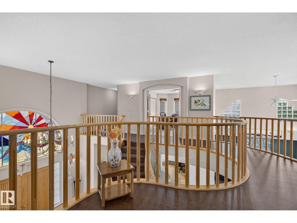
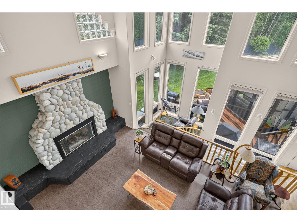
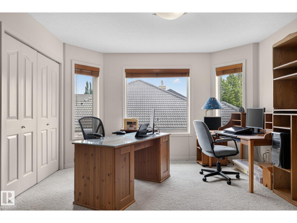
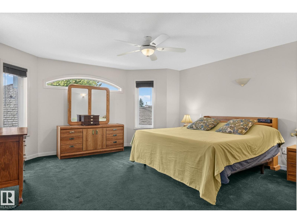
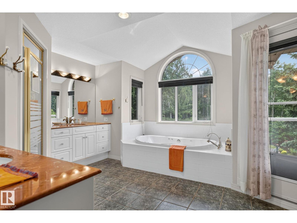
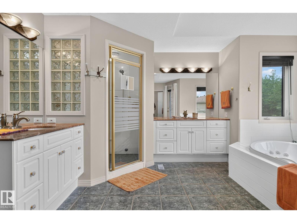
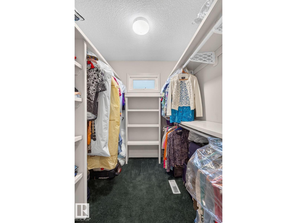
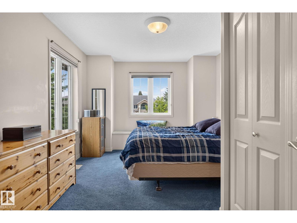
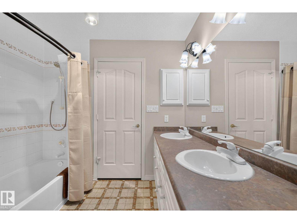
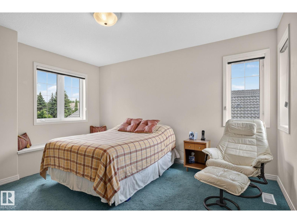
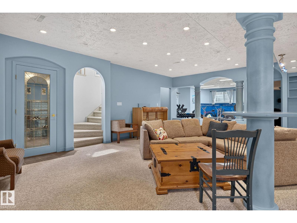
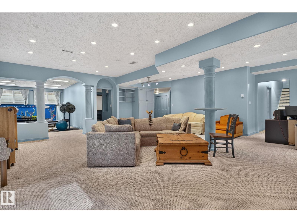
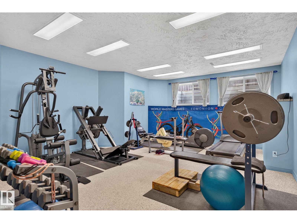
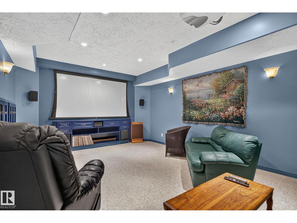
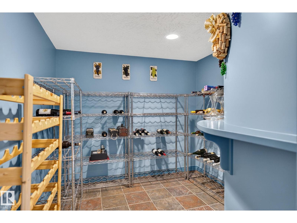
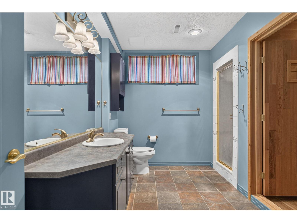
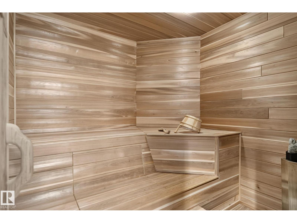
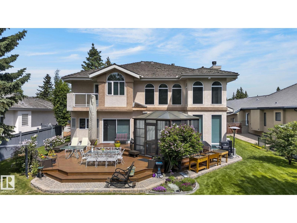
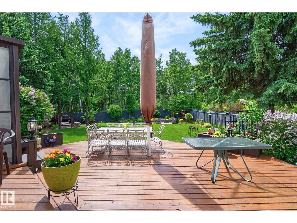
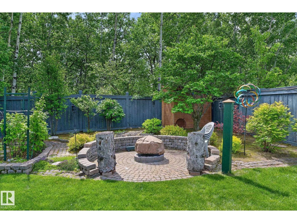
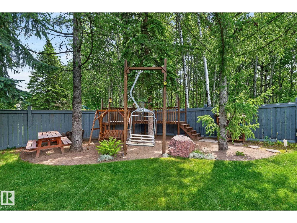
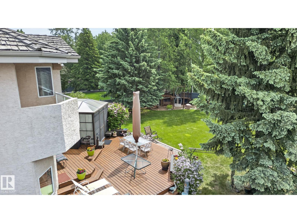
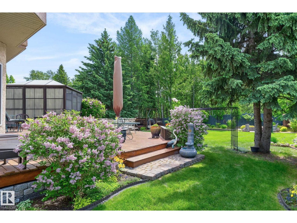
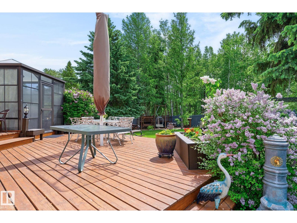
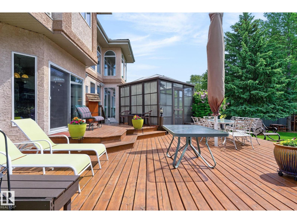
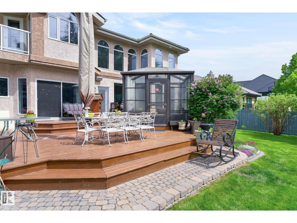
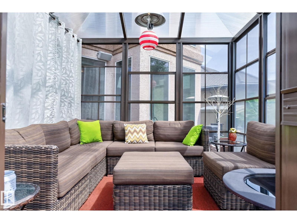
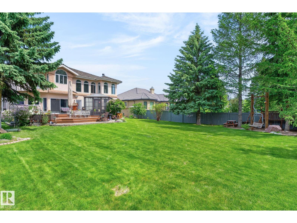
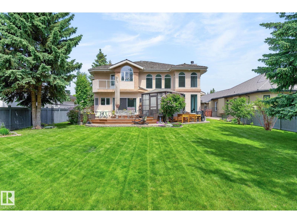
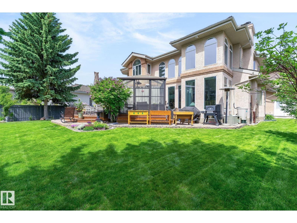
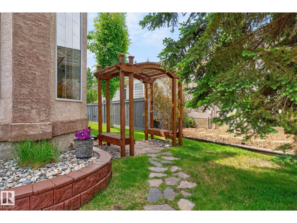
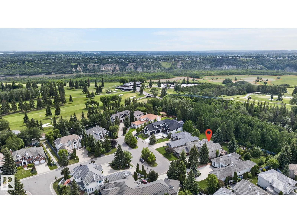
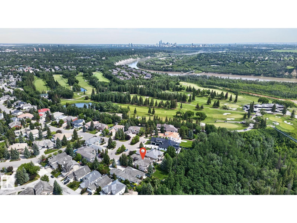
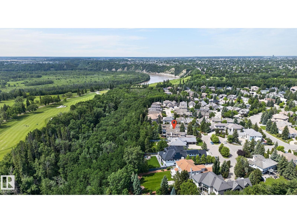
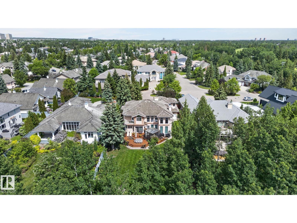
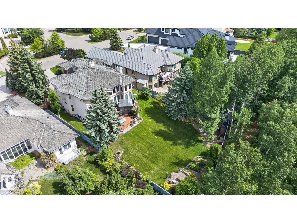
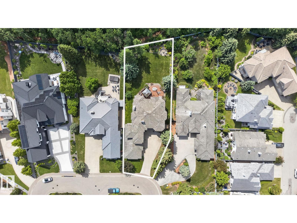
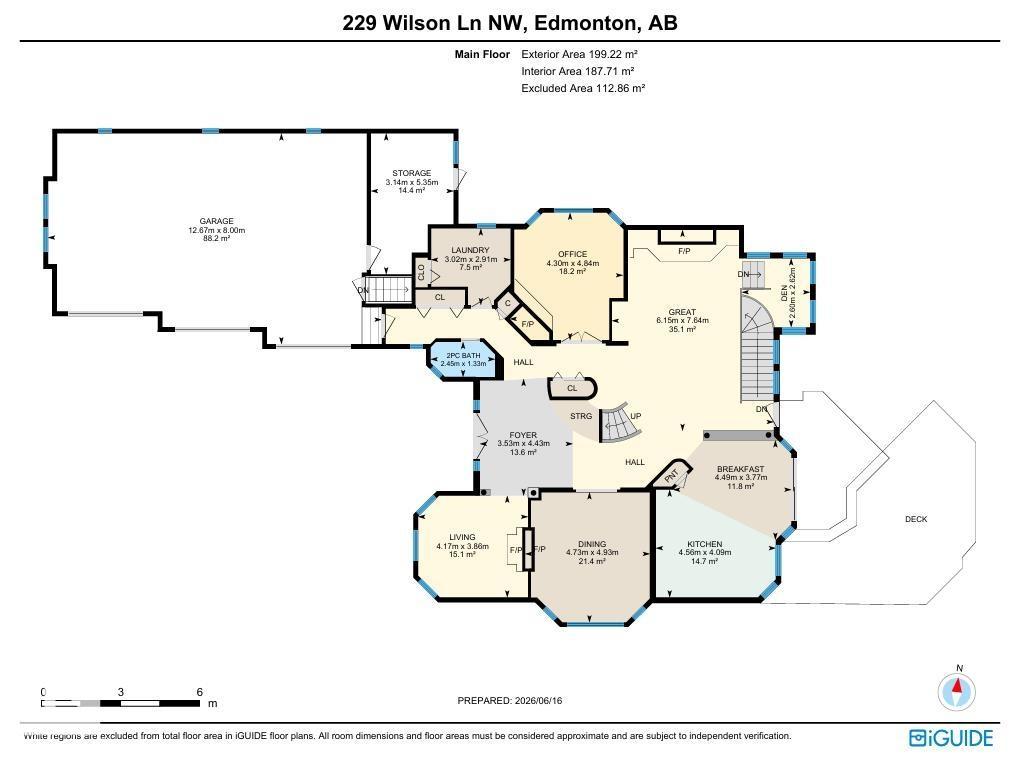
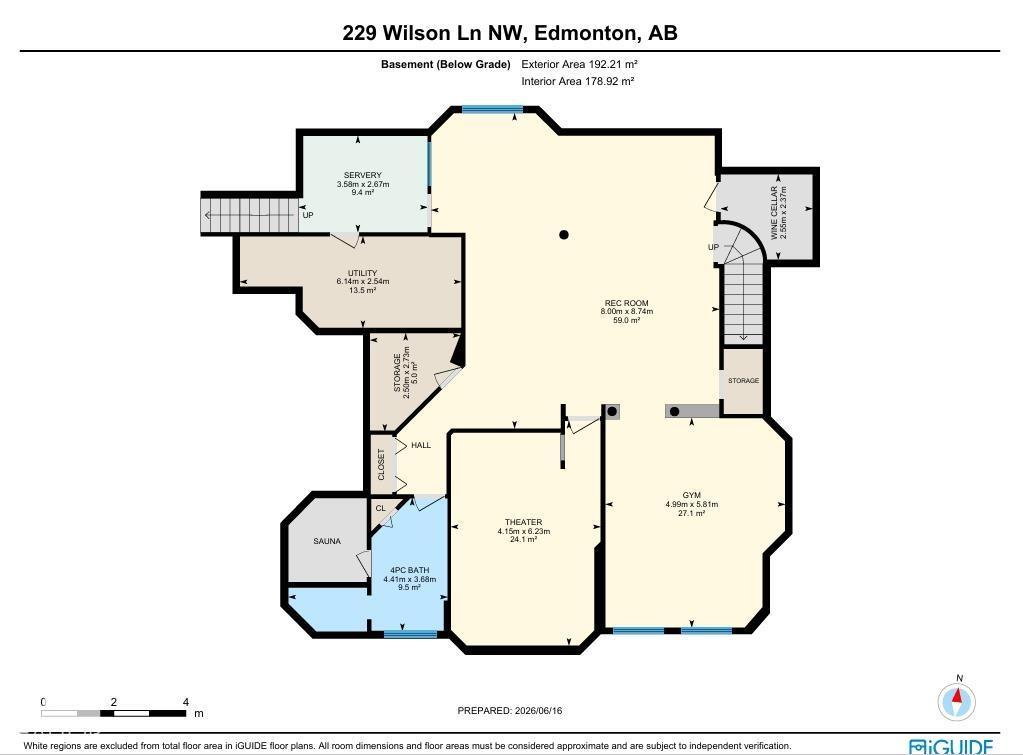
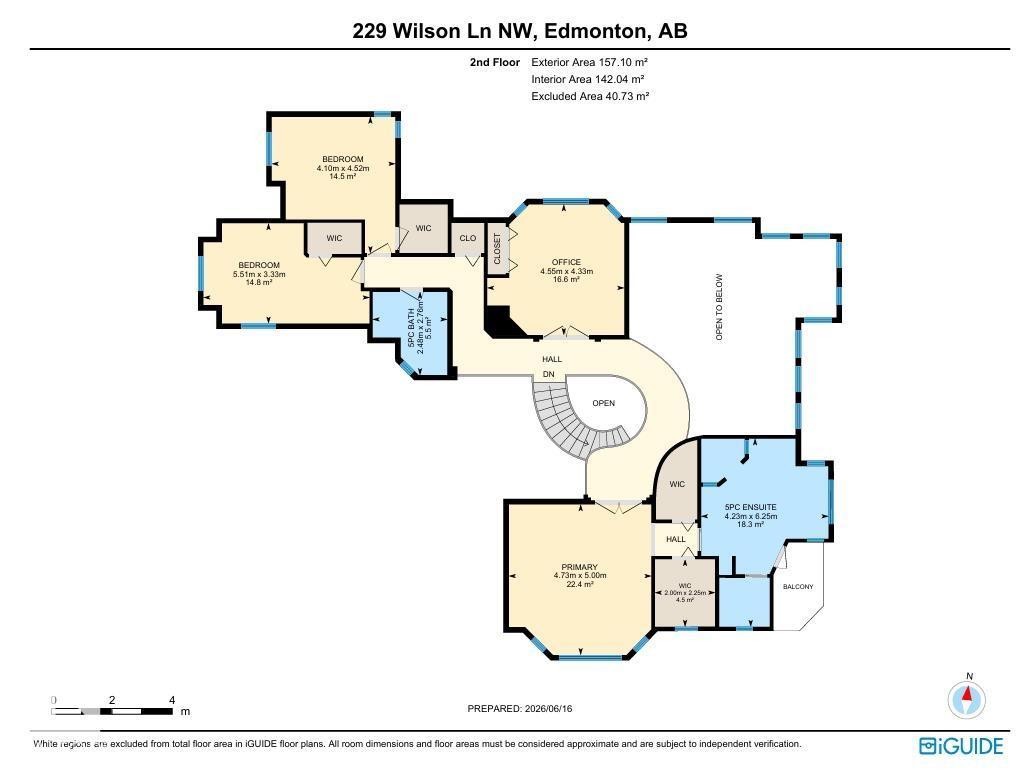
Welcome to this extraordinary estate residence set on a sprawling 15,621 sq.ft ravine-backing lot in prestigious Country Club. Offering an impressive 3,835 sq.ft above ground plus a fully finished basement, this remarkable Managen built home is crafted for refined living, effortless entertaining & everyday luxury. This beautifully curated residence features 4 generous bdrms & 3.5 bathrooms, including a spectacular upper-level primary retreat with a spa-inspired 6-piece ensuite. The main flr showcases a chefs kitchen, private office, ideal for working from home, while soaring vaulted ceilings enhance the sense of grandeur & natural light throughout. The fully finished basement is an entertainer’s haven, complete w/ theatre rm, gym, expansive rec space & private sauna for ultimate relaxation. Step outside to your own secluded backyard retreat. Backing onto mature trees, it offers exceptional privacy & serene ravine views. Additional highlights include a triple attached garage, AC & an unparalleled location! (id:53676)
| Bathroom Total | 4 | Bedrooms Total | 4 |
| Appliances | Dishwasher, Dryer, Garage Door Opener Remote(s), Garage Door Opener, Hood Fan, Oven - Built-in, Refrigerator, Stove, Washer, Window Coverings | Basement Development | Finished |
| Basement Type | Full (finished) | Ceiling Type | Vaulted |
| Constructed Date | 1998 | Construction Style Attachment | Detached |
| Cooling Type | Central Air Conditioning | Fireplace Fuel | Gas |
| Fireplace Present | Yes | Fireplace Type | Unknown |
| Half Bath Total | 1 | Heating Type | Forced Air |
| Stories Total | 2 | Size Interior | 3835 Sqft |
| Type | House |
| Attached Garage |
| Acreage | No | Fence Type | Fence |
| Land Amenities | Park, Golf Course, Playground, Public Transit, Schools, Shopping | Size Irregular | 1451 |
| Size Total | 1451 M2 | Size Total Text | 1451 M2 |
| Level | Type | Dimensions |
|---|---|---|
| Main Level | Living Room | 3.86 m x 4.17 m |
| Main Level | Dining Room | 4.93 m x 4.73 m |
| Main Level | Kitchen | 4.09 m x 4.56 m |
| Main Level | Den | 2.62 m x 2.6 m |
| Upper Level | Primary Bedroom | 5 m x 4.73 m |
| Upper Level | Bedroom 2 | 4.52 m x 4.1 m |
| Upper Level | Bedroom 3 | 3.33 m x 5.51 m |
| Upper Level | Bedroom 4 | 4.55 m x 4.33 m |

Start Your Mortgage Application
