
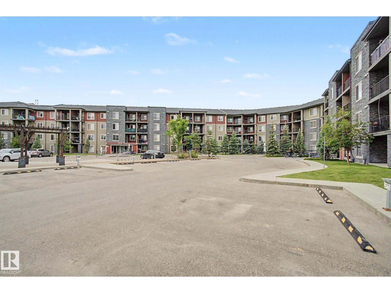
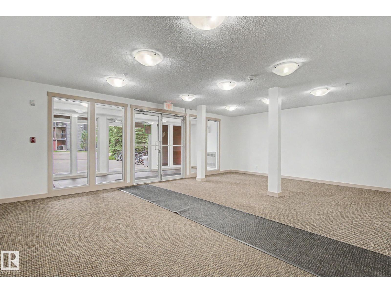
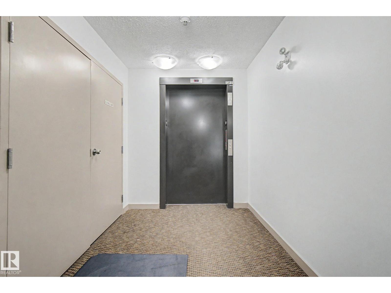
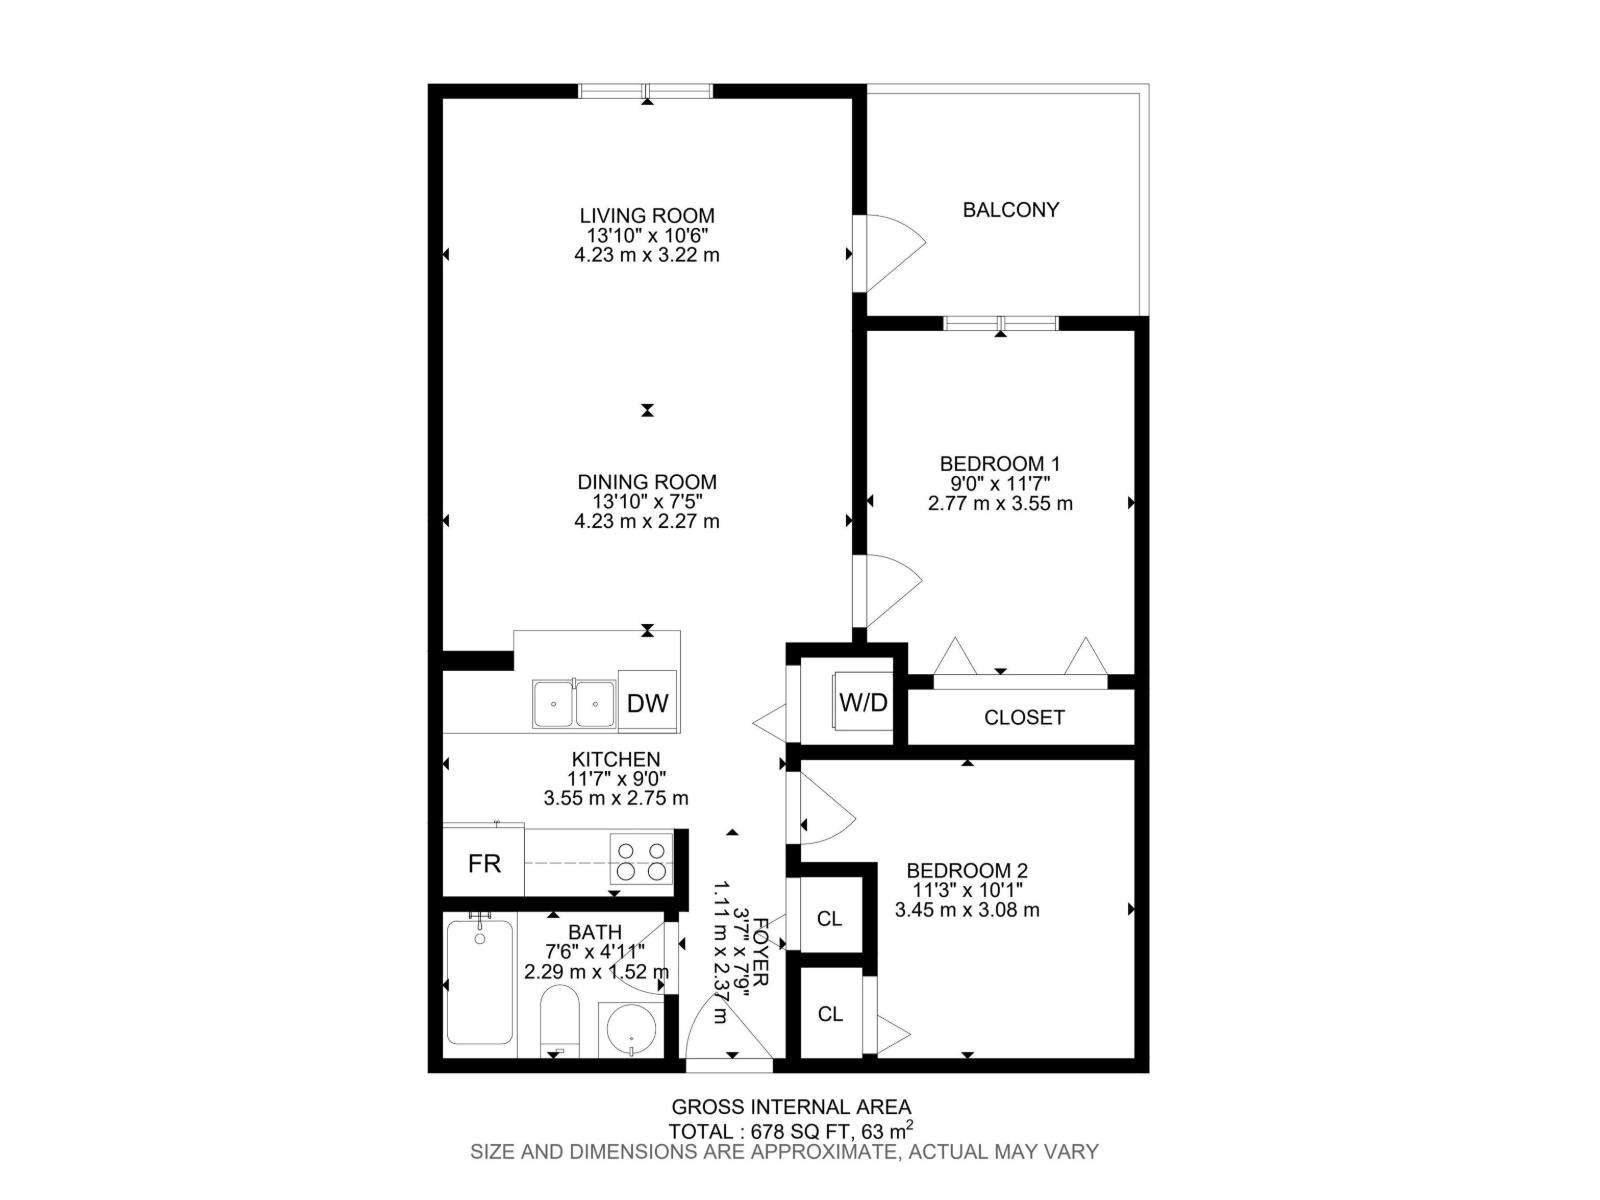
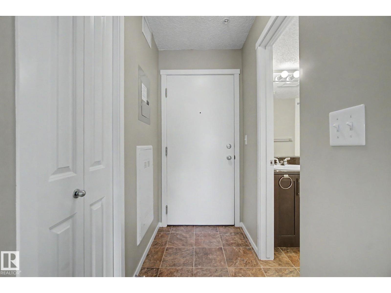
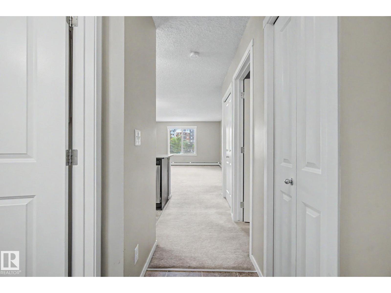
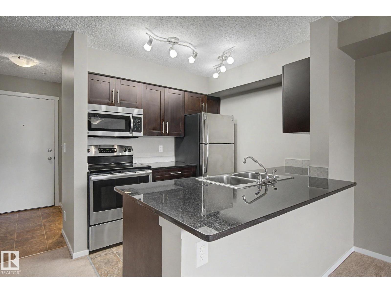
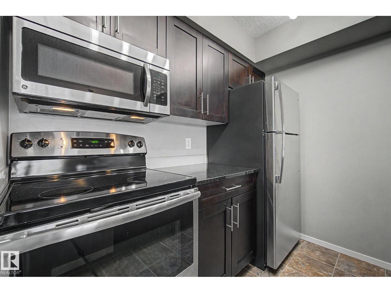
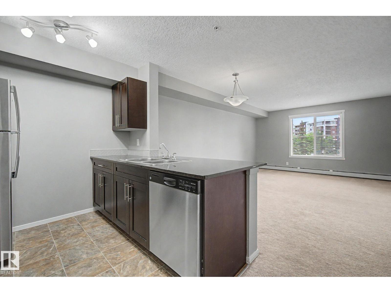
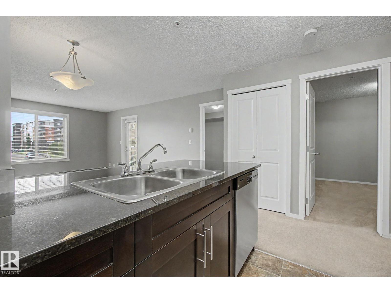
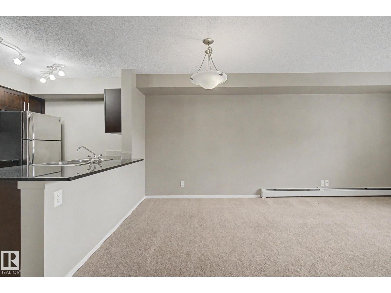
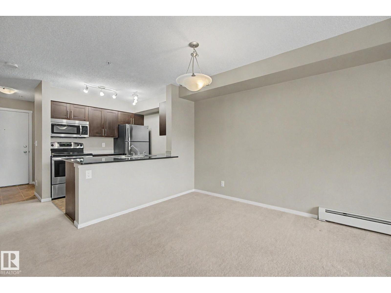
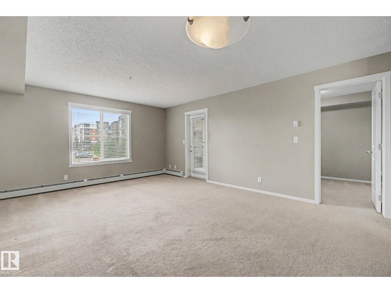
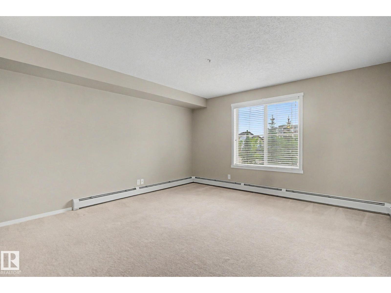
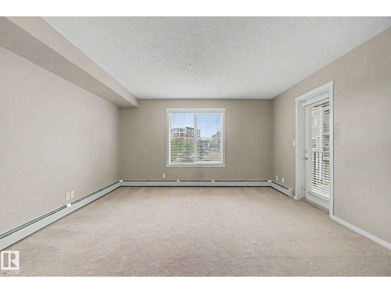
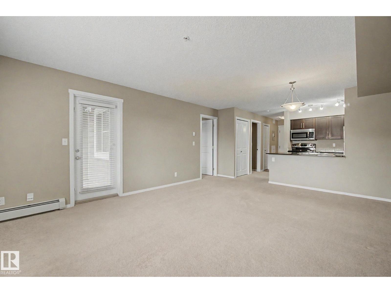
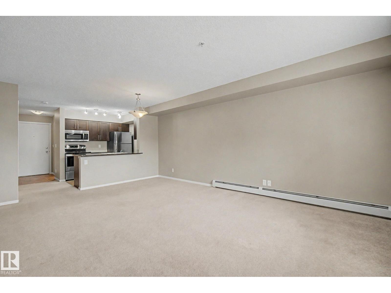
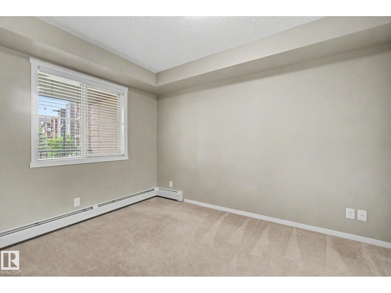
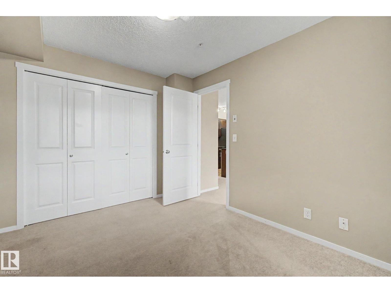
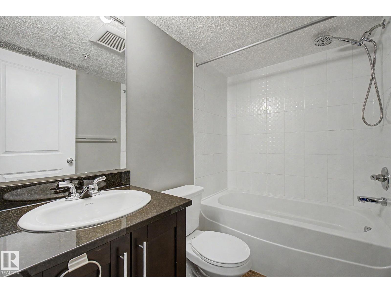
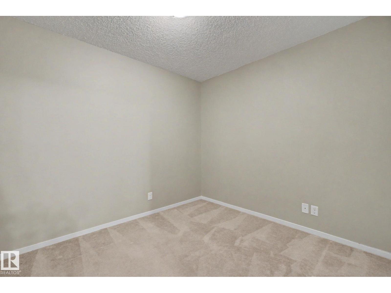
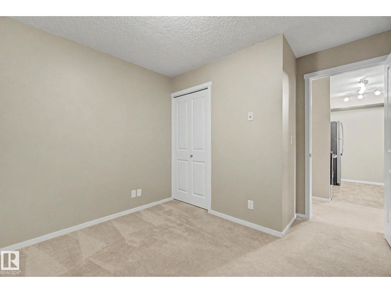
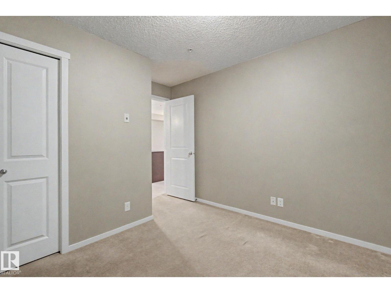
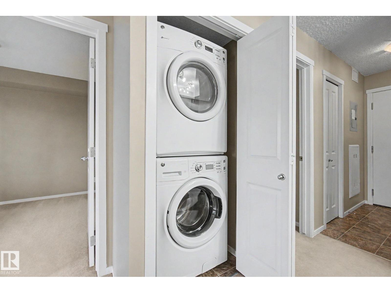
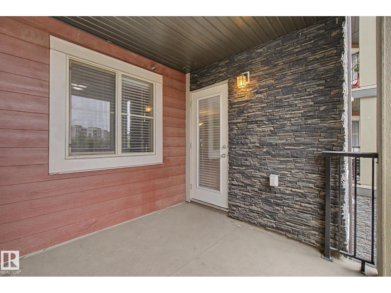
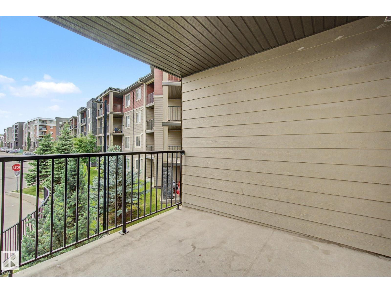
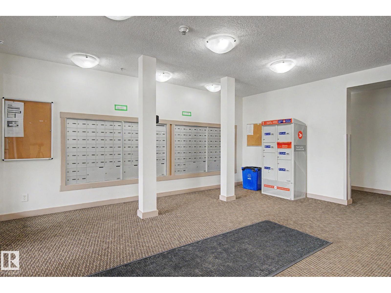
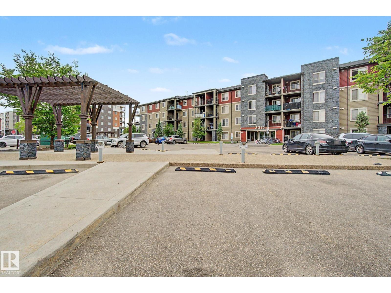
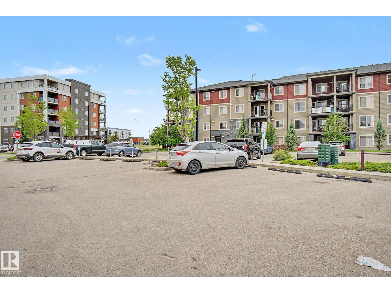
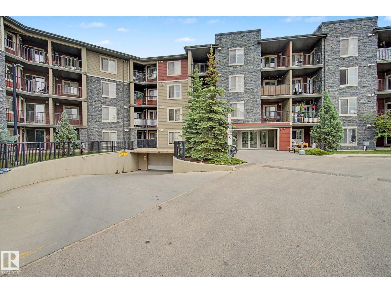
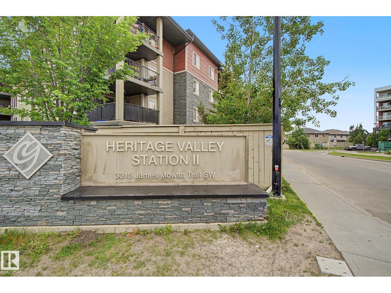
Welcome to Heritage Valley Station in the desirable community of Allard! Perfect for first-time buyers, young professionals, and investors, this well-maintained 2-bedroom, 1-bathroom condo offers modern comfort in a prime Southwest Edmonton location. The open-concept layout features a stylish kitchen with granite countertops, stainless steel appliances, and views of the dining and living areas—ideal for everyday living and entertaining. Bright Primary off the Main Living Space. A versatile second bedroom works perfectly as a home office, nursery, or guest room. Enjoy the convenience of in-suite laundry and your private south-facing balcony, perfect for morning coffee or summer BBQs. Additional features include an energized parking stall, ample visitor parking, and move-in-ready convenience. Located close to scenic walking trails, parks, schools, shopping, public transit, 41 Avenue SW, Anthony Henday Drive, and Highway 2. Exceptional value in a sought-after community! (id:53676)
| Bathroom Total | 1 | Bedrooms Total | 2 |
| Appliances | Dishwasher, Microwave Range Hood Combo, Refrigerator, Washer/dryer Stack-up, Stove, Window Coverings | Basement Type | None |
| Constructed Date | 2016 | Fire Protection | Sprinkler System-fire |
| Heating Type | Baseboard Heaters, Hot Water Radiator Heat | Size Interior | 678 Sqft |
| Type | Apartment |
| Stall |
| Acreage | No | Land Amenities | Golf Course, Playground, Public Transit, Schools, Shopping |
| Size Irregular | 62.67 | Size Total | 62.67 M2 |
| Size Total Text | 62.67 M2 |
| Level | Type | Dimensions |
|---|---|---|
| Main Level | Living Room | 4.2m x 3.2m |
| Main Level | Dining Room | 4.2m x 2.3m |
| Main Level | Kitchen | 3.6m x 2.8m |
| Main Level | Primary Bedroom | 2.8m x 3.6m |
| Main Level | Bedroom 2 | 3.5m x 3.1m |

Start Your Mortgage Application
