
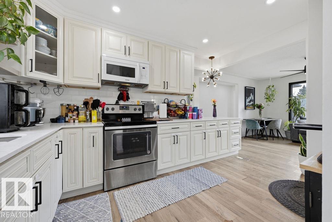
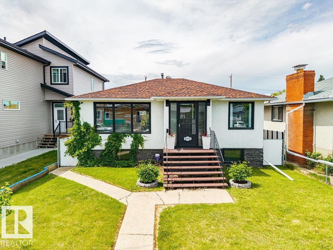
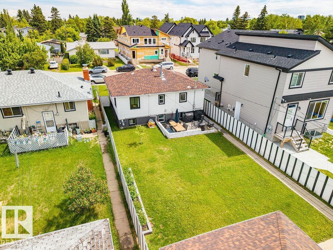
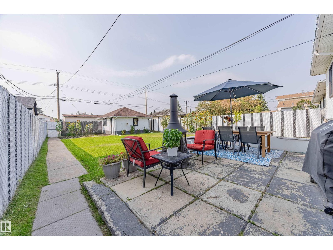
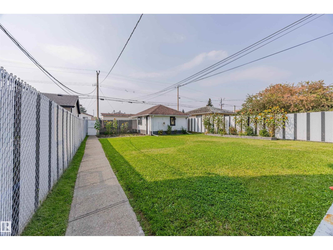
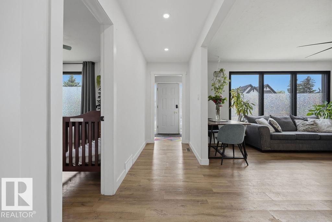
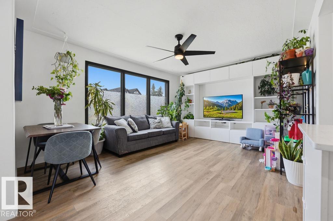
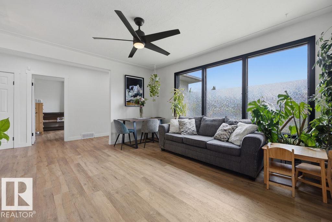
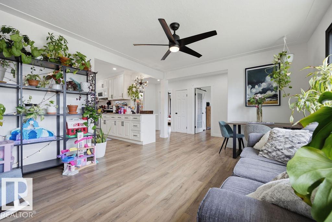
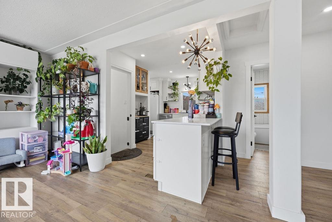
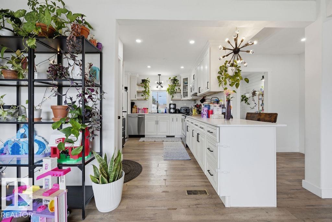
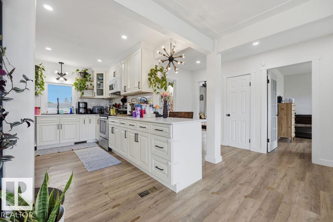
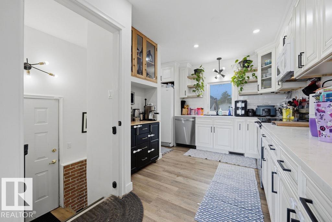
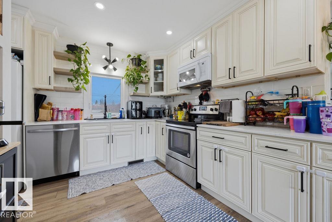
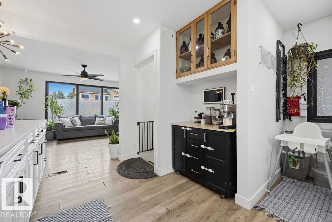
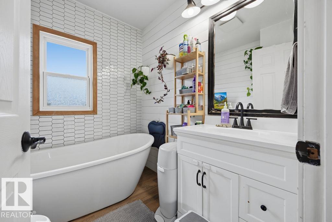
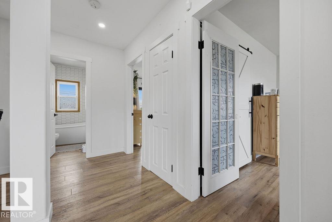
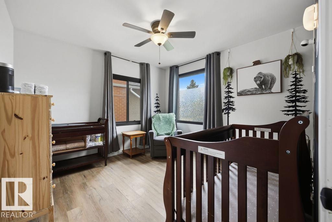
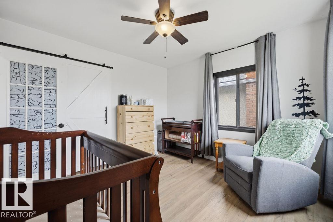
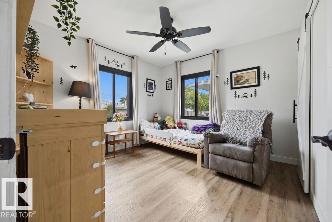
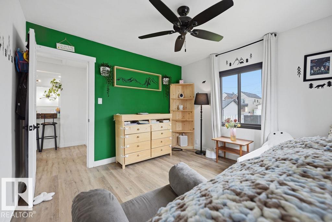
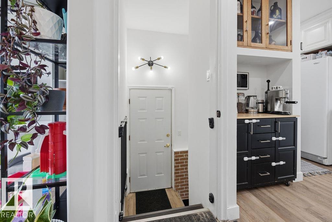
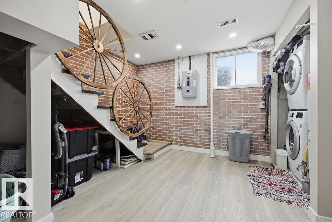
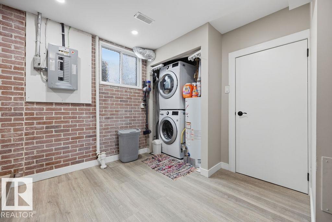
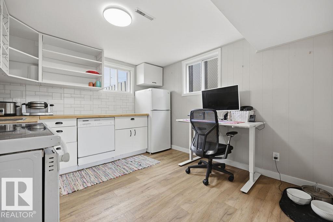
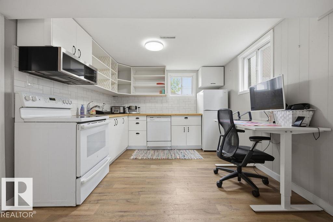
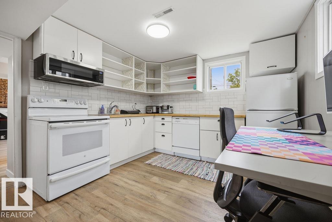
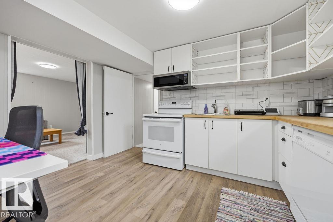
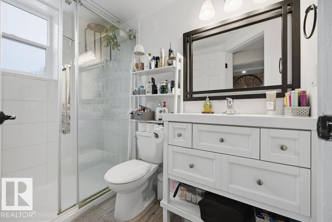
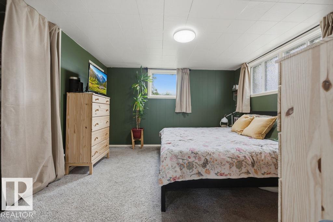
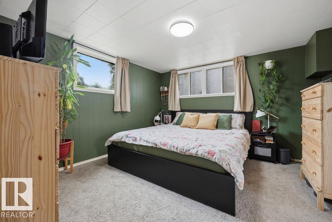
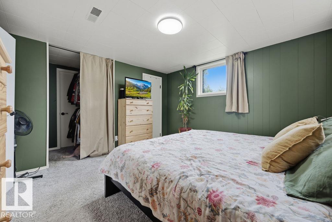
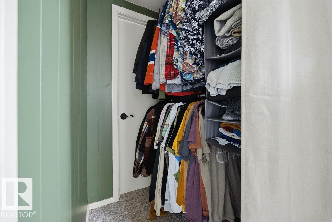
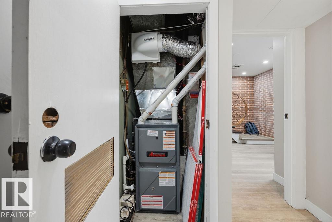
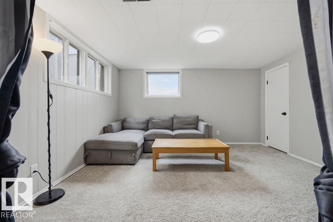
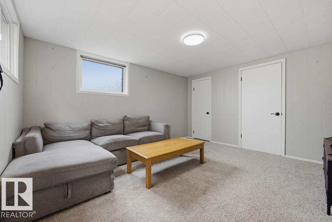
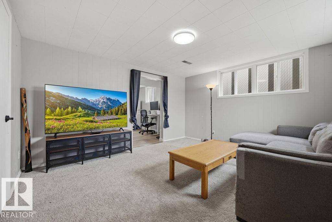
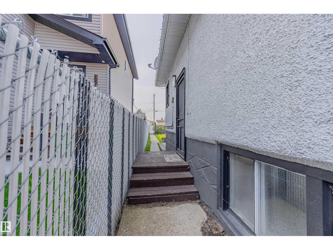
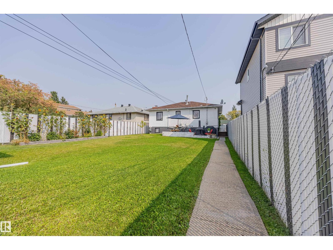
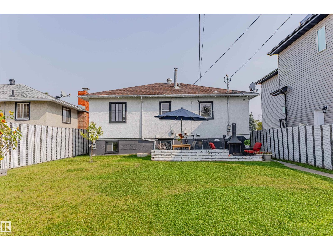
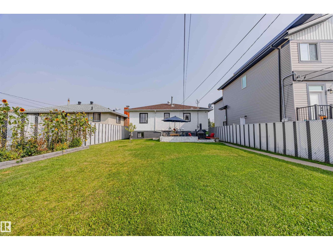
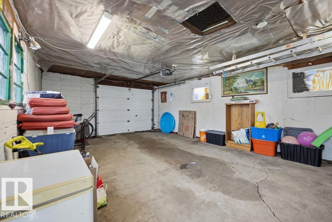
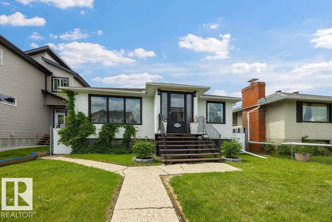
You’re home. Renovated. Affordable. Great location. Second kitchen. The possibilities are endless. Extensively renovated in 2022 (incl kitchens, floors, doors, bathrooms, lighting) this charming bungalow offers 896 sqft w/ 2+2 bedrooms & 2 full bathrooms, making it the perfect fit for first-time buyers, investors or right sizers! The stunning kitchen features custom cabinetry, quartz countertops & peninsula & an adorable coffee nook you'll love starting your day in. Two spacious bedrooms & gorgeous coastal-inspired 4-piece bathroom complete the main floor, showcasing a freestanding tub, shiplap accents & timeless design. The separate rear entrance leads to a fully developed basement w/ two additional bedrooms, 3-piece bathroom, SECOND KITCHEN & shared laundry area. But wait theres more, a huge backyard is waiting your inspiration, OVERSIZED SG garage & upgraded 100 AMP electrical service & sewer liner (23) & furnace (25). (id:53676)
| Bathroom Total | 2 | Bedrooms Total | 4 |
| Appliances | Dryer, Garage Door Opener Remote(s), Garage Door Opener, Washer, Two Refrigerators, Two Stoves, Dishwasher | Architectural Style | Bungalow |
| Basement Development | Finished | Basement Type | Full (finished) |
| Constructed Date | 1957 | Construction Style Attachment | Detached |
| Heating Type | Forced Air | Stories Total | 1 |
| Size Interior | 897 Sqft | Type | House |
| Oversize | |
| Detached Garage |
| Acreage | No | Fence Type | Fence |
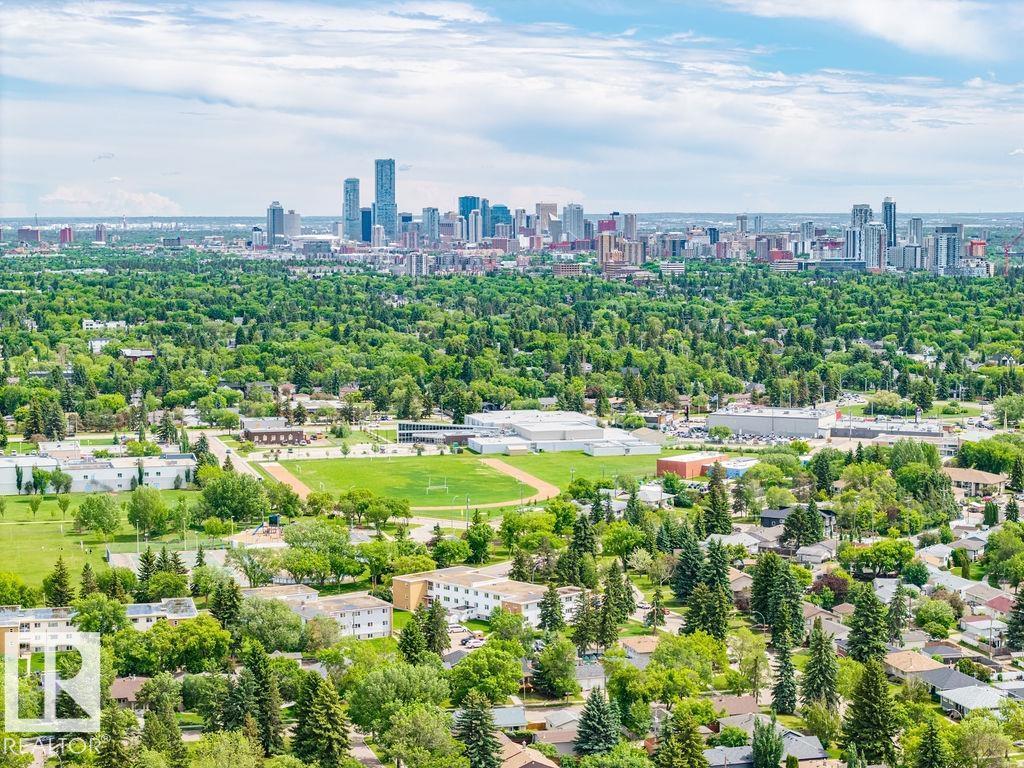
| Land Amenities | Public Transit, Schools, Shopping | Size Irregular | 549.81 |
| Size Total | 549.81 M2 | Size Total Text | 549.81 M2 |
| Level | Type | Dimensions |
|---|---|---|
| Basement | Bedroom 3 | 12 m x Measurements not available |
| Basement | Bedroom 4 | Measurements not available x 12 m |
| Basement | Second Kitchen | 11'11 x 10'6 |
| Main Level | Living Room | 7 m x Measurements not available |
| Main Level | Dining Room | Measurements not available |
| Main Level | Kitchen | 12'5 x 15'6 |
| Main Level | Primary Bedroom | 11 m x Measurements not available |
| Main Level | Bedroom 2 | 11'1 x 10'11 |

Start Your Mortgage Application
