
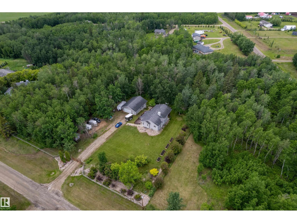
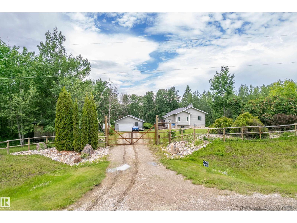
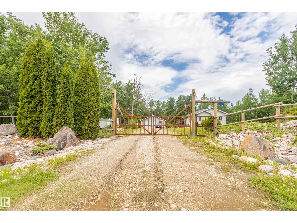
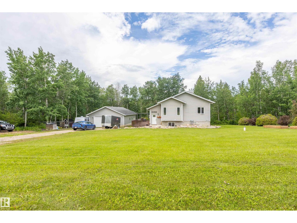
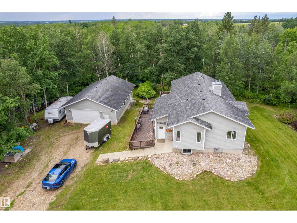
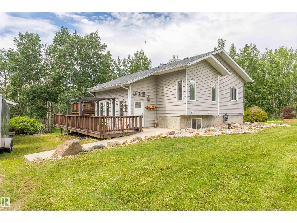
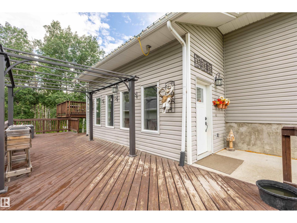
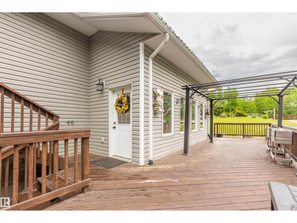
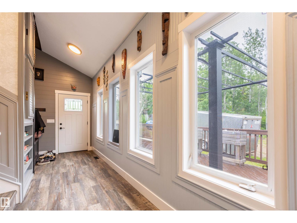
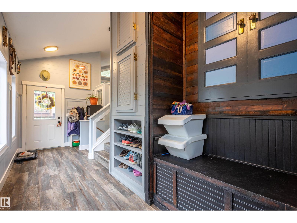
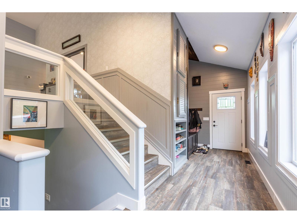
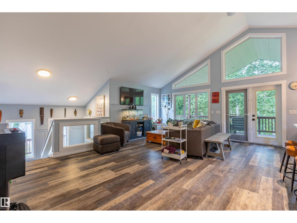
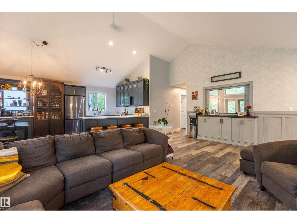
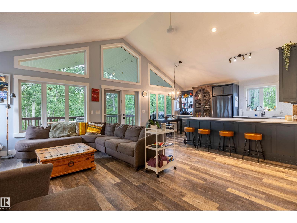
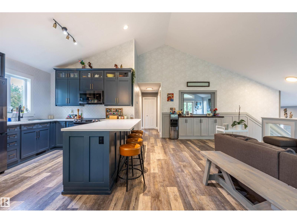
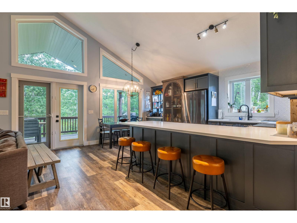
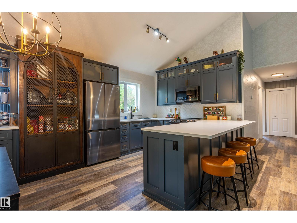
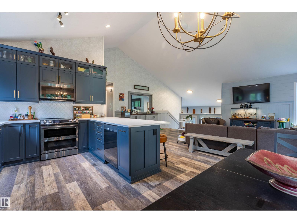
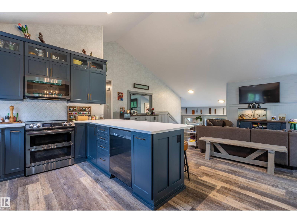
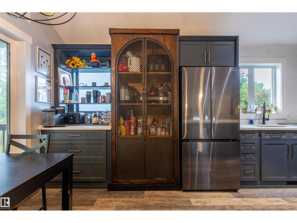
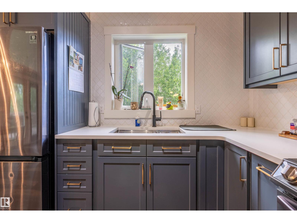
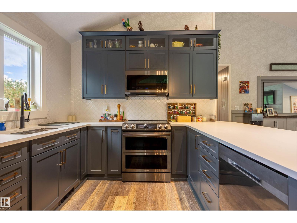
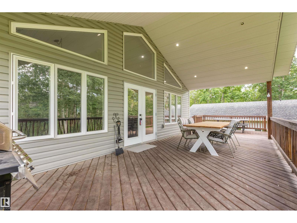
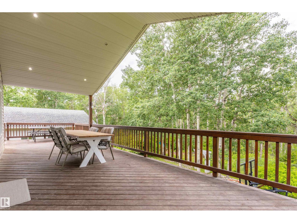
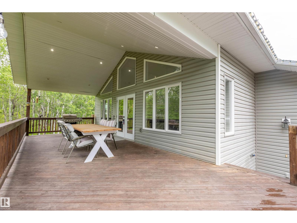
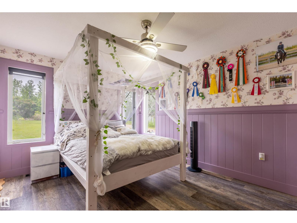
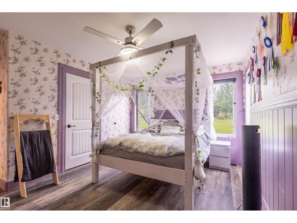
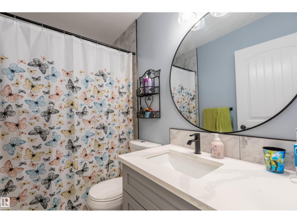
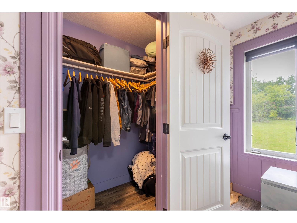
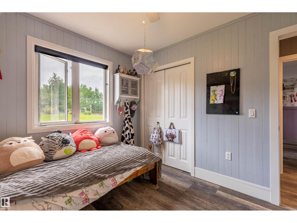
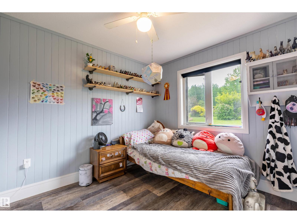
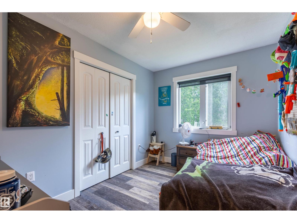
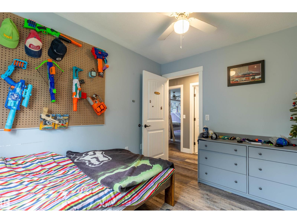
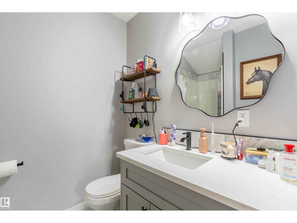
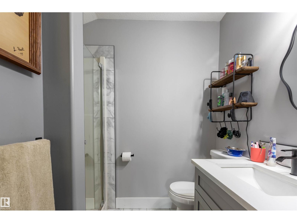
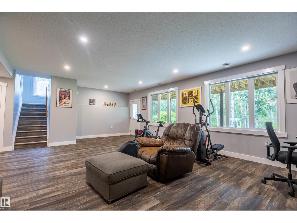
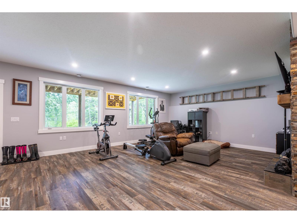
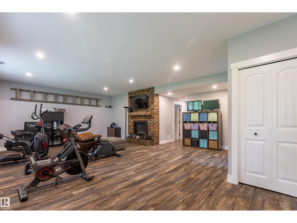
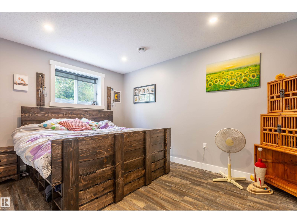
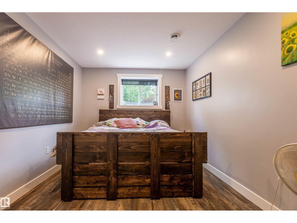
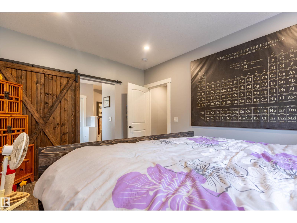
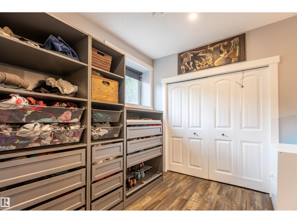
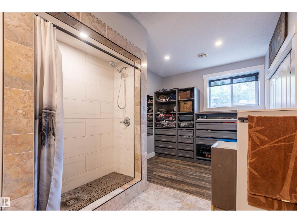
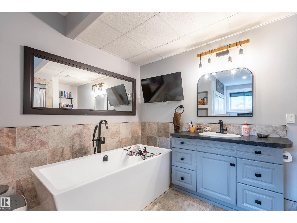
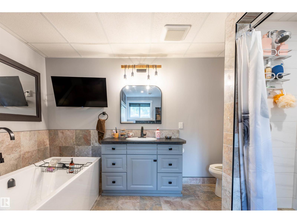
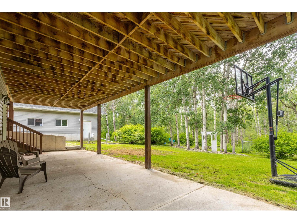
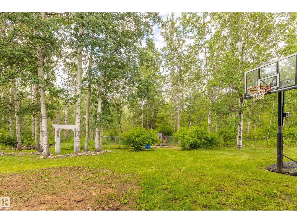
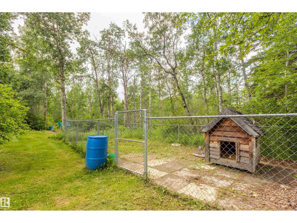
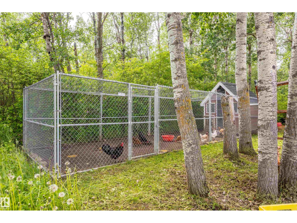
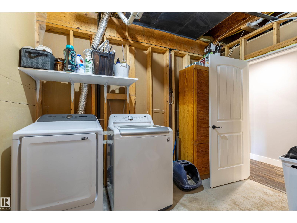
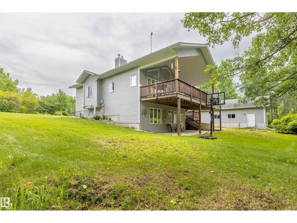
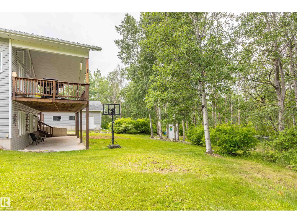
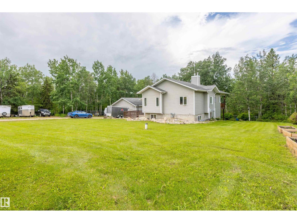
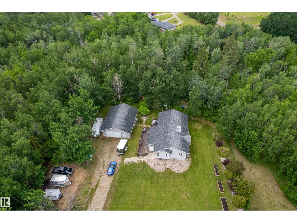
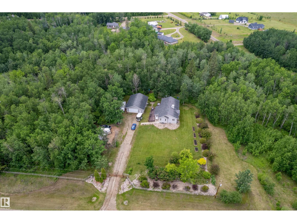
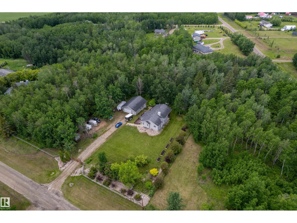
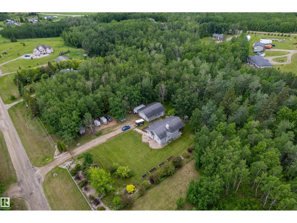
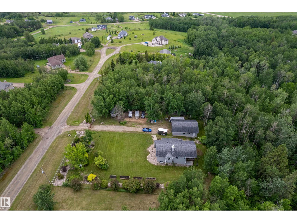
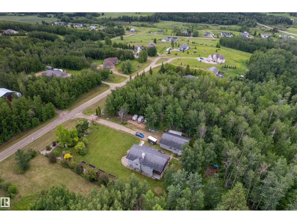
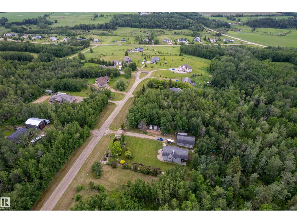
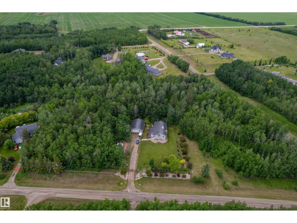
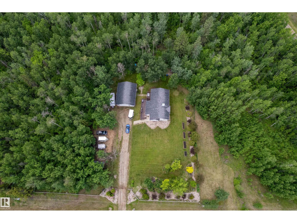
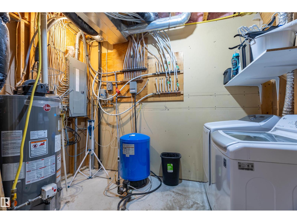
Escape to country living just minutes from Onoway! This fully finished walkout bi-level sits on 1.77 acres and offers the perfect blend of comfort and functionality. The bright open-concept main floor features 14' vaulted ceilings, vinyl flooring, and a spacious great room with access to a 12' x 36' covered wraparound deck overlooking a private, treed yard. The kitchen boasts quartz countertops, a large eating bar, stainless steel appliances, and custom cabinetry. Upstairs offers 3 bedrooms and 2 full baths, while the walkout basement includes a large family room, 4th bedroom with ensuite, utility room, and crawl space storage. Outside you'll find a powered front entry gate, fully fenced yard, dog run, chicken coop, and an impressive 30' x 40' insulated shop plumbed for a future bathroom and a gas line. Drilled well, pavement to your driveway, and close to schools and shopping! (id:53676)
| Bathroom Total | 3 | Bedrooms Total | 4 |
| Amenities | Ceiling - 9ft, Vinyl Windows | Appliances | Dishwasher, Dryer, Fan, Microwave Range Hood Combo, Refrigerator, Storage Shed, Stove, Washer |
| Architectural Style | Bi-level | Basement Development | Finished |
| Basement Type | Full (finished) | Ceiling Type | Vaulted |
| Constructed Date | 2006 | Construction Style Attachment | Detached |
| Fire Protection | Smoke Detectors | Fireplace Fuel | Gas |
| Fireplace Present | Yes | Fireplace Type | Insert |
| Heating Type | Forced Air | Size Interior | 1326 Sqft |
| Type | House |
| Acreage | Yes | Land Amenities | Park |
| Size Irregular | 1.77 | Size Total | 1.77 Ac |
| Size Total Text | 1.77 Ac |
| Level | Type | Dimensions |
|---|---|---|
| Basement | Family Room | 7.85 m x 6.47 m |
| Basement | Bedroom 4 | 4.25 m x 3.18 m |
| Main Level | Living Room | 6.41 m x 4.5 m |
| Main Level | Dining Room | Measurements not available |
| Main Level | Kitchen | 4.97 m x 3.15 m |
| Main Level | Primary Bedroom | 4.23 m x 3.33 m |
| Main Level | Bedroom 2 | 2.5 m x 3.34 m |
| Main Level | Bedroom 3 | 3.38 m x 2.73 m |
| Main Level | Mud Room | 6.05 m x 1.51 m |

Start Your Mortgage Application
