
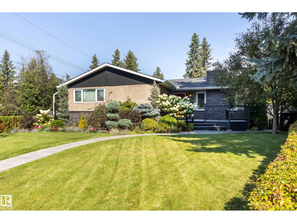
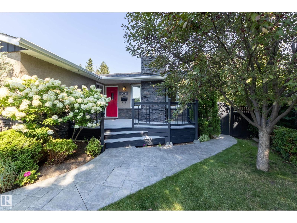
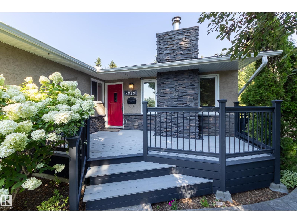
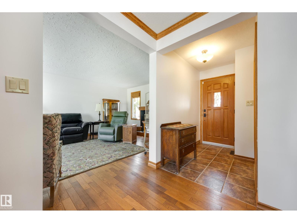
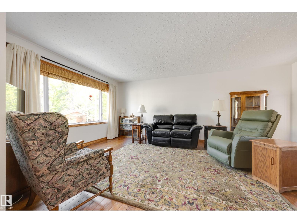
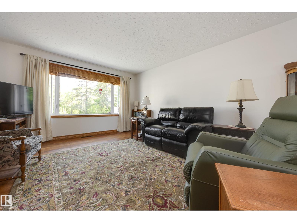
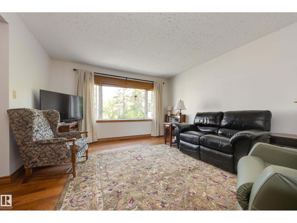
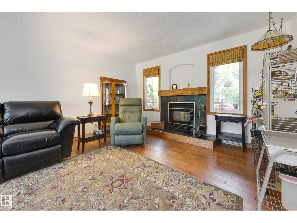
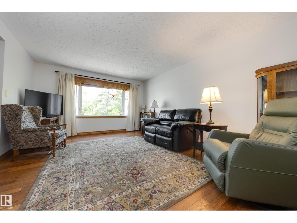
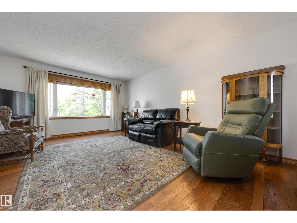
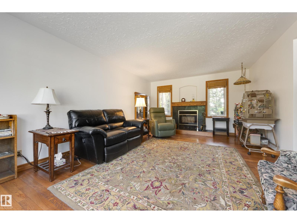
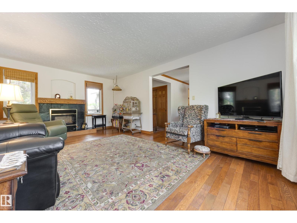
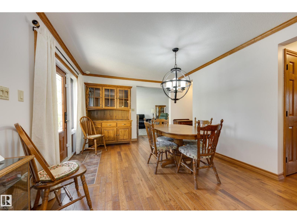
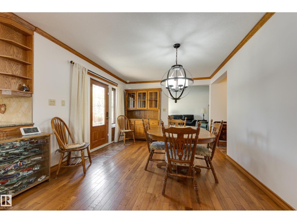
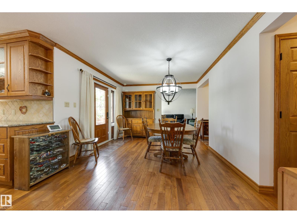
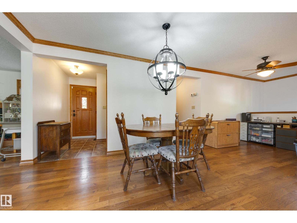
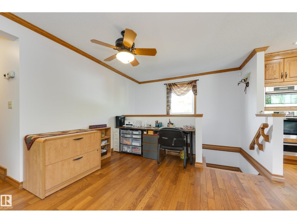
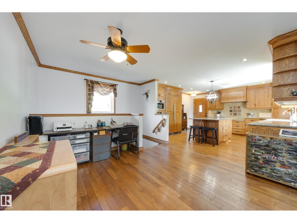
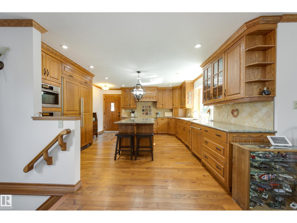
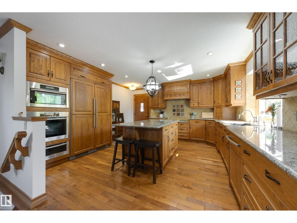
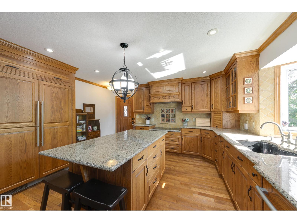
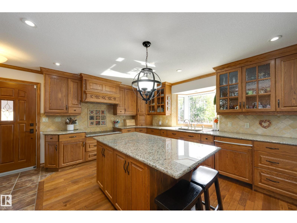
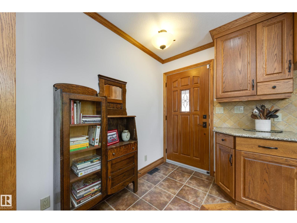
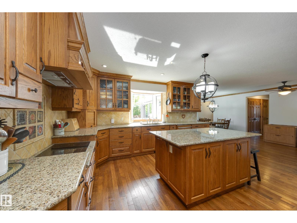
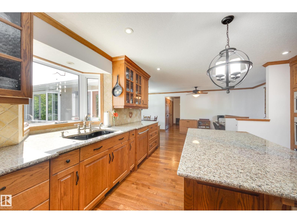
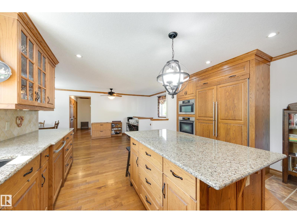
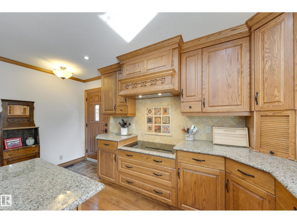
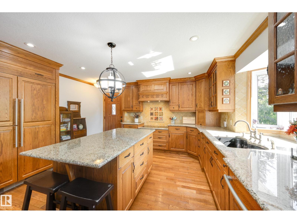
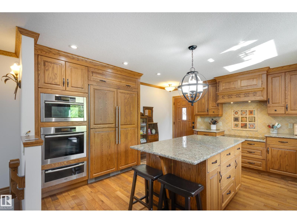
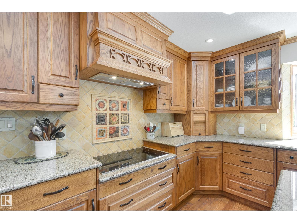
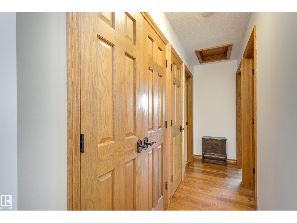
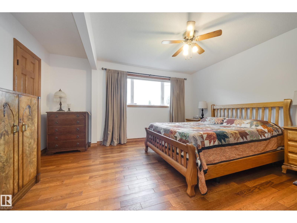
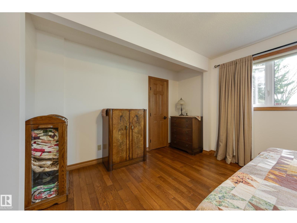
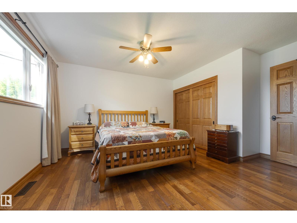
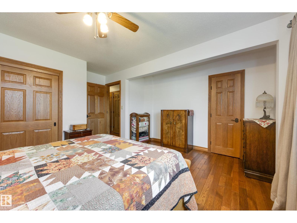
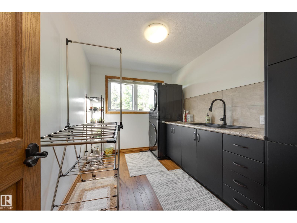
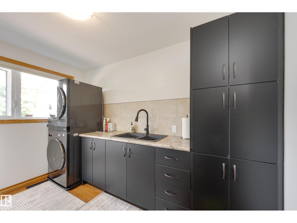
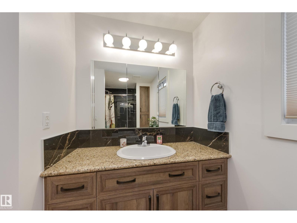
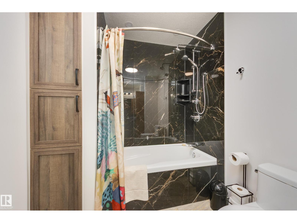
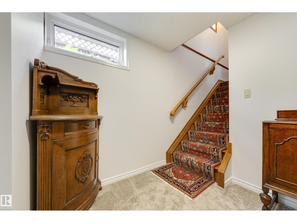
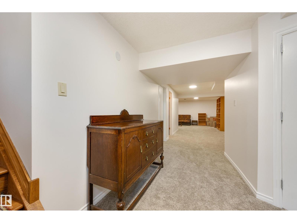
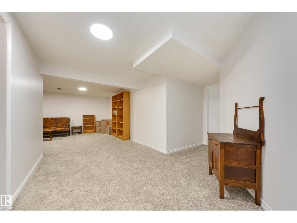
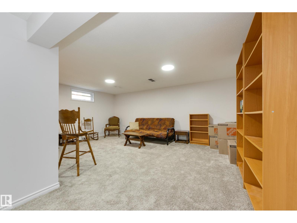
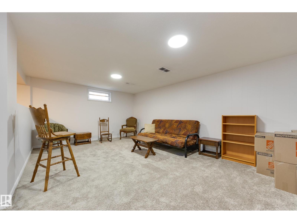
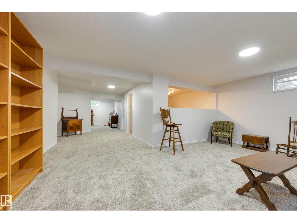
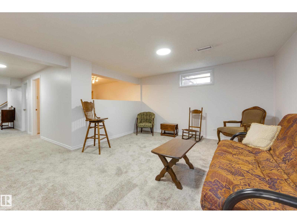
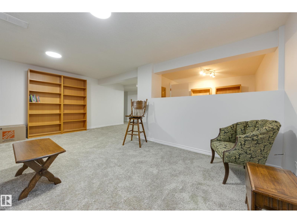
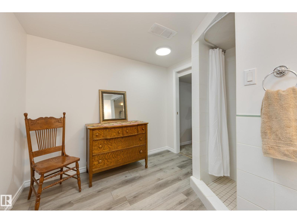
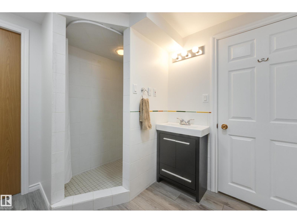
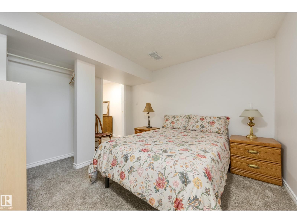
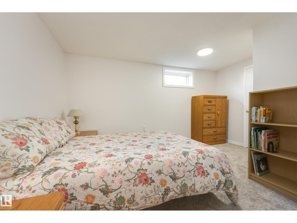
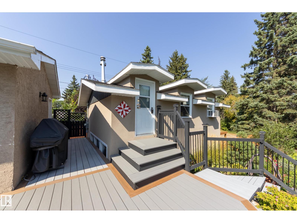
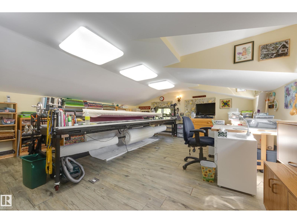
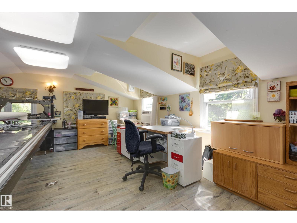
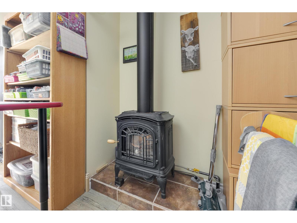
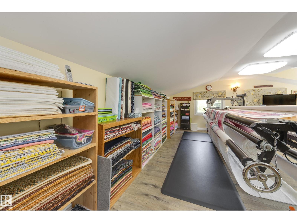
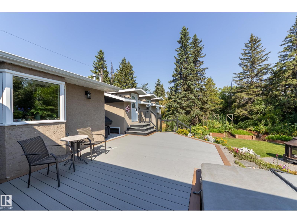
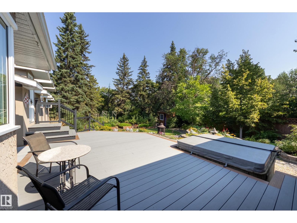
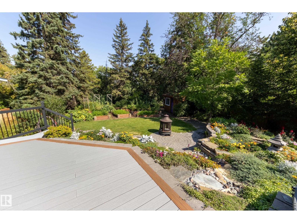
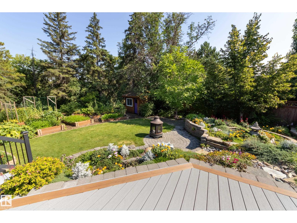
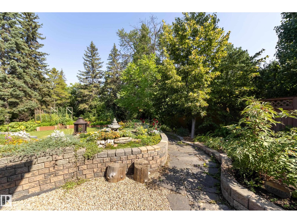
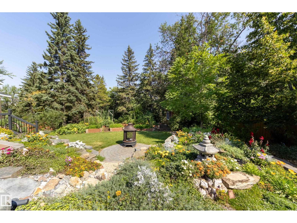
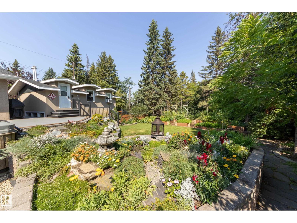
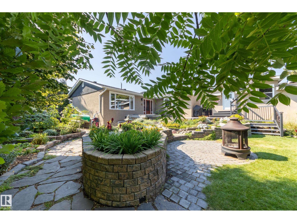
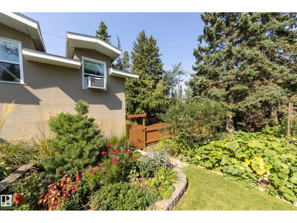
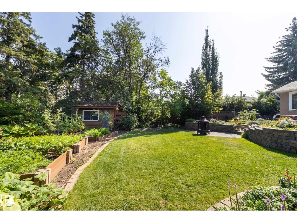
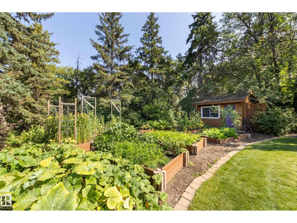
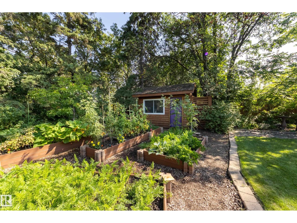
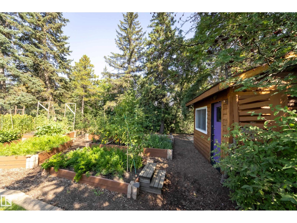
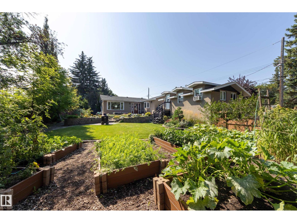
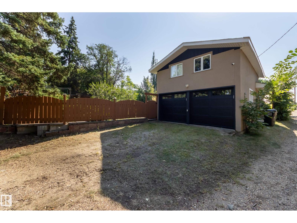
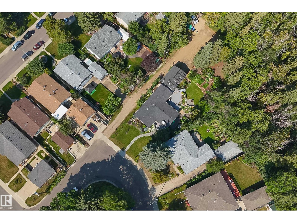
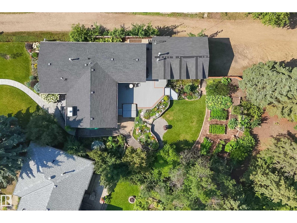
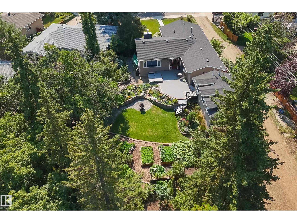
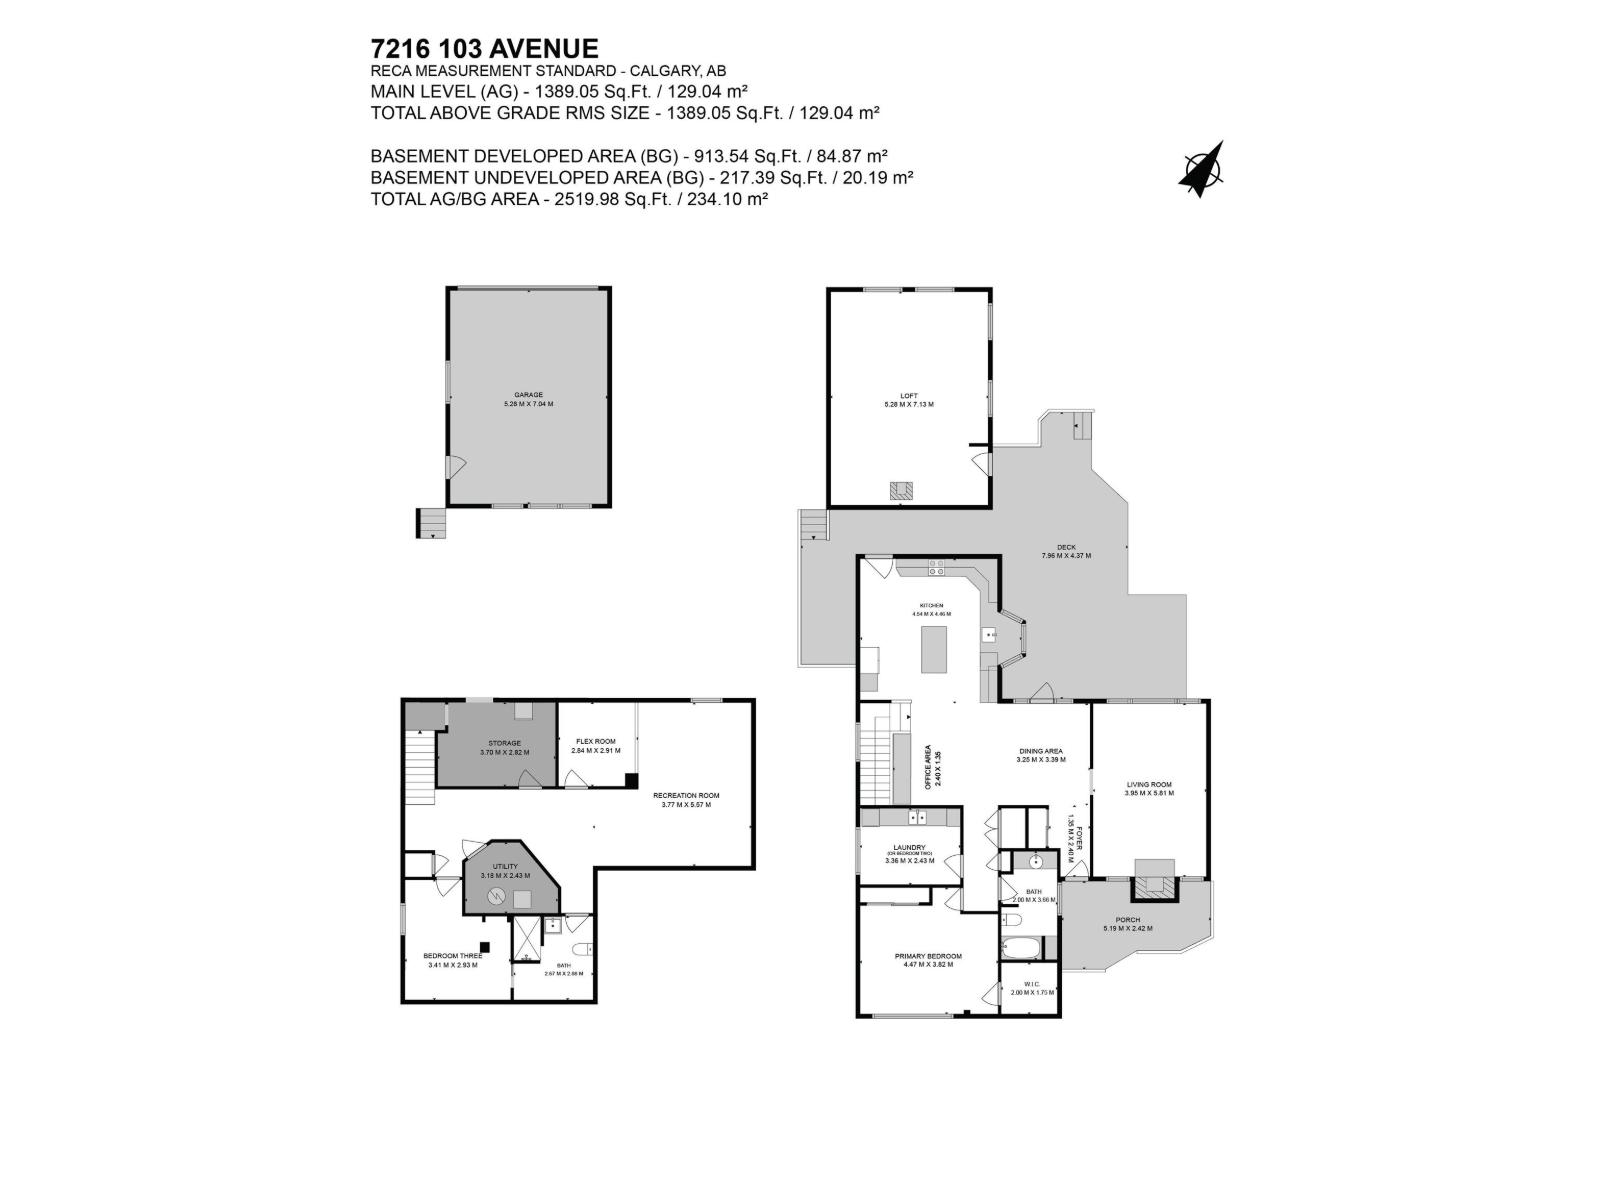
Welcome to this exceptional bungalow backing onto Fulton Ravine in Terrace Heights. Surrounded by beautifully landscaped gardens, this tastefully renovated home blends quality craftsmanship with timeless design. At the heart of the home the kitchen features granite countertops, Miele appliances, an island and abundant cabinetry, while rich hardwood floors, spacious principal rooms and large windows create a warm, inviting atmosphere. The main floor also offers a generous primary bedroom with custom walk-in closet and second closet, a second bedroom currently configured as a laundry room, and a 4-piece bathroom. The finished basement includes a large recreation room, bedroom and 3-piece bathroom. Above the heated double detached garage, a finished loft provides flexible space for a studio, home office or hobbies. Step outside to an expansive deck and beautifully landscaped backyard overlooking Fulton Ravine, all just 10 minutes from downtown, with parks, shopping and the river valley trail system close by. (id:53676)
| Bathroom Total | 2 | Bedrooms Total | 3 |
| Appliances | Dishwasher, Dryer, Garage Door Opener Remote(s), Garage Door Opener, Hood Fan, Oven - Built-in, Microwave, Refrigerator, Storage Shed, Washer, Water Softener, Window Coverings | Architectural Style | Bungalow |
| Basement Development | Finished | Basement Type | Full (finished) |
| Constructed Date | 1958 | Construction Style Attachment | Detached |
| Heating Type | Forced Air | Stories Total | 1 |
| Size Interior | 1389 Sqft | Type | House |
| Detached Garage |
| Acreage | No | Land Amenities | Park, Shopping |
| Size Irregular | 889.85 | Size Total | 889.85 M2 |
| Size Total Text | 889.85 M2 |
| Level | Type | Dimensions |
|---|---|---|
| Basement | Family Room | 5.57 m x 3.77 m |
| Basement | Bedroom 3 | 3.41 m x 2.93 m |
| Main Level | Living Room | 5.81 m x 3.95 m |
| Main Level | Dining Room | 3.39 m x 3.25 m |
| Main Level | Kitchen | 4.46 m x 4.54 m |
| Main Level | Primary Bedroom | 4.47 m x 3.82 m |
| Main Level | Bedroom 2 | 3.36 m x 2.43 m |

Start Your Mortgage Application
