
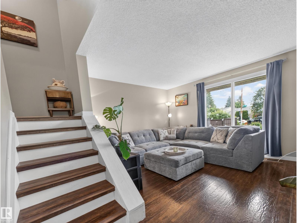
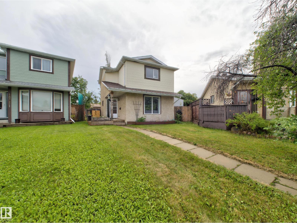
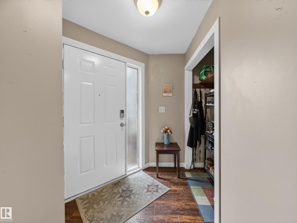
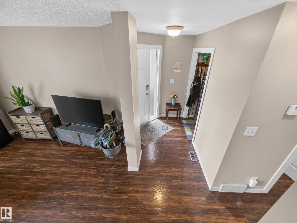
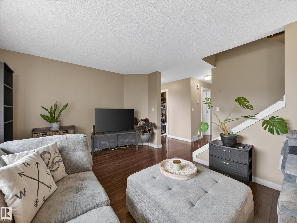
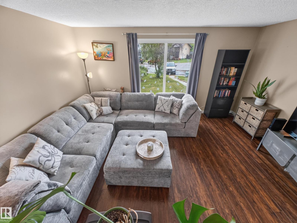
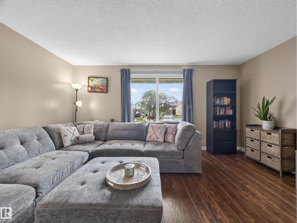
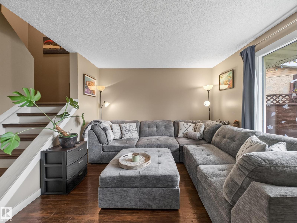
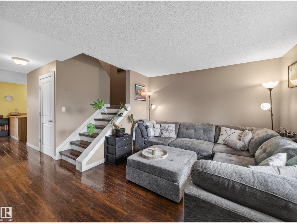
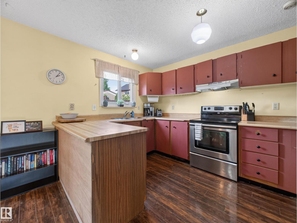
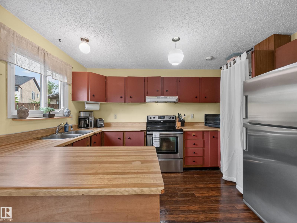
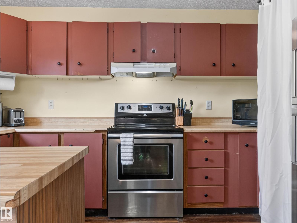
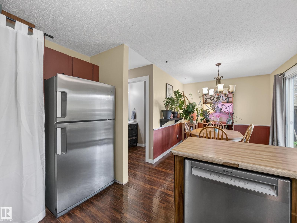
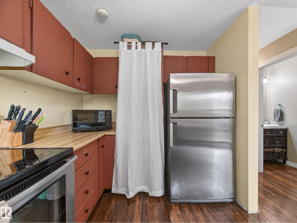
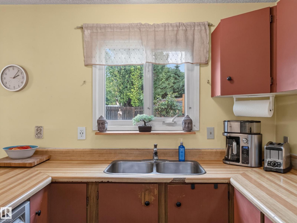
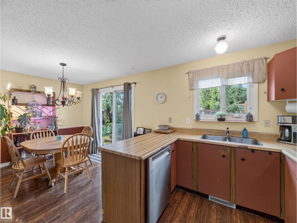
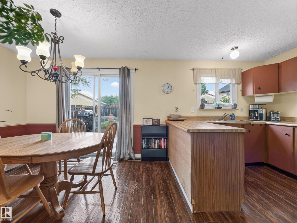
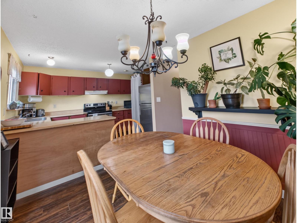
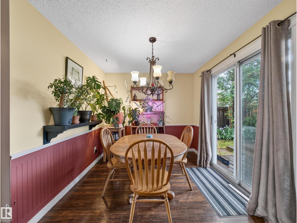
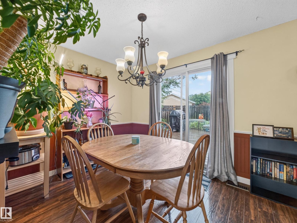
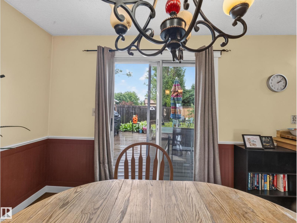
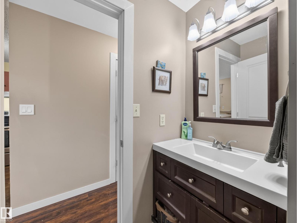
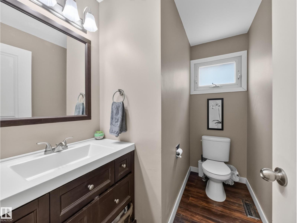
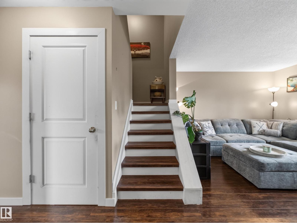
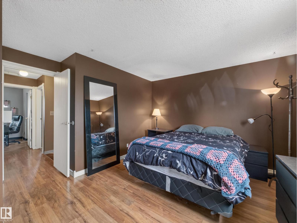
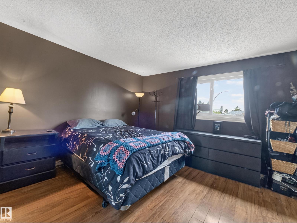
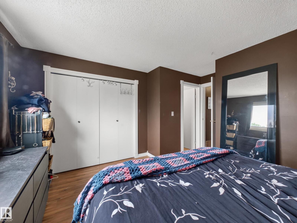
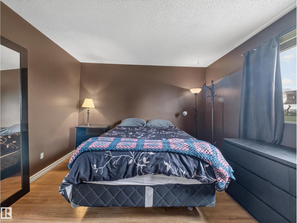
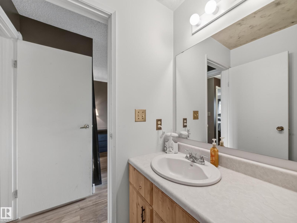
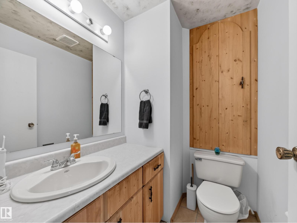
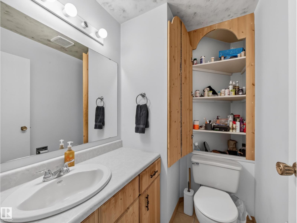
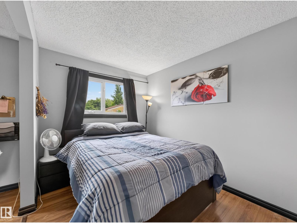
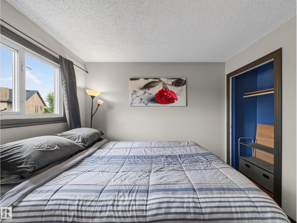
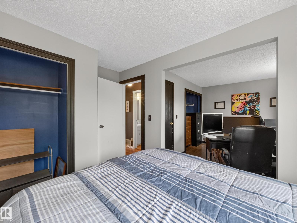
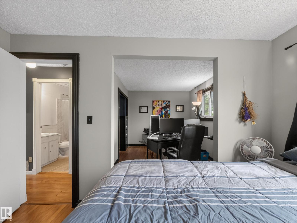
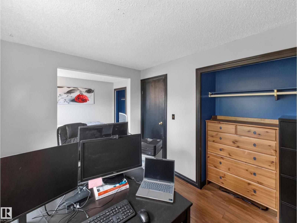
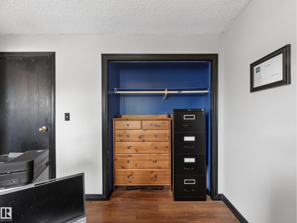
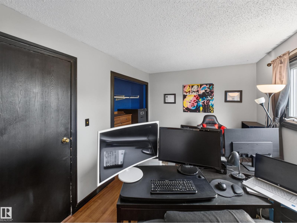
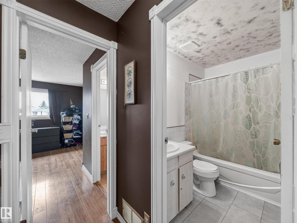
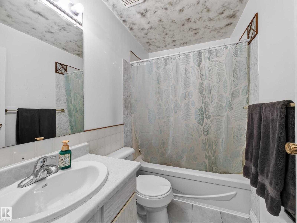
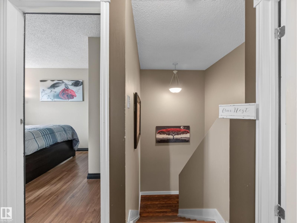
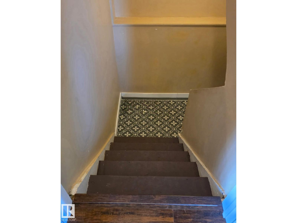
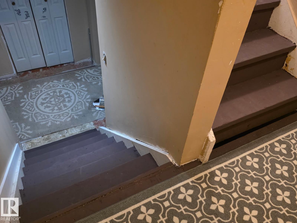
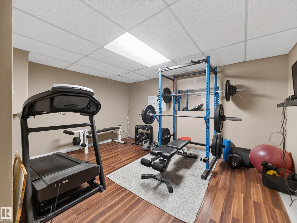
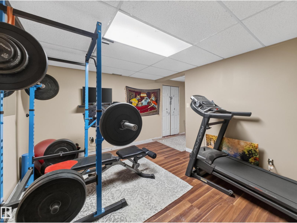
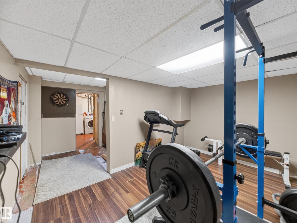
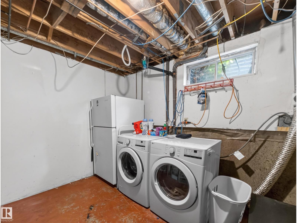
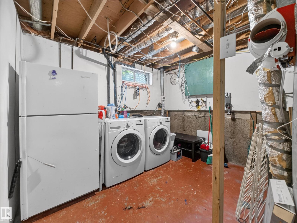
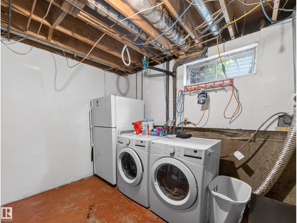
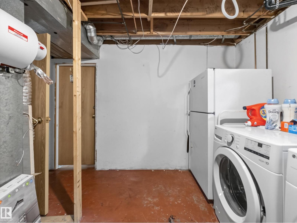
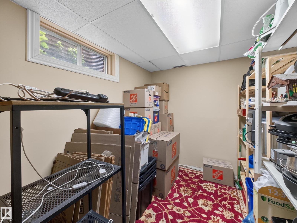
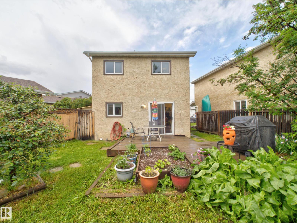
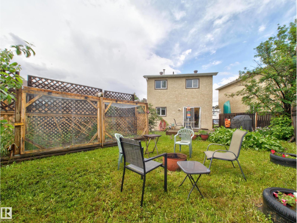
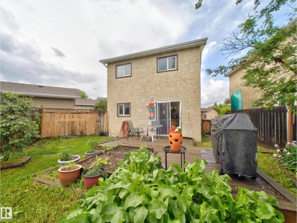
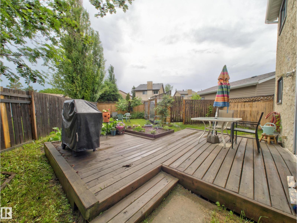
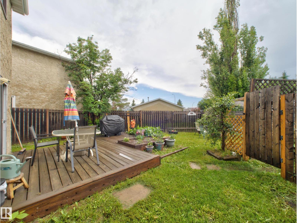
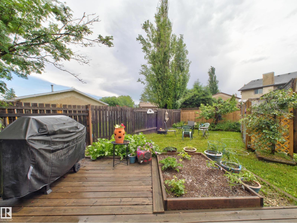
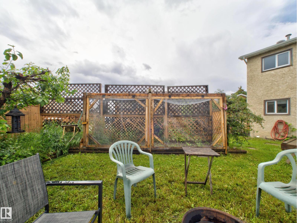
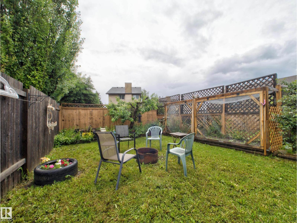
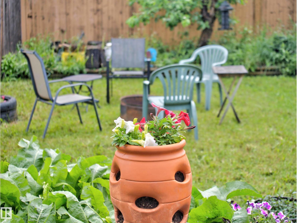
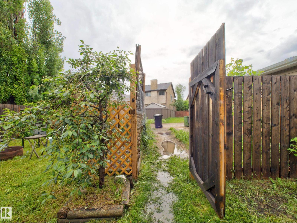
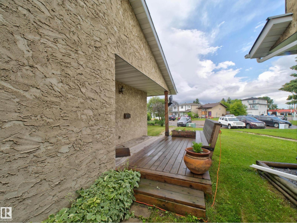
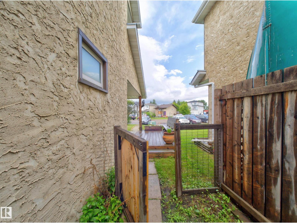
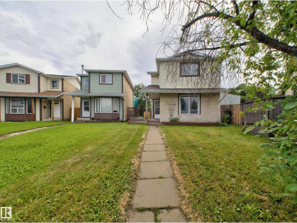
This detached single family home, in Kiniski Gardens, features three bedrooms, three bathrooms and a den. The bright functional floor plan has over 1150 square feet and has had numerous upgrades over the years. The main floor has a great size living room with huge window. The kitchen has stainless steel appliances, ample counter space, and dedicated pantry shelving. The dining area has patio doors leading to a massive 16 x 16 new deck with planter boxes. Finishing this level is a refreshed two piece powder room and front entry closet with hooks. Upstairs is the primary bedroom with two piece ensuite including a large storage cupboard. Down the hall are two good sized bedrooms and a four piece bathroom. The seller opened up the wall between the two bedrooms but can easily restore it. The partially finished basement has a family room, den with window, laundry area and additional storage. The bright sunny south west facing backyard is landscaped and fenced. There is a dedicated parking stall in the back. (id:53676)
| Bathroom Total | 3 | Bedrooms Total | 3 |
| Amenities | Vinyl Windows | Appliances | Dishwasher, Dryer, Hood Fan, Refrigerator, Stove, Washer |
| Basement Development | Partially Finished | Basement Type | Full (partially Finished) |
| Constructed Date | 1981 | Construction Style Attachment | Detached |
| Half Bath Total | 2 | Heating Type | Forced Air |
| Stories Total | 2 | Size Interior | 1173 Sqft |
| Type | House |
| Stall |
| Acreage | No | Fence Type | Fence |
| Land Amenities | Golf Course, Public Transit, Schools, Shopping | Size Irregular | 323.59 |
| Size Total | 323.59 M2 | Size Total Text | 323.59 M2 |
| Level | Type | Dimensions |
|---|---|---|
| Basement | Family Room | 4.31 m x 3.26 m |
| Basement | Den | 3.5 m x 2.16 m |
| Basement | Laundry Room | 3.52 m x 3.25 m |
| Main Level | Living Room | 4.69 m x 3.42 m |
| Main Level | Dining Room | 3.31 m x 2.7 m |
| Main Level | Kitchen | 3.69 m x 2.52 m |
| Upper Level | Primary Bedroom | 4.03 m x 3.47 m |
| Upper Level | Bedroom 2 | 3.75 m x 2.38 m |
| Upper Level | Bedroom 3 | 3.38 m x 2.71 m |

Start Your Mortgage Application
