
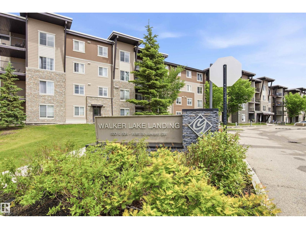
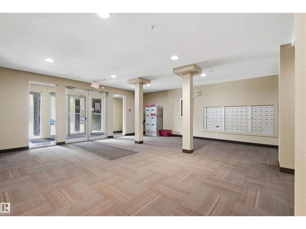
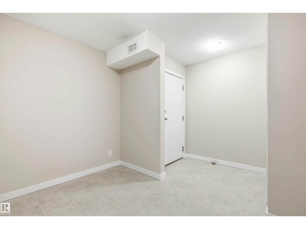
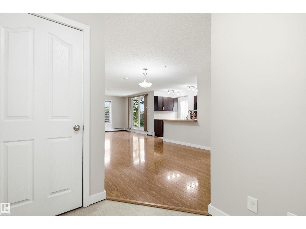
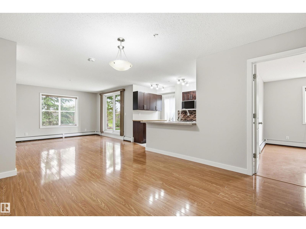
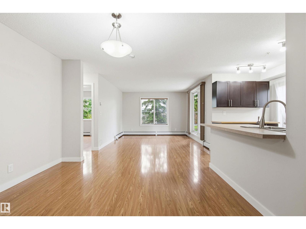
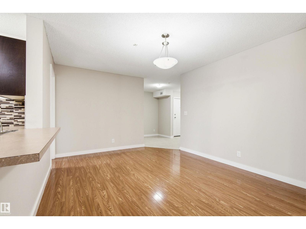
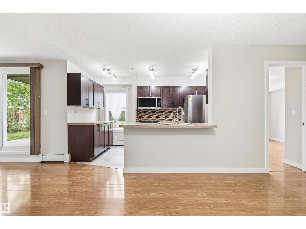
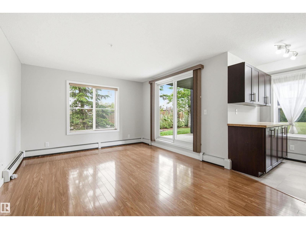
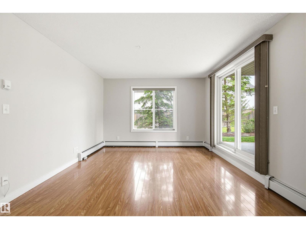
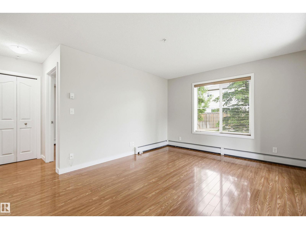
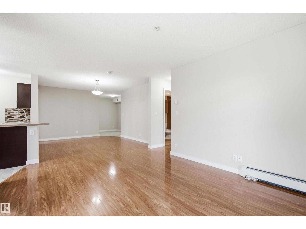
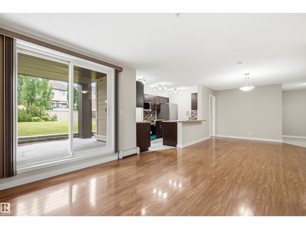
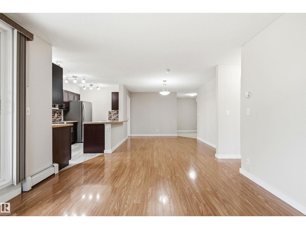
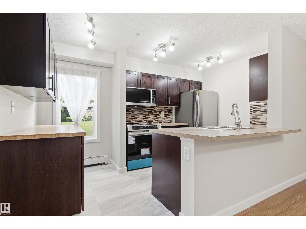
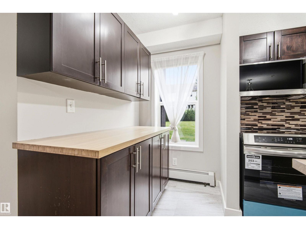
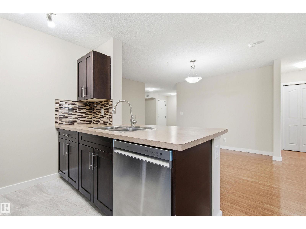
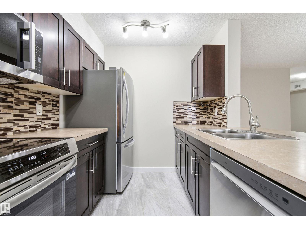
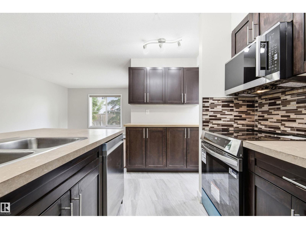
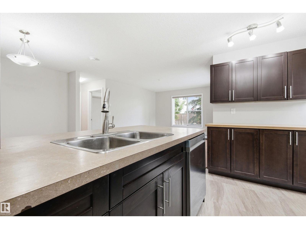
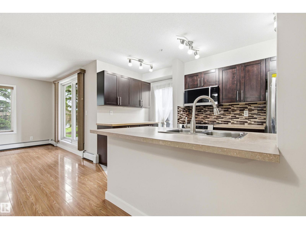
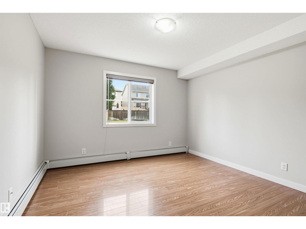
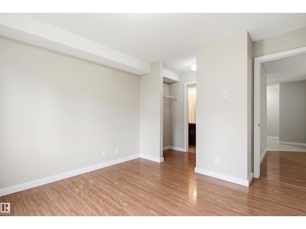
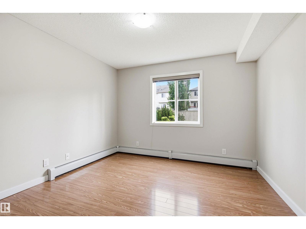
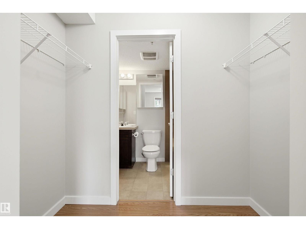
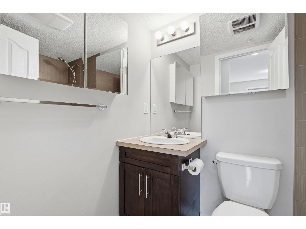
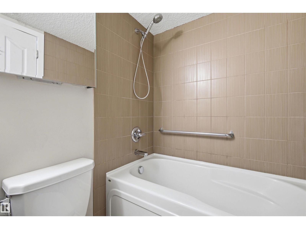
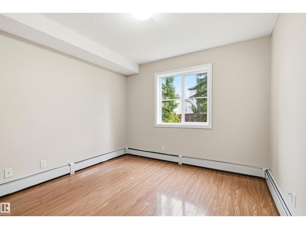
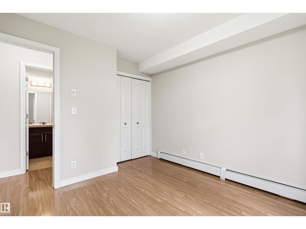
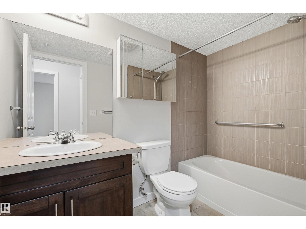
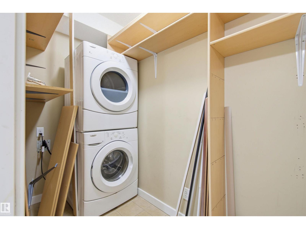
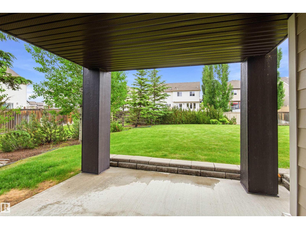
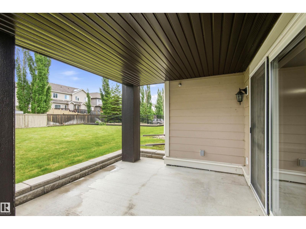
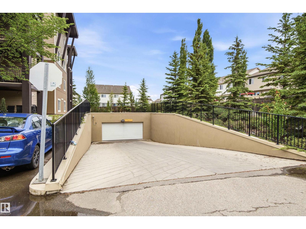
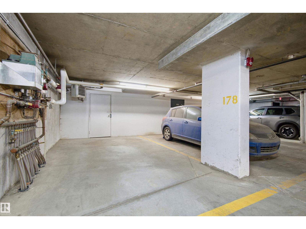
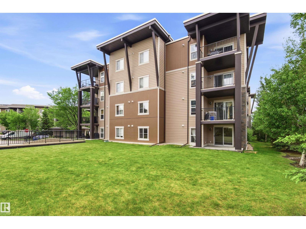
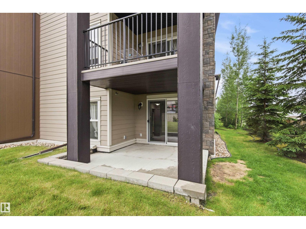
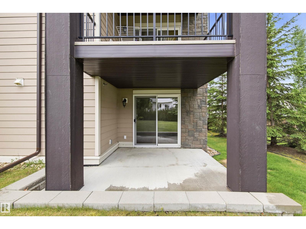
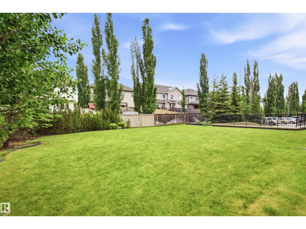
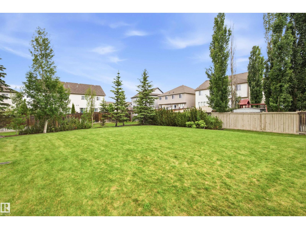
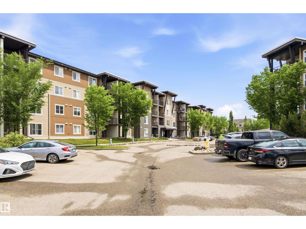
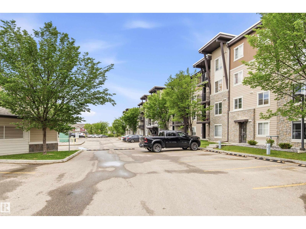
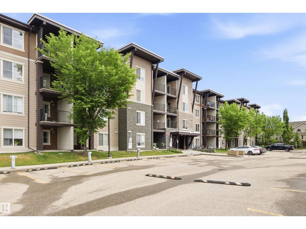
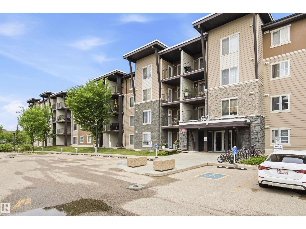
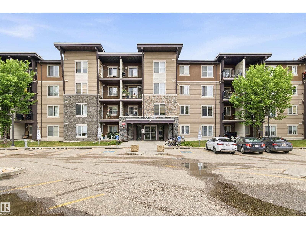
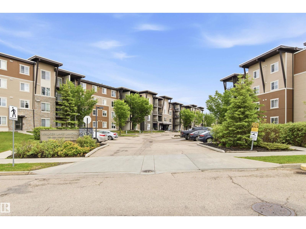
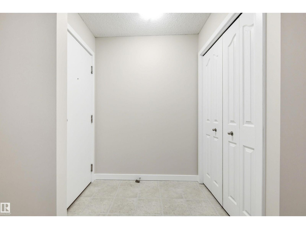
Walk in, fall in love, move in, it's that simple in Walker Lakes Landing, what are you waiting for? Educated condo buyers know the critical condo criteria list...great location, quality building, well managed condo board, no frivolous / expensive amenities, reasonable condo fees, great condo layout ( ie corner suite ), 2 beds, 2 baths, underground parking, secure building...usually you have to choose what to sacrifice...this suite check every one of those boxes. Conveniently located on the accessible first floor with private covered patio access, this 956 Sq Ft 2 bed, 2 bath suite has a spacious entry with den / flex space, massive open living area due to being a corner unit with added windows for extra natural light, spacious kitchen with new stainless appliances and added cabinetry for additional pantry space / storage. You'll love the large laundry room with extra storage space, the patio overlooking a quiet green space, and secure, heated, underground parking. Convenience and comfort await in Walker. (id:53676)
| Bathroom Total | 2 | Bedrooms Total | 2 |
| Appliances | Dishwasher, Dryer, Microwave Range Hood Combo, Refrigerator, Stove, Washer, Window Coverings | Basement Type | None |
| Constructed Date | 2012 | Heating Type | Forced Air |
| Size Interior | 956 Sqft | Type | Apartment |
| Heated Garage | |
| Parkade | |
| Underground |
| Acreage | No | Land Amenities | Playground, Public Transit, Schools, Shopping |
| Size Irregular | 97.53 | Size Total | 97.53 M2 |
| Size Total Text | 97.53 M2 |
| Level | Type | Dimensions |
|---|---|---|
| Main Level | Living Room | 4.32 m x 3.54 m |
| Main Level | Dining Room | 4.03 m x 3.54 m |
| Main Level | Kitchen | 3.87 m x 2.26 m |
| Main Level | Den | Measurements not available |
| Main Level | Primary Bedroom | 3.35 m x 3.79 m |
| Main Level | Bedroom 2 | 3.43 m x 3.09 m |

Start Your Mortgage Application
