
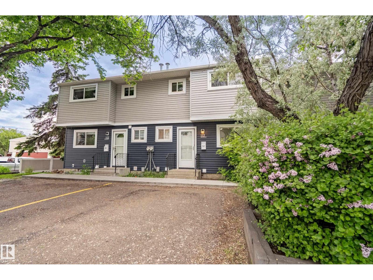
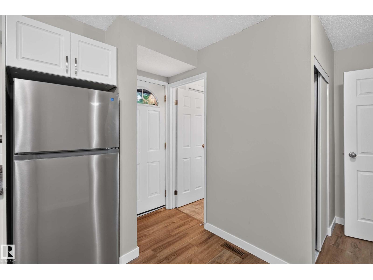
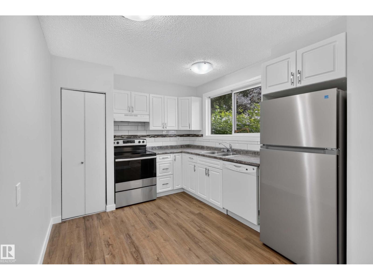
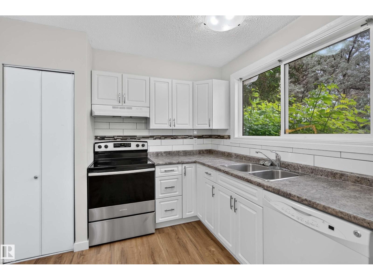
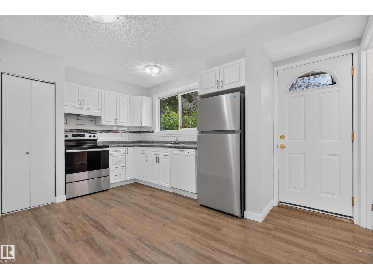
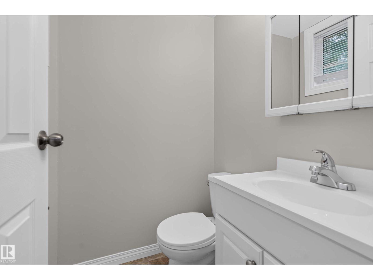
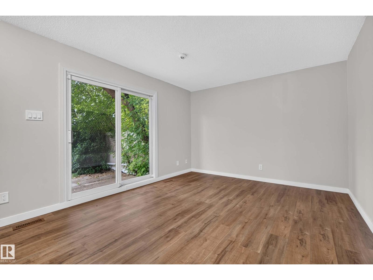
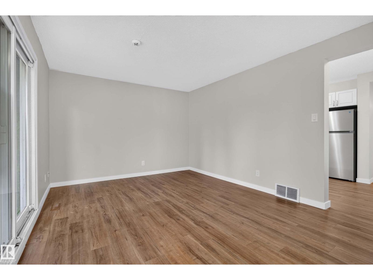
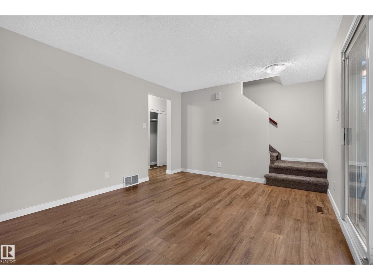
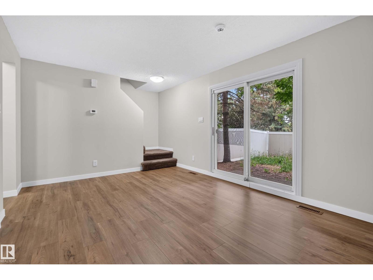
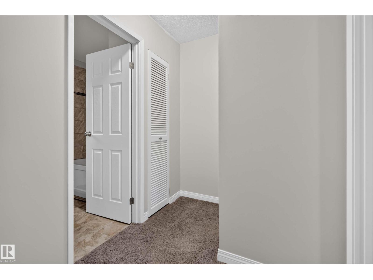
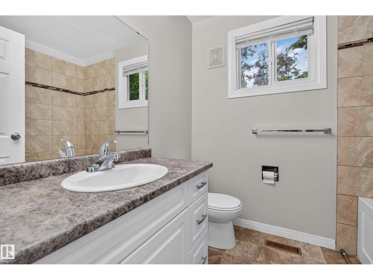
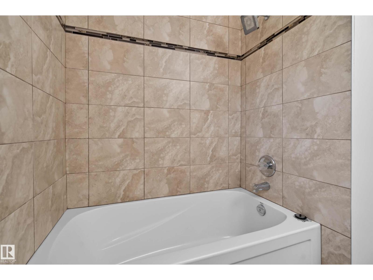
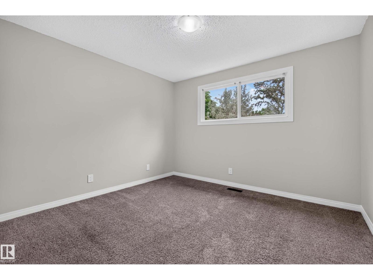
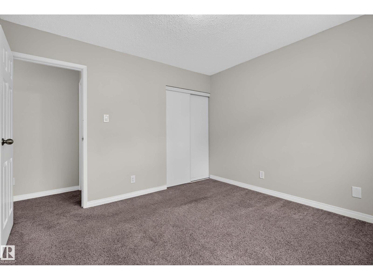
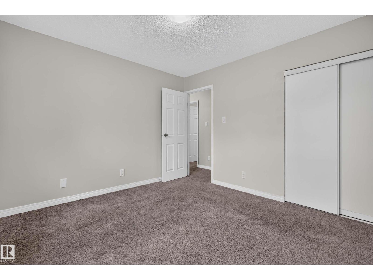
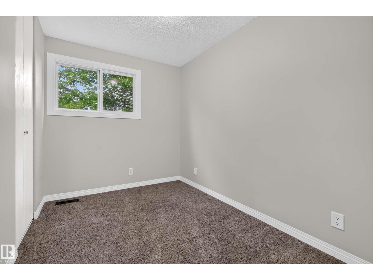
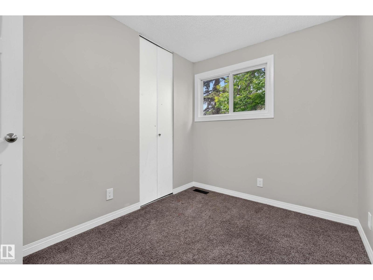
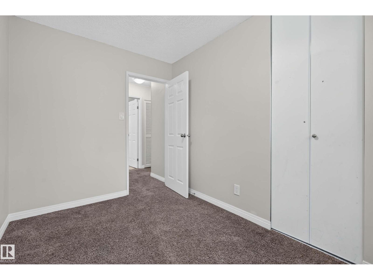
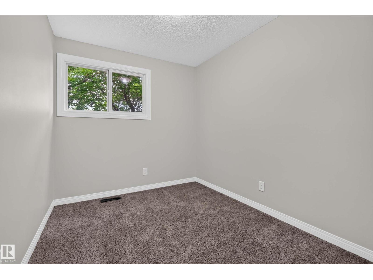
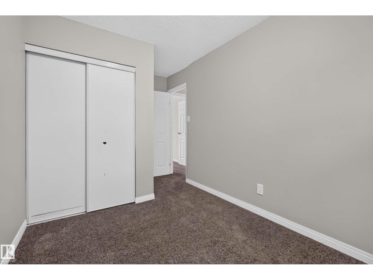
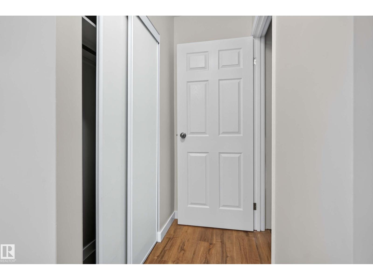
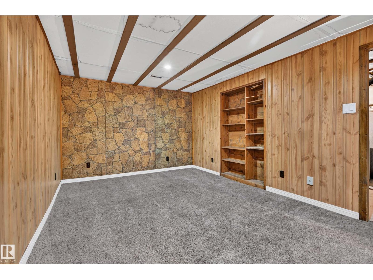
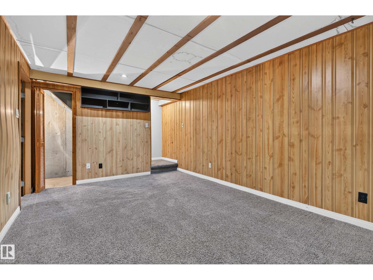
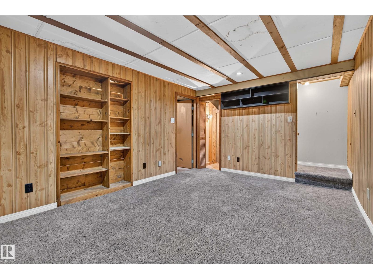
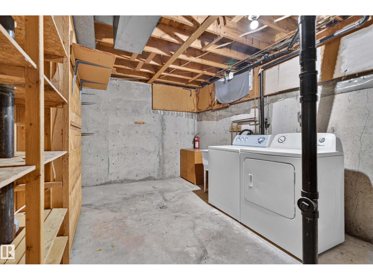
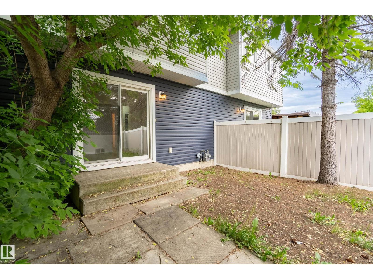
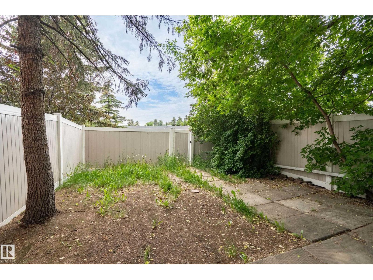
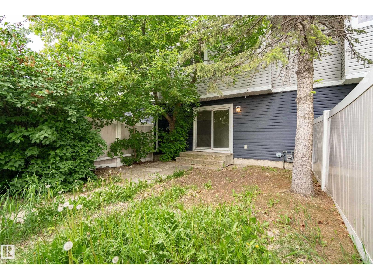
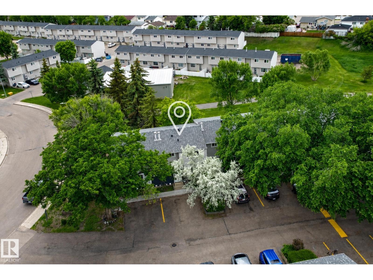
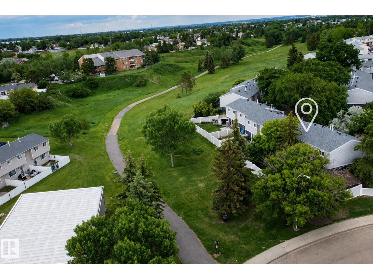
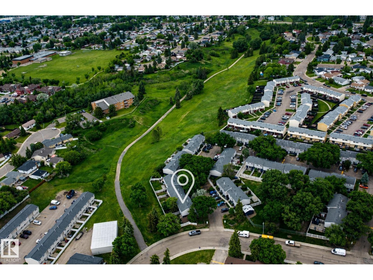
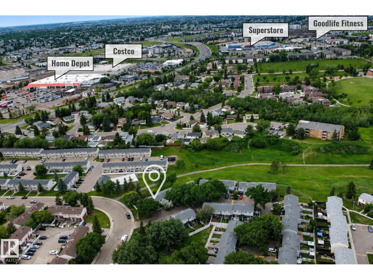
Backing onto Kennedale Ravine, this 943 sq ft townhouse offers a rare blend of privacy, convenience, and value. The main floor features updated flooring throughout, along with a refreshed kitchen complete with brand new appliances. Upstairs, you’ll find 3 bedrooms and a full bathroom, with an additional half bath on the main level for added convenience. The partly finished basement provides extra usable space and flexibility for storage, a rec area, home gym, or future development. Outside, enjoy your own private yard backing directly onto the walking trail, complete with a new vinyl fence. With low condo fees and an excellent location within walking distance to Costco, Superstore, GoodLife Fitness, transit, and other everyday amenities, this is a great opportunity for first-time buyers, investors, or anyone looking for affordable living in a well-connected location. Available for immediate possession. (id:53676)
| Bathroom Total | 2 | Bedrooms Total | 3 |
| Appliances | Dishwasher, Dryer, Hood Fan, Refrigerator, Stove, Washer | Basement Development | Partially Finished |
| Basement Type | Full (partially Finished) | Constructed Date | 1975 |
| Construction Style Attachment | Attached | Half Bath Total | 1 |
| Heating Type | Forced Air | Stories Total | 2 |
| Size Interior | 943 Sqft | Type | Row / Townhouse |
| Stall |
| Acreage | No | Fence Type | Fence |
| Land Amenities | Playground, Schools, Shopping |
| Level | Type | Dimensions |
|---|---|---|
| Lower Level | Recreation Room | 4.73 m x 3.27 m |
| Lower Level | Utility Room | 2.79 m x 5.92 m |
| Main Level | Living Room | 3.46 m x 4.81 m |
| Main Level | Kitchen | 3.36 m x 2.84 m |
| Upper Level | Primary Bedroom | 3.31 m x 3.44 m |
| Upper Level | Bedroom 2 | 2.95 m x 2.43 m |
| Upper Level | Bedroom 3 | 3.25 m x 2.28 m |

Start Your Mortgage Application
