
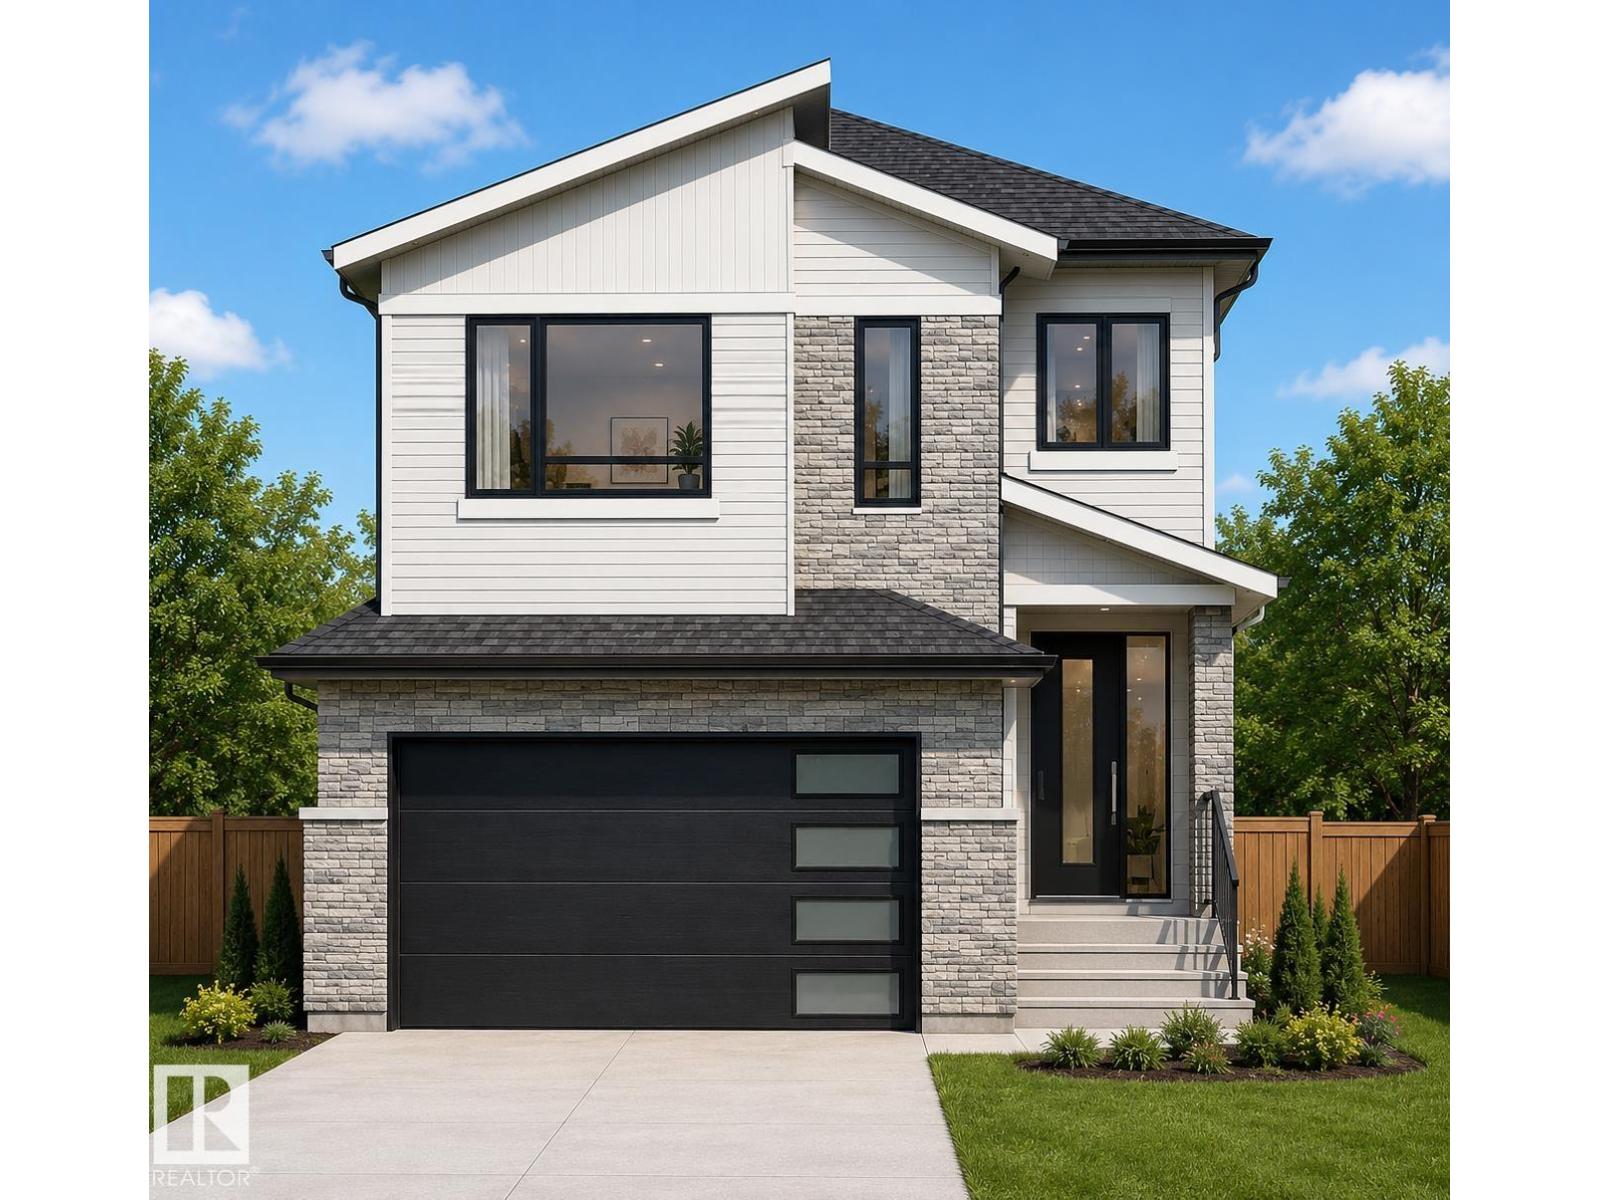
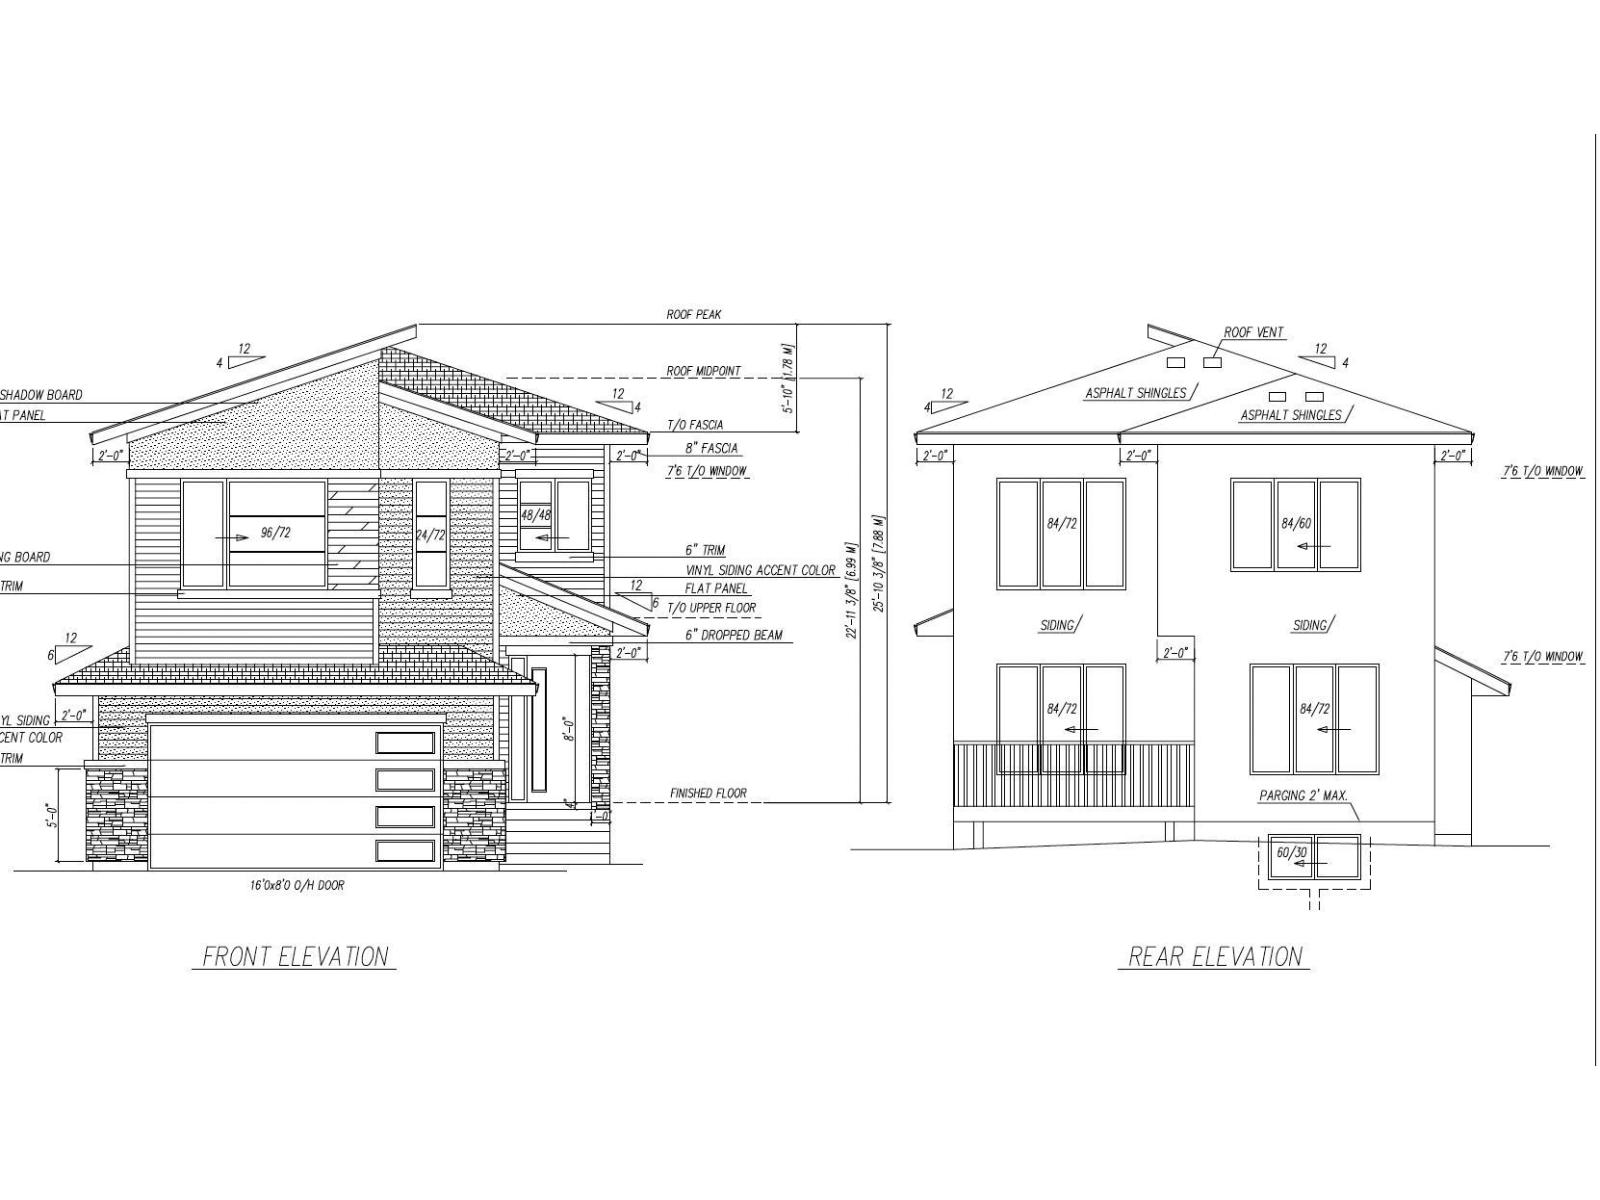
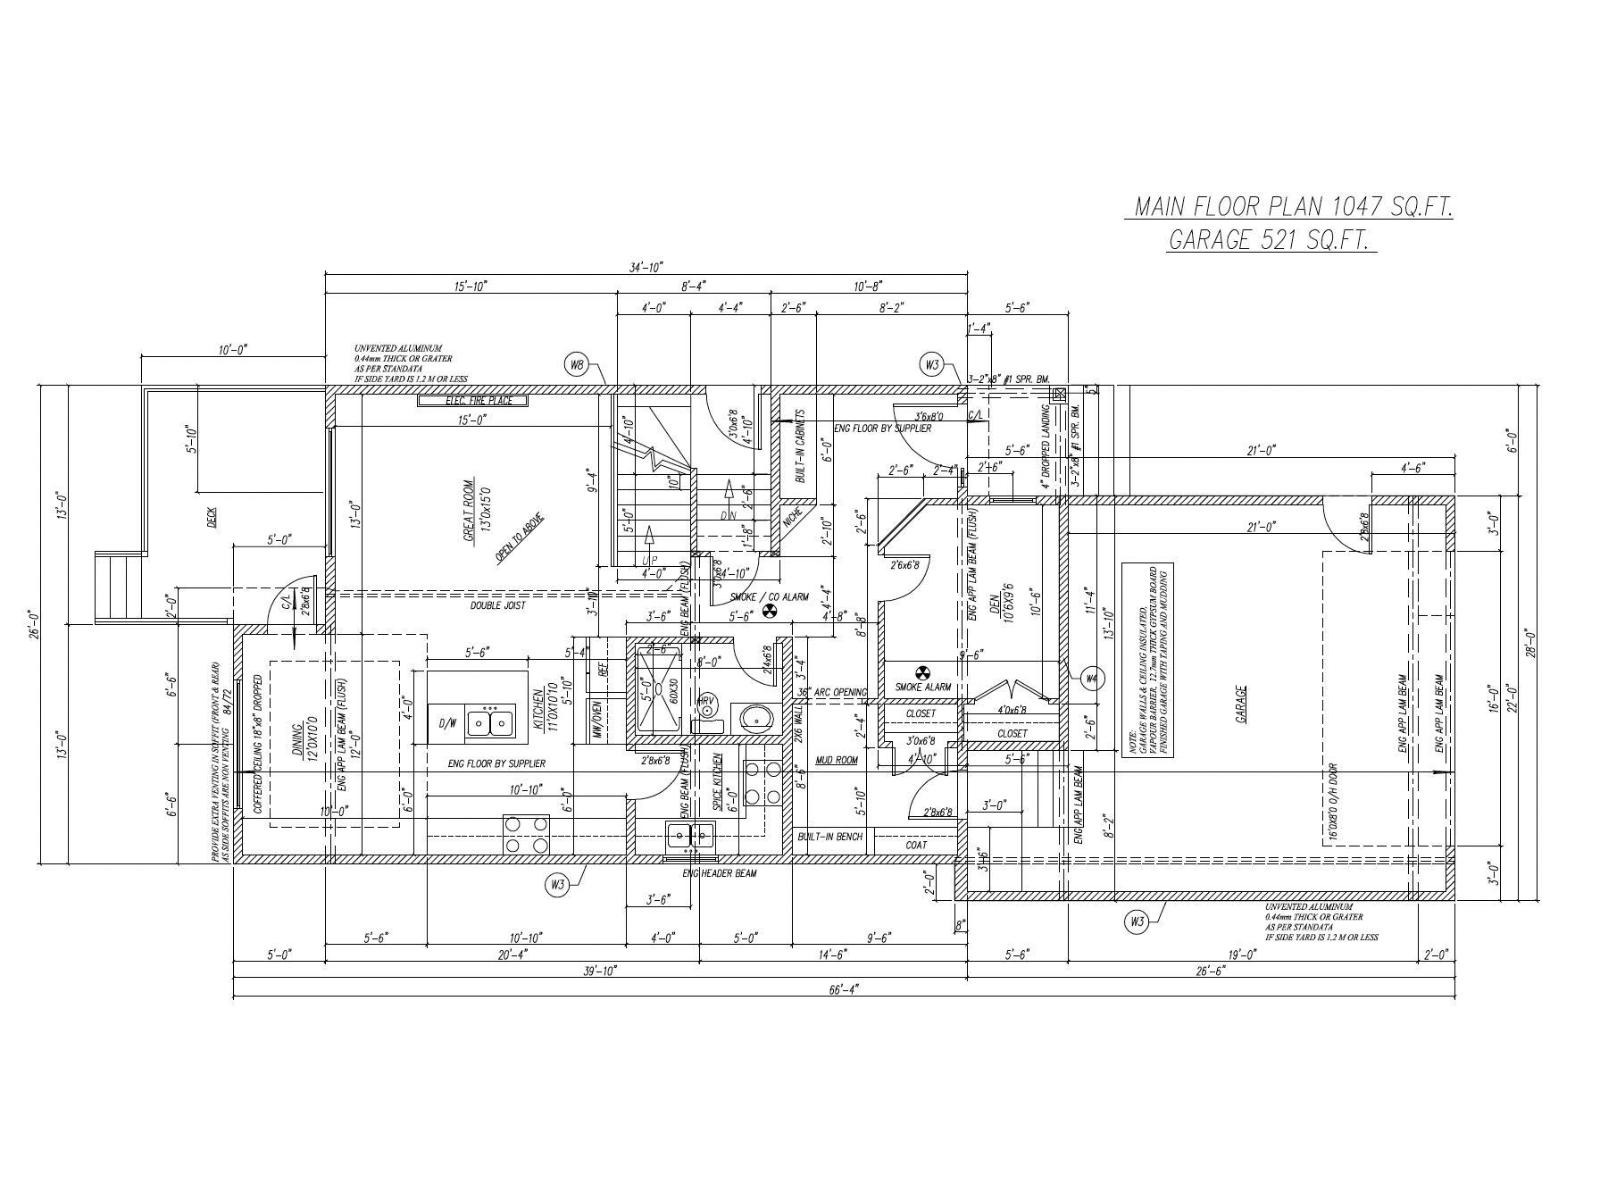
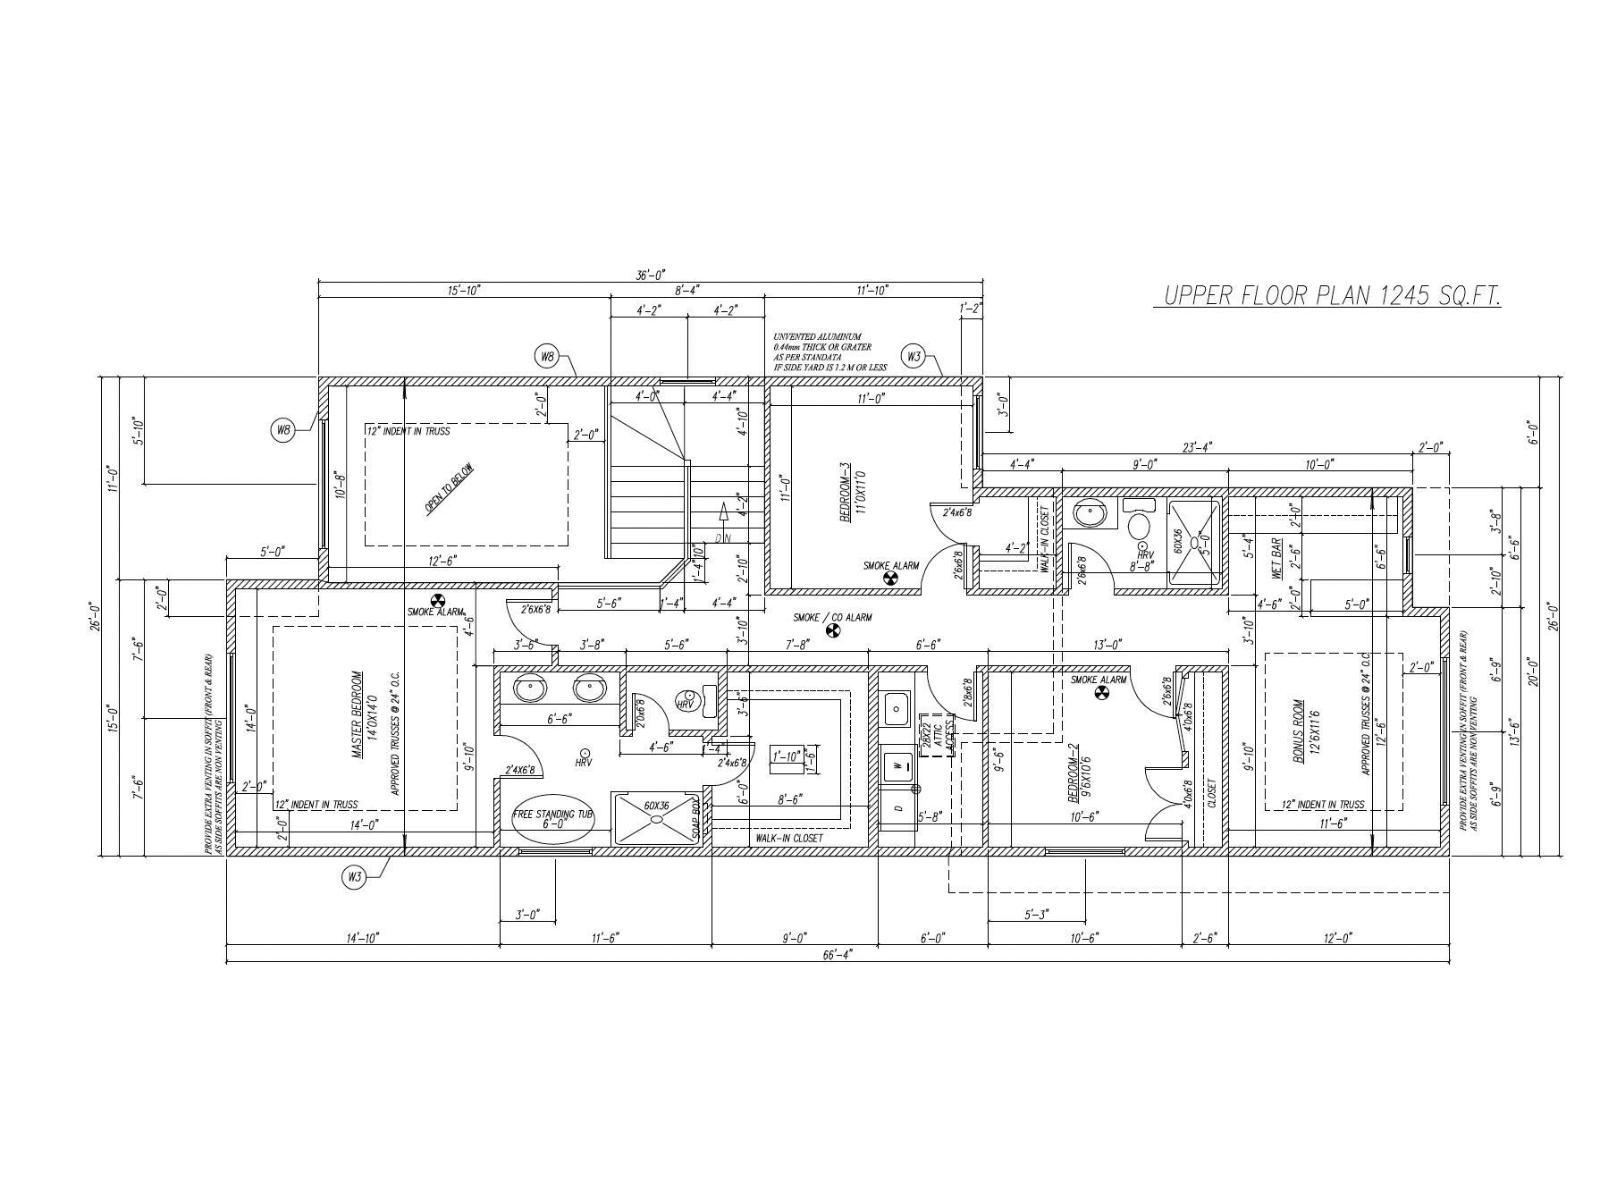
Welcome to this stunning 2,292 sq. ft. home in the sought-after community of Woodbend, Leduc, backing directly onto beautiful green space for added privacy and scenic views. Thoughtfully designed, this home features a main floor bedroom and full bathroom, perfect for guests or multi-generational living. The open-concept layout showcases a dramatic open-to-below great room, elegant indented ceilings, expansive side windows that flood the home with natural light, and a chef-inspired kitchen complete with quartz countertops, a waterfall island, and a convenient spice kitchen. Upstairs, you'll find a spacious bonus room with a wet bar, ideal for entertaining, along with a well-appointed laundry room featuring a sink. The basement offers excellent future development potential with three windows already in place. Step outside to the included deck and enjoy the peaceful green space setting. Combining luxury finishes, functional design, and an exceptional location, this home offers modern family living at its fin (id:53676)
| Bathroom Total | 3 | Bedrooms Total | 4 |
| Appliances | See Remarks | Basement Development | Unfinished |
| Basement Type | Full (unfinished) | Constructed Date | 2026 |
| Construction Style Attachment | Detached | Heating Type | Forced Air |
| Stories Total | 2 | Size Interior | 2292 Sqft |
| Type | House |
| Attached Garage |
| Acreage | No | Land Amenities | Park, Playground, Schools, Shopping |
| Level | Type | Dimensions |
|---|---|---|
| Main Level | Bedroom 4 | Measurements not available |
| Upper Level | Primary Bedroom | Measurements not available |
| Upper Level | Bedroom 2 | Measurements not available |
| Upper Level | Bedroom 3 | Measurements not available |

Start Your Mortgage Application
