
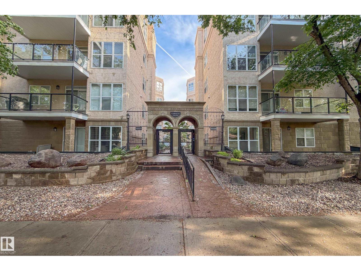
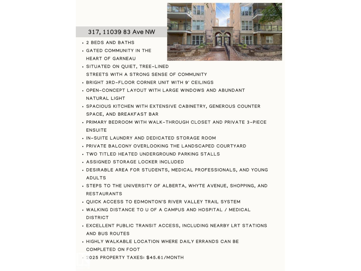
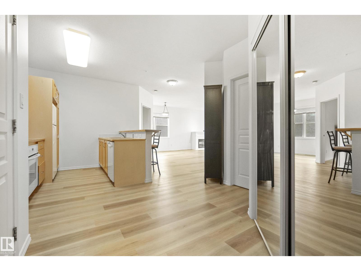
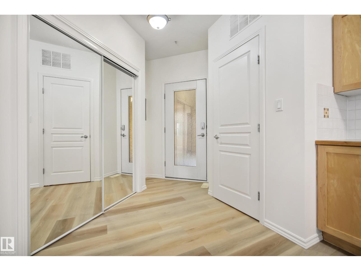
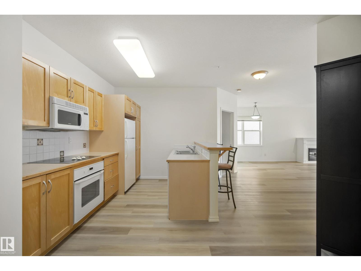
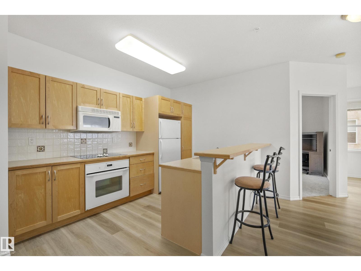
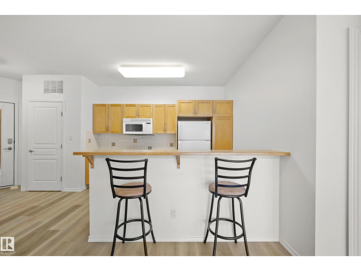
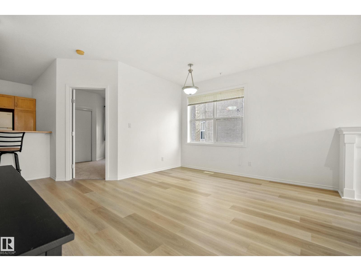
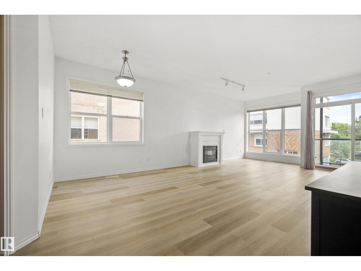
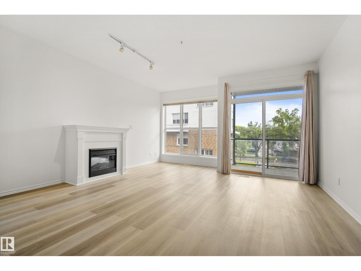
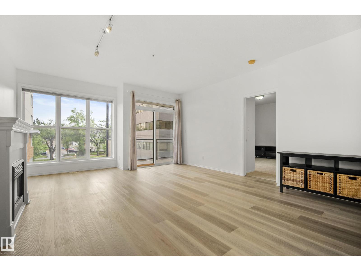
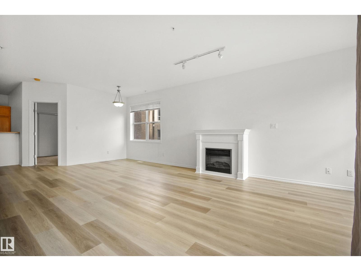
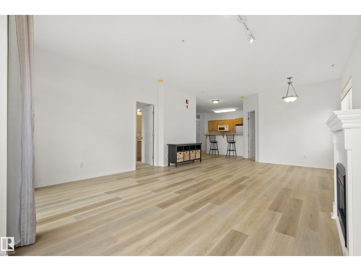
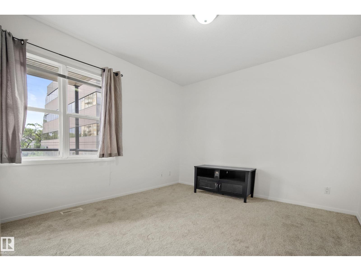
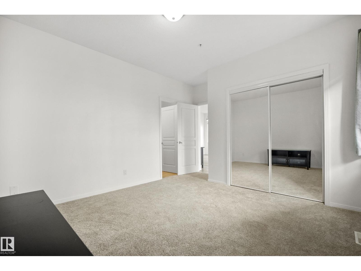
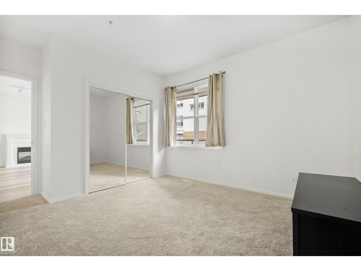
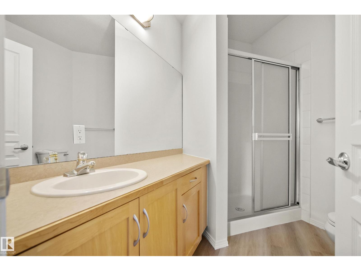
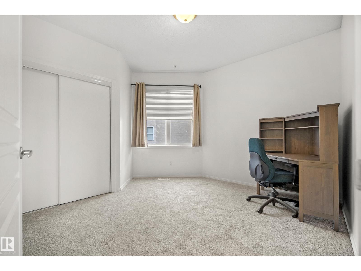
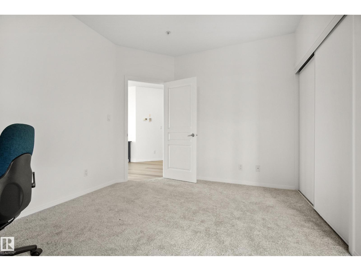
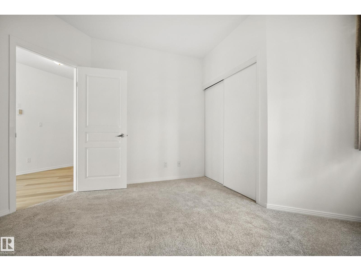
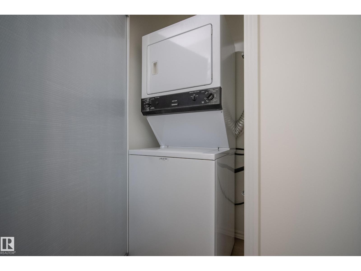
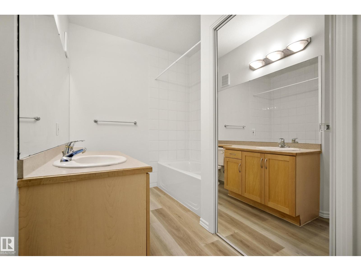
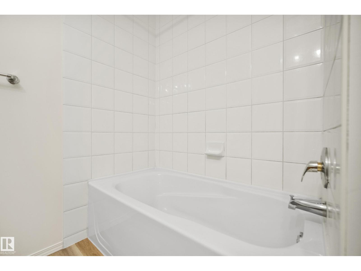
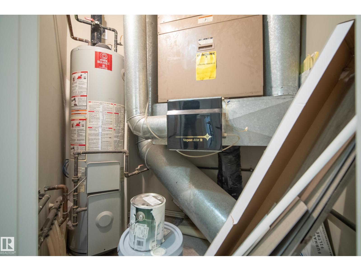
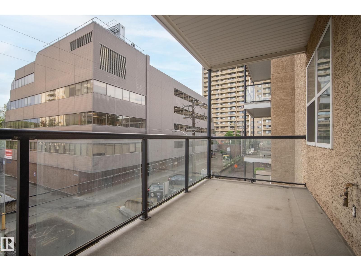
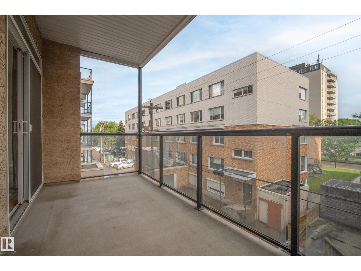
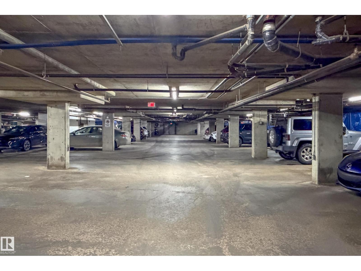
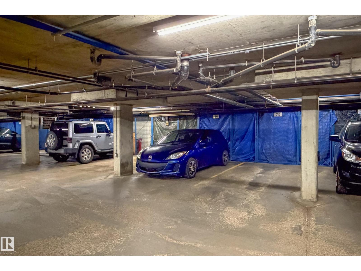
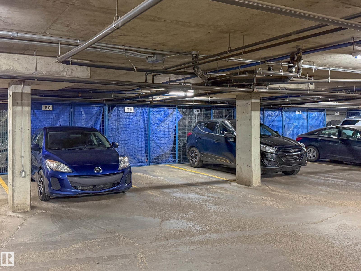
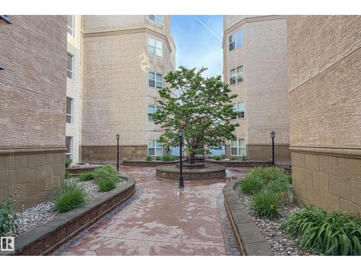
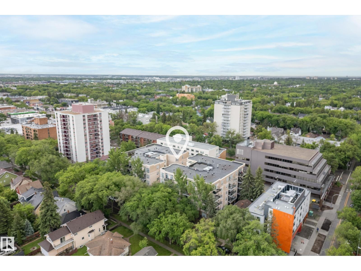
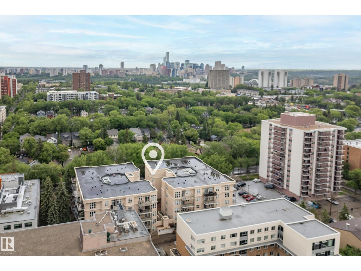
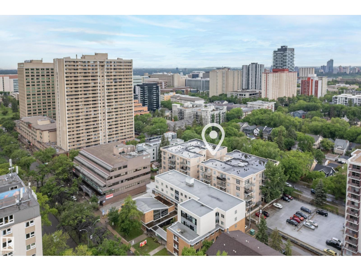
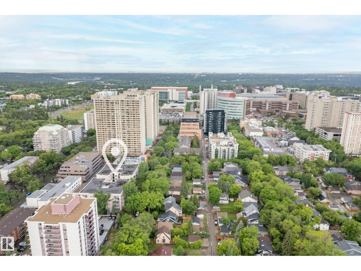
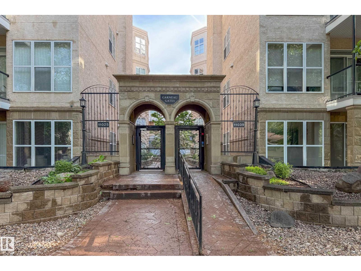
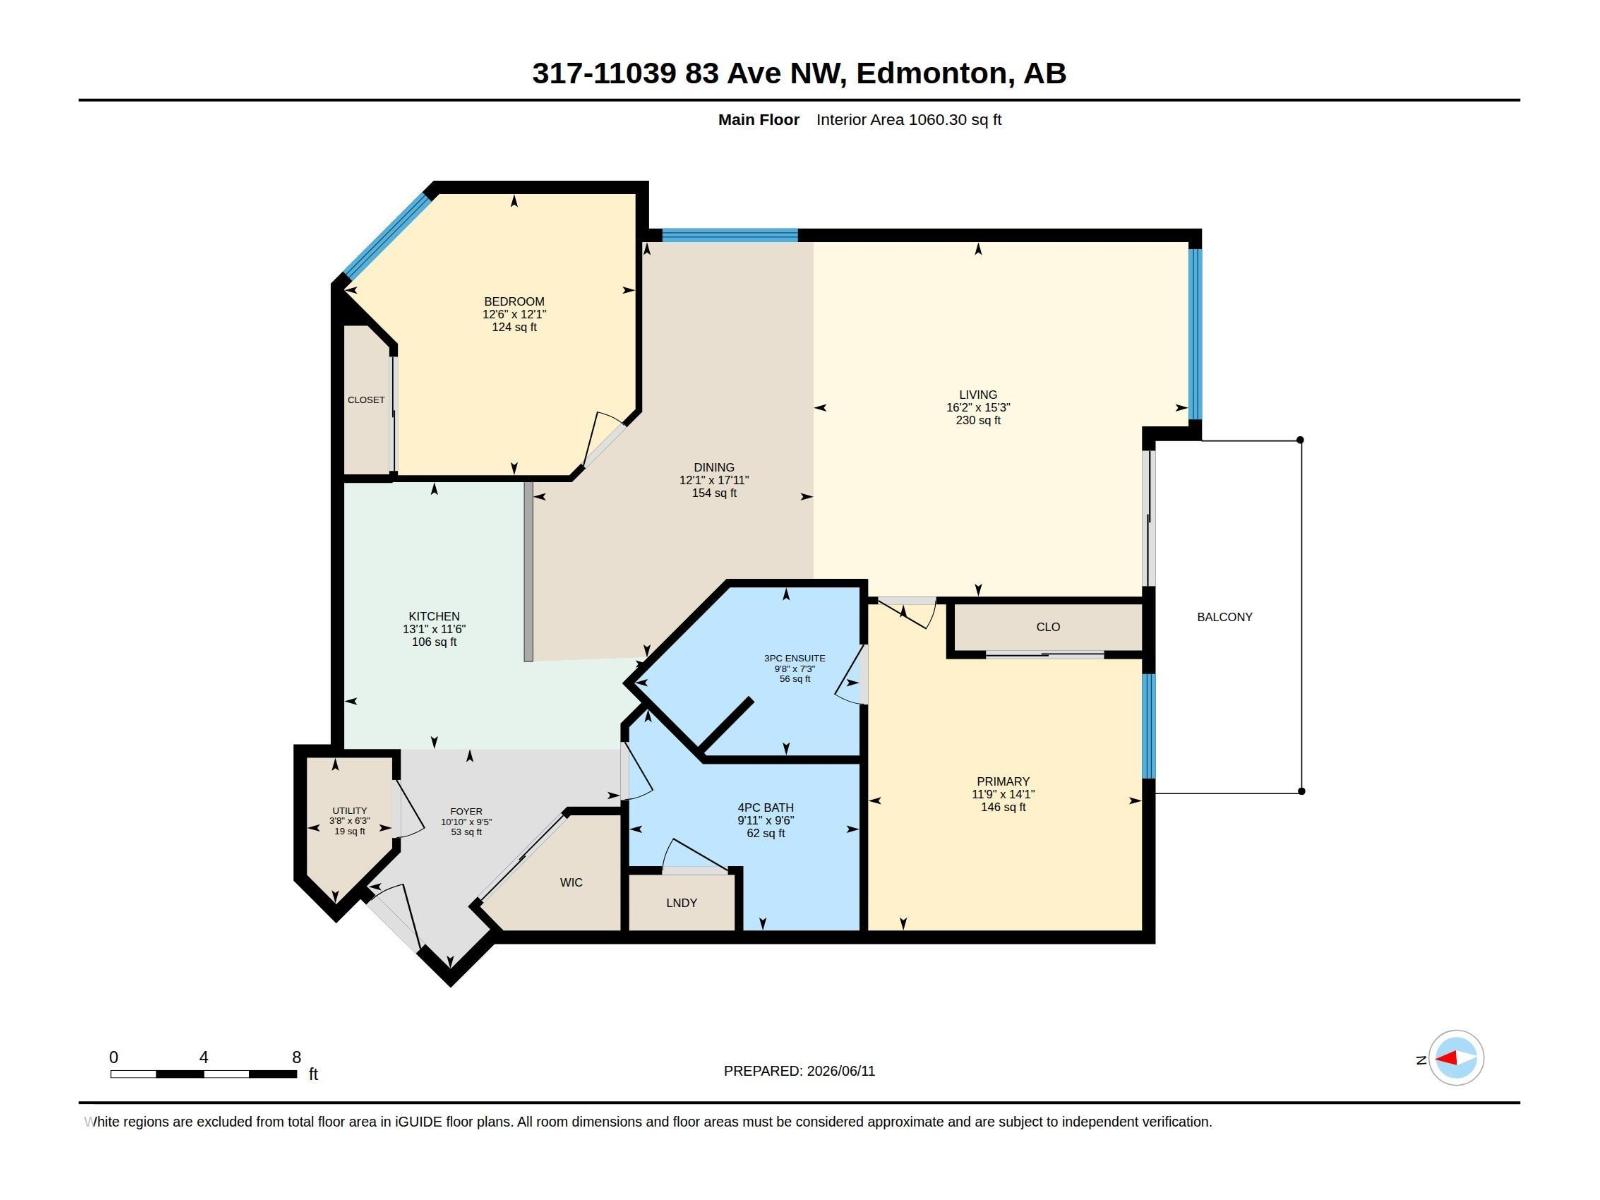
TWO IS BETTER: 2 Bdrms, 2 full baths, 2 UNDERGROUND heated parking stalls. Whyte Ave CORNER UNIT in Dog friendly building. Move in ready: all BRAND NEW paint & BRAND NEW vinyl plank flooring throughout. Quiet tree lined street beside UofA hospital, 1 block to Safeway & Shoppers. Generous 1,100 SF w/9' ceilings. Open kitchen. Tons of cabinet & counter space. 8' eat up bar. 2 huge bdrms have oversized windows & are on either side of the living room for privacy. Primary w/3pc ensuite accommodates King suite. 2nd bdrm has courtyard views. Spacious living room w/south facing picture windows. Sliding doors to private deck w/gas line for BBQ. IN SUITE LAUNDRY. Close to elevators. Steady value in popular well kept building. Parking stalls (both underground) #109 & #79 (close to elevator). Private storage locker in parkade (in front of one of the stalls). Condo fees $609.36/mo. Utilities $100/mo (Summer) $140/mo (Winter). 2026 Taxes $3,801.85 PET FRIENDLY (no size restrictions) Control your heat w/your own furnace (id:53676)
| Bathroom Total | 2 | Bedrooms Total | 2 |
| Amenities | Ceiling - 9ft | Appliances | Dishwasher, Microwave Range Hood Combo, Oven - Built-in, Washer/dryer Stack-up, Stove |
| Basement Type | None | Constructed Date | 2000 |
| Fire Protection | Sprinkler System-fire | Heating Type | Forced Air |
| Size Interior | 1060 Sqft | Type | Apartment |
| Indoor | |
| Heated Garage | |
| Parkade | |
| Underground | |
| See Remarks |
| Acreage | No | Land Amenities | Playground, Public Transit, Schools, Shopping |
| Size Irregular | 37.39 | Size Total | 37.39 M2 |
| Size Total Text | 37.39 M2 |
| Level | Type | Dimensions |
|---|---|---|
| Main Level | Living Room | 4.66 m x 4.92 m |
| Main Level | Dining Room | 5.45 m x 3.68 m |
| Main Level | Kitchen | 3.51 m x 4 m |
| Main Level | Primary Bedroom | 4.28 m x 3.59 m |
| Main Level | Bedroom 2 | 3.69 m x 3.82 m |
| Main Level | Utility Room | 1.91 m x 1.12 m |

Start Your Mortgage Application
