
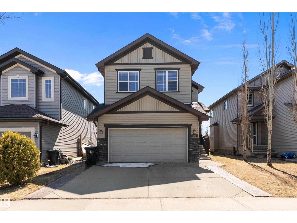
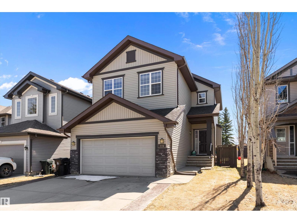
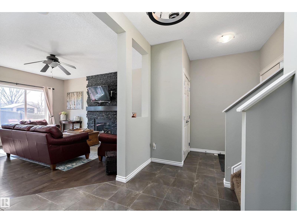
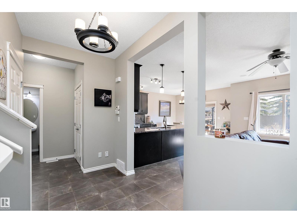
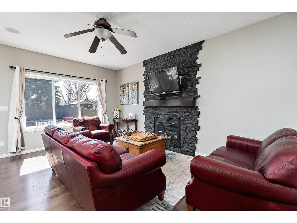
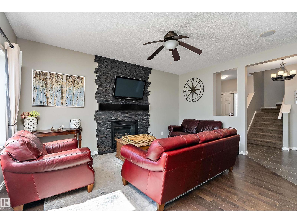
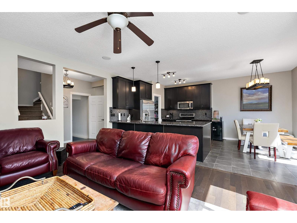
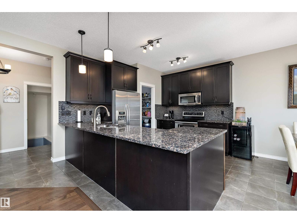
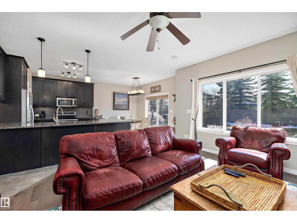
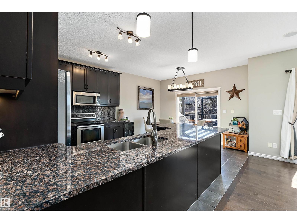
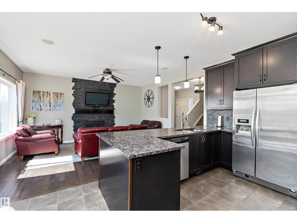
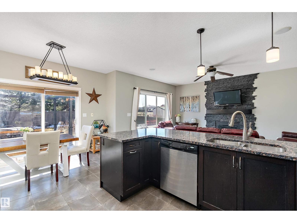
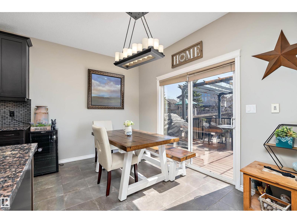
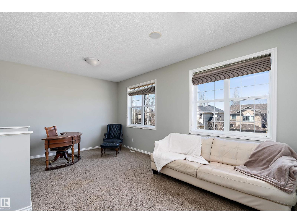
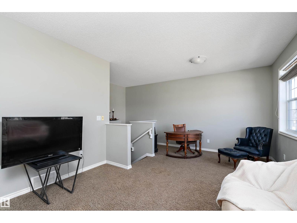
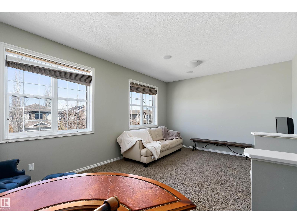
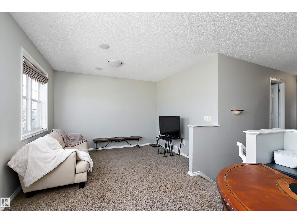
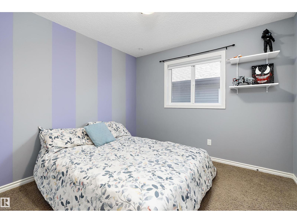
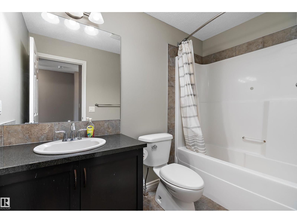
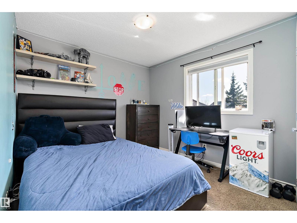
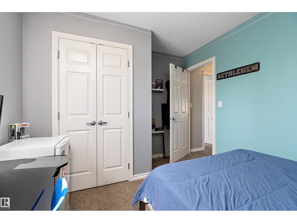
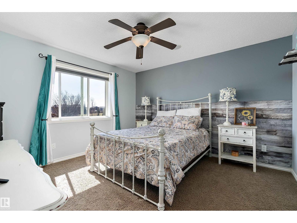
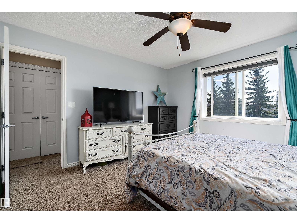
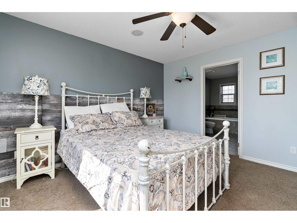
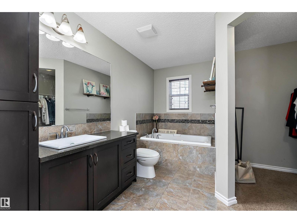
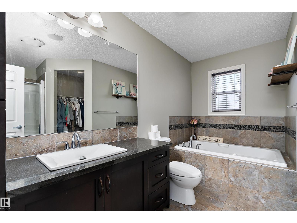
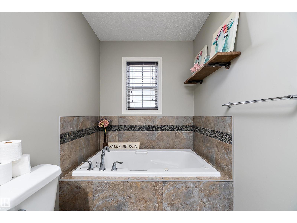
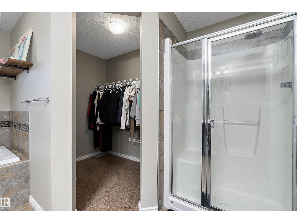
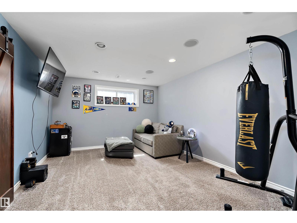
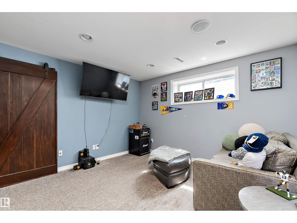
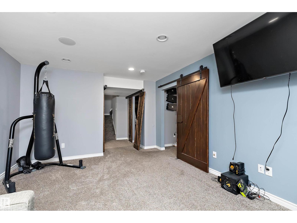
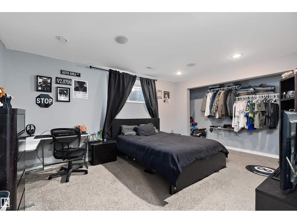
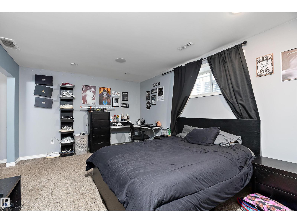
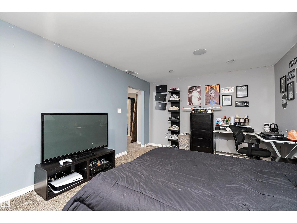
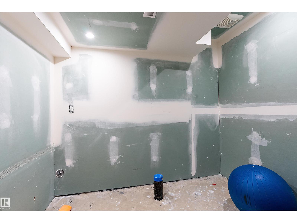
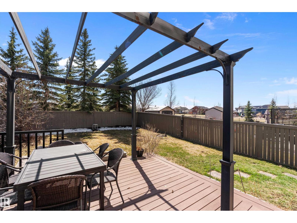
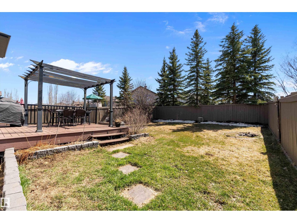
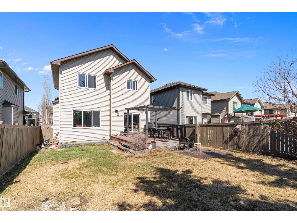
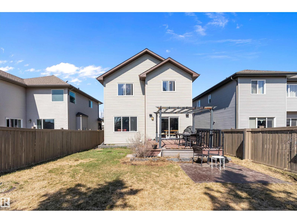
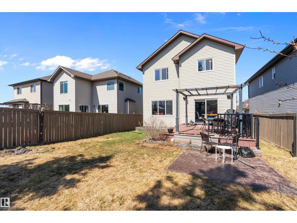
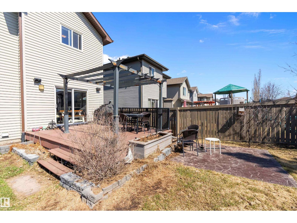
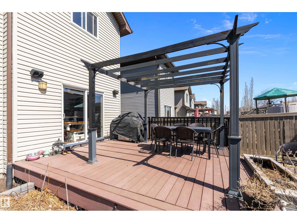
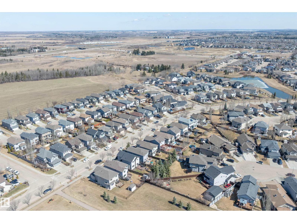
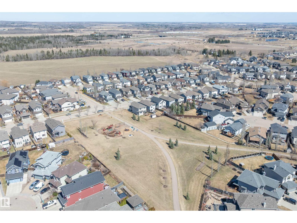
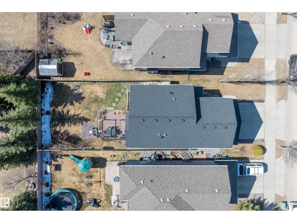
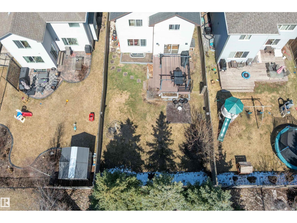
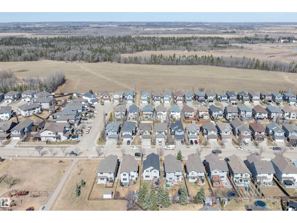
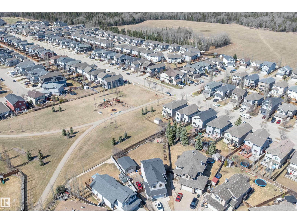
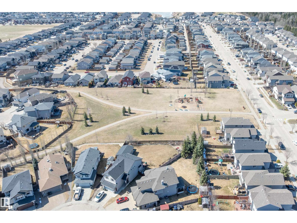
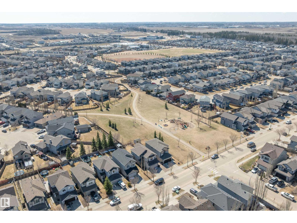
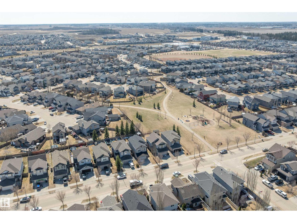
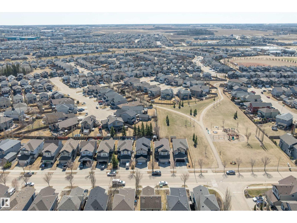
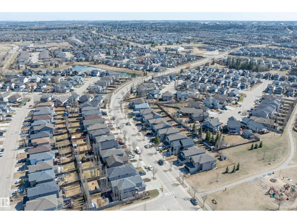
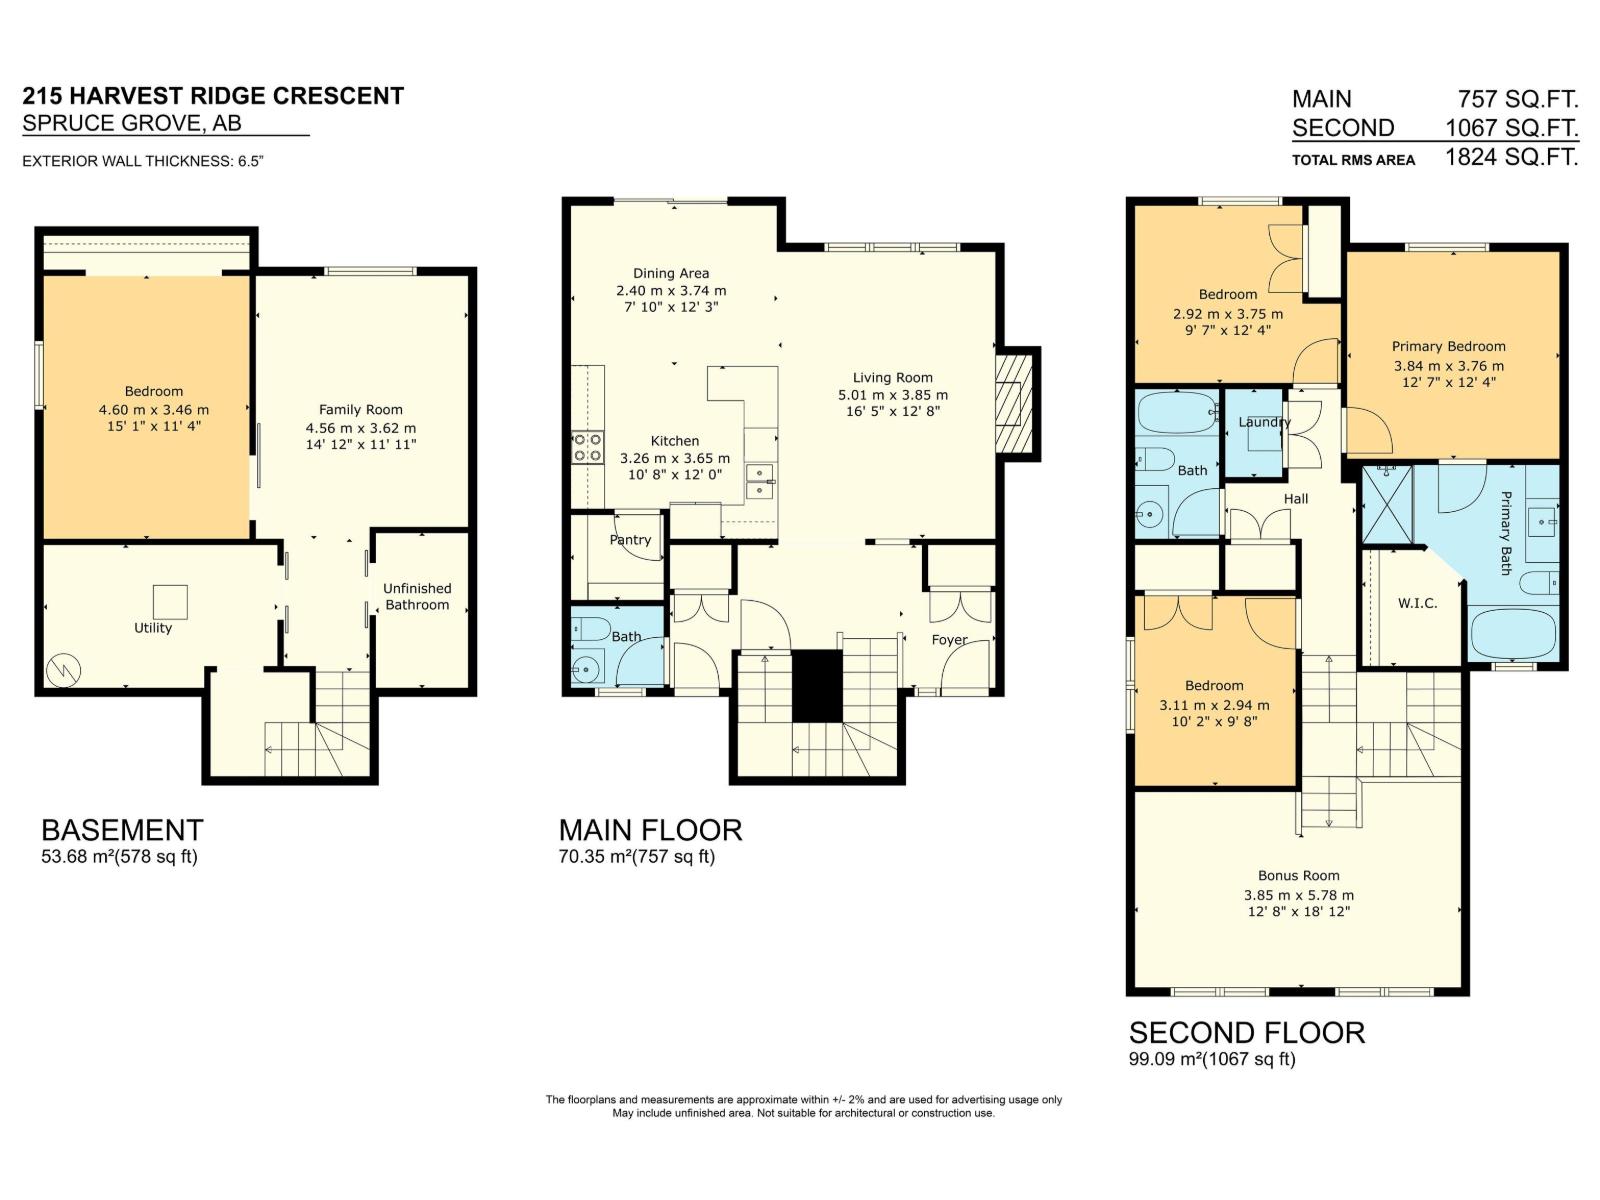
Welcome to this lovely family home in the desirable community of Harvest Ridge! The bright, open-concept main floor features an upgraded kitchen with granite countertops, stainless steel appliances, corner pantry and a large island with eating bar. The spacious living room offers oversized windows and a cozy gas fireplace, while the dining area overlooks the beautiful south facing backyard with a maintenance-free deck - perfect for summer entertaining and backing onto Henderson Park. Upstairs you’ll find a generous primary retreat with a spa-like ensuite and walk-in closet, a large bonus room, two additional bedrooms, a 4-piece bathroom, and convenient second-floor laundry. The basement features an additional bedroom and family room. Additional features include AC and a roughed in basement bathroom ready for your personal touch. Located close to schools, trails, shopping, and with quick access to Hwy 16A and the Yellowhead - this home offers comfort, space, and an unbeatable location! (id:53676)
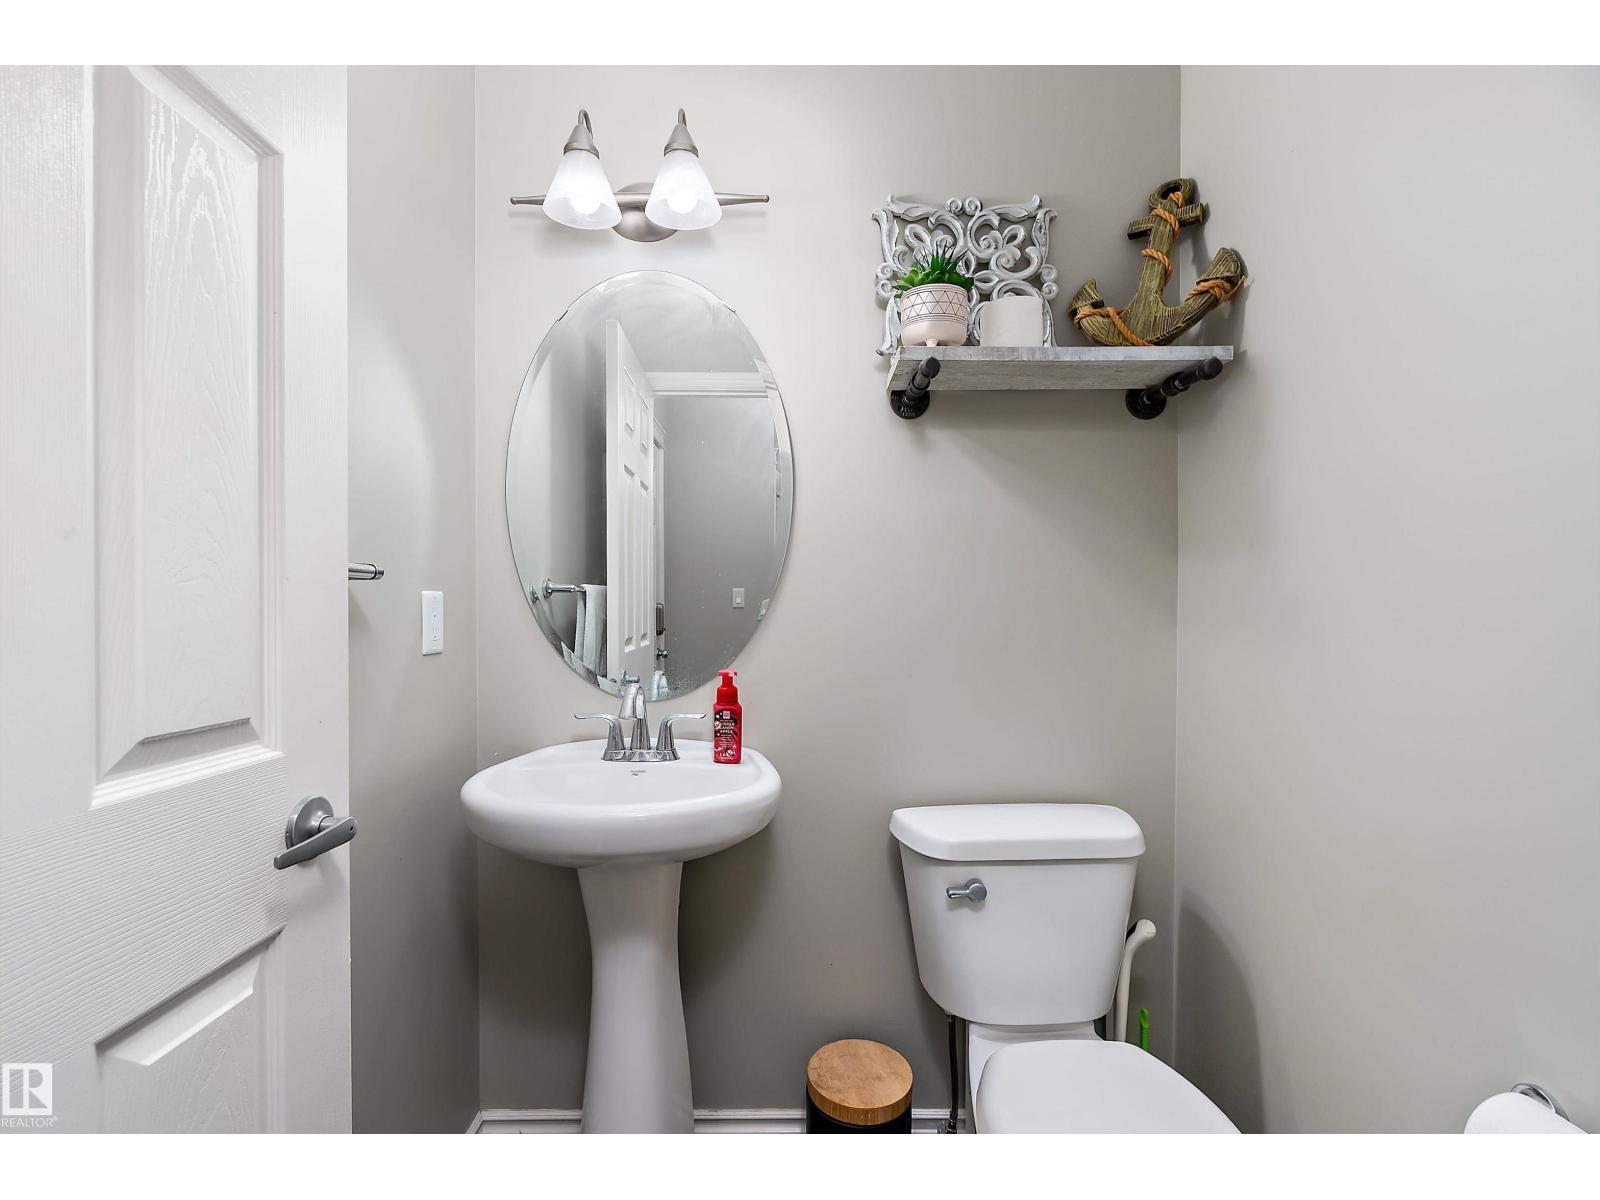
| Bathroom Total | 3 | Bedrooms Total | 4 |
| Amenities | Ceiling - 9ft, Vinyl Windows | Appliances | Dishwasher, Dryer, Refrigerator, Stove, Washer, Window Coverings |
| Basement Development | Finished | Basement Type | Full (finished) |
| Constructed Date | 2010 | Construction Style Attachment | Detached |
| Cooling Type | Central Air Conditioning | Fire Protection | Smoke Detectors |
| Half Bath Total | 1 | Heating Type | Forced Air |
| Stories Total | 2 | Size Interior | 1824 Sqft |
| Type | House |
| Attached Garage |
| Acreage | No | Fence Type | Fence |
| Land Amenities | Park, Golf Course, Playground, Public Transit, Schools, Shopping |
| Level | Type | Dimensions |
|---|---|---|
| Basement | Bedroom 4 | 4.6 m x 3.46 m |
| Main Level | Living Room | 5.01 m x 3.85 m |
| Main Level | Dining Room | 2.4 m x 3.74 m |
| Main Level | Kitchen | 3.26 m x 3.65 m |
| Upper Level | Primary Bedroom | 3.84 m x 3.76 m |
| Upper Level | Bedroom 2 | 2.92 m x 3.75 m |
| Upper Level | Bedroom 3 | 3.11 m x 2.94 m |
| Upper Level | Bonus Room | 3.85 m x 5.78 m |

Start Your Mortgage Application
