
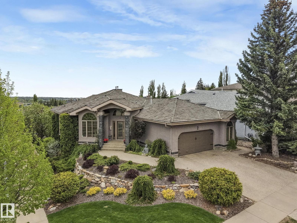
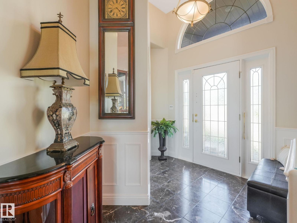
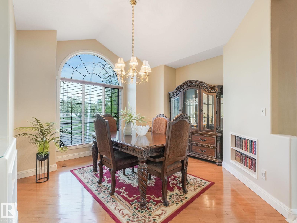
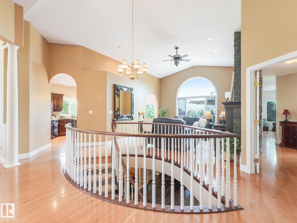
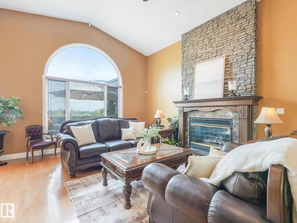
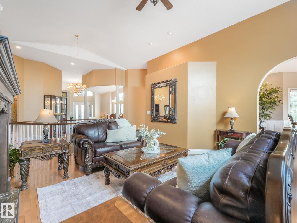
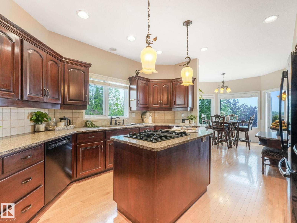
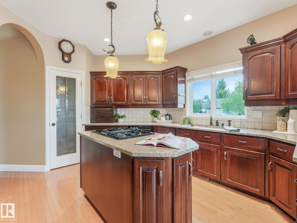
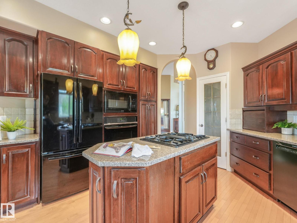
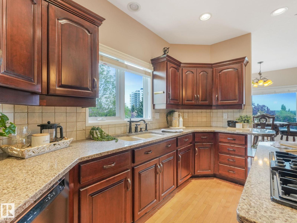
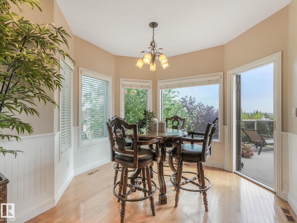
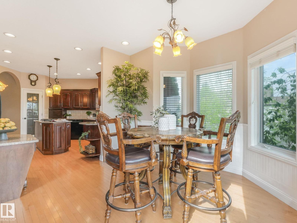
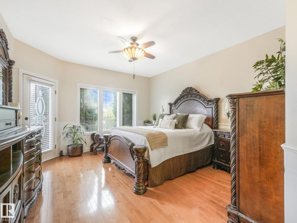
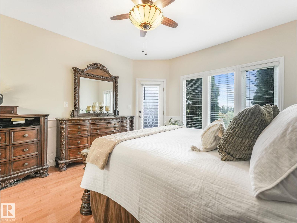
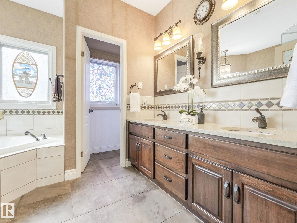
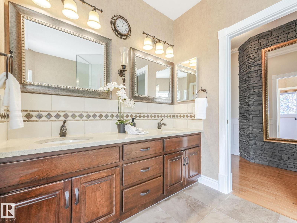
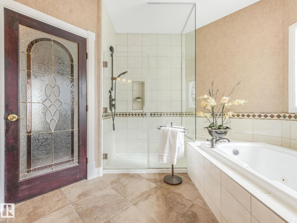
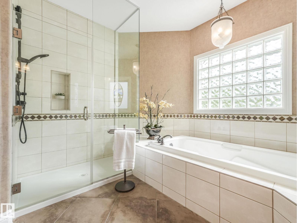
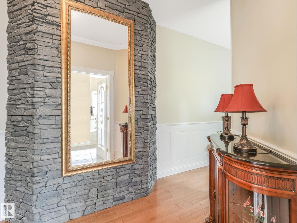
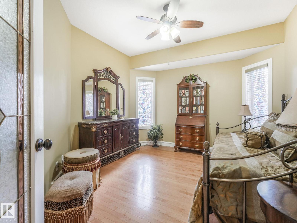
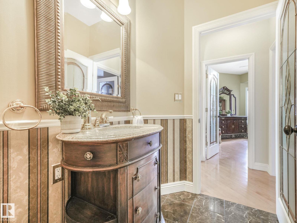
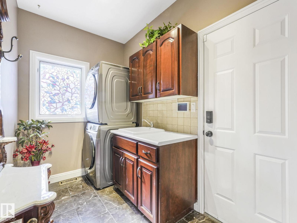
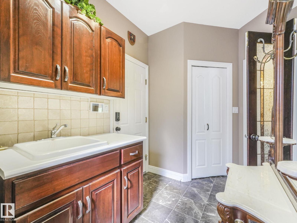
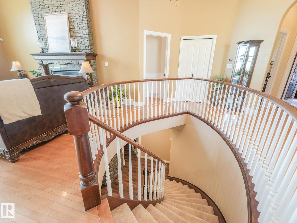
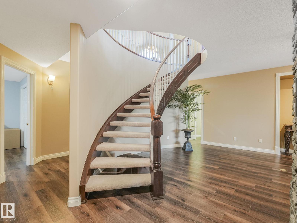
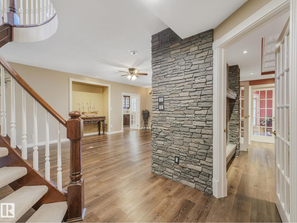
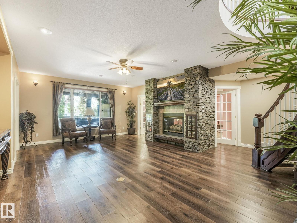
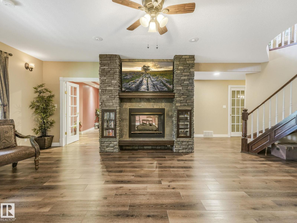
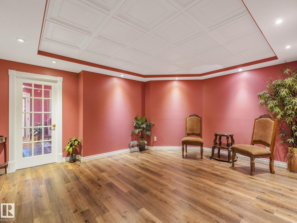
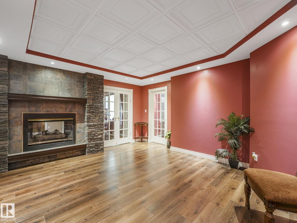
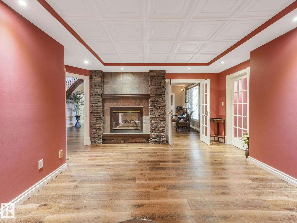
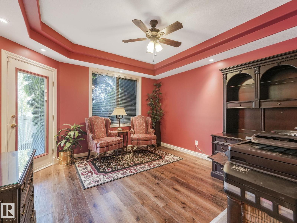
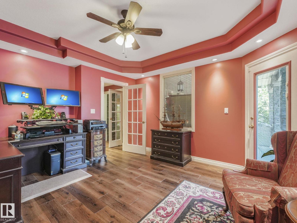
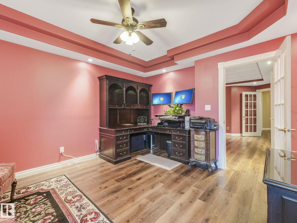
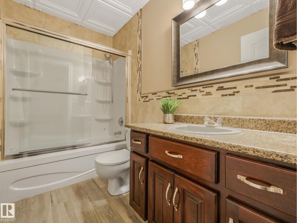
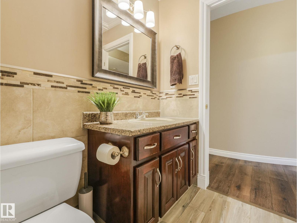
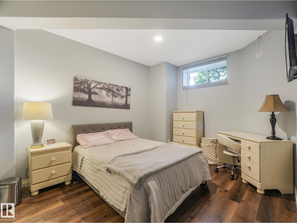
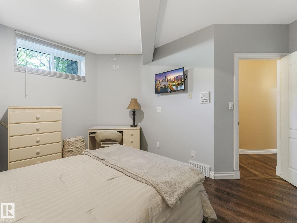
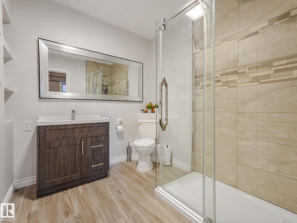
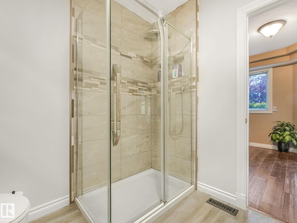
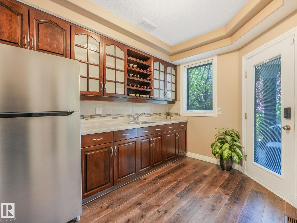
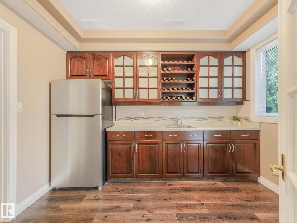
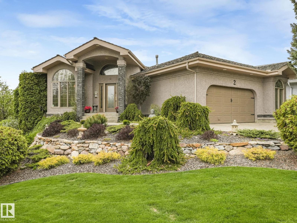
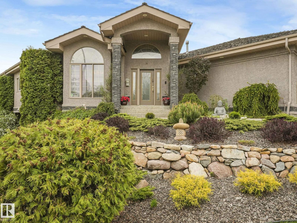
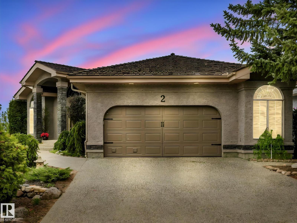
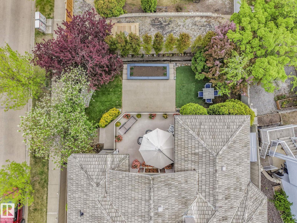
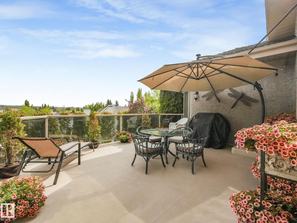
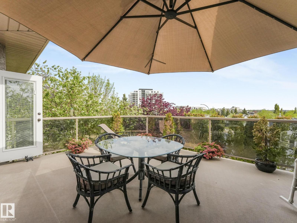
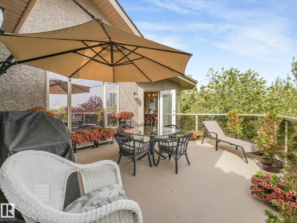
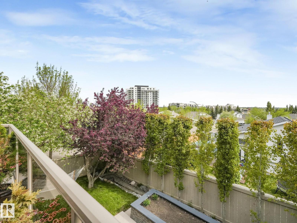
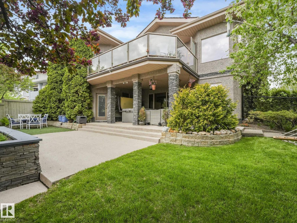
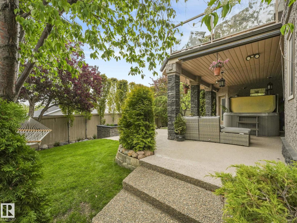
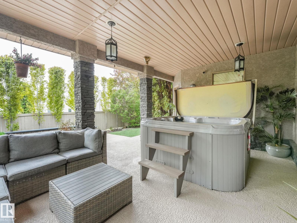
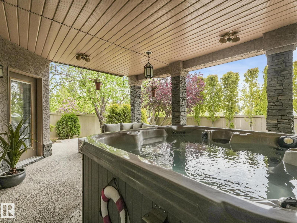
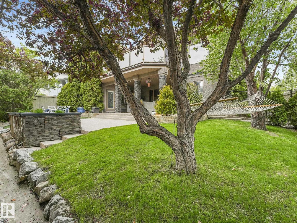
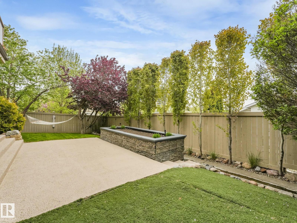
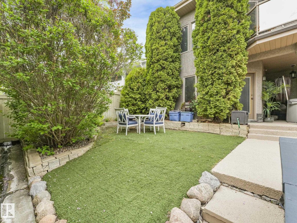
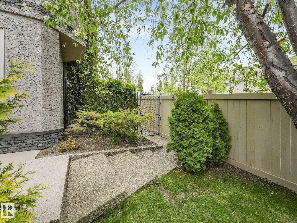
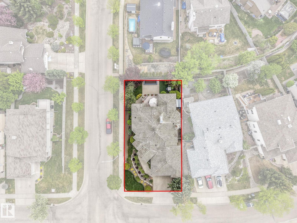
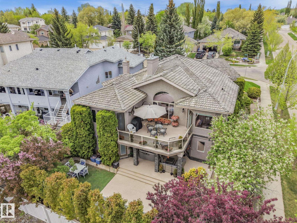
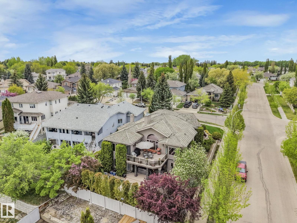
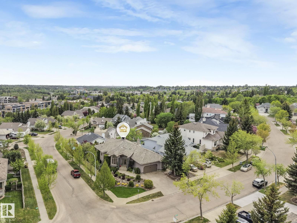
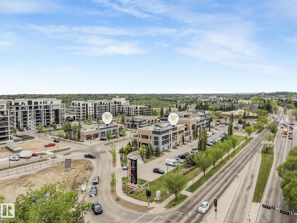
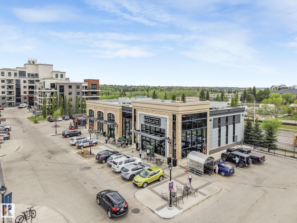
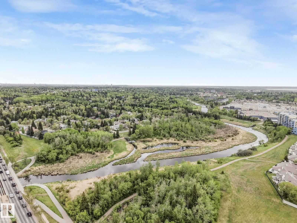
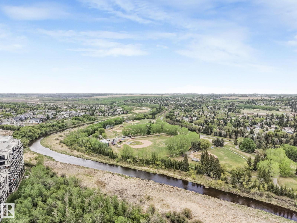
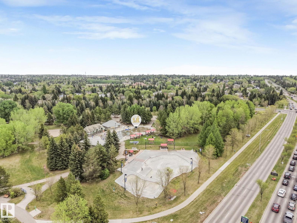
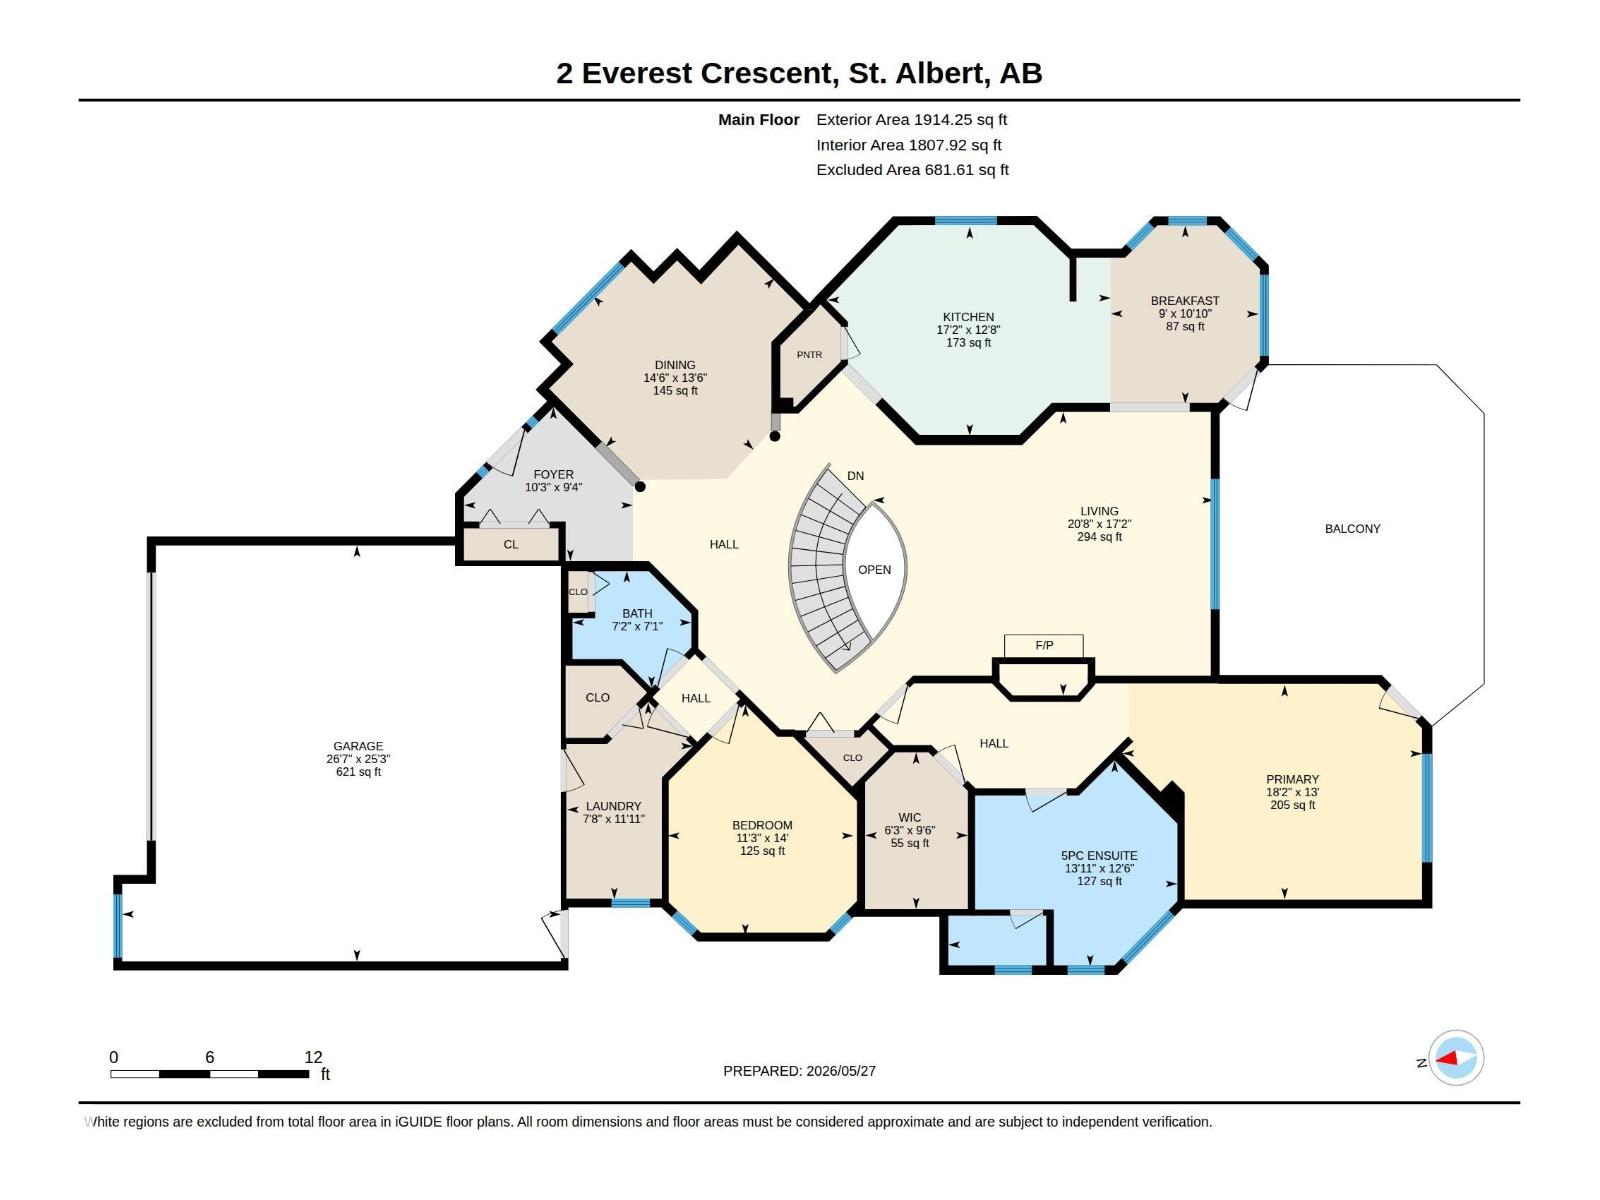
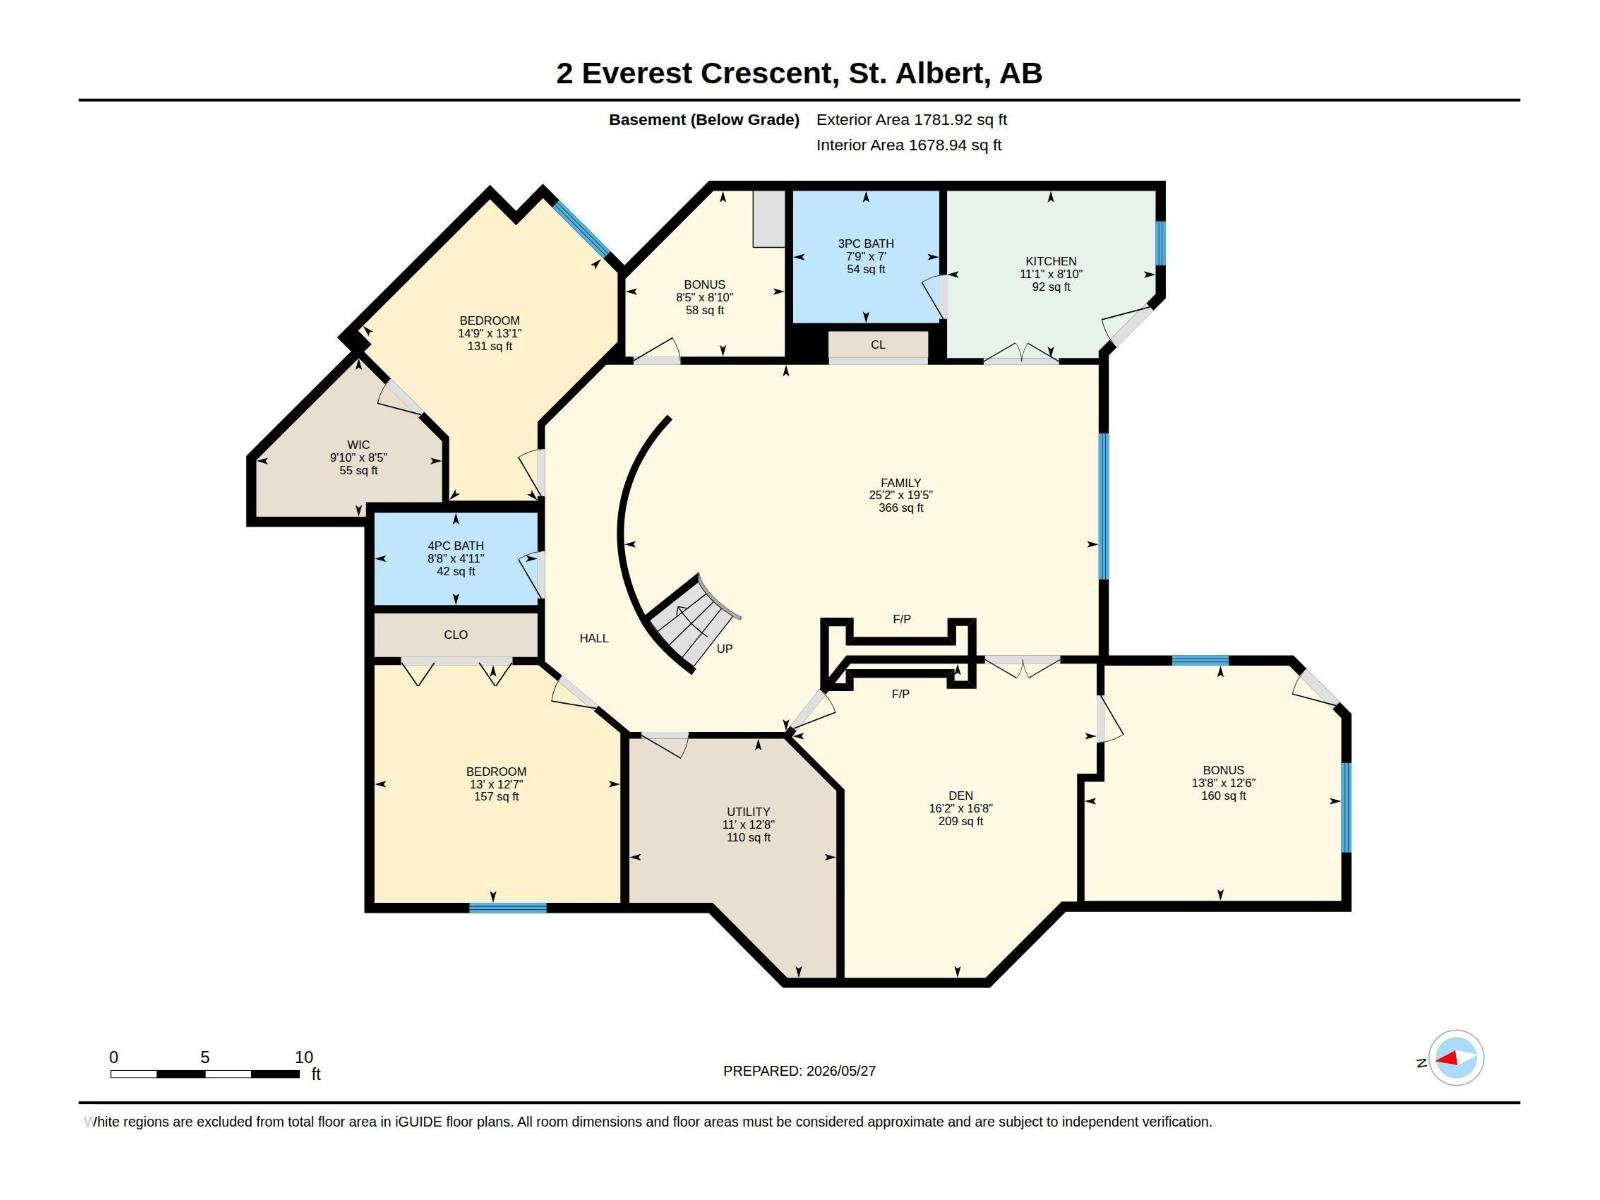
Experience executive BUNGALOW LIVING in one of St. Albert's MOST COVETED NEIGHBOURHOODS elevated by nature, walkability, & everyday convenience. With over 1900 sqft, this beautifully designed home offers an EXCEPTIONAL LIFESTYLE just steps to shops, boutique dining, cafes, & the BREATHTAKING trail system along the river. Elegance meets functionality designed for both entertaining & everyday living. The well-designed kitchen features granite countertops, ample workspace, & seamless flow through the breakfast nook to the upper deck - where peaceful river valley views create the PERFECT BACKDROP. The main floor primary retreat features a LUXURIOUS 5pce ensuite. There is an additional bedroom or home office on the main level. A DRAMATIC SPIRAL STAIRCASE leads to the fully finished WALKOUT BASEMENT featuring a generous family room, two addt'l bedrooms, den, wet bar, & two bathrooms. Step outside to the covered patio where a hot tub & private seating area create your own SECLUDED ESCAPE surrounded by greenery. (id:53676)
| Bathroom Total | 4 | Bedrooms Total | 4 |
| Appliances | Alarm System, Dishwasher, Garage Door Opener Remote(s), Garage Door Opener, Oven - Built-in, Washer/dryer Stack-up, Stove, Central Vacuum, Two Refrigerators | Architectural Style | Bungalow |
| Basement Development | Finished | Basement Features | Walk Out |
| Basement Type | Full (finished) | Ceiling Type | Vaulted |
| Constructed Date | 1993 | Construction Style Attachment | Detached |
| Cooling Type | Central Air Conditioning | Fireplace Fuel | Gas |
| Fireplace Present | Yes | Fireplace Type | Unknown |
| Half Bath Total | 1 | Heating Type | Forced Air |
| Stories Total | 1 | Size Interior | 1914 Sqft |
| Type | House |
| Attached Garage | |
| Heated Garage | |
| Oversize |
| Acreage | No | Fence Type | Fence |
| Land Amenities | Playground, Public Transit, Schools, Shopping |
| Level | Type | Dimensions |
|---|---|---|
| Basement | Family Room | 5.92 m x 7.67 m |
| Basement | Den | 5.08 m x 4.92 m |
| Basement | Bedroom 3 | 3.84 m x 3.98 m |
| Basement | Bedroom 4 | 3.99 m x 4.49 m |
| Basement | Bonus Room | 3.8 m x 4.15 m |
| Main Level | Living Room | 5.25 m x 6.3 m |
| Main Level | Dining Room | 4.11 m x 4.41 m |
| Main Level | Kitchen | 3.86 m x 5.24 m |
| Main Level | Primary Bedroom | 3.96 m x 5.54 m |
| Main Level | Bedroom 2 | 4.27 m x 3.44 m |
| Main Level | Breakfast | 3.3 m x 2.73 m |

Start Your Mortgage Application
