
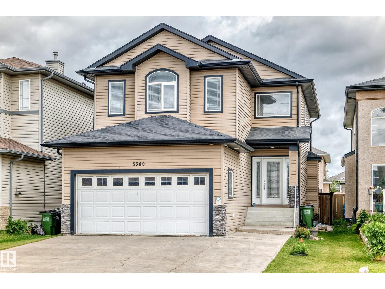
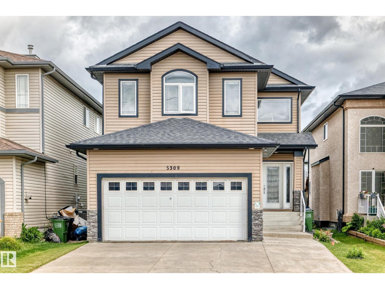
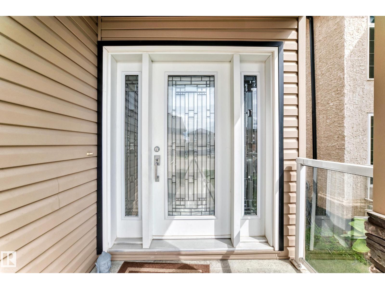
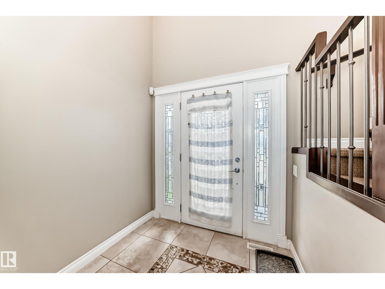
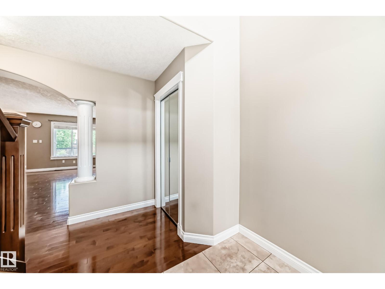
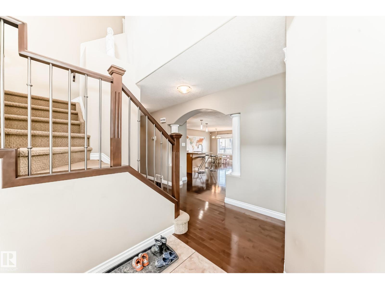
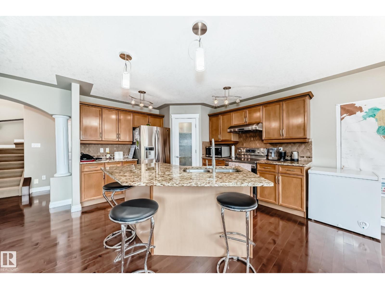
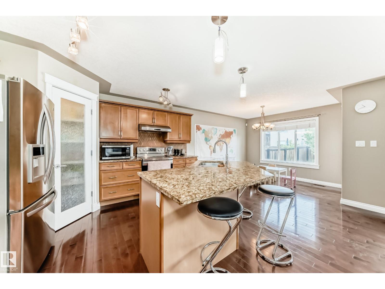
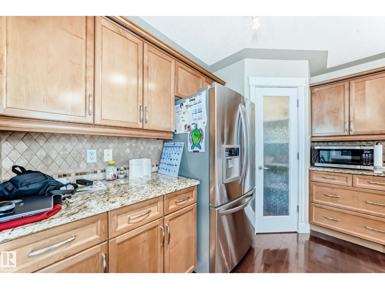
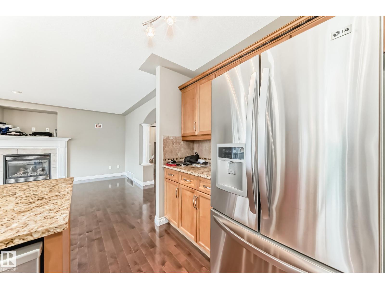
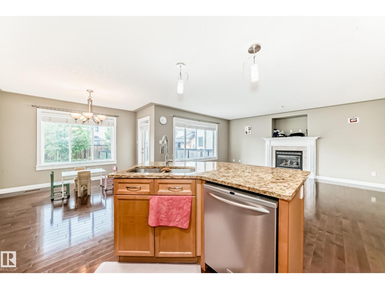
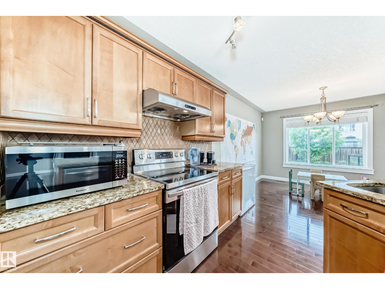
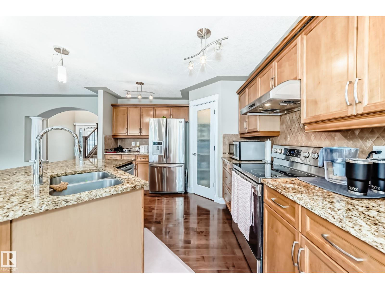
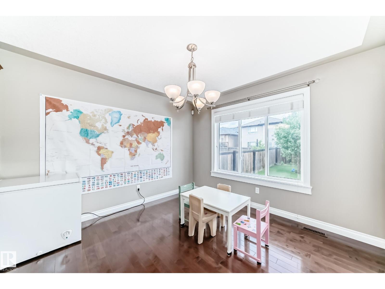
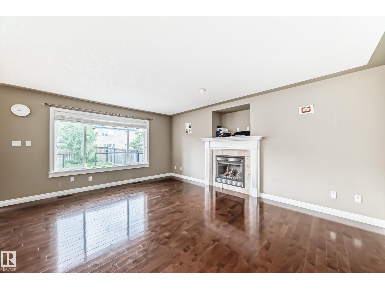
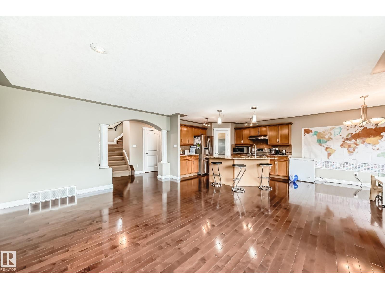
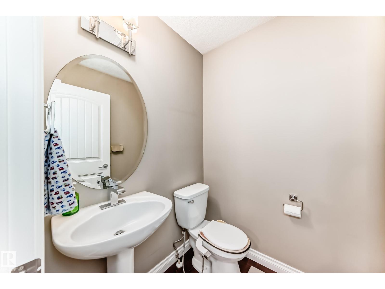
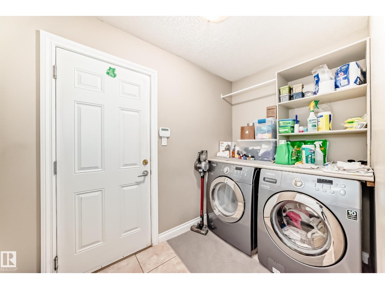
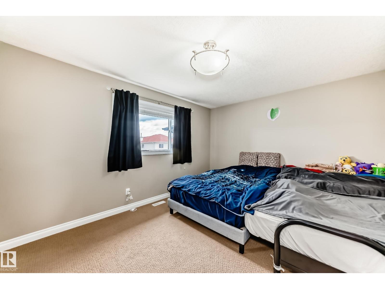
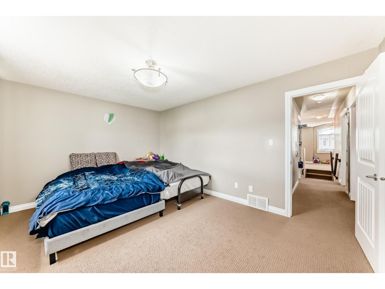
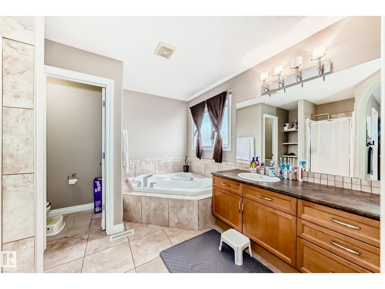
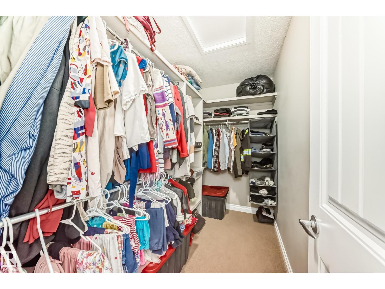
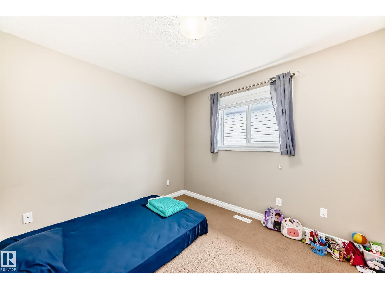
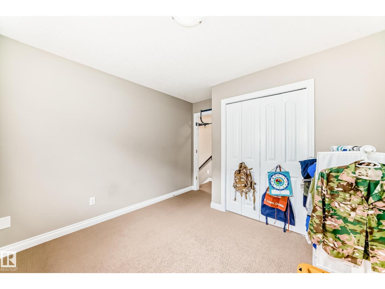
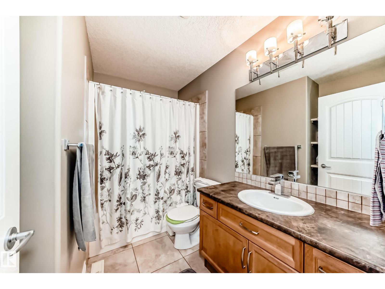
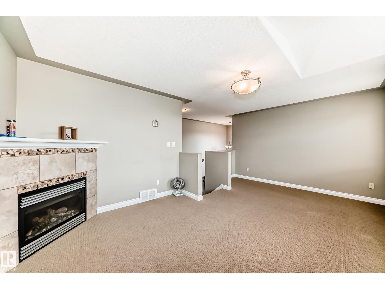
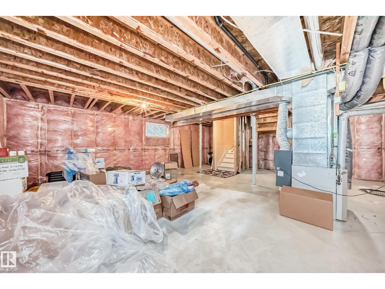
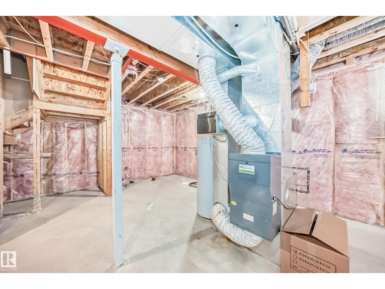
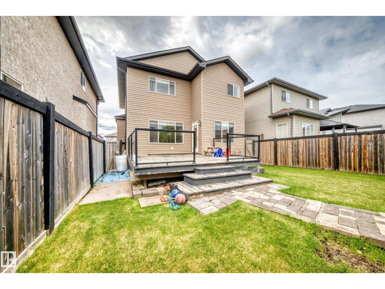
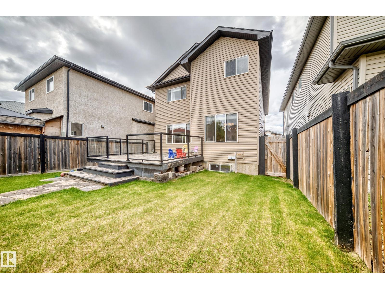
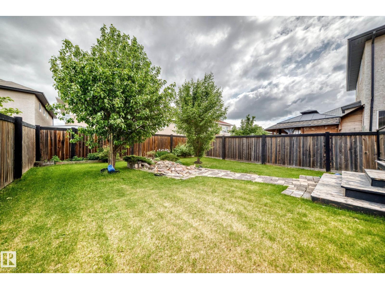
Your search for the perfect family home ends here! Nestled in the desirable community of Hollick-Kenyon, this stunning 2-storey home offers 1,917 sq. ft. of beautifully designed living space featuring 3 bedrooms, 2.5 baths, a bright living room, spacious family room, and double attached garage. The open-concept main floor features hardwood flooring, a cozy fireplace, large windows, and a beautiful kitchen with granite countertops, centre island, corner pantry, modern cabinetry, and stylish backsplash. The dining area overlooks a large deck and fully fenced backyard—perfect for BBQs, kids, pets, or simply pretending you're on vacation. Upstairs you'll find 3 generous bedrooms, a sun-filled family room, and a king-sized primary suite complete with a 4-piece ensuite and relaxing jacuzzi tub. The unfinished basement offers endless future possibilities. Conveniently located near schools, parks, shopping, transit, and all amenities. Shows 10/10! Warning: You may fall in love before reaching the driveway. (id:53676)
| Bathroom Total | 3 | Bedrooms Total | 3 |
| Appliances | Electronic Air Cleaner, Dishwasher, Dryer, Garage Door Opener Remote(s), Garage Door Opener, Hood Fan, Refrigerator, Stove, Washer | Basement Development | Unfinished |
| Basement Type | Full (unfinished) | Constructed Date | 2007 |
| Construction Style Attachment | Detached | Half Bath Total | 1 |
| Heating Type | Forced Air | Stories Total | 2 |
| Size Interior | 1918 Sqft | Type | House |
| Attached Garage |
| Acreage | No | Fence Type | Fence |
| Land Amenities | Playground, Public Transit, Schools, Shopping | Size Irregular | 384.97 |
| Size Total | 384.97 M2 | Size Total Text | 384.97 M2 |
| Level | Type | Dimensions |
|---|---|---|
| Main Level | Living Room | 5.32 m x 4.09 m |
| Main Level | Dining Room | 3.32 m x 3.33 m |
| Main Level | Kitchen | 3.7 m x 3.35 m |
| Upper Level | Family Room | 3.95 m x 5.46 m |
| Upper Level | Primary Bedroom | 3.48 m x 4.77 m |
| Upper Level | Bedroom 2 | 3.12 m x 2.72 m |
| Upper Level | Bedroom 3 | 3.43 m x 3.61 m |

Start Your Mortgage Application
