
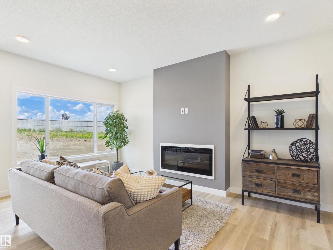
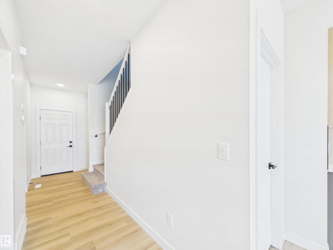
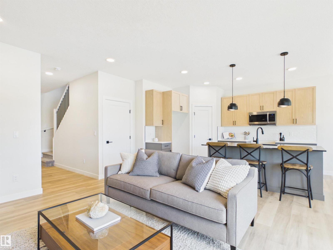
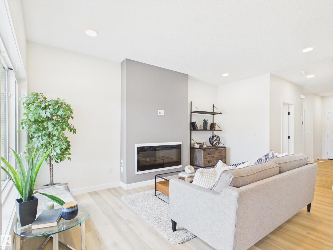
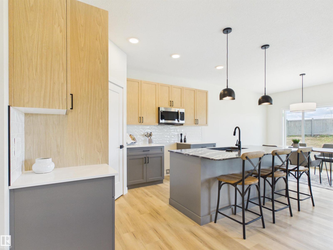
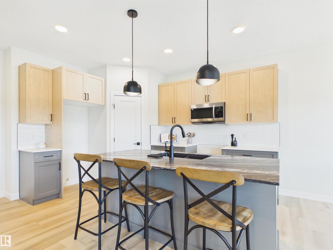
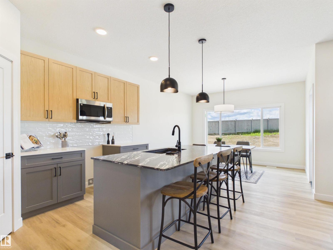
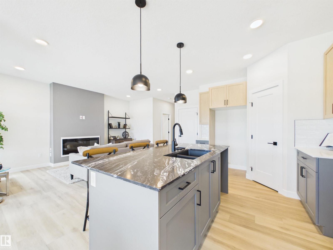
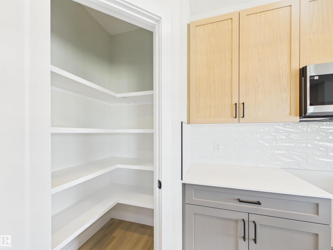
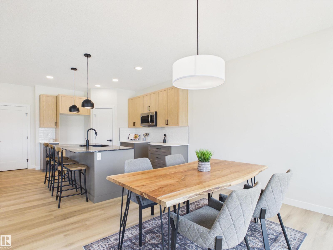
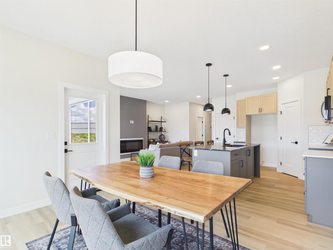
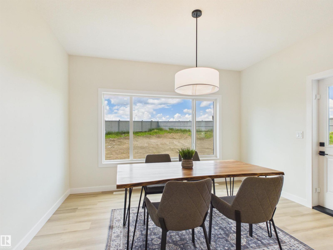
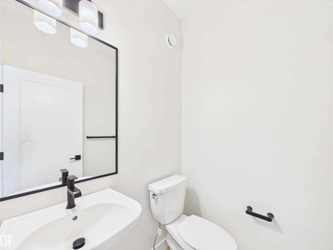
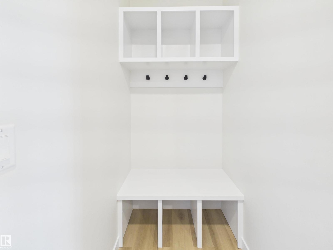
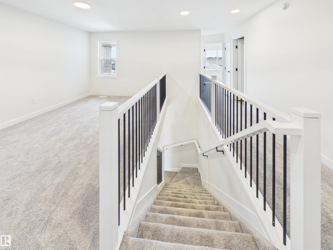
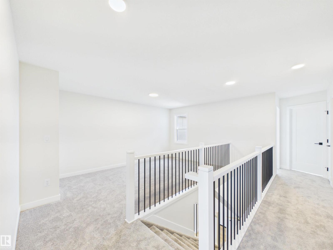
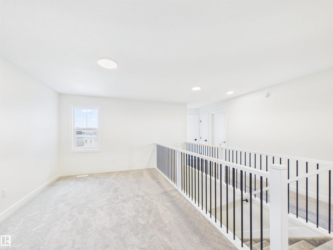
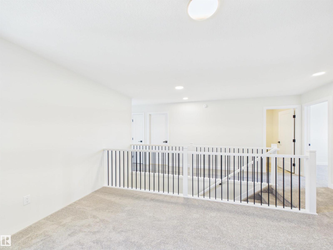
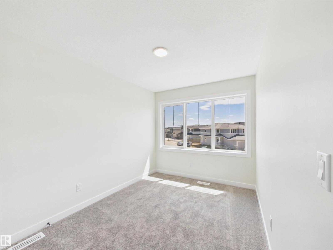
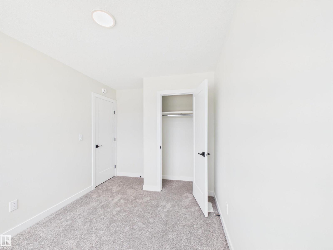
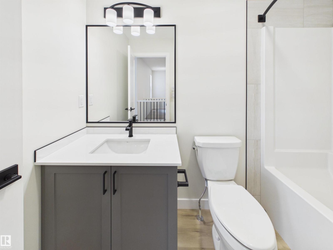
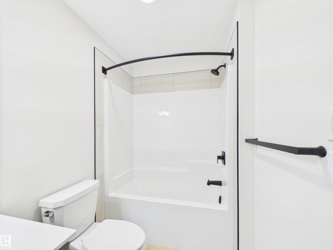
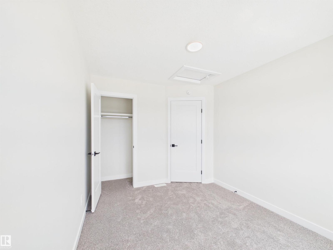
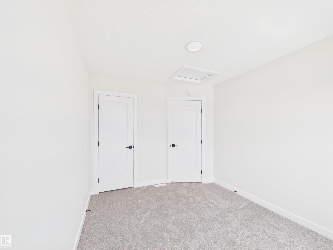
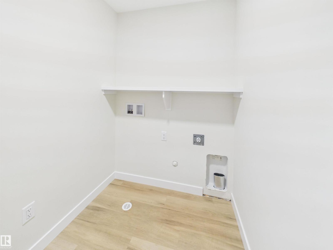
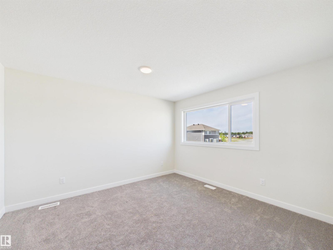
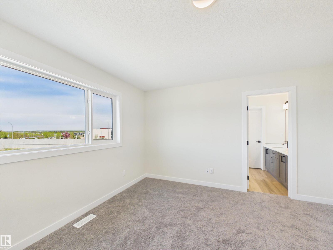
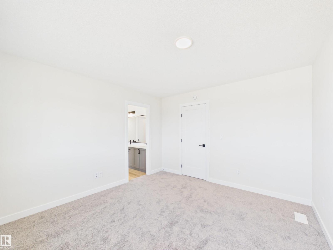
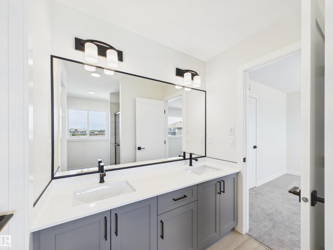
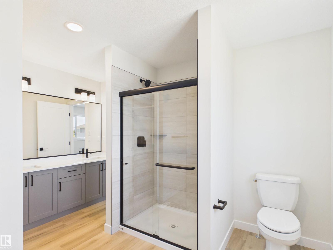
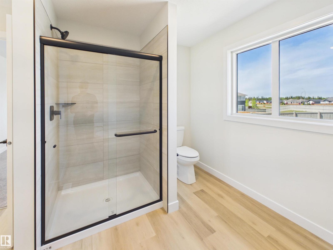
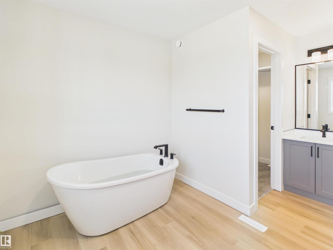
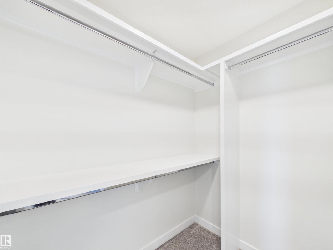
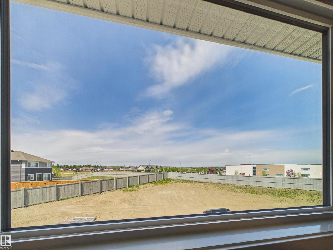
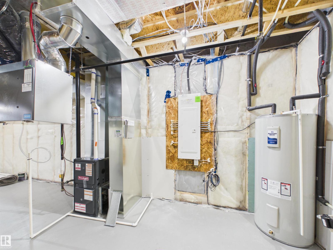
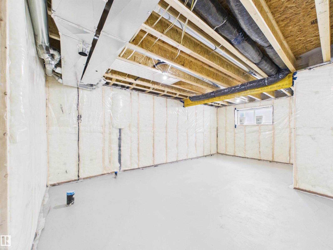
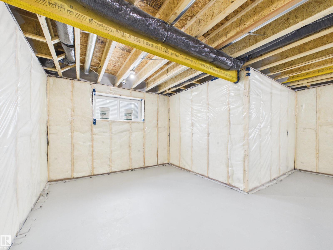
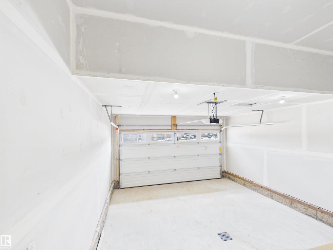
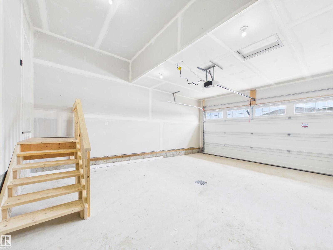
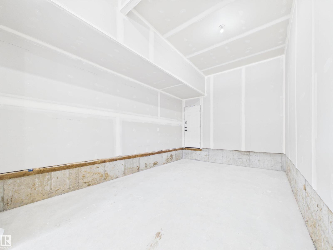
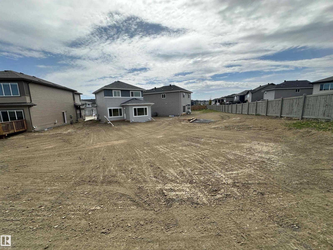
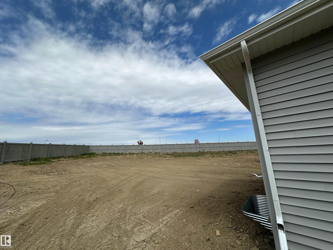
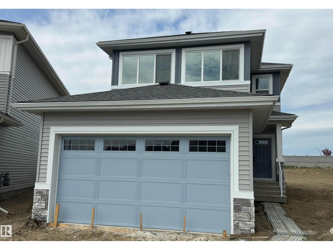
Things to Love About This Alquinn Home: 1) Incredible Garage Space – Double attached garage with tandem parking and a convenient floor drain, perfect for vehicles, storage, or a workshop. 2) Brand New Build – Enjoy the comfort and efficiency of a newly built home designed for modern living. 3) Open Concept Main Floor – Bright living and dining area with an electric fireplace, quartz countertops in the kitchen with an island and breakfast bar, corner pantry, plus a mud room and 2-piece bath. 4) Spacious Upper Level – Bonus room filled with natural light, two bedrooms, a full 4-piece bath, convenient laundry room, and a private primary retreat with walk-in closet and 5-piece ensuite featuring dual sinks, soaker tub, and stand-up shower. 5) Prime Corner Lot Location – Large backyard space and close to parks, playgrounds, schools, and shopping for everyday convenience. IMMEDIATE POSSESSION! (id:53676)
| Bathroom Total | 3 | Bedrooms Total | 3 |
| Amenities | Ceiling - 9ft | Appliances | Dishwasher, Garage Door Opener Remote(s), Garage Door Opener, Microwave Range Hood Combo, Refrigerator, Stove |
| Basement Development | Unfinished | Basement Type | Full (unfinished) |
| Constructed Date | 2026 | Construction Style Attachment | Detached |
| Fireplace Fuel | Electric | Fireplace Present | Yes |
| Fireplace Type | Insert | Half Bath Total | 1 |
| Heating Type | Forced Air | Stories Total | 2 |
| Size Interior | 1781 Sqft | Type | House |
| Attached Garage |
| Acreage | No | Land Amenities | Playground, Schools, Shopping |
| Level | Type | Dimensions |
|---|---|---|
| Main Level | Living Room | 4.24 m x 5.07 m |
| Main Level | Dining Room | 3.97 m x 3.5 m |
| Main Level | Kitchen | 2.77 m x 4.11 m |
| Upper Level | Primary Bedroom | 3.52 m x 3.85 m |
| Upper Level | Bedroom 2 | 2.6 m x 3.33 m |
| Upper Level | Bedroom 3 | 2.79 m x 3.38 m |
| Upper Level | Bonus Room | 2.95 m x 4.68 m |
| Upper Level | Laundry Room | 1.65 m x 2.33 m |

Start Your Mortgage Application
