
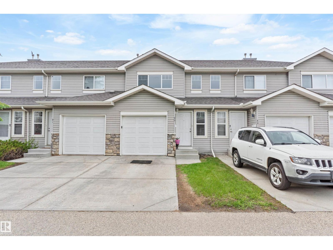
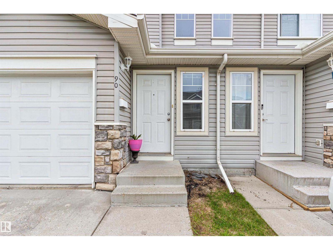
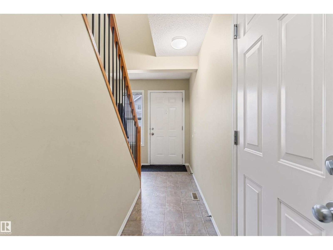
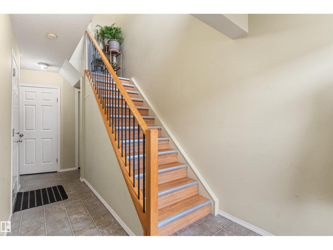
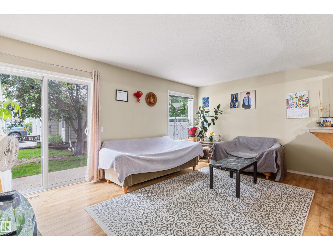
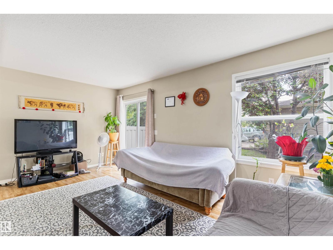
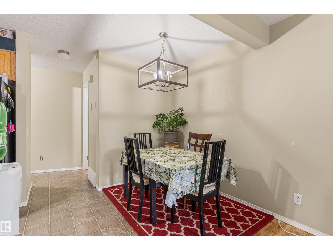
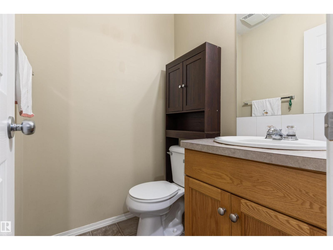
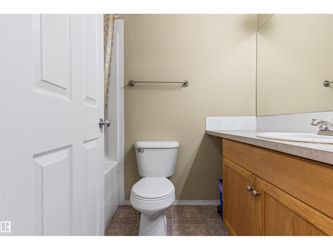
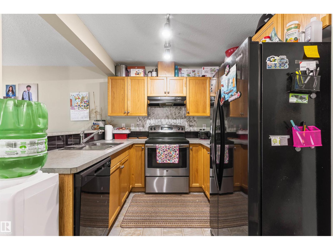
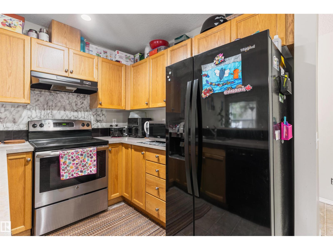
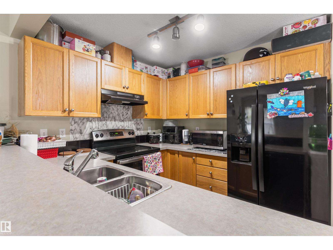
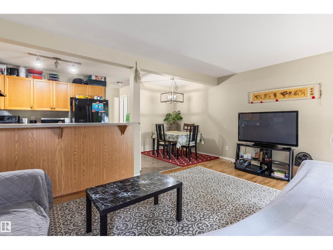
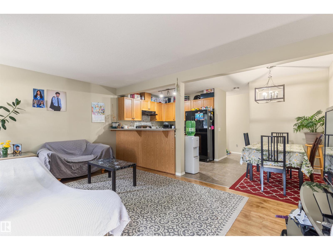
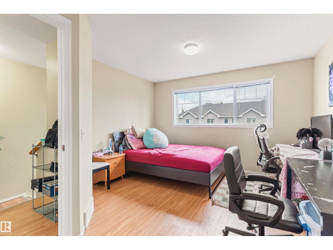
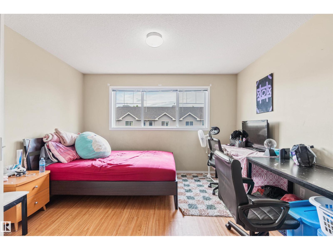
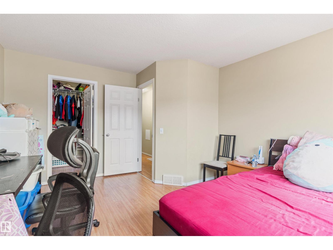
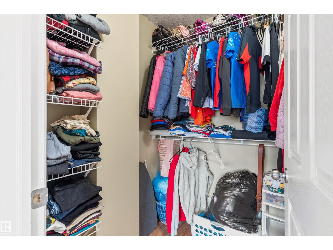
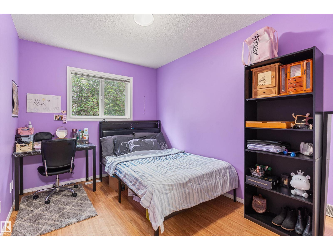
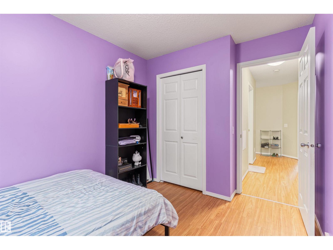
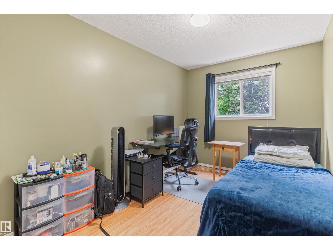
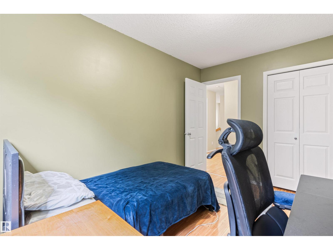
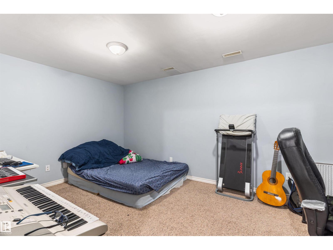
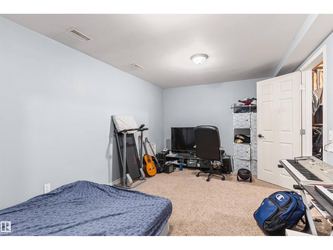
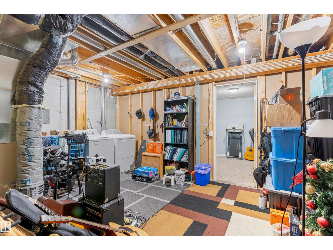
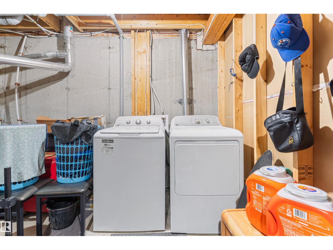
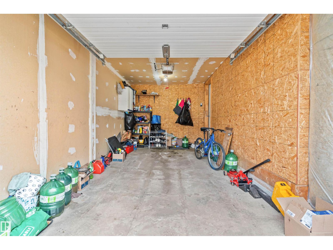
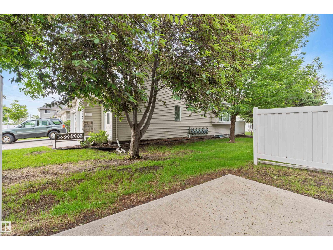
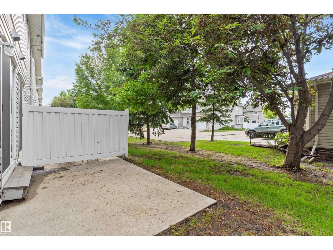
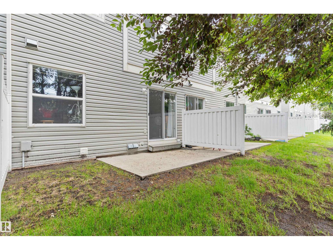
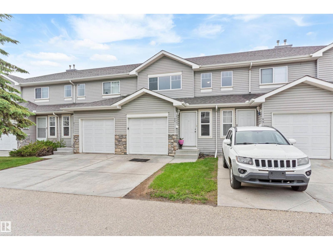
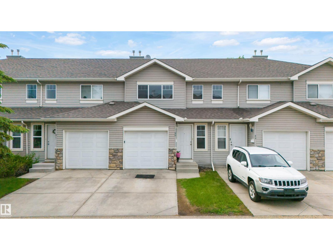
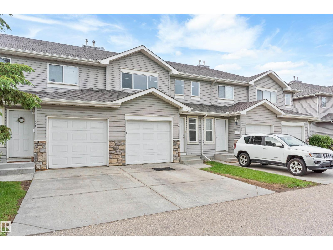
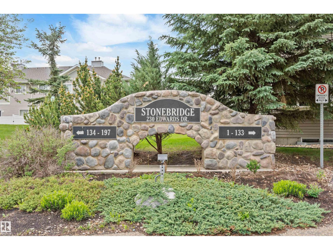
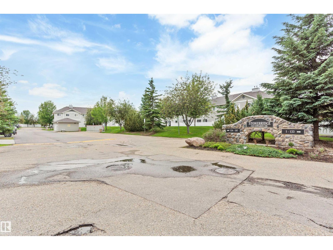
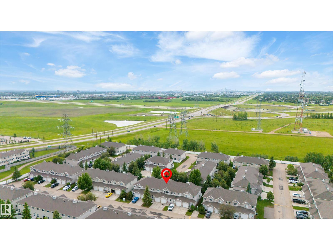
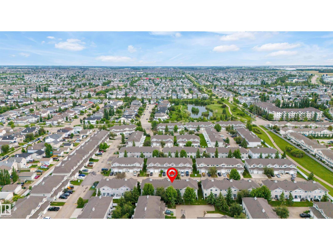
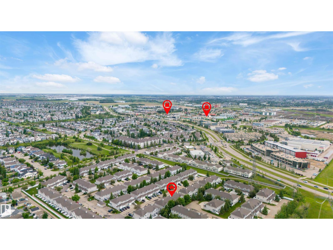
Welcome to this well-maintained townhome offering the perfect blend of space and low-maintenance living in the desirable community of Ellerslie! Conveniently located close to schools, parks, splash pad, shopping, restaurants, and just minutes from Anthony Henday Drive. Step inside to a bright, functional layout featuring a spacious kitchen with ample cabinetry, counter space, and an eating bar overlooking the cozy breakfast nook. The inviting living room offers plenty of space for entertaining and provides access to the backyard and deck, perfect for morning coffee or summer BBQs. Upstairs features 3 generously sized bedrooms and 1.5 bathrooms. The partially finished basement offers additional living space, ideal for a family room, home office, or recreation area. Complete with an attached single garage, reasonable condo fees, and located in a family- and pet-friendly complex, this home is a fantastic opportunity for first-time buyers, families, or investors. (id:53676)
| Bathroom Total | 2 | Bedrooms Total | 3 |
| Appliances | Dishwasher, Dryer, Microwave, Refrigerator, Stove, Washer, Window Coverings | Basement Development | Partially Finished |
| Basement Type | Full (partially Finished) | Constructed Date | 2003 |
| Construction Style Attachment | Attached | Half Bath Total | 1 |
| Heating Type | Forced Air | Stories Total | 2 |
| Size Interior | 1227 Sqft | Type | Row / Townhouse |
| Attached Garage |
| Acreage | No | Land Amenities | Airport, Playground, Public Transit, Schools, Shopping |
| Size Irregular | 230.14 | Size Total | 230.14 M2 |
| Size Total Text | 230.14 M2 |
| Level | Type | Dimensions |
|---|---|---|
| Basement | Den | 5.06 m x 3.17 m |
| Main Level | Living Room | 5.23 m x 3.11 m |
| Main Level | Dining Room | 2.67 m x 2.01 m |
| Main Level | Kitchen | 2.57 m x 2.01 m |
| Upper Level | Primary Bedroom | 3.76 m x 4.29 m |
| Upper Level | Bedroom 2 | 2.57 m x 3.4 m |
| Upper Level | Bedroom 3 | 2.55 m x 3.75 m |

Start Your Mortgage Application
