
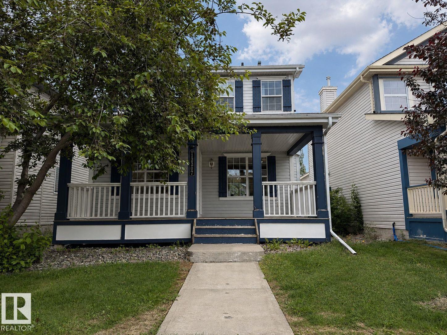
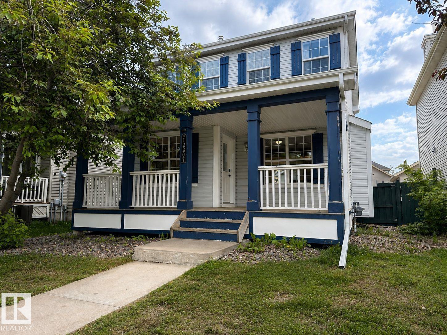
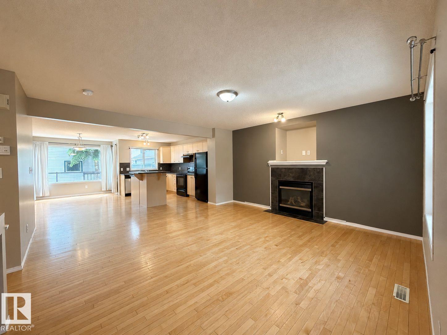
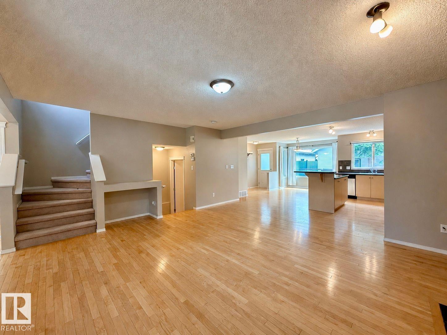
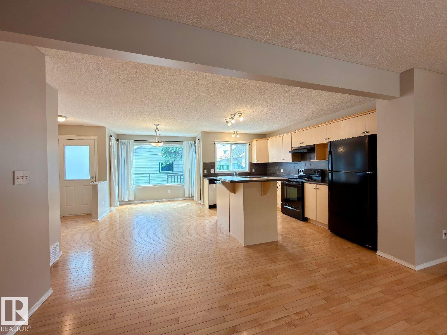
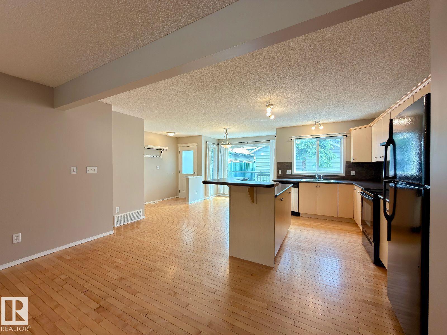
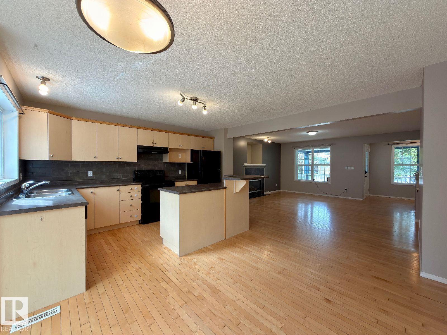
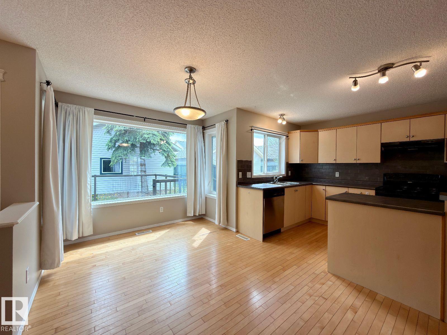
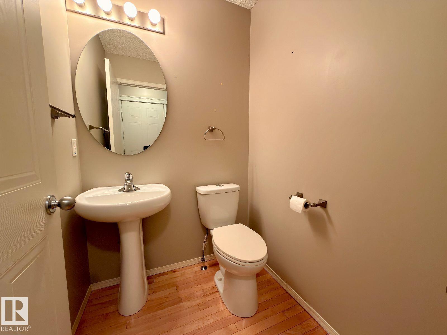
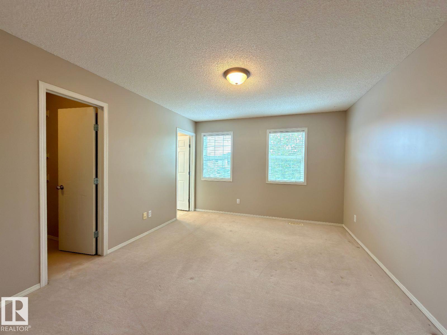
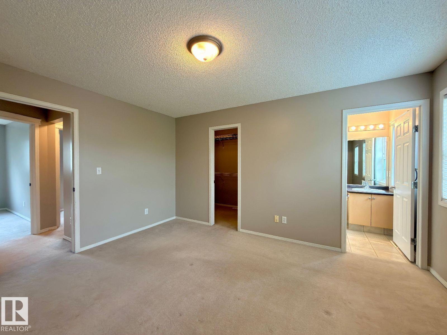
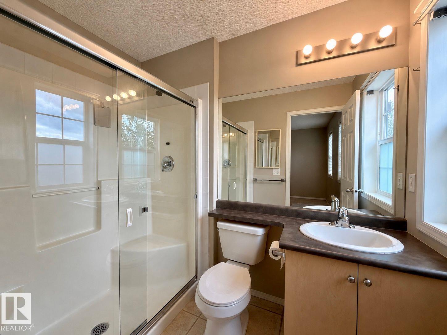
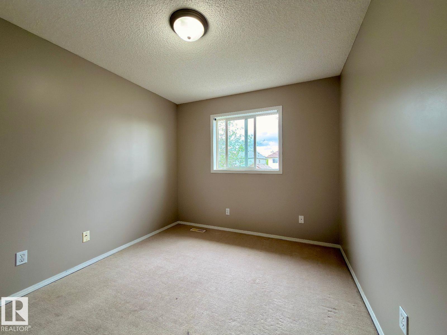
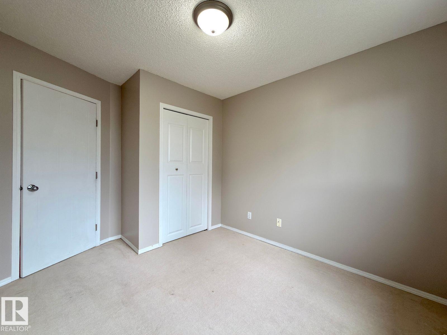
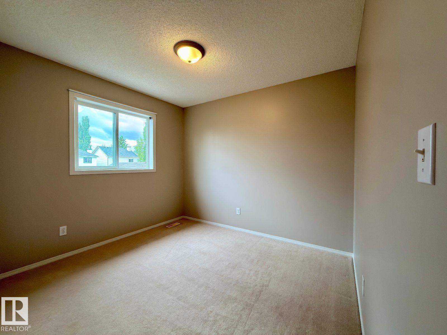
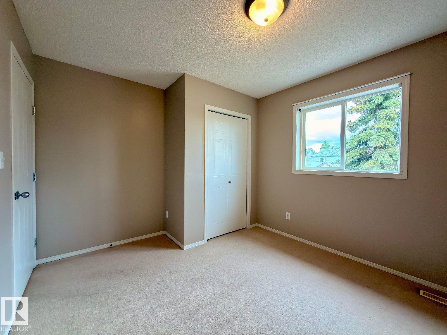
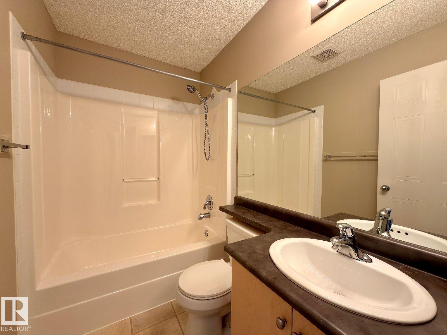
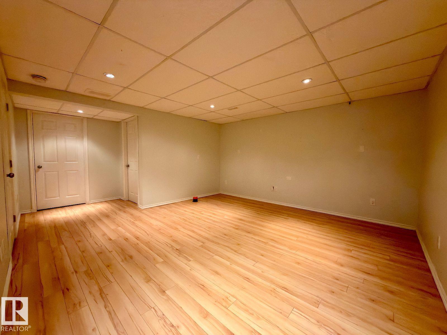
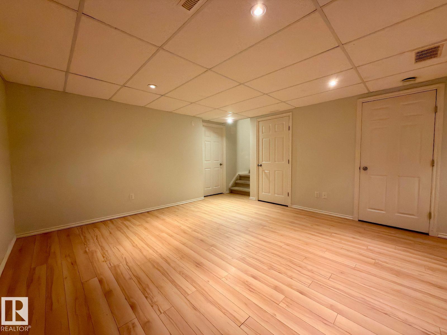
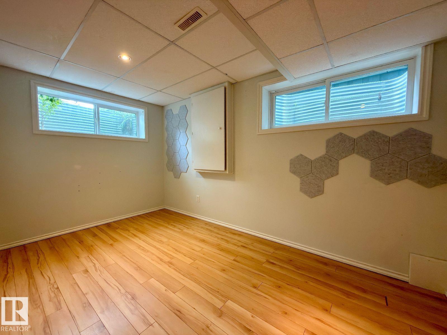
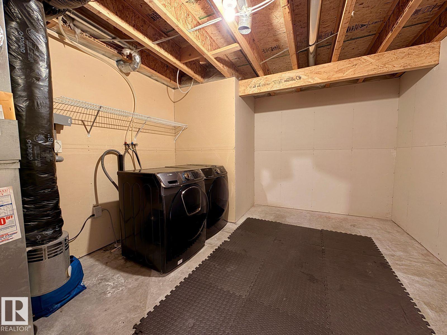
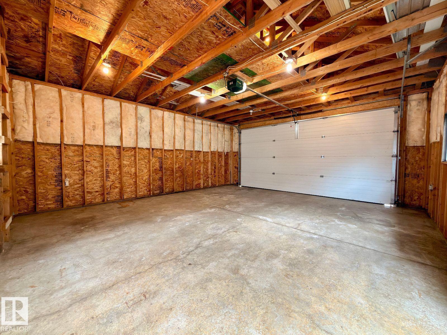
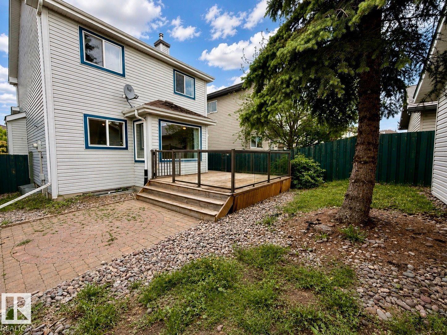
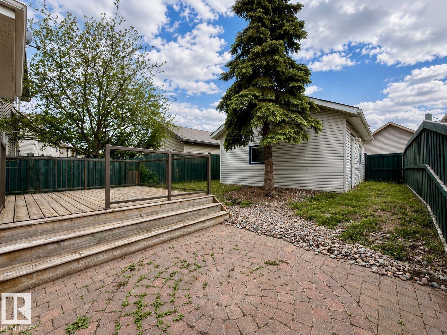
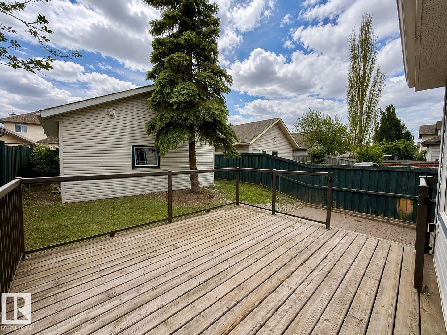
Visit the Listing Brokerage (and/or listing REALTOR®) website to obtain additional information. Welcome to this well-maintained 2-storey home in the sought-after community of Rutherford! Offering 3 bedrooms, 2.5 bathrooms, a finished basement, and a versatile den, this home combines comfort, functionality, and excellent storage. The bright main floor is perfect for everyday living and entertaining, while the finished basement provides extra space for a family room, gym, playroom, or home theatre. Upstairs features three spacious bedrooms, including a primary bedroom with a private ensuite. The den is ideal for a home office, study, or hobby room. A standout feature is the detached double garage with extra height and a rare attic storage loft, complete with a built-in ladder and exterior access door. Enjoy a private backyard and a prime location close to schools, parks, trails, shopping, restaurants, and other amenities. Move-in ready and perfect for families, first-time buyers, or investors. (id:53676)
| Bathroom Total | 3 | Bedrooms Total | 3 |
| Appliances | See Remarks | Basement Development | Finished |
| Basement Type | Full (finished) | Constructed Date | 2003 |
| Construction Style Attachment | Detached | Fire Protection | Smoke Detectors |
| Fireplace Fuel | Gas | Fireplace Present | Yes |
| Fireplace Type | Unknown | Half Bath Total | 1 |
| Heating Type | Forced Air | Stories Total | 2 |
| Size Interior | 1442 Sqft | Type | House |
| Detached Garage |
| Acreage | No | Fence Type | Fence |
| Land Amenities | Airport, Playground, Public Transit, Schools, Shopping | Size Irregular | 329.44 |
| Size Total | 329.44 M2 | Size Total Text | 329.44 M2 |
| Level | Type | Dimensions |
|---|---|---|
| Basement | Den | 4.04 m x 2.33 m |
| Basement | Utility Room | 4.7 m x 3.57 m |
| Basement | Storage | 1.25 m x 2.7 m |
| Main Level | Living Room | 4.34 m x 4.75 m |
| Main Level | Dining Room | 3.03 m x 2.72 m |
| Main Level | Kitchen | 4.09 m x 2.41 m |
| Upper Level | Primary Bedroom | 4.28 m x 3.53 m |
| Upper Level | Bedroom 2 | 3.65 m x 2.81 m |
| Upper Level | Bedroom 3 | 3.07 m x 3.46 m |

Start Your Mortgage Application
